
Italy
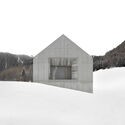
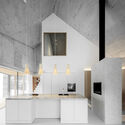
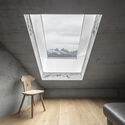
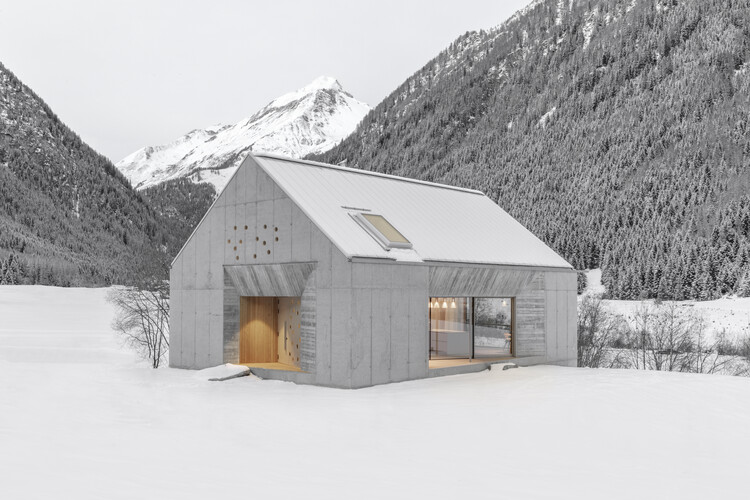
Viktoria House / Architekt Andreas Gruber

https://www.archdaily.com/1054053/viktoria-house-architekt-andreas-gruberCristina Popescu
Amonti Chalets / Architekt Andreas Gruber

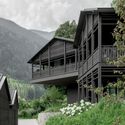
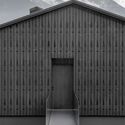
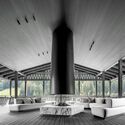
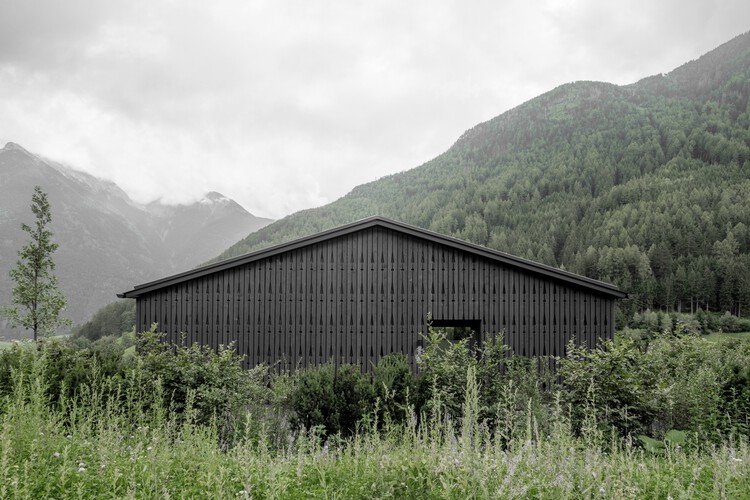
https://www.archdaily.com/1054052/amonti-chalets-architekt-andreas-gruberCristina Popescu
Taller 89 Exhibition: Rehabilitating Urban Skeletons at Palacio Mora

The panel featuring the five best projects from Taller 89: "Rehabilitation of Urban Skeletons" is currently on display at the Palazzo Mora in Venice as part of the "TIME, SPACE, EXISTENCE" exhibition, coordinated by the GAA Foundation and the European Cultural Centre for the 2018 Venice Architecture Biennale.
https://www.archdaily.com/1110423/taller-89-exhibition-rehabilitating-urban-skeletons-at-palacio-moraRene Submissions
Casa da Arquitectura screens the documentary "Everything is Project" in Venice

The documentary "Tudo é Projeto," which explores the life and work of Paulo Mendes da Rocha—one of the most respected architects in Brazil and worldwide—will be screened on May 23 at 4:00 PM in the Aula Magna at the Università Iuav di Venezia. This event is an initiative of the Casa da Arquitectura in partnership with Iuav, taking place during the opening week of the 16th Venice Architecture Biennale.
https://www.archdaily.com/1109469/casa-da-arquitectura-screens-the-documentary-everything-is-project-in-veniceRene Submissions
Exhibition 'Juan Navarro Baldeweg: Rings of a Zodiac'

Juan Navarro Baldeweg has pursued his creative work across various expressive fields, including architecture, painting, installation, sculpture, and essays. His body of work forms a distinct artistic corpus, remarkable for both its coherence and the diversity of the media in which he works. The exchange of ideas and concepts between the arts, as proposed in his work, expands the traditional conceptual scope of architecture. The multiplicity of influences in his work, along with his commitment to applying his principles regardless of the medium, has led him to focus on creating pathways between different artistic practices.
https://www.archdaily.com/1108810/exhibition-juan-navarro-baldeweg-rings-of-a-zodiacRene Submissions
Architettura in Corto: a short film series on innovation and trends in contemporary architecture

From Tuesday, April 17, to Friday, April 20, coinciding with Milano Design Week 2018, Italy will host "Architettura in Corto" for the first time. This short film series on innovation and trends in contemporary architecture is organized by Roca. Created by the Barcelona-based agency B&S, the project aims to promote video as a medium for effectively narrating architectural processes.
https://www.archdaily.com/1102631/architettura-in-corto-a-short-film-series-on-innovation-and-trends-in-contemporary-architectureRene Submissions
YTAA 2018: Awards ceremony at the Venice Biennale
The YTAA 2018 awards ceremony will take place on September 20 at Palazzo Michiel, as part of the 2018 Venice Biennale.
Two panel discussions will be held prior to the awards ceremony:
https://www.archdaily.com/1101948/ytaa-2018-awards-ceremony-at-the-venice-biennaleRene Submissions
Casa Tahiti Interior / Margine


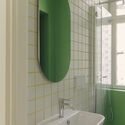
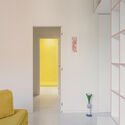
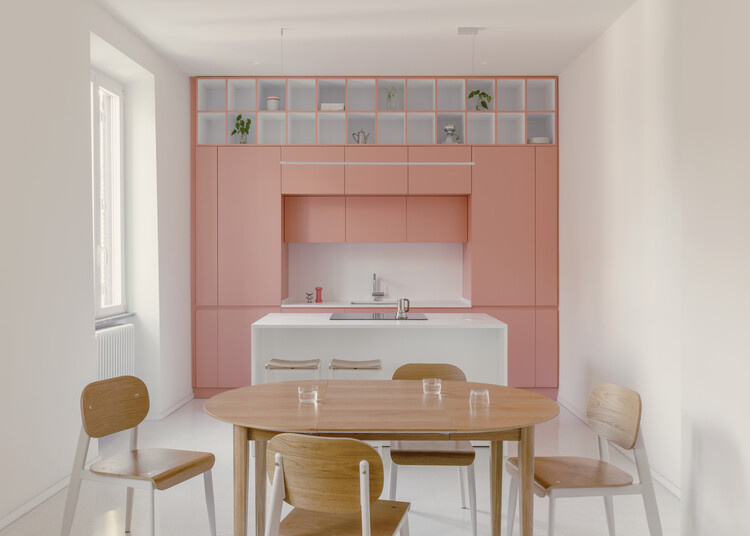
https://www.archdaily.com/1042882/casa-tahiti-margineNina Vuga
Pineta Nature Resort / MICHELE SICHER ARCHITETTO

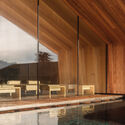
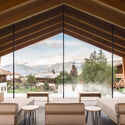
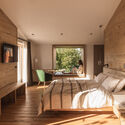
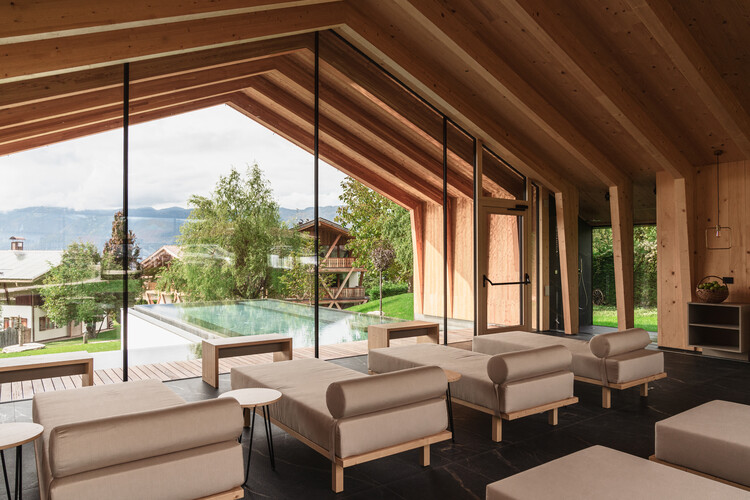
https://www.archdaily.com/1042468/pineta-nature-resort-michele-sicher-architettoHana Abdel
DiWine Path Summer School

The ‘DiWine Path’ Summer School explores how climate change is reshaping agricultural production, transforming mountainous areas into new territories for viticultural experimentation and rural regeneration. Through an integrated, interdisciplinary, and multiscale approach, the programme investigates strategies to enhance and recover fragile historic viticultural landscapes and rural heritage of Valle Maira in Piedmont (Italy).
https://www.archdaily.com/1042442/diwine-path-summer-schoolRene Submissions
G-Beach Residence / B+D+M Architetti

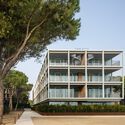
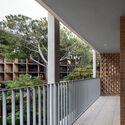
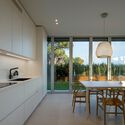
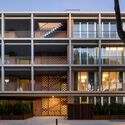
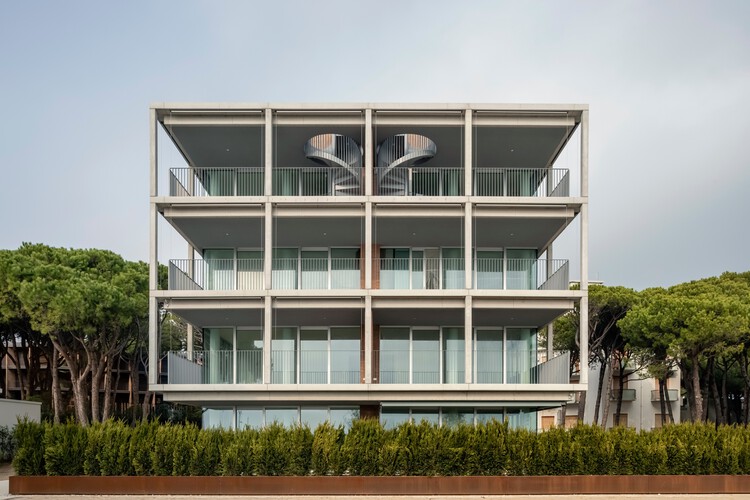
-
Architects: B+D+M Architetti
- Area: 4520 m²
- Year: 2025
-
Professionals: Proteco Engineering
https://www.archdaily.com/1042315/g-beach-residence-b-plus-d-plus-m-architettiHana Abdel
Cabane 7L & Librairie 7L / salazarsequeromedina

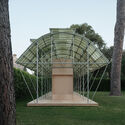
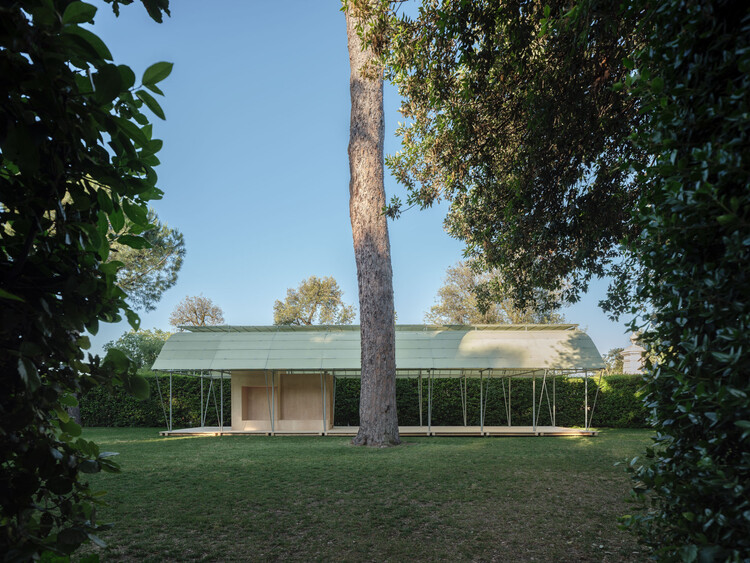
https://www.archdaily.com/1042365/cabane-7l-and-librairie-7l-salazarsequeromedinaValentina Díaz
CAMPOSAZ 54:54 | Progetto Manifattura - Wooden Self-Build Workshop

CAMPOSAZ 54:54 | Progetto Manifattura
https://www.archdaily.com/1042046/camposaz-54-54-progetto-manifattura-wooden-self-build-workshopRene Submissions
Villa Normanni Puglia / Urban Interior

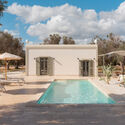
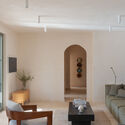
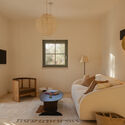
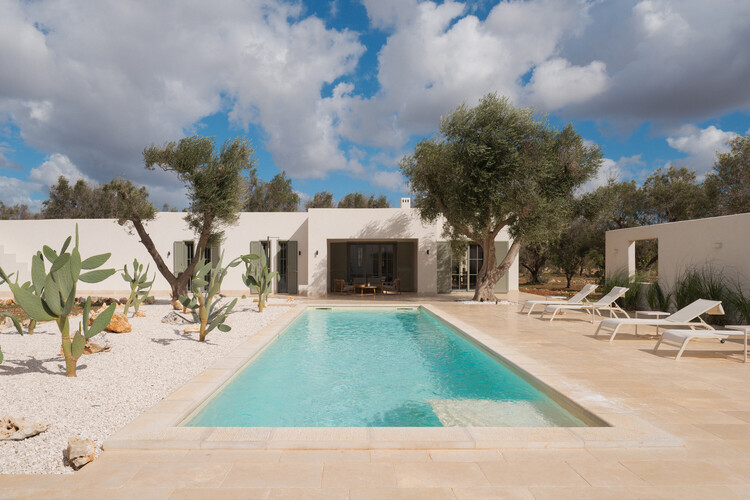
-
Architects: Urban Interior
- Area: 206 m²
- Year: 2025
https://www.archdaily.com/1041504/villa-normanni-puglia-urban-interiorAndreas Luco
In Limine Gatehouse / Caret Studio

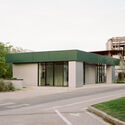
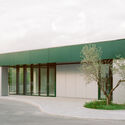
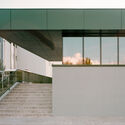
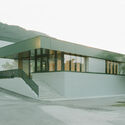
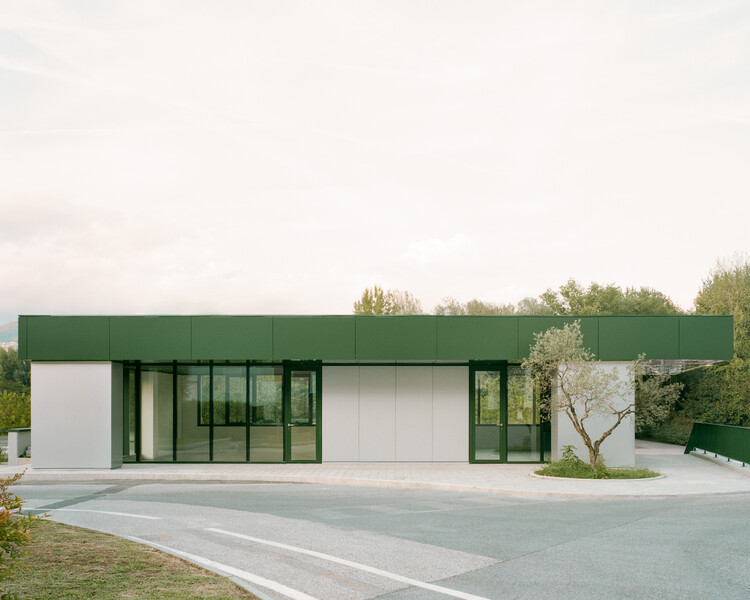
-
Architects: Caret Studio
-
Professionals: Iron & Steel, FMD srl, Eredi Sabatini Renzo, Faraone Industrie, Delta Elettroclima, +1
https://www.archdaily.com/1041543/in-limine-gatehouse-caret-studioPilar Caballero
Forestry Station / Roland Baldi Architects

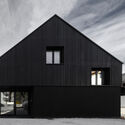
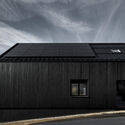
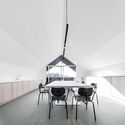
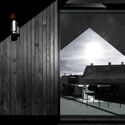
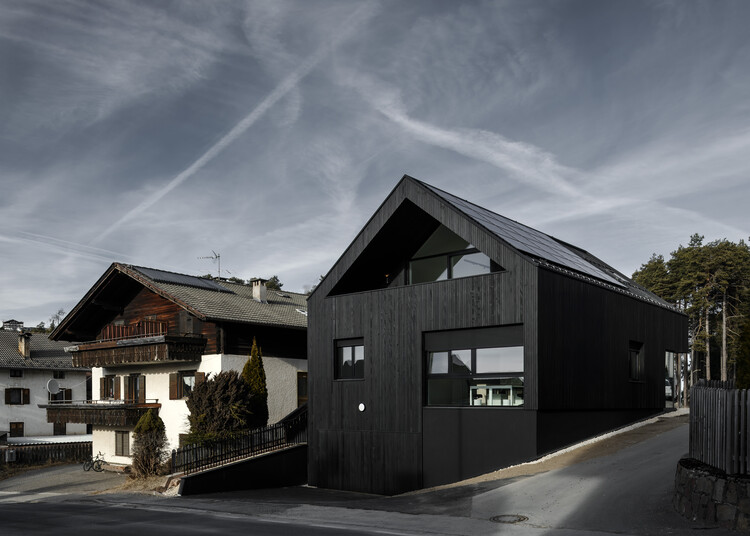
-
Architects: Roland Baldi Architects
- Area: 435 m²
- Year: 2026
https://www.archdaily.com/1041535/forestry-station-roland-baldi-architectsHadir Al Koshta
Vis-à-Vis Venetian Villa / RigonSimonetti

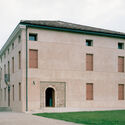
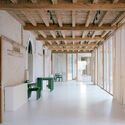
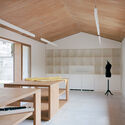
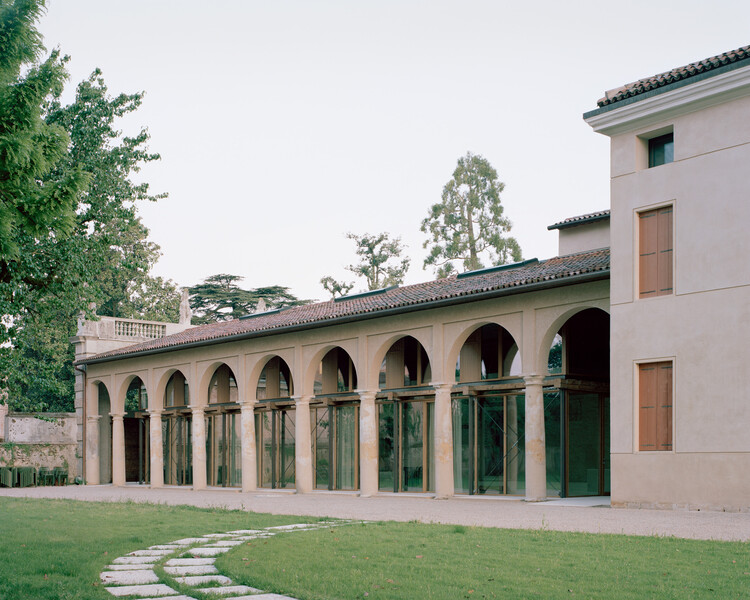
-
Architects: RigonSimonetti
- Area: 714 m²
- Year: 2025
-
Manufacturers: TON, Ritmonio, Viabizzuno, Vitra
-
Professionals: General contract costruzioni Srls
https://www.archdaily.com/1041382/vis-a-vis-venitian-villa-rigonsimonettiPilar Caballero
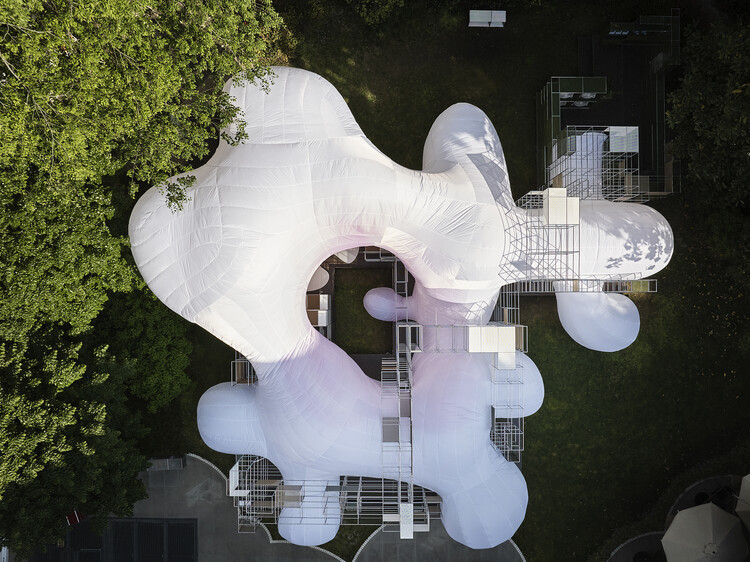
Renaissance of the Real Multisensory Installation - Milan Design Week 2026 / Snøhetta + USM Modular Furniture

- Year: 2026
https://www.archdaily.com/1041331/renaissance-of-the-real-multisensory-installation-milan-design-week-2026-snohetta-plus-usm-modular-furnitureValeria Silva