1. ArchDaily
  2. Indonesia

Indonesia

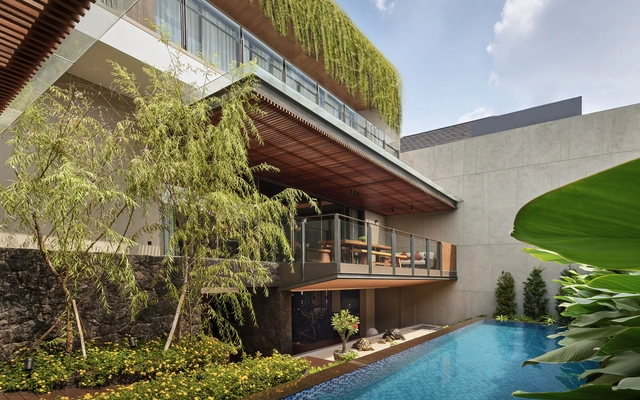
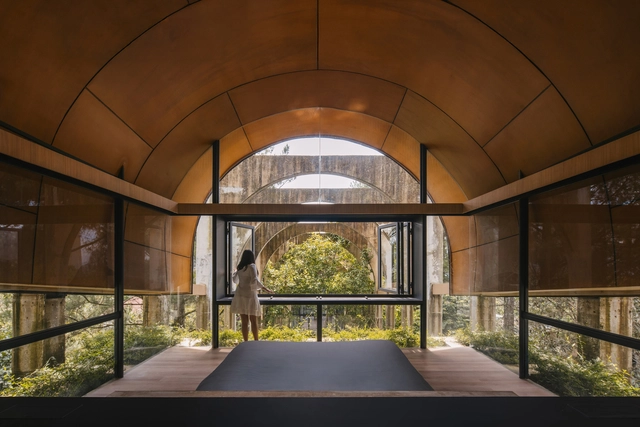
Sanctuary Tunnel Garden / RAD+ar (Research Artistic Design + architecture)

Sanctuary Tunnel Garden / RAD+ar (Research Artistic Design + architecture) - Exterior Photography, Wellbeing, GardenSanctuary Tunnel Garden / RAD+ar (Research Artistic Design + architecture) - Interior Photography, Wellbeing, Stairs, Column, BeamSanctuary Tunnel Garden / RAD+ar (Research Artistic Design + architecture) - WellbeingSanctuary Tunnel Garden / RAD+ar (Research Artistic Design + architecture) - Exterior Photography, Wellbeing, GardenSanctuary Tunnel Garden / RAD+ar (Research Artistic Design + architecture) - More Images+ 25
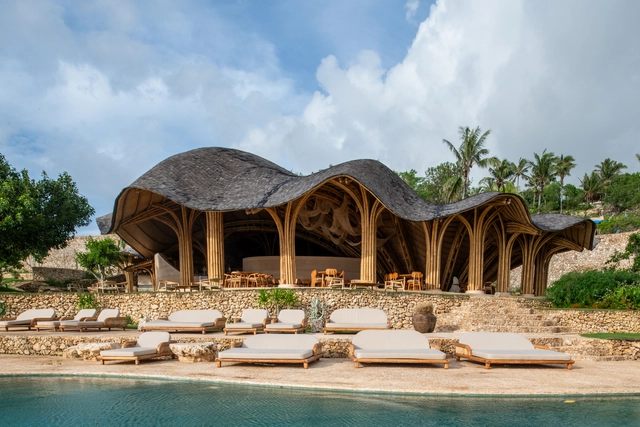
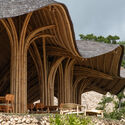
Shell Restaurant / Pablo Luna Studio

Shell Restaurant / Pablo Luna Studio - Interior Photography, Restaurant, ColumnShell Restaurant / Pablo Luna Studio - RestaurantShell Restaurant / Pablo Luna Studio - Exterior Photography, RestaurantShell Restaurant / Pablo Luna Studio - Exterior Photography, RestaurantShell Restaurant / Pablo Luna Studio - More Images+ 12
  • Architects: Pablo Luna Studio
  • Area Area of this architecture project Area:  265 m²
  • Year Completion year of this architecture project Year:  2024

Lumintu House / Realrich Architecture Workshop
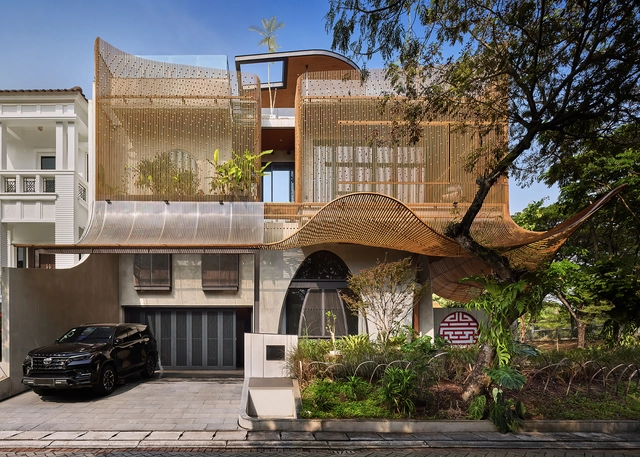
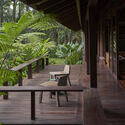
Lumintu House / Realrich Architecture Workshop - HousesLumintu House / Realrich Architecture Workshop - Interior Photography, Houses, Stairs, Beam, ChairLumintu House / Realrich Architecture Workshop - Interior Photography, Houses, Deck, Balcony, StairsLumintu House / Realrich Architecture Workshop - HousesLumintu House / Realrich Architecture Workshop - More Images+ 30

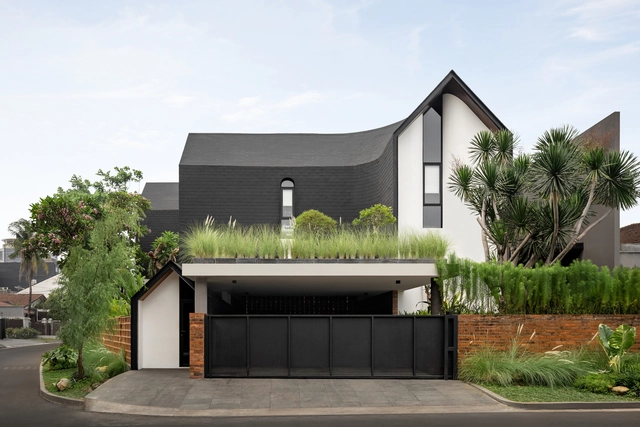
VVVhisper House / Atelier Bertiga

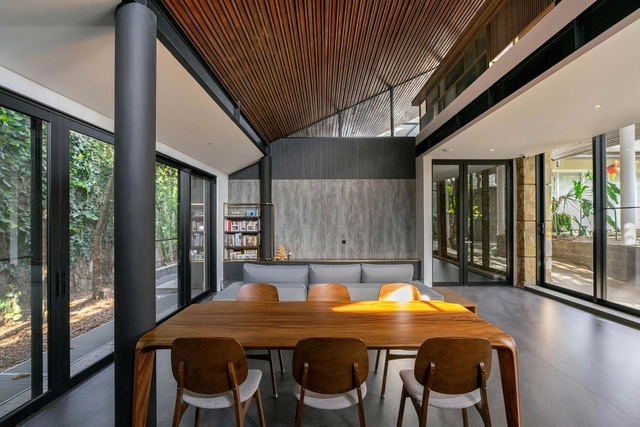
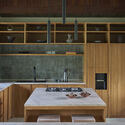
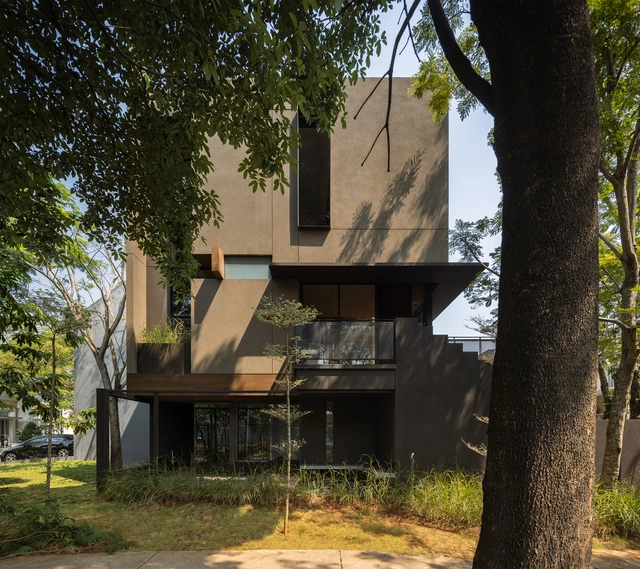
VVVhisper House / Atelier Bertiga - Exterior Photography, Houses, CourtyardVVVhisper House / Atelier Bertiga - Interior Photography, Houses, ChairVVVhisper House / Atelier Bertiga - Interior Photography, Houses, Kitchen, Table, Countertop, ChairVVVhisper House / Atelier Bertiga - Exterior Photography, Houses, CourtyardVVVhisper House / Atelier Bertiga - More Images+ 20

•
South Jakarta, Indonesia
  • Architects: Atelier Bertiga
  • Area Area of this architecture project Area:  521 m²
  • Year Completion year of this architecture project Year:  2023
  • Manufacturers Brands with products used in this architecture project
    Manufacturers:  Toto

United-in-Diversity Campus / Willis Kusuma Architects
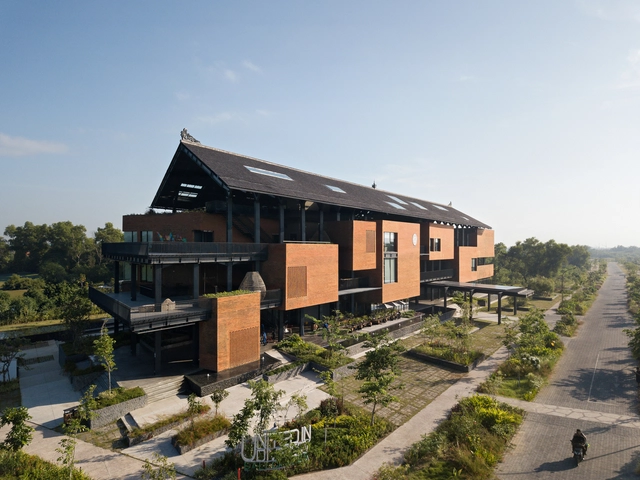
United-in-Diversity Campus / Willis Kusuma Architects - Exterior Photography, Schools United-in-Diversity Campus / Willis Kusuma Architects - Schools United-in-Diversity Campus / Willis Kusuma Architects - Interior Photography, Schools United-in-Diversity Campus / Willis Kusuma Architects - Schools United-in-Diversity Campus / Willis Kusuma Architects - More Images+ 16

•
Denpasar Selatan, Indonesia

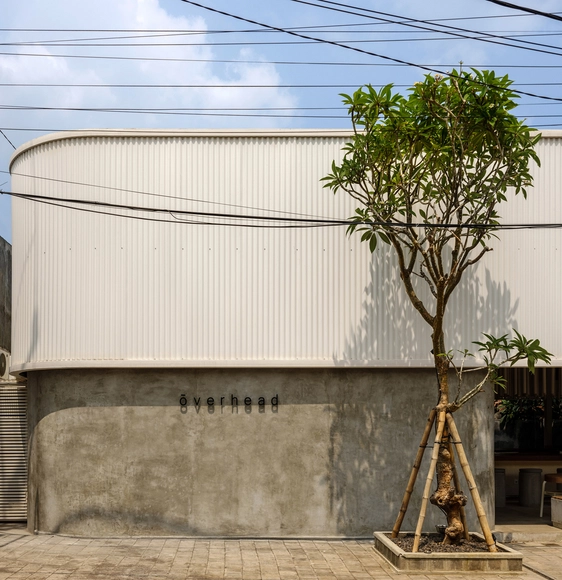
Overhead Restaurant / Max Tsybin

Overhead Restaurant / Max Tsybin - Interior Photography, Retail Interiors, BathroomOverhead Restaurant / Max Tsybin - Interior Photography, Retail Interiors, ChairOverhead Restaurant / Max Tsybin - Exterior Photography, Retail InteriorsOverhead Restaurant / Max Tsybin - Exterior Photography, Retail InteriorsOverhead Restaurant / Max Tsybin - More Images+ 12

  • Architects: Max Tsybin
  • Area Area of this architecture project Area:  200 m²
  • Year Completion year of this architecture project Year:  2024


Two Triangles House / dua studio

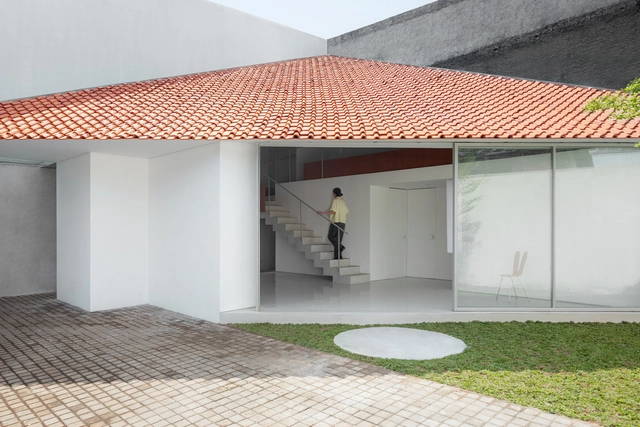
Two Triangles House / dua studio - Exterior Photography, HousesTwo Triangles House / dua studio - HousesTwo Triangles House / dua studio - Exterior Photography, HousesTwo Triangles House / dua studio - Interior Photography, Houses, Stairs, HandrailTwo Triangles House / dua studio - More Images+ 21
•
Jakarta, Indonesia
  • Architects: dua studio
  • Area Area of this architecture project Area:  79 m²
  • Year Completion year of this architecture project Year:  2024
  • Professionals: Junedi

Chicken Hero Pavilion / RAD+ar (Research Artistic Design + architecture)
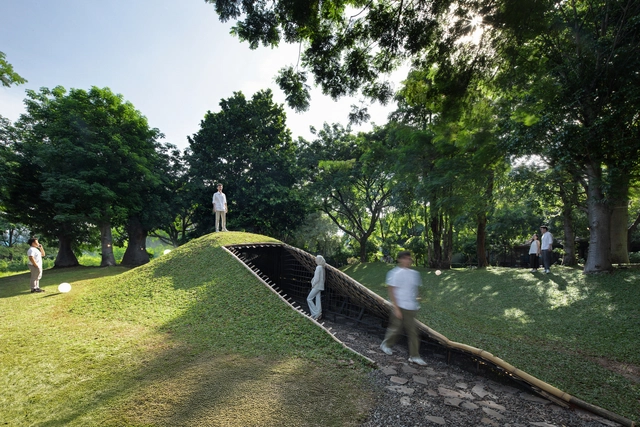
Chicken Hero Pavilion / RAD+ar (Research Artistic Design + architecture) - PavilionChicken Hero Pavilion / RAD+ar (Research Artistic Design + architecture) - Interior Photography, PavilionChicken Hero Pavilion / RAD+ar (Research Artistic Design + architecture) - PavilionChicken Hero Pavilion / RAD+ar (Research Artistic Design + architecture) - Exterior Photography, Pavilion, GardenChicken Hero Pavilion / RAD+ar (Research Artistic Design + architecture) - More Images+ 23

•
Kecamatan Cilandak, Indonesia

Kencana Valley Compound / K-Thengono Design Studio
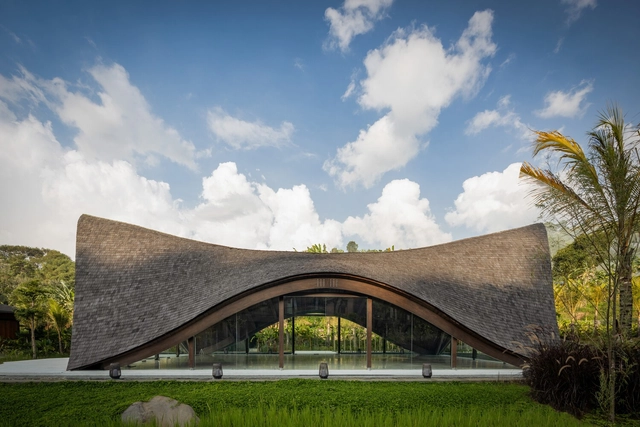
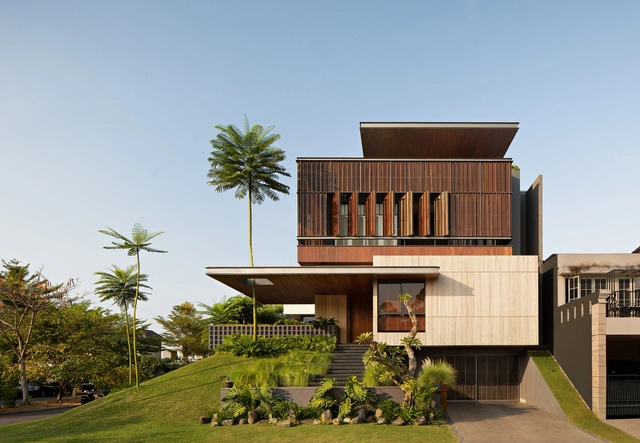
Kencana Valley Compound / K-Thengono Design Studio - Mixed Use ArchitectureKencana Valley Compound / K-Thengono Design Studio - Exterior Photography, Mixed Use Architecture, Garden, BalconyKencana Valley Compound / K-Thengono Design Studio - Interior Photography, Mixed Use ArchitectureKencana Valley Compound / K-Thengono Design Studio - Exterior Photography, Mixed Use Architecture, GardenKencana Valley Compound / K-Thengono Design Studio - More Images+ 19

WO House / Matter of Something

WO House / Matter of Something - Interior Photography, Residential Interiors, Kitchen, BeamWO House / Matter of Something - Interior Photography, Residential Interiors, Kitchen, Beam, ChairWO House / Matter of Something - Residential InteriorsWO House / Matter of Something - Interior Photography, Residential Interiors, Kitchen, Lighting, CountertopWO House / Matter of Something - More Images+ 17

•
Kecamatan Lima Puluh, Indonesia
  • Area Area of this architecture project Area:  211 m²
  • Year Completion year of this architecture project Year:  2023

Luna Beach Club / Inspiral Architecture and Design Studios
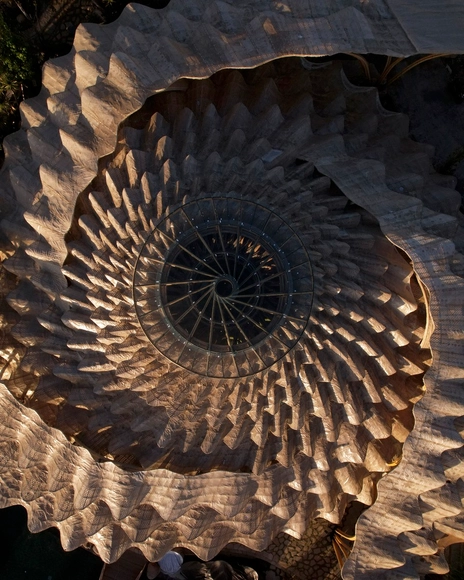
Luna Beach Club / Inspiral Architecture and Design Studios - Hospitality ArchitectureLuna Beach Club / Inspiral Architecture and Design Studios - Interior Photography, Hospitality ArchitectureLuna Beach Club / Inspiral Architecture and Design Studios - Hospitality ArchitectureLuna Beach Club / Inspiral Architecture and Design Studios - Hospitality ArchitectureLuna Beach Club / Inspiral Architecture and Design Studios - More Images+ 21

Mentari House / Axial Studio

Mentari House / Axial Studio - Exterior Photography, Houses, FacadeMentari House / Axial Studio - Interior Photography, Houses, Kitchen, Facade, TableMentari House / Axial Studio - HousesMentari House / Axial Studio - HousesMentari House / Axial Studio - More Images+ 20

•
Tangerang, Indonesia
  • Architects: Axial Studio
  • Area Area of this architecture project Area:  600 m²
  • Year Completion year of this architecture project Year:  2023

Rumah Haruku House / Bada Studio
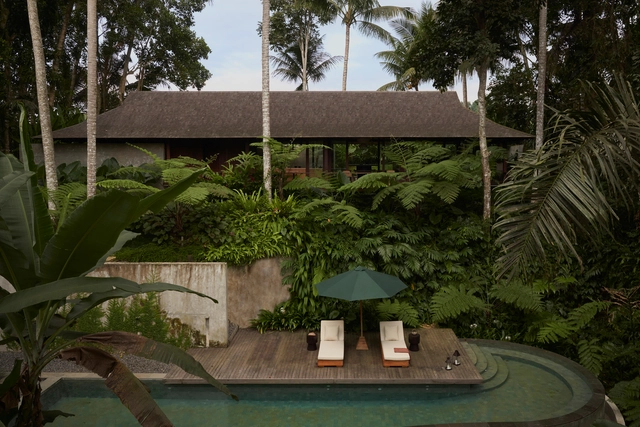
Rumah Haruku House / Bada Studio - HousesRumah Haruku House / Bada Studio - Interior Photography, Houses, Beam, TableRumah Haruku House / Bada Studio - Interior Photography, Houses, Kitchen, Table, CountertopRumah Haruku House / Bada Studio - Interior Photography, Houses, TableRumah Haruku House / Bada Studio - More Images+ 14
•
Tampaksiring, Indonesia
  • Architects: Bada Studio
  • Area Area of this architecture project Area:  234 m²
  • Year Completion year of this architecture project Year:  2023

Antelope House / studiokian

Antelope House / studiokian - HousesAntelope House / studiokian - HousesAntelope House / studiokian - HousesAntelope House / studiokian - Interior Photography, Houses, Kitchen, Table, Countertop, ChairAntelope House / studiokian - More Images+ 21

•
Tangerang, Indonesia
  • Architects: studiokian
  • Area Area of this architecture project Area:  200 m²
  • Year Completion year of this architecture project Year:  2023

Gozeal Store / Wanawa Studio

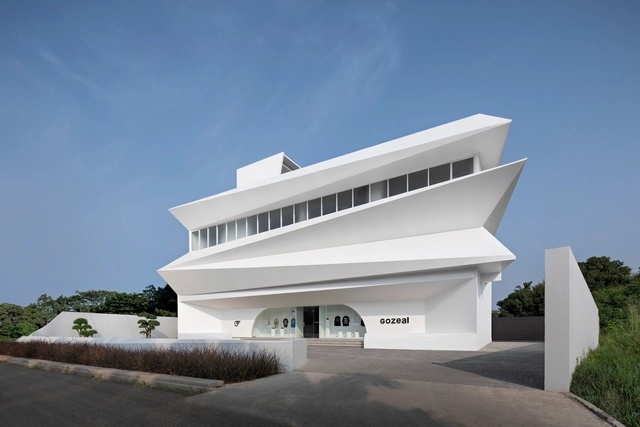
Gozeal Store / Wanawa Studio - Exterior Photography, Store, FacadeGozeal Store / Wanawa Studio - StoreGozeal Store / Wanawa Studio - Interior Photography, Store, Table, LightingGozeal Store / Wanawa Studio - StoreGozeal Store / Wanawa Studio - More Images+ 18

  • Architects: Wanawa Studio
  • Area Area of this architecture project Area:  1157 m²
  • Year Completion year of this architecture project Year:  2023

Dapur Naga Communal Kitchen and Dining Space / Bamboo U
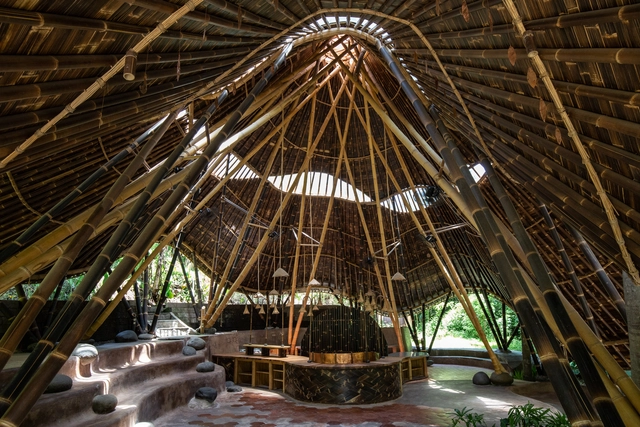
Dapur Naga Communal Kitchen and Dining Space / Bamboo U - Hospitality ArchitectureDapur Naga Communal Kitchen and Dining Space / Bamboo U - Hospitality ArchitectureDapur Naga Communal Kitchen and Dining Space / Bamboo U - Hospitality ArchitectureDapur Naga Communal Kitchen and Dining Space / Bamboo U - Interior Photography, Hospitality ArchitectureDapur Naga Communal Kitchen and Dining Space / Bamboo U - More Images+ 14
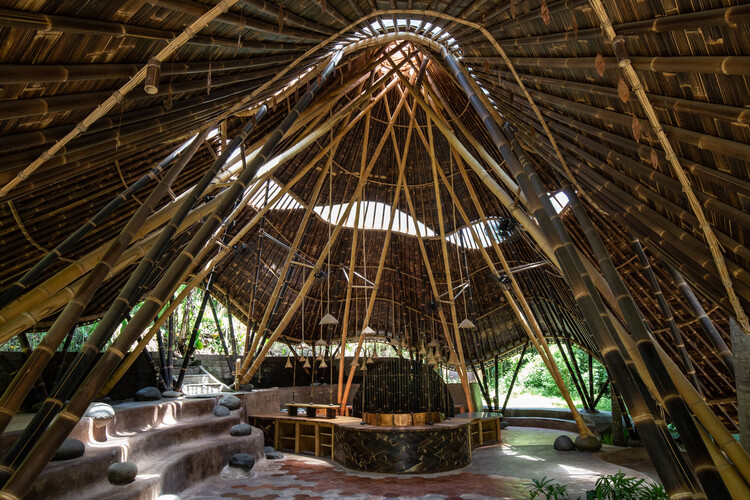
  • Architects: Bamboo U
  • Area Area of this architecture project Area:  220 m²
  • Year Completion year of this architecture project Year:  2021

Suaka Wastana Residence / Atelier NARK+

Suaka Wastana Residence / Atelier NARK+ - HousesSuaka Wastana Residence / Atelier NARK+ - Interior Photography, Houses, Facade, Arch, DoorSuaka Wastana Residence / Atelier NARK+ - Interior Photography, Houses, Stairs, Door, Facade, HandrailSuaka Wastana Residence / Atelier NARK+ - Interior Photography, Houses, Door, FacadeSuaka Wastana Residence / Atelier NARK+ - More Images+ 16

•
Kecamatan Cisarua, Indonesia
  • Architects: Atelier NARK+
  • Area Area of this architecture project Area:  105 m²
  • Year Completion year of this architecture project Year:  2024
  • Manufacturers Brands with products used in this architecture project
    Manufacturers:  Aica Kogyo Company, Limited, Dulux, Jaya Board, Taco, Toto
  • Professionals: Sideshop

Niji House / Patio Livity

Niji House / Patio Livity - Exterior Photography, Houses, FacadeNiji House / Patio Livity - Interior Photography, Houses, BenchNiji House / Patio Livity - HousesNiji House / Patio Livity - Interior Photography, Houses, Kitchen, Beam, Table, Lighting, Chair, CountertopNiji House / Patio Livity - More Images+ 18

•
Kecamatan Serpong Utara, Indonesia
  • Architects: Patio Livity
  • Area Area of this architecture project Area:  913 m²
  • Year Completion year of this architecture project Year:  2024
  • Manufacturers Brands with products used in this architecture project
    Manufacturers:  Quadra