1. ArchDaily
  2. India

India

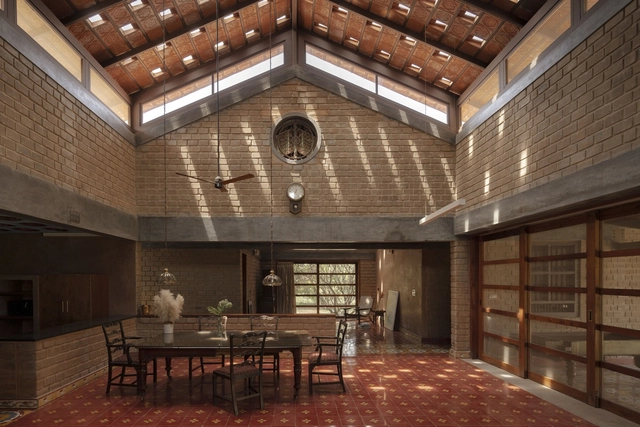
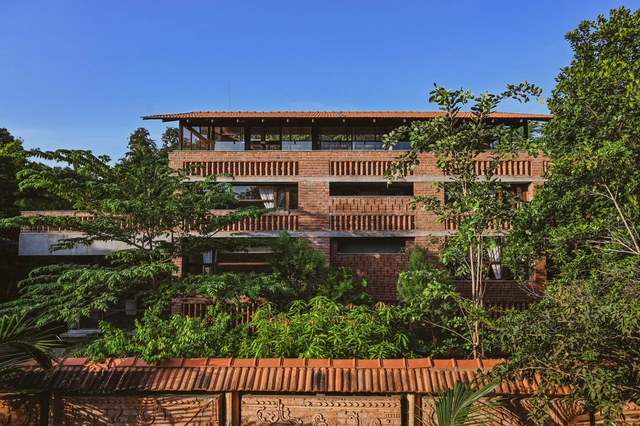
K House / Atelier Design N Domain

K House / Atelier Design N Domain - Exterior Photography, Houses, Garden, FacadeK House / Atelier Design N Domain - Interior Photography, Houses, Garden, Facade, BeamK House / Atelier Design N Domain - Interior Photography, Houses, ChairK House / Atelier Design N Domain - Exterior Photography, Houses, FacadeK House / Atelier Design N Domain - More Images+ 12

Alibag, India

Tiered Realm House and Studio / Fictional Project

Tiered Realm House and Studio / Fictional Project - Interior Photography, Offices, Stairs, DoorTiered Realm House and Studio / Fictional Project - Interior Photography, Offices, StairsTiered Realm House and Studio / Fictional Project - Interior Photography, Offices, Facade, TableTiered Realm House and Studio / Fictional Project - Interior Photography, Offices, Stairs, HandrailTiered Realm House and Studio / Fictional Project - More Images+ 16

Chennai, India
  • Architects: Fictional Project
  • Area Area of this architecture project Area:  3500 ft²
  • Year Completion year of this architecture project Year:  2023

Narsighar House / Sanjay Puri Architects

Narsighar House / Sanjay Puri Architects - HousesNarsighar House / Sanjay Puri Architects - HousesNarsighar House / Sanjay Puri Architects - Interior Photography, HousesNarsighar House / Sanjay Puri Architects - Exterior Photography, Houses, Garden, Facade, ArchNarsighar House / Sanjay Puri Architects - More Images+ 21

Nokha, India

Reflections Holiday Home / OKNO MODHOMES

Reflections Holiday Home / OKNO MODHOMES - HousesReflections Holiday Home / OKNO MODHOMES - HousesReflections Holiday Home / OKNO MODHOMES - HousesReflections Holiday Home / OKNO MODHOMES - HousesReflections Holiday Home / OKNO MODHOMES - More Images+ 11

Chikkamagaluru, India
  • Architects: OKNO MODHOMES
  • Area Area of this architecture project Area:  300 ft²
  • Year Completion year of this architecture project Year:  2023
  • Manufacturers Brands with products used in this architecture project
    Manufacturers:  AGL, Asian Paints, Eurobond, Jaquar, Jindal, +5

Oasis Studio / Studio Saransh

Oasis Studio / Studio Saransh - Exterior Photography, Offices Interiors, FacadeOasis Studio / Studio Saransh - Exterior Photography, Offices Interiors, Garden, FacadeOasis Studio / Studio Saransh - Exterior Photography, Offices Interiors, FacadeOasis Studio / Studio Saransh - Interior Photography, Offices Interiors, Table, ChairOasis Studio / Studio Saransh - More Images+ 23

  • Architects: Studio Saransh
  • Area Area of this architecture project Area:  455
  • Year Completion year of this architecture project Year:  2023

Makizham Thottam House / Second Ground

Makizham Thottam House / Second Ground - Exterior Photography, Houses, FacadeMakizham Thottam House / Second Ground - Interior Photography, Houses, Beam, Lighting, TableMakizham Thottam House / Second Ground - Interior Photography, Houses, Beam, Facade, Door, TableMakizham Thottam House / Second Ground - HousesMakizham Thottam House / Second Ground - More Images+ 18

Udumalaipettai, India
  • Architects: Second Ground
  • Area Area of this architecture project Area:  220
  • Year Completion year of this architecture project Year:  2022
  • Manufacturers Brands with products used in this architecture project
    Manufacturers:  Ira Furnitures

Empyrean Villa / Vihar Fadia Architects

Empyrean Villa / Vihar Fadia Architects - Exterior Photography, Houses, FacadeEmpyrean Villa / Vihar Fadia Architects - Exterior Photography, Houses, FacadeEmpyrean Villa / Vihar Fadia Architects - Interior Photography, Houses, Table, ChairEmpyrean Villa / Vihar Fadia Architects - Interior Photography, Houses, Beam, FacadeEmpyrean Villa / Vihar Fadia Architects - More Images+ 7

Ahmedabad, India

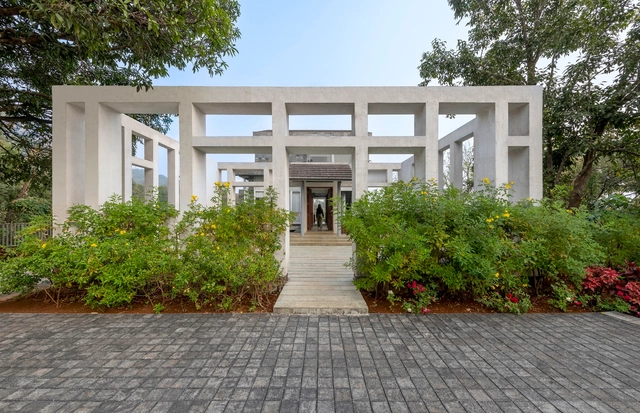
Trestle Pavilion / STUDIO TERRATECTS

Trestle Pavilion / STUDIO TERRATECTS - Exterior Photography, PavilionTrestle Pavilion / STUDIO TERRATECTS - PavilionTrestle Pavilion / STUDIO TERRATECTS - PavilionTrestle Pavilion / STUDIO TERRATECTS - PavilionTrestle Pavilion / STUDIO TERRATECTS - More Images+ 6

Kakkanad, India
  • Architects: STUDIO TERRATECTS
  • Area Area of this architecture project Area:  384 ft²
  • Year Completion year of this architecture project Year:  2024

Divya Shanthi School & Campus Upgrades / Flying Elephant Studio

Divya Shanthi School & Campus Upgrades / Flying Elephant Studio - Exterior Photography, Schools , FacadeDivya Shanthi School & Campus Upgrades / Flying Elephant Studio - Interior Photography, Schools , Facade, HandrailDivya Shanthi School & Campus Upgrades / Flying Elephant Studio - Exterior Photography, Schools , FacadeDivya Shanthi School & Campus Upgrades / Flying Elephant Studio - Interior Photography, Schools , StairsDivya Shanthi School & Campus Upgrades / Flying Elephant Studio - More Images+ 24

Bengaluru, India

Enso Villa / The Grid Architects

Enso Villa / The Grid Architects - Interior Photography, Houses, Table, LightingEnso Villa / The Grid Architects - Interior Photography, Houses, Facade, BenchEnso Villa / The Grid Architects - Interior Photography, Houses, Door, TableEnso Villa / The Grid Architects - Interior Photography, Houses, Facade, ChairEnso Villa / The Grid Architects - More Images+ 20

Ahmedabad, India

Babylon Bar and Kitchen / 23 Degrees Design Shift

Babylon Bar and Kitchen / 23 Degrees Design Shift - Exterior Photography, Bar, Facade, TableBabylon Bar and Kitchen / 23 Degrees Design Shift - Exterior Photography, Bar, Table, ChairBabylon Bar and Kitchen / 23 Degrees Design Shift - Interior Photography, Bar, Beam, Chair, Lighting, TableBabylon Bar and Kitchen / 23 Degrees Design Shift - Interior Photography, Bar, Table, ChairBabylon Bar and Kitchen / 23 Degrees Design Shift - More Images+ 15

Hyderabad, India

Casa Maya / Tat Atelier

Casa Maya / Tat Atelier - Interior Photography, Houses, Table, ChairCasa Maya / Tat Atelier - HousesCasa Maya / Tat Atelier - Interior Photography, Houses, BedroomCasa Maya / Tat Atelier - Exterior Photography, Houses, FacadeCasa Maya / Tat Atelier - More Images+ 17

House of Protruding Staircase / Karan Darda Architects

House of Protruding Staircase / Karan Darda Architects - HousesHouse of Protruding Staircase / Karan Darda Architects - Interior Photography, Houses, BenchHouse of Protruding Staircase / Karan Darda Architects - Interior Photography, Houses, StairsHouse of Protruding Staircase / Karan Darda Architects - HousesHouse of Protruding Staircase / Karan Darda Architects - More Images+ 17

Jalgaon, India

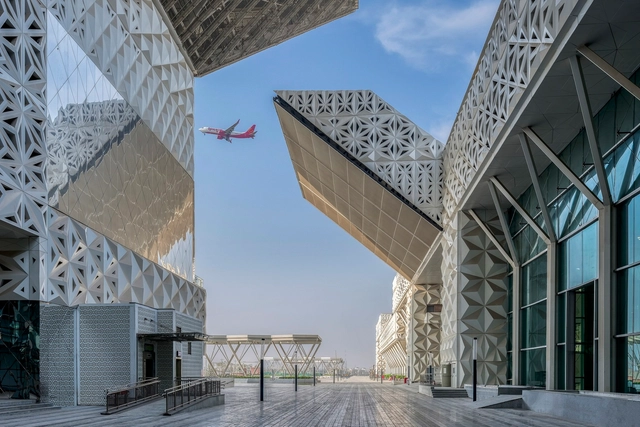
Maharishi Valmiki International Airport / STHAPATI

Maharishi Valmiki International Airport / STHAPATI - Exterior Photography, Airport, Facade, Column, ArchMaharishi Valmiki International Airport / STHAPATI - Interior Photography, Airport, Facade, ColumnMaharishi Valmiki International Airport / STHAPATI - AirportMaharishi Valmiki International Airport / STHAPATI - Exterior Photography, Airport, Facade, Door, Column, ArchMaharishi Valmiki International Airport / STHAPATI - More Images+ 14

Ayodhya, India
  • Architects: STHAPATI
  • Area Area of this architecture project Area:  8000
  • Year Completion year of this architecture project Year:  2024
  • Manufacturers Brands with products used in this architecture project
    Manufacturers:  Blick Facade System, Vallect

Chola House / Art on Architecture

Chola House / Art on Architecture - Exterior Photography, Houses, FacadeChola House / Art on Architecture - Interior Photography, Houses, Stairs, Beam, Handrail, TableChola House / Art on Architecture - Interior Photography, Houses, Bedroom, Beam, BedChola House / Art on Architecture - Interior Photography, Houses, Fence, HandrailChola House / Art on Architecture - More Images+ 21

Chalissery, India

DYUTI-Avani Summer Workshop 2024 -Series 2.0

We're thrilled to announce the Avani Summer Workshop 2024 - DYUTI, 2.0 a program that integrates various art forms to help young individuals hone their inherent talents and creativity. The workshop is designed to kindle young minds by sensitizing them to the intricacies, nuances, and aesthetics of everyday life. DYUTI provides a platform for participants to engage in individual and collaborative learning experiences with their peers and our team of expert faculty members. Through engaging sessions, our goal is to effectively shape their ideas, enhance creativity, and cultivate a sense of design.

Girl’s College & Hostel for Model Education Trust / Neogenesis+Studi0261

Girl’s College & Hostel for Model Education Trust / Neogenesis+Studi0261 - Exterior Photography, Dorms, FacadeGirl’s College & Hostel for Model Education Trust / Neogenesis+Studi0261 - Exterior Photography, Dorms, FacadeGirl’s College & Hostel for Model Education Trust / Neogenesis+Studi0261 - DormsGirl’s College & Hostel for Model Education Trust / Neogenesis+Studi0261 - DormsGirl’s College & Hostel for Model Education Trust / Neogenesis+Studi0261 - More Images+ 30

  • Area Area of this architecture project Area:  5073
  • Year Completion year of this architecture project Year:  2023
  • Manufacturers Brands with products used in this architecture project
    Manufacturers:  KRUNAL NAIK, N J FURNITURE, SALIMBHAI

Elance Learning Headquarters / Vili & Vé Architecture

Elance Learning Headquarters / Vili & Vé Architecture - Interior Photography, Offices Interiors, Table, ChairElance Learning Headquarters / Vili & Vé Architecture - Interior Photography, Offices Interiors, ChairElance Learning Headquarters / Vili & Vé Architecture - Interior Photography, Offices Interiors, ChairElance Learning Headquarters / Vili & Vé Architecture - Interior Photography, Offices Interiors, Chair, Lighting, TableElance Learning Headquarters / Vili & Vé Architecture - More Images+ 12