1. ArchDaily
  2. Hungary

Hungary

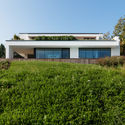
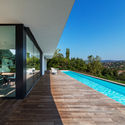
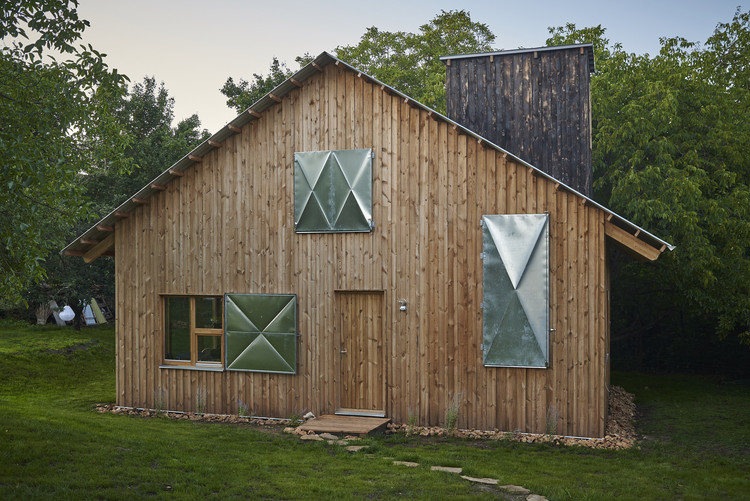
The Graphic Designer’s House / Architecture Uncomfortable Workshop

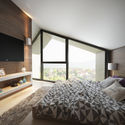
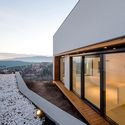
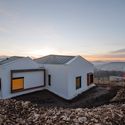
The Graphic Designer’s House / Architecture Uncomfortable Workshop - Houses, Garden, FacadeThe Graphic Designer’s House / Architecture Uncomfortable Workshop - Houses, Garden, FacadeThe Graphic Designer’s House / Architecture Uncomfortable Workshop - Houses, Door, Beam, ChairThe Graphic Designer’s House / Architecture Uncomfortable Workshop - Houses, Garden, Facade, Door, BeamThe Graphic Designer’s House / Architecture Uncomfortable Workshop - More Images+ 24

•
Nagykovácsi, Hungary
  • Area Area of this architecture project Area:  100 m²
  • Year Completion year of this architecture project Year:  2017
  • Manufacturers Brands with products used in this architecture project
    Manufacturers:  Adax, Auro, ROCKWOOL
FLOW Hostel / Partizan Architecture

FLOW Hostel / Partizan Architecture - Adaptive Reuse, StairsFLOW Hostel / Partizan Architecture - Adaptive ReuseFLOW Hostel / Partizan Architecture - Adaptive Reuse, Bedroom, Facade, Beam, BedFLOW Hostel / Partizan Architecture - Adaptive Reuse, Beam, Facade, LightingFLOW Hostel / Partizan Architecture - More Images+ 22

Hubertus Chapel / CAN Architects

Hubertus Chapel / CAN Architects - ChapelHubertus Chapel / CAN Architects - Chapel, Column, Arch, Facade, Beam, Table, LightingHubertus Chapel / CAN Architects - Chapel, FacadeHubertus Chapel / CAN Architects - Chapel, Facade, ColumnHubertus Chapel / CAN Architects - More Images+ 4

•
Csapod, Hungary
  • Architects: CAN Architects
  • Area Area of this architecture project Area:  27 m²
  • Year Completion year of this architecture project Year:  2014

Győr-Gönyű National Public Port Control Building / sporaarchitects + Térhálózat

Győr-Gönyű National Public Port Control Building / sporaarchitects + Térhálózat -           Control Center, FacadeGyőr-Gönyű National Public Port Control Building / sporaarchitects + Térhálózat -           Control Center, Facade, HandrailGyőr-Gönyű National Public Port Control Building / sporaarchitects + Térhálózat -           Control Center, FacadeGyőr-Gönyű National Public Port Control Building / sporaarchitects + Térhálózat -           Control Center, Facade, Handrail, ChairGyőr-Gönyű National Public Port Control Building / sporaarchitects + Térhálózat - More Images+ 40

•
Győr-Károlyháza, Hungary

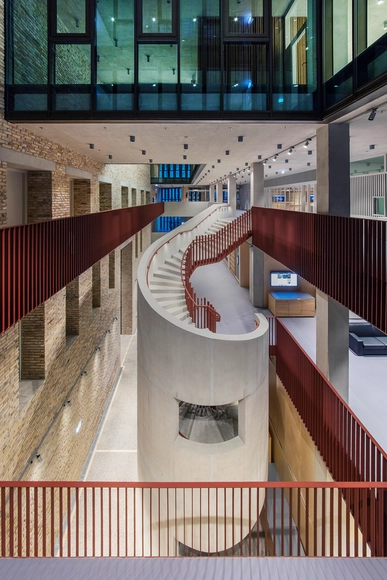
Central European University / O’Donnell + Tuomey

Central European University / O’Donnell + Tuomey  - University, Facade, Arch, Arcade, ColumnCentral European University / O’Donnell + Tuomey  - University, Facade, Arch, ArcadeCentral European University / O’Donnell + Tuomey  - University, Stairs, HandrailCentral European University / O’Donnell + Tuomey  - University, Stairs, Facade, Beam, HandrailCentral European University / O’Donnell + Tuomey  - More Images+ 72

•
Budapest, Hungary
  • Architects: O’Donnell + Tuomey
  • Area Area of this architecture project Area:  15638 m²
  • Year Completion year of this architecture project Year:  2016
  • Manufacturers Brands with products used in this architecture project
    Manufacturers:  Argo-Hungary Kft, Armstrong Ceilings, Baumit, Domoferm, Dorma-Hüppe, +19

Transparent Solutions / Tóth Project Architect Office

Transparent Solutions / Tóth Project Architect Office - Houses, Garden, Facade, DoorTransparent Solutions / Tóth Project Architect Office - Houses, Garden, FacadeTransparent Solutions / Tóth Project Architect Office - Houses, Deck, Facade, Handrail, Bench, ChairTransparent Solutions / Tóth Project Architect Office - Houses, Stairs, Facade, Handrail, DoorTransparent Solutions / Tóth Project Architect Office - More Images+ 26

•
Budapest, Hungary

Cycling Center / Ferdinand and Ferdinand Architects

Cycling Center  / Ferdinand and Ferdinand Architects - Visitor Center, FacadeCycling Center  / Ferdinand and Ferdinand Architects - Visitor Center, FacadeCycling Center  / Ferdinand and Ferdinand Architects - Visitor Center, FacadeCycling Center  / Ferdinand and Ferdinand Architects - Visitor Center, Handrail, FacadeCycling Center  / Ferdinand and Ferdinand Architects - More Images+ 41

•
Tiszafüred, Hungary
  • Area Area of this architecture project Area:  800 m²
  • Year Completion year of this architecture project Year:  2016
  • Manufacturers Brands with products used in this architecture project
    Manufacturers:  Baumit

Villa in Debrecen / Archiko Kft.

Villa in Debrecen / Archiko Kft. - Houses, Garden, FacadeVilla in Debrecen / Archiko Kft. - Houses, FacadeVilla in Debrecen / Archiko Kft. - Houses, Garden, Facade, DoorVilla in Debrecen / Archiko Kft. - Houses, Stairs, Handrail, FacadeVilla in Debrecen / Archiko Kft. - More Images+ 29

•
Debrecen, Hungary
  • Architects: Archiko Kft
    : Archiko Kft.
  • Area Area of this architecture project Area:  759 m²
  • Year Completion year of this architecture project Year:  2014
  • Professionals: BARNA BAU Kft.

3 Stories / GASPARBONTA

3 Stories / GASPARBONTA - Interior Photography, Apartment Interiors, Kitchen, Beam, Table, Countertop, Chair3 Stories / GASPARBONTA - Interior Photography, Apartment Interiors, Beam, Table3 Stories / GASPARBONTA - Interior Photography, Apartment Interiors, Beam, Stairs, Handrail3 Stories / GASPARBONTA - Interior Photography, Apartment Interiors, Bedroom, Bed3 Stories / GASPARBONTA - More Images+ 34

  • Architects: GASPARBONTA
  • Area Area of this architecture project Area:  128 m²
  • Year Completion year of this architecture project Year:  2015
  • Manufacturers Brands with products used in this architecture project
    Manufacturers:  Escenium HAUS, Ivanka, SLV, Teka

Hello Wood Launches Call for Team Leaders and Students at Project Village 2017

Masters of wooden architecture and design, Kengo Kuma & Associates, expert of portable architecture, Robert Kronenburg, prestigious architectural and design studios, Local Architecture Network (France) and SKREI (Portugal), and International landscape and urban designers, Groundlab will be some of the most inspiring guests at Hello Wood international summer school & festival for the arts and architecture this coming summer. This year promises to be a unique one as the three-year-long architectural experiment and research programme called Project Village—exploring the relationship between communities and their built environment by building its own settlement—comes to its final stage calling new participants to question, respond to, build on, or dissect the existing artefacts, concepts and ideas. In a special year, special participants are needed: Hello Wood calls for team leaders and students to apply to the summer school and festival (1-9 July 2017) and join the continued exploration of building a community settlement, responding to the theme "Shaping Communities: Courtyards." Read on to see some highlights from the past 7 years of this unique annual event.
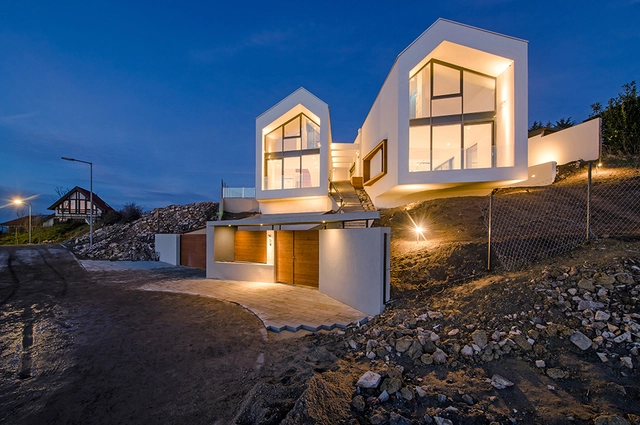
V-House / Reload Építészstúdió

V-House / Reload Építészstúdió - Interior Photography, Houses, Table, ChairV-House / Reload Építészstúdió - Interior Photography, Houses, Bedroom, BedV-House / Reload Építészstúdió - Exterior Photography, Houses, FacadeV-House / Reload Építészstúdió - Exterior Photography, HousesV-House / Reload Építészstúdió - More Images+ 16

•
Üröm, Hungary
  • Area Area of this architecture project Area:  278 m²
  • Year Completion year of this architecture project Year:  2015
  • Manufacturers Brands with products used in this architecture project
    Manufacturers:  Aluprof, Caparol, Prefa GmbH, Ytong

3in1 / batlab architects

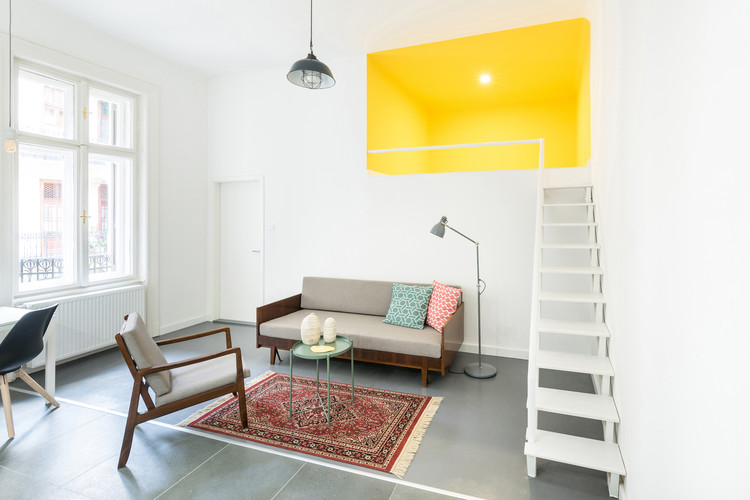
3in1 / batlab architects - Apartment Interiors, Bedroom, Stairs, Table, Chair
© Norbert Juhász

3in1 / batlab architects - Apartment Interiors, Door, Stairs3in1 / batlab architects - Apartment Interiors, Kitchen, Table, Sink, Chair, Lighting, Countertop3in1 / batlab architects - Apartment Interiors, Kitchen, Door, Countertop3in1 / batlab architects - Apartment Interiors, Facade, Table, Chair3in1 / batlab architects - More Images+ 21

  • Architects: batlab architects
  • Area Area of this architecture project Area:  110 m²
  • Year Completion year of this architecture project Year:  2016
  • Manufacturers Brands with products used in this architecture project
    Manufacturers:  Atelier Kas, Industrial Lamp Budapest

Sports Center Csomád / Kolossa Architects

Sports Center Csomád / Kolossa Architects - Sports Architecture, Facade, FenceSports Center Csomád / Kolossa Architects - Sports Architecture, Facade, ChairSports Center Csomád / Kolossa Architects - Sports Architecture, FacadeSports Center Csomád / Kolossa Architects - Sports Architecture, FacadeSports Center Csomád / Kolossa Architects - More Images+ 15

  • Architects: Kolossa Architects
  • Area Area of this architecture project Area:  389 m²
  • Year Completion year of this architecture project Year:  2014
  • Manufacturers Brands with products used in this architecture project
    Manufacturers:  Exterior silicone based, Ral, VMZINC

Funeral Chapel and Memorial Place / Modum

Funeral Chapel and Memorial Place / Modum - Chapel, Garden, Facade, ArchFuneral Chapel and Memorial Place / Modum - Chapel, FacadeFuneral Chapel and Memorial Place / Modum - Chapel, Garden, FacadeFuneral Chapel and Memorial Place / Modum - Chapel, FacadeFuneral Chapel and Memorial Place / Modum - More Images+ 11

•
Harkány, Hungary
  • Architects: Modum
  • Area Area of this architecture project Area:  15 m²
  • Year Completion year of this architecture project Year:  2015
  • Manufacturers Brands with products used in this architecture project
    Manufacturers:  JAF GROUP

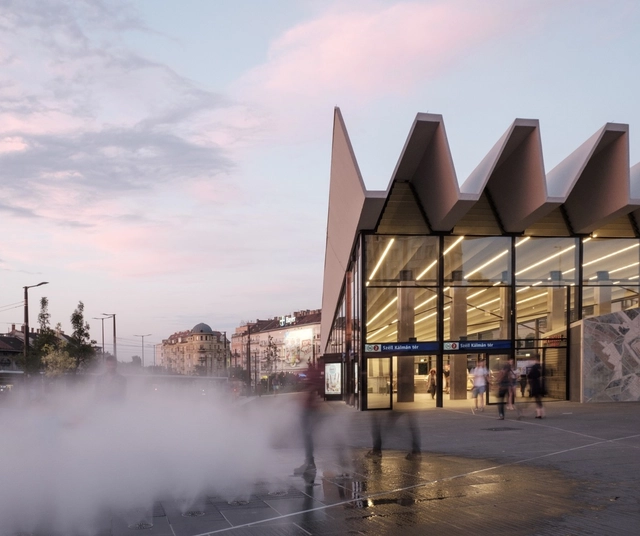
Széll Kálmán Square / Építész Stúdió + Lépték-Terv

Széll Kálmán Square / Építész Stúdió + Lépték-Terv -           Metro Station, FacadeSzéll Kálmán Square / Építész Stúdió + Lépték-Terv -           Metro Station, FacadeSzéll Kálmán Square / Építész Stúdió + Lépték-Terv -           Metro Station, LightingSzéll Kálmán Square / Építész Stúdió + Lépték-Terv -           Metro Station, FacadeSzéll Kálmán Square / Építész Stúdió + Lépték-Terv - More Images+ 20

  • Area Area of this architecture project Area:  22000 m²
  • Year Completion year of this architecture project Year:  2016
  • Manufacturers Brands with products used in this architecture project
    Manufacturers:  S’39 HYBRID MANUFACTURE

Szeged Cathedral Renovation / Váncza Művek Studio + 3h architects

Szeged Cathedral Renovation / Váncza Művek Studio + 3h architects - RenovationSzeged Cathedral Renovation / Váncza Művek Studio + 3h architects - RenovationSzeged Cathedral Renovation / Váncza Művek Studio + 3h architects - RenovationSzeged Cathedral Renovation / Váncza Művek Studio + 3h architects - RenovationSzeged Cathedral Renovation / Váncza Művek Studio + 3h architects - More Images+ 37

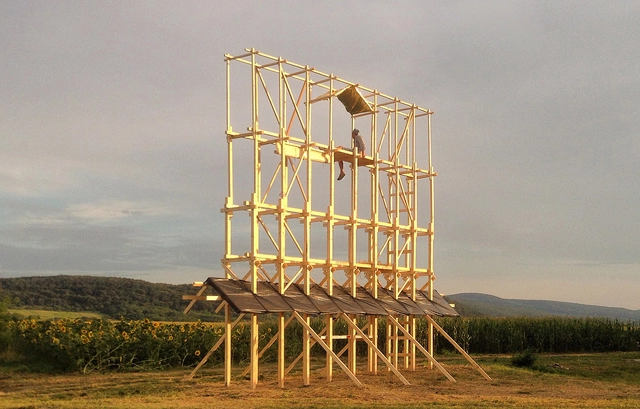
KOSMOS Architects Design a Wall That Unites Rather Than Divides for HelloWood 2016

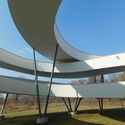
Cross-continental architecture practice KOSMOS Architects have revealed the full design intent for their HelloWood 2016 installation. The wooden structure, dubbed "Thread," subverts the conventional notion of the wall as a divider of space, reinventing it as a new zone of inclusivism and human engagement. Their entire design and construction process was guided by Maslow's hierarchy of human needs, leading to a structure that brings people together and fulfills them in different ways, level by level.
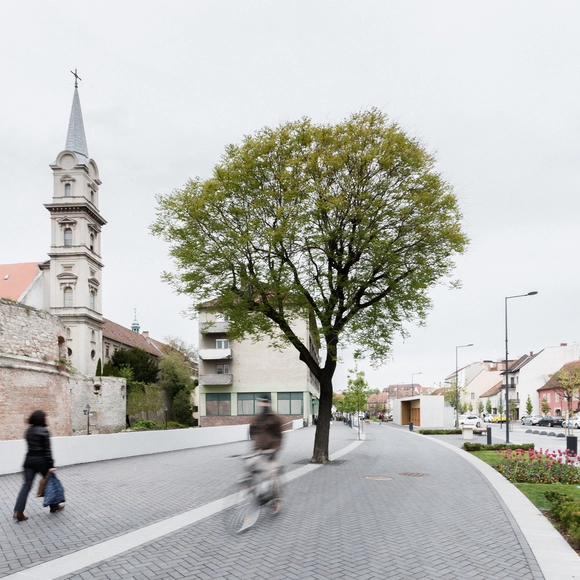
KOSMOS Architects Design a Wall That Unites Rather Than Divides for HelloWood 2016 - Image 1 of 4KOSMOS Architects Design a Wall That Unites Rather Than Divides for HelloWood 2016 - Image 2 of 4KOSMOS Architects Design a Wall That Unites Rather Than Divides for HelloWood 2016 - Image 3 of 4KOSMOS Architects Design a Wall That Unites Rather Than Divides for HelloWood 2016 - Image 4 of 4KOSMOS Architects Design a Wall That Unites Rather Than Divides for HelloWood 2016 - More Images+ 18

Sopron Castle District Revitalization / Hetedik Müterem

Sopron Castle District Revitalization  / Hetedik Müterem  - Public SpaceSopron Castle District Revitalization  / Hetedik Müterem  - Public SpaceSopron Castle District Revitalization  / Hetedik Müterem  - Public SpaceSopron Castle District Revitalization  / Hetedik Müterem  - Public SpaceSopron Castle District Revitalization  / Hetedik Müterem  - More Images+ 31