France
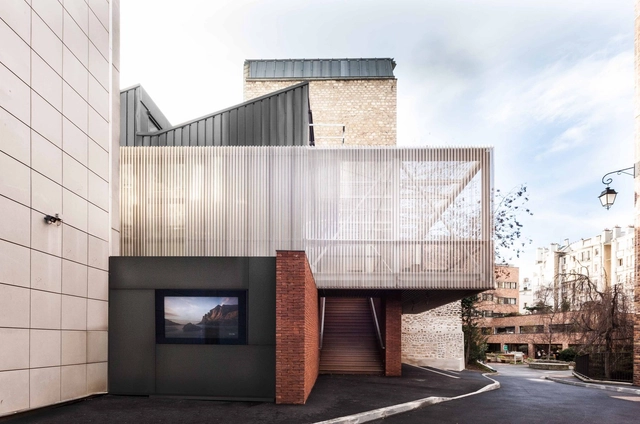
THE 25 / D.A Architectes
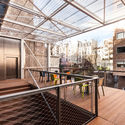

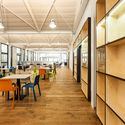
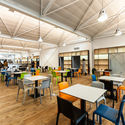

https://www.archdaily.com/785216/the-25-da-architectesFlorencia Mena
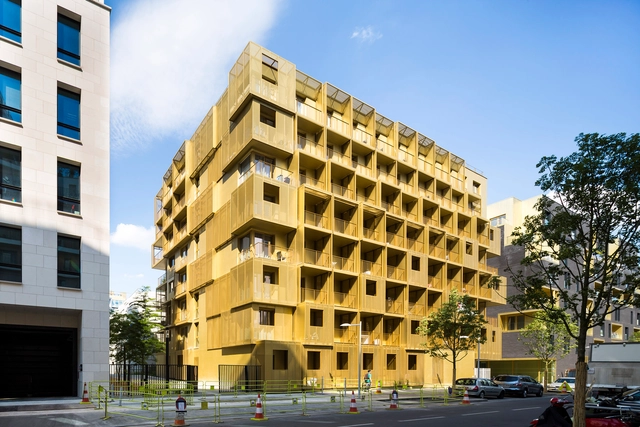
Golden Cube / Hamonic + Masson & Associés



-
Architects: Hamonic + Masson & Associés
- Area: 3200 m²
- Year: 2014
-
Professionals: Bouygues Bâtiment
https://www.archdaily.com/785107/golden-cube-hamonic-plus-masson-and-associesDaniela Cardenas
Gus Wüstemann Architects - TOTAL RECALL
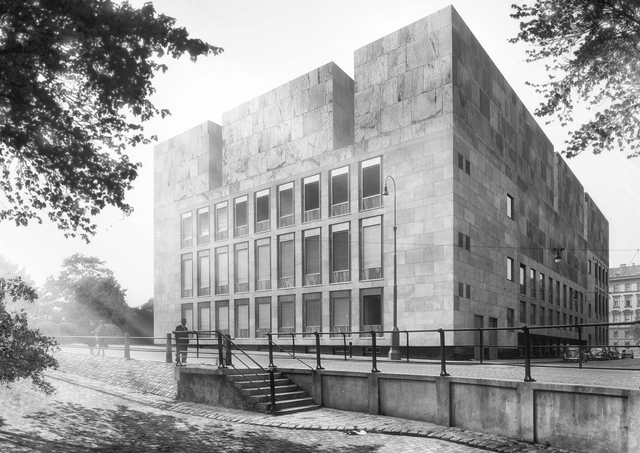
TOTAL RECALL
is a reference to see and feel what there really is, a sudden clearness, independent of program, with no hierarchy nor status, just a hint of cultural context, like a ruin in a landscape.
The studio gus wüstemann architects was founded 1997 in Zurich and in 2004 opened a second office in Barcelona. Gus graduated at the ETH Zurich and has lived and worked in Australia, India, England and the USA. He is co-founder and curator of catalan-architects. gus wüstemann architects work on all aspects and programs in architecture and urban design. They are working on new typologies and morphologies of housing and in their latest international competition for the Wien Museum Neu they came 8th place.
https://www.archdaily.com/785006/gus-wustemann-architects-total-recallRene Submissions
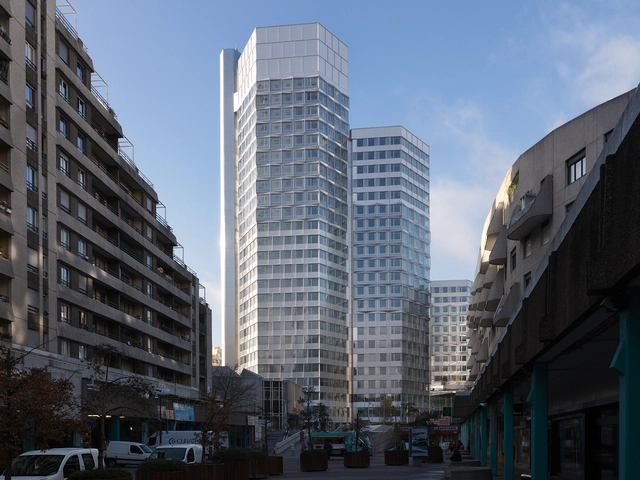
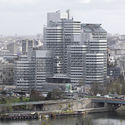
The Pont de Sèrves Towers – Citylights Renovation / Dominique Perrault Architecture


-
Architects: Dominique Perrault Architecture
- Area: 919230 m²
- Year: 2016
-
Manufacturers: Alucobond
https://www.archdaily.com/784943/the-pont-de-serves-towers-citylights-renovation-dominique-perrault-architectureDiego Hernández
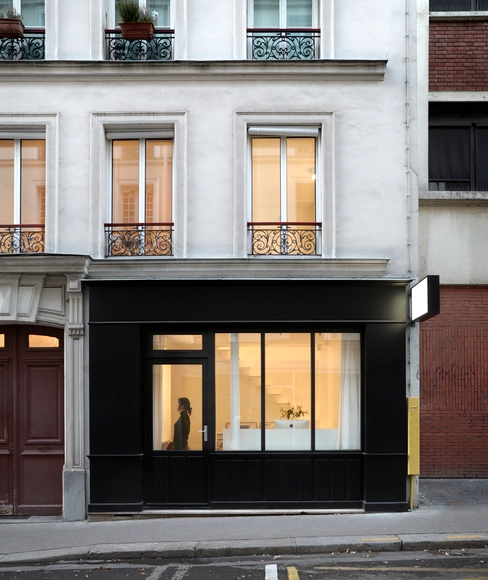
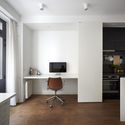
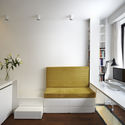
Triplex in Paris / Studio Pan

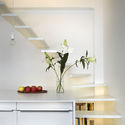

-
Architects: Studio Pan
- Area: 65 m²
- Year: 2015
-
Manufacturers: DuPont, Celflex, Fermacell, Ikea, K-Line France
https://www.archdaily.com/784778/triplex-in-paris-studio-panDaniela Cardenas
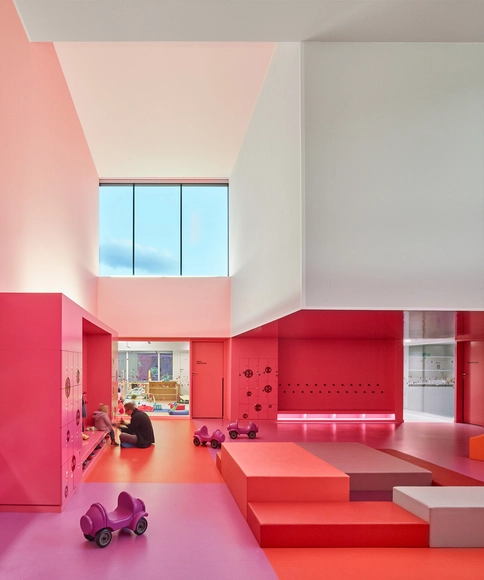
Nursery in Buhl / Dominique Coulon & associés


-
Architects: Dominique Coulon & associés
- Area: 763 m²
- Year: 2015
-
Manufacturers: HUNSINGER, Hertzog, Hunsinger, LABEAUNE, LOC’ECHAF, +12
-
Professionals: Batiserf, BET G.Jost, E3 Economie, Ecotral, Euro Sound Project
https://www.archdaily.com/784433/nursery-in-buhl-dominique-coulon-and-associesDaniela Cardenas
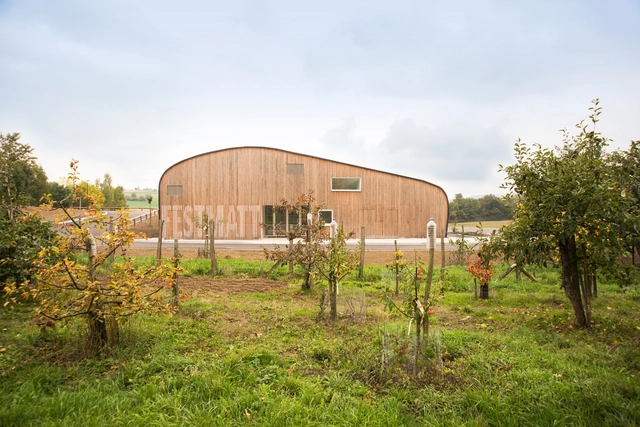
Multifunctional Hall in France / rhb architectes
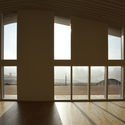
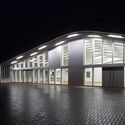
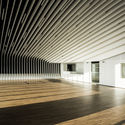

-
Architects: rhb architectes
- Area: 433 m²
- Year: 2015
https://www.archdaily.com/784115/multifunctional-hall-in-france-rouby-hemmerle-architectsDaniela Cardenas
Militaries Hosting / D.A Architectes
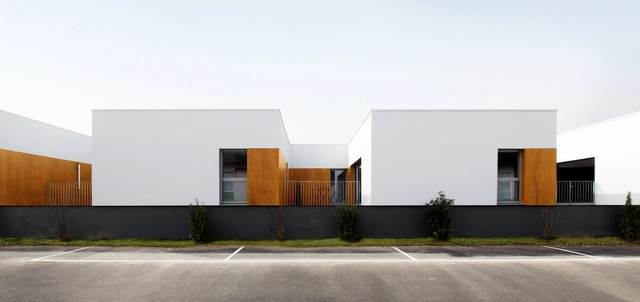
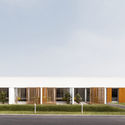
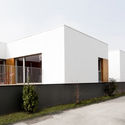
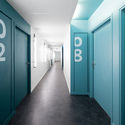
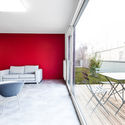

https://www.archdaily.com/784053/militaries-hosting-da-architectesFlorencia Mena
Hausbergen Footbridge / Wienstroer Architekten Stadtplaner
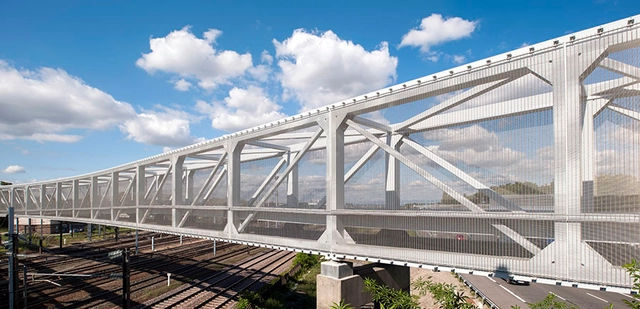

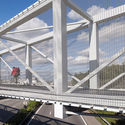
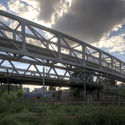
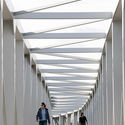

-
Architects: Wienstroer Architekten Stadtplaner
- Year: 2015
-
Professionals: EMCH + BERGER, Eckehard Wienstroer
https://www.archdaily.com/784128/hausbergen-footbridge-wienstroer-architekten-stadtplanerCristobal Rojas
Multimedia Library l’Alpha / loci anima
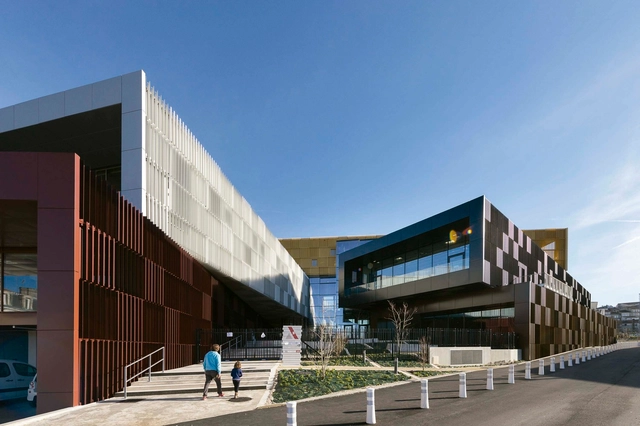

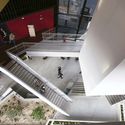
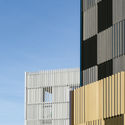


-
Architects: loci anima
- Year: 2015
https://www.archdaily.com/783919/multimedia-library-lalpha-loci-animaDaniela Cardenas
Quiet House / ARTELABO architecture
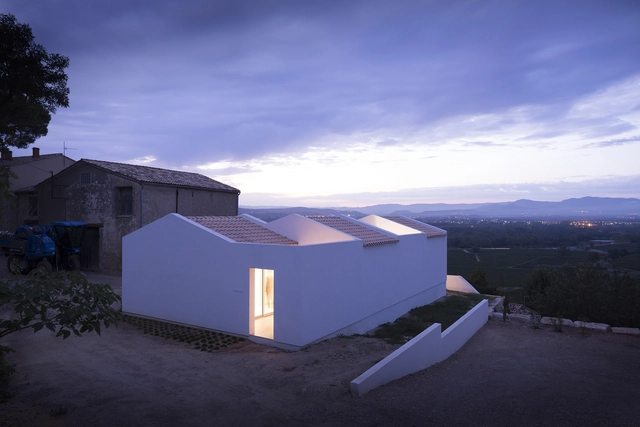

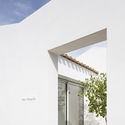
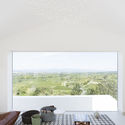


-
Architects: ARTELABO architecture
- Area: 80 m²
- Year: 2015
https://www.archdaily.com/784197/quiet-house-artelabo-architectureCristobal Rojas
Exhibition: Gaëtan le Penhuel & Associés

Gaëtan Le Penhuel & Associés was created in 1994, following a successful proposal for a Europan 3 project in Reims.
https://www.archdaily.com/784206/exhibition-gaetan-le-penhuel-and-associesRene Submissions
Living Roof of Grand Paris / SAA Architects


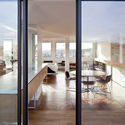
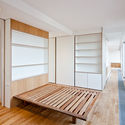
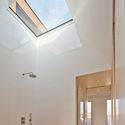

-
Architects: SAA Architects
- Area: 150 m²
- Year: 2016
-
Professionals: Fabric-K, APH Constructions
https://www.archdaily.com/783818/living-roof-of-grand-paris-saa-architectsDaniela Cardenas
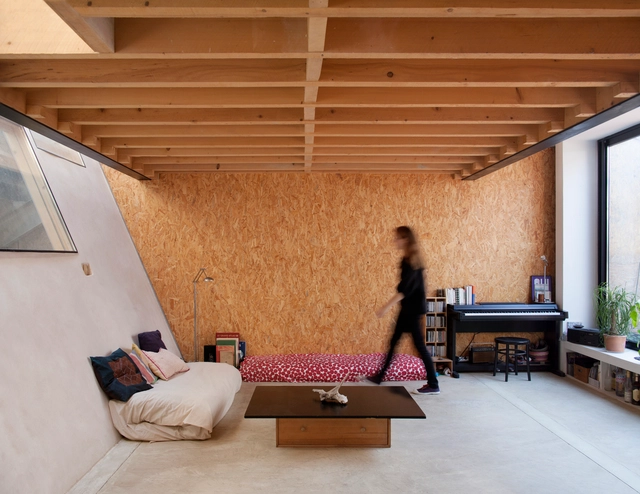

House and Workshop in Former Factory / CAIROS Architecture et Paysage


-
Architects: CAIROS Architecture et Paysage
- Area: 170 m²
- Year: 2013
https://www.archdaily.com/783107/house-and-workshop-in-former-factory-cairos-architecture-et-paysageDaniela Cardenas
Sou Fujimoto and Laisné Roussel Propose Wooden Mixed-Use Tower for Bordeaux
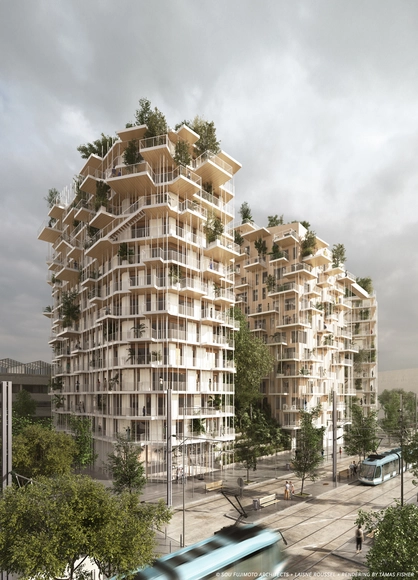
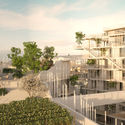
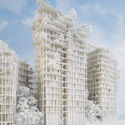
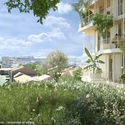
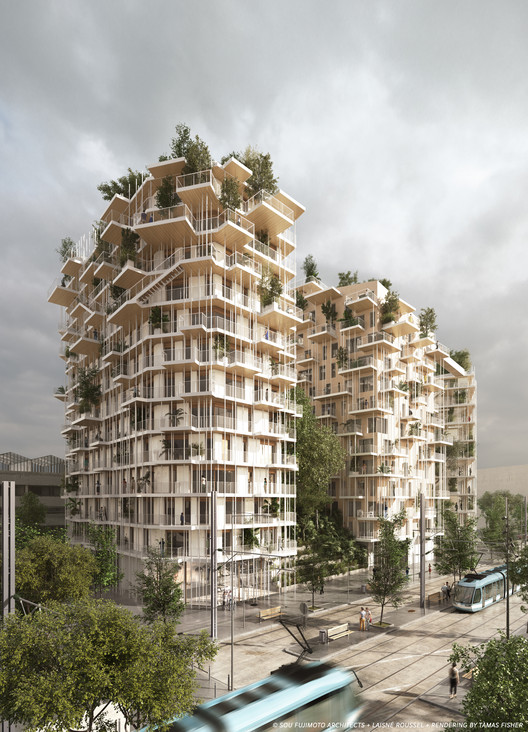
Following an invitation by the city of Bordeaux in December 2015, Sou Fujimoto Architects and laisné roussel have revealed their proposal “Canopia”: a mixed-use development, featuring a 50-meter-tall residential building made of wood and offering 199 homes, 3,770m² of office space and 500m² of retail outlets in Bordeaux, France. The tower would be one of the tallest wooden buildings in the world. Read more about this project after the break.

https://www.archdaily.com/783946/sou-fujimoto-and-laisne-roussel-propose-wooden-mixed-use-tower-for-bordeauxEric Oh
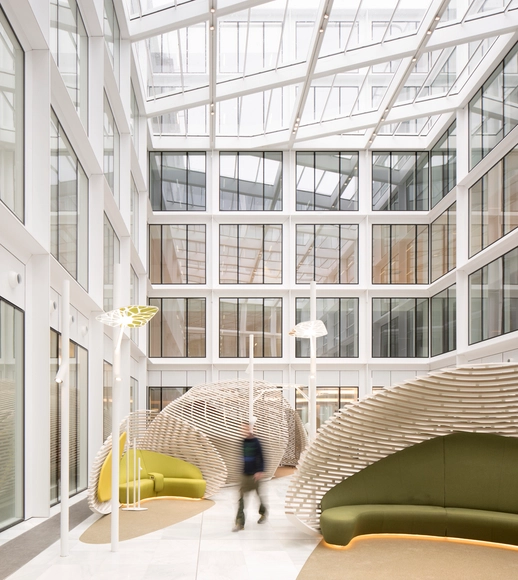
# Cloud.Paris / Philippe Chiambaretta Architecte




-
Architects: Philippe Chiambaretta Architecte
- Area: 38000 m²
- Year: 2015
-
Manufacturers: Kvadrat Soft Cells
-
Professionals: CSD FACES, Avel Acoustique, Khephren, ACL conception lumière, VS-A, +13
https://www.archdaily.com/783971/number-clouaris-philippe-chiambaretta-architecteDaniela Cardenas
Saint-Sauveur House / Hors-Champs


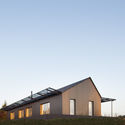

https://www.archdaily.com/783834/saint-sauveur-house-hors-champsFlorencia Mena
La Parisienne HQ / Studio Razavi architecture
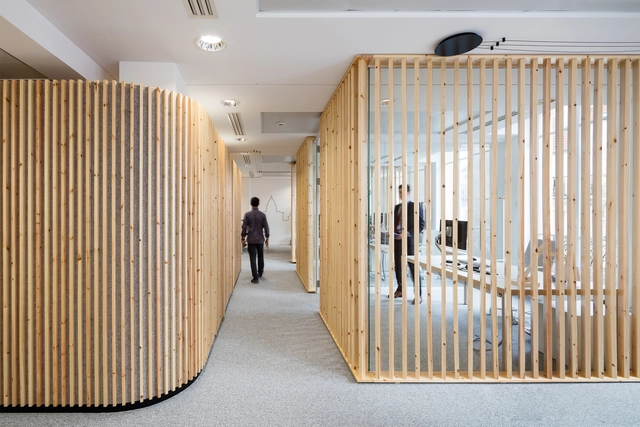



-
Architects: Studio Razavi architecture
- Area: 700 m²
- Year: 2015
https://www.archdaily.com/783540/la-parisienne-hq-studio-razavi-architectureCristobal Rojas