1. ArchDaily
  2. France

France

Gym Plouha / Studio 02 Architectes

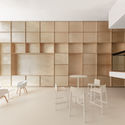
Gym Plouha / Studio 02 Architectes - Interior Photography, Gymnasium, Beam
© Luc Boegly

Gym Plouha / Studio 02 Architectes - GymnasiumGym Plouha / Studio 02 Architectes - GymnasiumGym Plouha / Studio 02 Architectes - Interior Photography, Gymnasium, Facade, DoorGym Plouha / Studio 02 Architectes - GymnasiumGym Plouha / Studio 02 Architectes - More Images+ 12

•
Plouha, France
  • Area Area of this architecture project Area:  2550 m²
  • Year Completion year of this architecture project Year:  2018
  • Manufacturers Brands with products used in this architecture project
    Manufacturers:  Danpal, Holcim, Arcelor Mittal, DVP, EVERLITE, +2

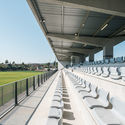
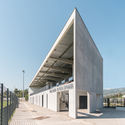
Stadium Sastre / Baito Architectes

Stadium Sastre / Baito Architectes - Stadiums, Facade, DoorStadium Sastre / Baito Architectes - Stadiums, Cityscape, CoastStadium Sastre / Baito Architectes - Stadiums, Handrail, Fence, ChairStadium Sastre / Baito Architectes - Stadiums, Facade, FenceStadium Sastre / Baito Architectes - More Images+ 13

•
Six-Fours-les-Plages, France
  • Area Area of this architecture project Area:  900 m²
  • Year Completion year of this architecture project Year:  2018
  • Manufacturers Brands with products used in this architecture project
    Manufacturers:  GBE Innovation, Orona Pecres, POLYREY, samia

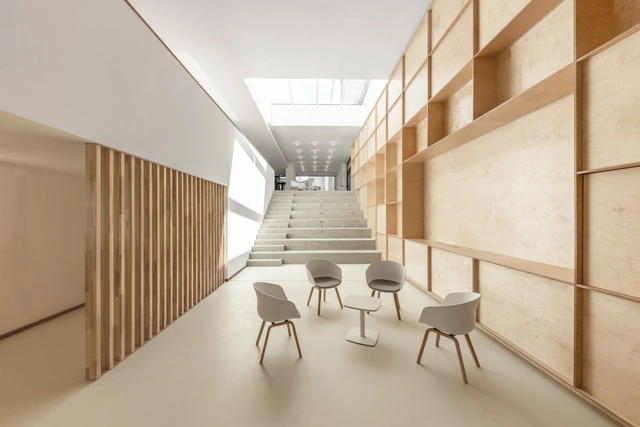
OMICS / daarchitectes

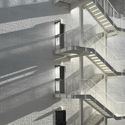
OMICS / daarchitectes - Healthcare Interiors, Facade, Table, ChairOMICS / daarchitectes - Healthcare Interiors, Facade, Stairs, HandrailOMICS / daarchitectes - Healthcare Interiors, Fence, Stairs, HandrailOMICS / daarchitectes - Healthcare Interiors, Facade, CityscapeOMICS / daarchitectes - More Images+ 23

  • Architects: daarchitectes
  • Area Area of this architecture project Area:  3200 m²
  • Year Completion year of this architecture project Year:  2018
  • Manufacturers Brands with products used in this architecture project
    Manufacturers:  Saint-Gobain, Dubocq, Dubois, Ineo

Nursery School at Roches de Condrieu / Brenas Doucerain Architectes
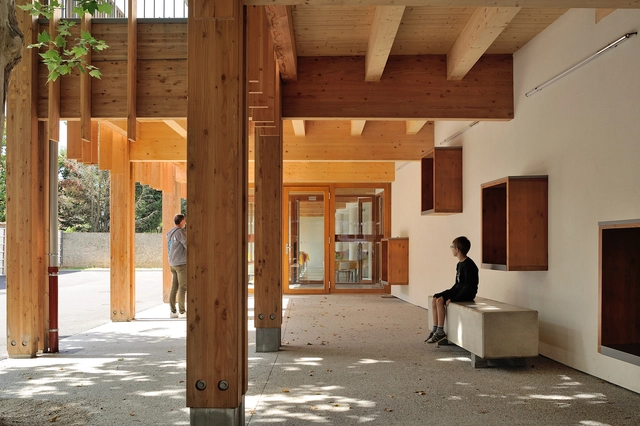
Nursery School at Roches de Condrieu / Brenas Doucerain Architectes - Day CareNursery School at Roches de Condrieu / Brenas Doucerain Architectes - Day CareNursery School at Roches de Condrieu / Brenas Doucerain Architectes - Day CareNursery School at Roches de Condrieu / Brenas Doucerain Architectes - Day CareNursery School at Roches de Condrieu / Brenas Doucerain Architectes - More Images+ 14
•
Les Roches-de-Condrieu, France
  • Area Area of this architecture project Area:  960 m²
  • Year Completion year of this architecture project Year:  2018
  • Manufacturers Brands with products used in this architecture project
    Manufacturers:  Casalgrande, Serge Ferrari, Soprema, Tarkett

ISMO / KAAN Architecten

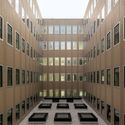
ISMO / KAAN Architecten - Office BuildingsISMO / KAAN Architecten - Office BuildingsISMO / KAAN Architecten - Office BuildingsISMO / KAAN Architecten - Office BuildingsISMO / KAAN Architecten - More Images+ 50

  • Architects: KAAN Architecten
  • Area Area of this architecture project Area:  10000 m²
  • Year Completion year of this architecture project Year:  2018
  • Manufacturers Brands with products used in this architecture project
    Manufacturers:  Amica, Arblade, Tremblay-en-France, Atelier Bois & Cie, Chaumont, Delagrave, ENGIE AXIMA, +12

School Group Julie-Victoire Daubié / Atelier Didier Dalmas

School Group Julie-Victoire Daubié  / Atelier Didier Dalmas - KindergartenSchool Group Julie-Victoire Daubié  / Atelier Didier Dalmas - KindergartenSchool Group Julie-Victoire Daubié  / Atelier Didier Dalmas - KindergartenSchool Group Julie-Victoire Daubié  / Atelier Didier Dalmas - KindergartenSchool Group Julie-Victoire Daubié  / Atelier Didier Dalmas - More Images+ 22

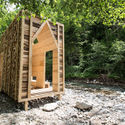
Woodstock Hut / Léa Bostmambrun + Réal Emond
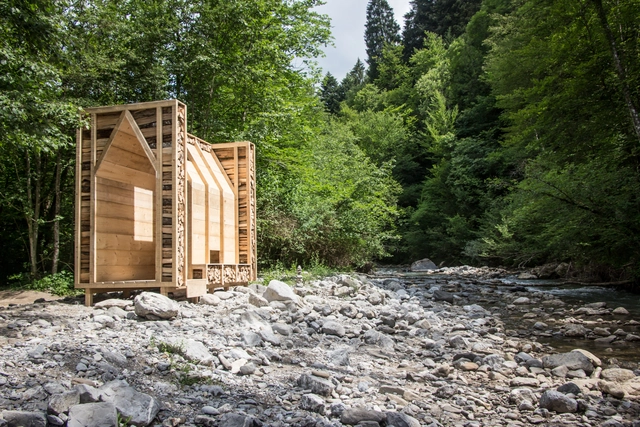
Woodstock Hut / Léa Bostmambrun + Réal Emond - Small Scale, Door, FacadeWoodstock Hut / Léa Bostmambrun + Réal Emond - Small Scale, Facade, ForestWoodstock Hut / Léa Bostmambrun + Réal Emond - Small Scale, BeamWoodstock Hut / Léa Bostmambrun + Réal Emond - Small Scale, Door, Arch, ForestWoodstock Hut / Léa Bostmambrun + Réal Emond - More Images+ 17
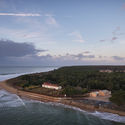
Welcome Pavilion Museum Clemenceau / Titan
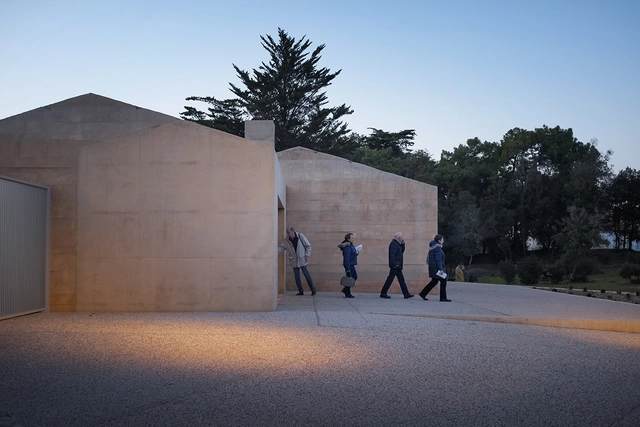
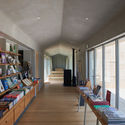
Welcome Pavilion Museum Clemenceau  / Titan - PavilionWelcome Pavilion Museum Clemenceau  / Titan - PavilionWelcome Pavilion Museum Clemenceau  / Titan - PavilionWelcome Pavilion Museum Clemenceau  / Titan - PavilionWelcome Pavilion Museum Clemenceau  / Titan - More Images+ 7
•
Saint-Vincent-sur-Jard, France
  • Architects: Titan
  • Area Area of this architecture project Area:  125 m²
  • Year Completion year of this architecture project Year:  2017

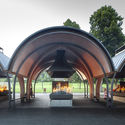
Sanctuaires de Lourdes / INCA Architectes
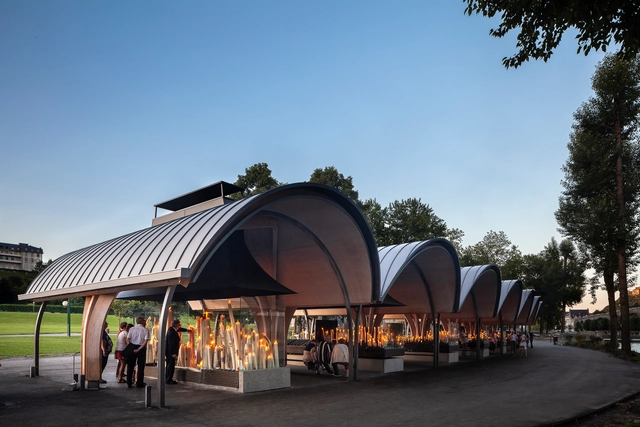
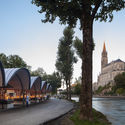
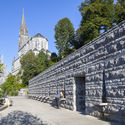
Sanctuaires de Lourdes / INCA Architectes - Religious Architecture, Facade, Arch, Column, CityscapeSanctuaires de Lourdes / INCA Architectes - Religious Architecture, Facade, Arch, ArcadeSanctuaires de Lourdes / INCA Architectes - Religious Architecture, Facade, Arch, LightingSanctuaires de Lourdes / INCA Architectes - Religious Architecture, Garden, Facade, ArchSanctuaires de Lourdes / INCA Architectes - More Images+ 18
Housing for Elderly People in Huningue / Dominique Coulon & associés

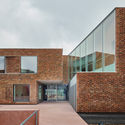
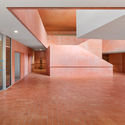
Housing for Elderly People in Huningue / Dominique Coulon & associés - HousingHousing for Elderly People in Huningue / Dominique Coulon & associés - HousingHousing for Elderly People in Huningue / Dominique Coulon & associés - HousingHousing for Elderly People in Huningue / Dominique Coulon & associés - HousingHousing for Elderly People in Huningue / Dominique Coulon & associés - More Images+ 38
  • Area Area of this architecture project Area:  3932 m²
  • Year Completion year of this architecture project Year:  2018
  • Manufacturers Brands with products used in this architecture project
    Manufacturers:  Atlas Schindler, ALSASOL, BURGER, CF CUISINE, FREGONESE, +16
  • Professionals: Artelia

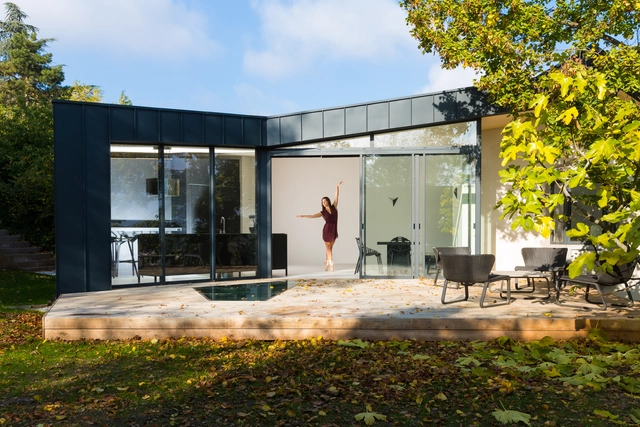
Puzzle House / Mabire Reich

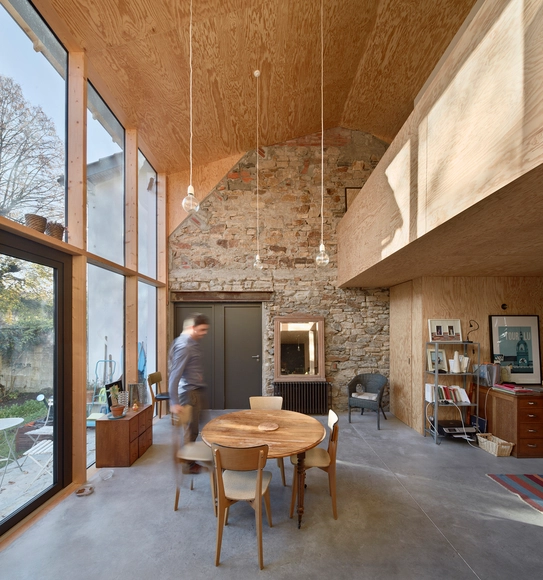
Puzzle House / Mabire Reich - Exterior Photography, Extension, Facade, DoorPuzzle House / Mabire Reich - Interior Photography, Extension, Beam, Facade, Table, ChairPuzzle House / Mabire Reich - ExtensionPuzzle House / Mabire Reich - Interior Photography, Extension, Door, Table, ChairPuzzle House / Mabire Reich - More Images+ 7

  • Architects: Mabire Reich
  • Area Area of this architecture project Area:  128 m²
  • Year Completion year of this architecture project Year:  2018
  • Manufacturers Brands with products used in this architecture project
    Manufacturers:  Solarlux, Ezzari, Franke, K-Line France, ROLPIN, +3
  • Professionals: EVEN

Shelter for Migrants and Travelers / Atelier RITA
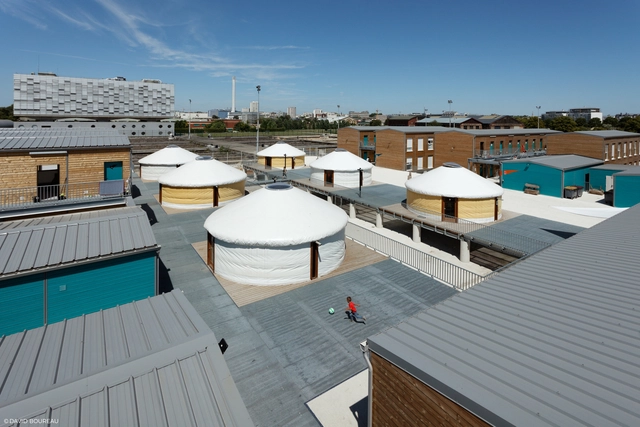
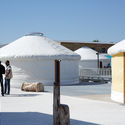
Shelter for Migrants and Travelers / Atelier RITA - Social Housing, Beam, Table, ChairShelter for Migrants and Travelers / Atelier RITA - Social Housing, Facade, Door, Stairs, HandrailShelter for Migrants and Travelers / Atelier RITA - Social Housing, Bedroom, Door, Table, BedShelter for Migrants and Travelers / Atelier RITA - Social Housing, Facade, Door, ChairShelter for Migrants and Travelers / Atelier RITA - More Images+ 12
•
Ivry-sur-Seine, France
  • Architects: Atelier RITA
  • Area Area of this architecture project Area:  5000 m²
  • Year Completion year of this architecture project Year:  2016

Office Building Lyon Confluence Îlot A3 / Christian Kerez
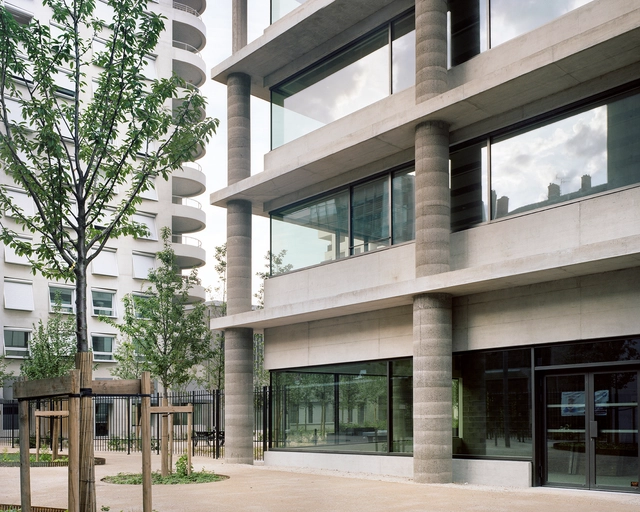

Office Building Lyon Confluence Îlot A3 / Christian Kerez - Office Buildings, FacadeOffice Building Lyon Confluence Îlot A3 / Christian Kerez - Office Buildings, Facade, Column, BeamOffice Building Lyon Confluence Îlot A3 / Christian Kerez - Office Buildings, FacadeOffice Building Lyon Confluence Îlot A3 / Christian Kerez - Office Buildings, Column, Chair, Bench, TableOffice Building Lyon Confluence Îlot A3 / Christian Kerez - More Images+ 8
Renovation of an Old Mill / Studiolada
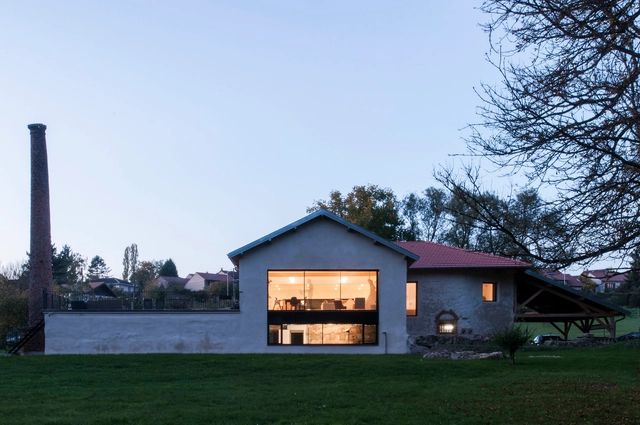
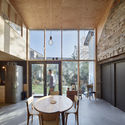
Renovation of an Old Mill / Studiolada - Interior Photography, House Interiors, Kitchen, Beam, Table, ChairRenovation of an Old Mill / Studiolada - Interior Photography, House Interiors, BeamRenovation of an Old Mill / Studiolada - Exterior Photography, House Interiors, FacadeRenovation of an Old Mill / Studiolada - Interior Photography, House Interiors, Beam, TableRenovation of an Old Mill / Studiolada - More Images+ 26
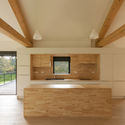
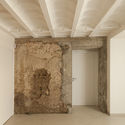
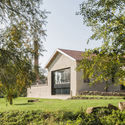
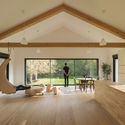
  • Architects: Studiolada
  • Area Area of this architecture project Area:  350 m²
  • Year Completion year of this architecture project Year:  2017
  • Manufacturers Brands with products used in this architecture project
    Manufacturers:  Saint-Gobain, Boen, Placo, Roma, Tarkett

3 Pavilions Along the Seine River / h2o architectes

  • Architects: h2o architectes
  • Area Area of this architecture project Area:  120 m²
  • Year Completion year of this architecture project Year:  2017
  • Manufacturers Brands with products used in this architecture project
    Manufacturers:  EQUITONE, AQUAPANEL, KORODUR, Knauf, Legrand, +3


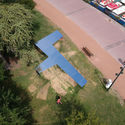
Truthehole / SPLACE

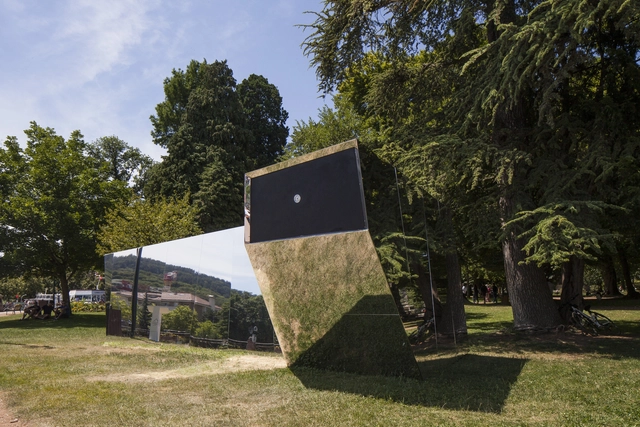
Truthehole / SPLACE - Temporary Installations, Garden, Facade, BenchTruthehole / SPLACE - Temporary Installations, Facade, ForestTruthehole / SPLACE - Temporary Installations, Garden, FacadeTruthehole / SPLACE - Temporary InstallationsTruthehole / SPLACE - More Images+ 33

  • Architects: SPLACE
  • Area Area of this architecture project Area:  20 m²
  • Year Completion year of this architecture project Year:  2018
  • Manufacturers Brands with products used in this architecture project
    Manufacturers:  Arconic

The Fortified Cavern / Clara Copiglia + Benjamin Lagarde + Tim Cousin
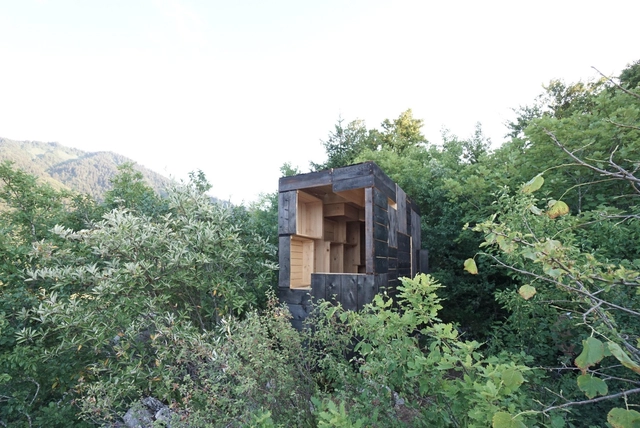
The Fortified Cavern / Clara Copiglia + Benjamin Lagarde + Tim Cousin - Pavilion, Beam, FacadeThe Fortified Cavern / Clara Copiglia + Benjamin Lagarde + Tim Cousin - Pavilion, Facade, BeamThe Fortified Cavern / Clara Copiglia + Benjamin Lagarde + Tim Cousin - Pavilion, Kitchen, BeamThe Fortified Cavern / Clara Copiglia + Benjamin Lagarde + Tim Cousin - Pavilion, Facade, ForestThe Fortified Cavern / Clara Copiglia + Benjamin Lagarde + Tim Cousin - More Images+ 19
•
Mercury, France

EDUT / Dank Architectes

EDUT / Dank Architectes - Interior Photography, Houses, FacadeEDUT / Dank Architectes - Exterior Photography, Houses, FacadeEDUT / Dank Architectes - Interior Photography, Houses, HandrailEDUT / Dank Architectes - Interior Photography, Houses, Facade, Table, ChairEDUT / Dank Architectes - More Images+ 20

•
Caluire-et-Cuire, France
  • Architects: Dank Architectes
  • Year Completion year of this architecture project Year:  2017
  • Manufacturers Brands with products used in this architecture project
    Manufacturers:  Focus, Investwood, Normandy ceramics, PREFA, Vipp