1. ArchDaily
  2. France

France

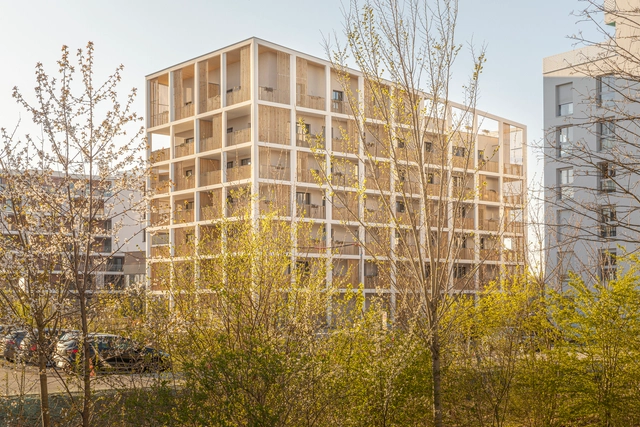
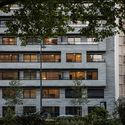
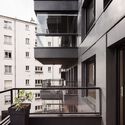
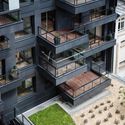
Apartments in Illkirch - Graffenstaden / Tectône

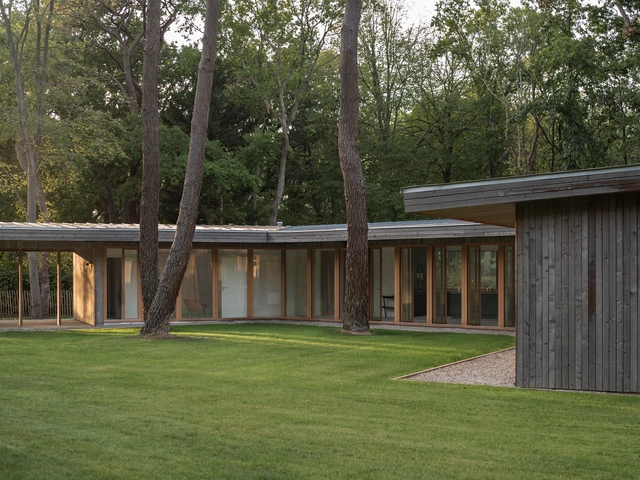
Apartments in Illkirch - Graffenstaden / Tectône - Exterior Photography, ApartmentsApartments in Illkirch - Graffenstaden / Tectône - Exterior Photography, ApartmentsApartments in Illkirch - Graffenstaden / Tectône - Interior Photography, Apartments, FacadeApartments in Illkirch - Graffenstaden / Tectône - Interior Photography, Apartments, FacadeApartments in Illkirch - Graffenstaden / Tectône - More Images+ 12

Illkirch-Graffenstaden, France
  • Architects: Tectône
  • Area Area of this architecture project Area:  2023
  • Year Completion year of this architecture project Year:  2020
  • Manufacturers Brands with products used in this architecture project
    Manufacturers:  GRAPHISOFT, Biechel, CRI Gasser, Corebat, Sotravest
  • Professionals: IBA, sept ingenieurie, echoes, ESP

Block 5B / RAUM

Block 5B / RAUM - Exterior Photography, Apartments
© Charles Bouchaib

Block 5B / RAUM - Exterior Photography, ApartmentsBlock 5B / RAUM - Exterior Photography, ApartmentsBlock 5B / RAUM - Interior Photography, ApartmentsBlock 5B / RAUM - Interior Photography, Apartments, Stairs, FacadeBlock 5B / RAUM - More Images+ 32

  • Architects: RAUM
  • Area Area of this architecture project Area:  23555
  • Year Completion year of this architecture project Year:  2021
  • Manufacturers Brands with products used in this architecture project
    Manufacturers:  ID VERDE, Lilian, Sati, Schindler AS

Chai de la Borderie House / Office Zola architectes

Chai de la Borderie House / Office Zola architectes - Interior Photography, Renovation, ChairChai de la Borderie House / Office Zola architectes - Exterior Photography, Renovation, FacadeChai de la Borderie House / Office Zola architectes - Exterior Photography, RenovationChai de la Borderie House / Office Zola architectes - Interior Photography, RenovationChai de la Borderie House / Office Zola architectes - More Images+ 22

Salles-sur-Mer, France

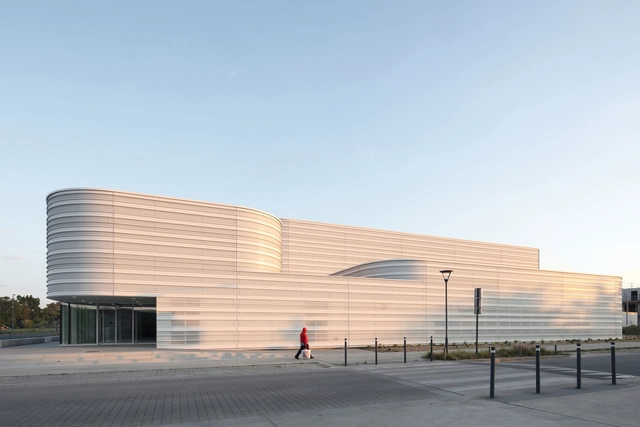

Sports Hall La Minais / Bohuon Bertic Architectes

Sports Hall La Minais / Bohuon Bertic Architectes - Interior Photography, Recreation & Training, Facade, Beam, LightingSports Hall La Minais / Bohuon Bertic Architectes - Interior Photography, Recreation & Training, Stairs, Facade, HandrailSports Hall La Minais / Bohuon Bertic Architectes - Drawings, Recreation & TrainingSports Hall La Minais / Bohuon Bertic Architectes - Exterior Photography, Recreation & Training, FacadeSports Hall La Minais / Bohuon Bertic Architectes - More Images+ 16

Sainte-Luce-sur-Loire, France
  • Area Area of this architecture project Area:  3450
  • Year Completion year of this architecture project Year:  2021
  • Manufacturers Brands with products used in this architecture project
    Manufacturers:  Kalzip, Technal, Arcelor Mittal, Bluetek, NLX, +2

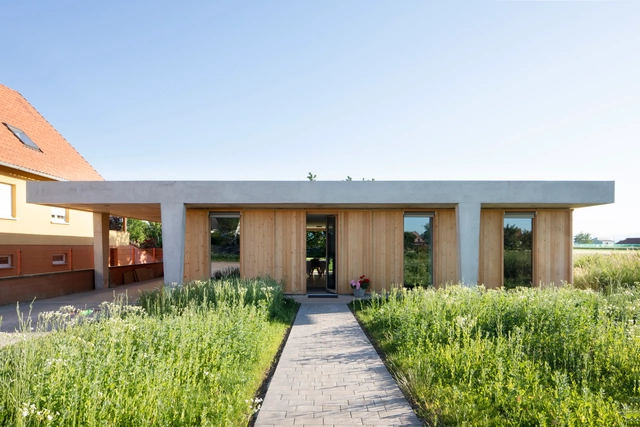
L House / AL PEPE architects

L House / AL PEPE architects - Interior Photography, HousesL House / AL PEPE architects - Interior Photography, Houses, Kitchen, Countertop, ChairL House / AL PEPE architects - Exterior Photography, HousesL House / AL PEPE architects - Exterior Photography, HousesL House / AL PEPE architects - More Images+ 19

Ebersheim, France
  • Architects: AL PEPE architects
  • Area Area of this architecture project Area:  135
  • Year Completion year of this architecture project Year:  2020
  • Manufacturers Brands with products used in this architecture project
    Manufacturers:  AutoDesk, Legrand, Hansgrohe, Pavatex, Steico
  • Professionals: CAPEM

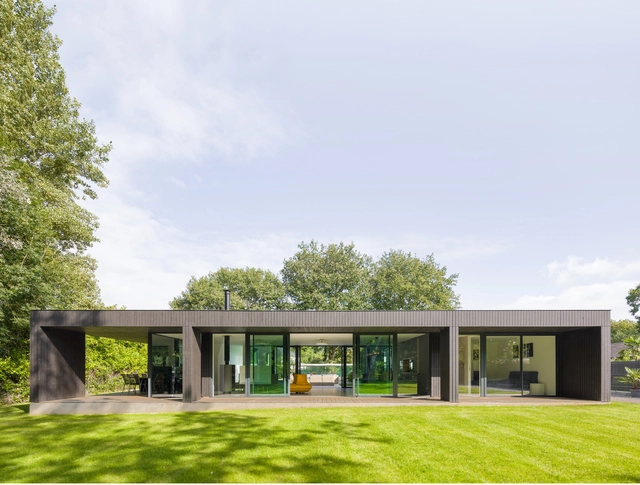
Vasterival Case Study Houses / LA SODA

Vasterival Case Study Houses  / LA SODA - Interior Photography, HousesVasterival Case Study Houses  / LA SODA - Exterior Photography, HousesVasterival Case Study Houses  / LA SODA - Interior Photography, HousesVasterival Case Study Houses  / LA SODA - Exterior Photography, HousesVasterival Case Study Houses  / LA SODA - More Images+ 11

Varengeville-sur-Mer, France
  • Architects: LA SODA
  • Year Completion year of this architecture project Year:  2020

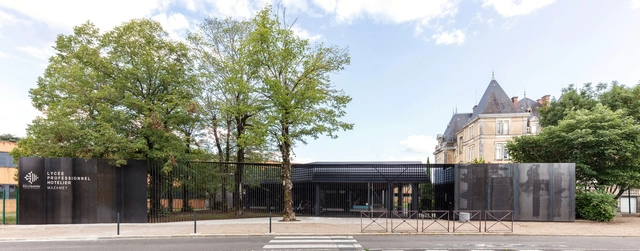
Lycée Hôtelier Renovation / Tocrault & Dupuy Architectes

Lycée Hôtelier Renovation / Tocrault & Dupuy Architectes - Interior Photography, Renovation, FacadeLycée Hôtelier Renovation / Tocrault & Dupuy Architectes - Exterior Photography, RenovationLycée Hôtelier Renovation / Tocrault & Dupuy Architectes - Exterior Photography, RenovationLycée Hôtelier Renovation / Tocrault & Dupuy Architectes - Interior Photography, Renovation, Fence, FacadeLycée Hôtelier Renovation / Tocrault & Dupuy Architectes - More Images+ 11

Mazamet, France
  • Area Area of this architecture project Area:  450
  • Year Completion year of this architecture project Year:  2021
  • Manufacturers Brands with products used in this architecture project
    Manufacturers:  Forbo, Kline K-Line

House U / Atelier 56S

House U / Atelier 56S - Interior Photography, Houses, TableHouse U / Atelier 56S - Interior Photography, Houses, FacadeHouse U / Atelier 56S - Interior Photography, Houses, Garden, ChairHouse U / Atelier 56S - Exterior Photography, Houses, DoorHouse U / Atelier 56S - More Images+ 19

Laval, France


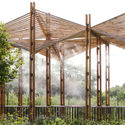
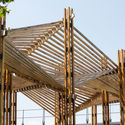
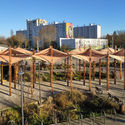
Montreuil Peaches Walls Installation / Collectif Parenthèse

Montreuil Peaches Walls Installation / Collectif Parenthèse - Exterior Photography, Temporary Installations
Courtesy of Collectif Parenthèse

Montreuil Peaches Walls Installation / Collectif Parenthèse - Exterior Photography, Temporary InstallationsMontreuil Peaches Walls Installation / Collectif Parenthèse - Exterior Photography, Temporary InstallationsMontreuil Peaches Walls Installation / Collectif Parenthèse - Exterior Photography, Temporary Installations, BeamMontreuil Peaches Walls Installation / Collectif Parenthèse - Exterior Photography, Temporary InstallationsMontreuil Peaches Walls Installation / Collectif Parenthèse - More Images+ 17

PRS House / Quinze Architecture

PRS House / Quinze Architecture - Exterior Photography, SustainabilityPRS House / Quinze Architecture - Interior Photography, SustainabilityPRS House / Quinze Architecture - Exterior Photography, SustainabilityPRS House / Quinze Architecture - Exterior Photography, SustainabilityPRS House / Quinze Architecture - More Images+ 17

Méréville, France
  • Architects: Quinze Architecture
    : Thomas BONNIN, Morgan LE DILY
  • Area Area of this architecture project Area:  150
  • Year Completion year of this architecture project Year:  2014
  • Manufacturers Brands with products used in this architecture project
    Manufacturers:  GRAPHISOFT, Daikin, INTERNORM, ISOCELL, SIGA, +2

Zac Andromède-Beauzelle Housing / Francisco Mangado

Zac Andromède-Beauzelle Housing / Francisco Mangado - ApartmentsZac Andromède-Beauzelle Housing / Francisco Mangado - ApartmentsZac Andromède-Beauzelle Housing / Francisco Mangado - ApartmentsZac Andromède-Beauzelle Housing / Francisco Mangado - ApartmentsZac Andromède-Beauzelle Housing / Francisco Mangado - More Images+ 24

Toulouse, France
  • Architects: Francisco Mangado
  • Year Completion year of this architecture project Year:  2017
  • Manufacturers Brands with products used in this architecture project
    Manufacturers:  BANDALUX, Arcelor Mittal, PBM GROUPE, ROCKWOOL, TVITEC, +3

Le One Apartments / Christophe Rousselle Architecte

Le One Apartments / Christophe Rousselle Architecte - Interior Photography, Residential, Kitchen, Facade, FenceLe One Apartments / Christophe Rousselle Architecte - Exterior Photography, ResidentialLe One Apartments / Christophe Rousselle Architecte - Interior Photography, Residential, Facade, DoorLe One Apartments / Christophe Rousselle Architecte - Interior Photography, Residential, FacadeLe One Apartments / Christophe Rousselle Architecte - More Images+ 34

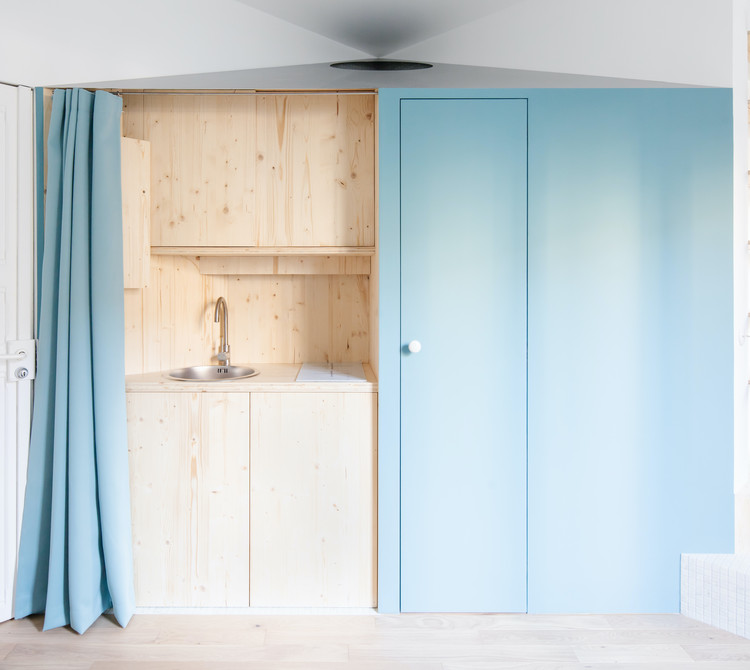
Stendhal Apartment / miogui

Stendhal Apartment  / miogui - Interior Photography, Apartment Interiors, Kitchen, Countertop
© Philippe Billard

Stendhal Apartment  / miogui - Interior Photography, Apartment Interiors, DoorStendhal Apartment  / miogui - Interior Photography, Apartment Interiors, Kitchen, CountertopStendhal Apartment  / miogui - Interior Photography, Apartment InteriorsStendhal Apartment  / miogui - Interior Photography, Apartment InteriorsStendhal Apartment  / miogui - More Images+ 12

  • Architects: miogui
  • Area Area of this architecture project Area:  13
  • Year Completion year of this architecture project Year:  2021

Îlot 13B - Rives de la Haute Deûle Residential Complex / KAAN Architecten

Îlot 13B - Rives de la Haute Deûle Residential Complex / KAAN Architecten - Exterior Photography, ApartmentsÎlot 13B - Rives de la Haute Deûle Residential Complex / KAAN Architecten - Exterior Photography, ApartmentsÎlot 13B - Rives de la Haute Deûle Residential Complex / KAAN Architecten - Exterior Photography, ApartmentsÎlot 13B - Rives de la Haute Deûle Residential Complex / KAAN Architecten - Exterior Photography, Apartments, FenceÎlot 13B - Rives de la Haute Deûle Residential Complex / KAAN Architecten - More Images+ 31

Municipal Technical Center / Brenas Doucerain Architectes

Municipal Technical Center / Brenas Doucerain Architectes - Exterior Photography, Apartments, FacadeMunicipal Technical Center / Brenas Doucerain Architectes - Exterior Photography, Apartments, Facade, BeamMunicipal Technical Center / Brenas Doucerain Architectes - Exterior Photography, Apartments, FacadeMunicipal Technical Center / Brenas Doucerain Architectes - Exterior Photography, Apartments, FacadeMunicipal Technical Center / Brenas Doucerain Architectes - More Images+ 13

L'Isle-d'Abeau, France

La Samaritaine Store / ciguë

La Samaritaine Store / ciguë - Interior Photography, Retail Interiors, Kitchen
© Maris Mezulis

La Samaritaine Store / ciguë - Interior Photography, Retail InteriorsLa Samaritaine Store / ciguë - Interior Photography, Retail Interiors, Facade, LightingLa Samaritaine Store / ciguë - Interior Photography, Retail Interiors, Facade, DoorLa Samaritaine Store / ciguë - Interior Photography, Retail Interiors, Facade, TableLa Samaritaine Store / ciguë - More Images+ 21

  • Architects: ciguë
  • Area Area of this architecture project Area:  3000
  • Year Completion year of this architecture project Year:  2021

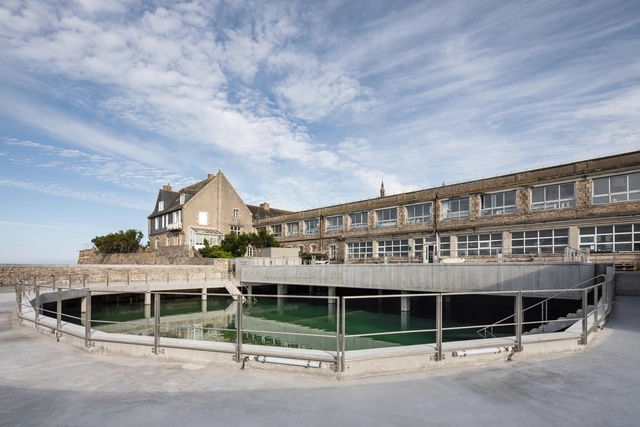
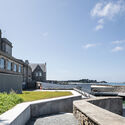
Roscoff Biological Station / WIP Architecture

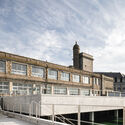
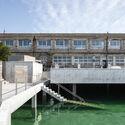
Roscoff Biological Station / WIP Architecture - Drawings, RenovationRoscoff Biological Station / WIP Architecture - Exterior Photography, Renovation, FacadeRoscoff Biological Station / WIP Architecture - Exterior Photography, Renovation, FacadeRoscoff Biological Station / WIP Architecture - Exterior Photography, RenovationRoscoff Biological Station / WIP Architecture - More Images+ 17

  • Architects: WIP Architecture
  • Area Area of this architecture project Area:  210
  • Year Completion year of this architecture project Year:  2021

Housing and Ateliers in Rue Polonceau / YUA studio d'architecture

Housing and Ateliers in Rue Polonceau / YUA studio d'architecture - Exterior Photography, Apartment Interiors, Courtyard, Facade, Chair, Table
© Luis Díaz Díaz

Housing and Ateliers in Rue Polonceau / YUA studio d'architecture - Interior Photography, Apartment Interiors, Courtyard, Facade, BalconyHousing and Ateliers in Rue Polonceau / YUA studio d'architecture - Exterior Photography, Apartment Interiors, Courtyard, Facade, Chair, TableHousing and Ateliers in Rue Polonceau / YUA studio d'architecture - Interior Photography, Apartment Interiors, Table, ChairHousing and Ateliers in Rue Polonceau / YUA studio d'architecture - Interior Photography, Apartment Interiors, Kitchen, Door, Facade, Table, Lighting, ChairHousing and Ateliers in Rue Polonceau / YUA studio d'architecture - More Images+ 33