1. ArchDaily
  2. France

France

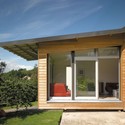
Mirror Ball / Y. Architectes

Mirror Ball / Y. Architectes - Houses, Facade
© Brice Robert
•
Saint-Priest, France
  • Architects: Y. Architectes
  • Area Area of this architecture project Area:  179 m²
  • Year Completion year of this architecture project Year:  2012

Mirror Ball / Y. Architectes - Houses, FacadeMirror Ball / Y. Architectes - HousesMirror Ball / Y. Architectes - Houses, Facade, DoorMirror Ball / Y. Architectes - Houses, Beam, Facade, Door, LightingMirror Ball / Y. Architectes - More Images+ 5

OMA to Masterplan Southern Neighborhood of Bordeaux

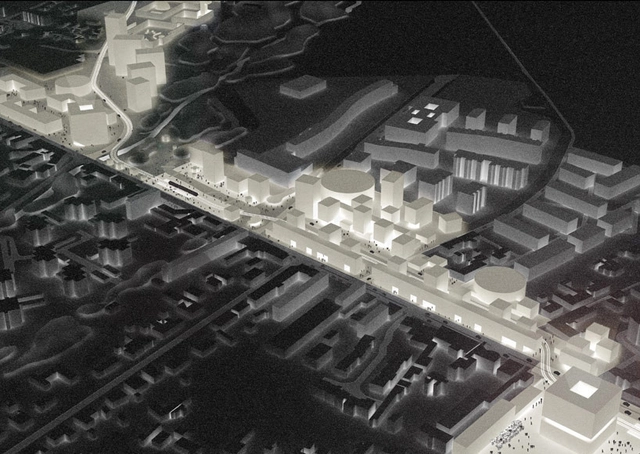
In order to accommodate the expansion of the local tram system, La Fabrique Métropolitaine de la Communauté Urbaine de Bordeaux has commissioned OMA to design a new major urban development in the southern district of Bordeaux, France. Over the next five years, the masterplan will regenerate the neighborhoods of Bègles and Villenave d'Ornon by forging new connections to Bordeaux's central station and unlocking the potential for both city development and public space.

This project is part of the new identity for the "Porte Sud de Bordeaux" (Bordeaux south gate) and continues OMA's intensive recent engagement in Bordeaux, as the office has been working since 2010 on the masterplan for 50,000 new housing units in the city.

More on OMA’s Bordeaux masterplan after the break...

Social Housing Units in Saint-Denis / Atelier du Pont

Social Housing Units in Saint-Denis / Atelier du Pont - Social HousingSocial Housing Units in Saint-Denis / Atelier du Pont - Social HousingSocial Housing Units in Saint-Denis / Atelier du Pont - Social HousingSocial Housing Units in Saint-Denis / Atelier du Pont - Social HousingSocial Housing Units in Saint-Denis / Atelier du Pont - More Images+ 14

•
Saint-Denis, France

Logements Marnes-la-Coquette / LEM+ architectes

Logements Marnes-la-Coquette / LEM+ architectes - Housing
© Julien Lanoo

Logements Marnes-la-Coquette / LEM+ architectes - HousingLogements Marnes-la-Coquette / LEM+ architectes - HousingLogements Marnes-la-Coquette / LEM+ architectes - HousingLogements Marnes-la-Coquette / LEM+ architectes - HousingLogements Marnes-la-Coquette / LEM+ architectes - More Images+ 14

Louviers Music School Rehabilitation and Extension / Opus 5 Architectes

Louviers Music School Rehabilitation and Extension / Opus 5 Architectes - Schools
© Luc Boegly
•
Louviers, France
  • Architects: Opus 5 architectes
  • Area Area of this architecture project Area:  2000 m²
  • Year Completion year of this architecture project Year:  2012

Louviers Music School Rehabilitation and Extension / Opus 5 Architectes - Schools Louviers Music School Rehabilitation and Extension / Opus 5 Architectes - Schools Louviers Music School Rehabilitation and Extension / Opus 5 Architectes - Schools Louviers Music School Rehabilitation and Extension / Opus 5 Architectes - Schools Louviers Music School Rehabilitation and Extension / Opus 5 Architectes - More Images+ 20

AD Classics: Swiss Pavilion / Le Corbusier

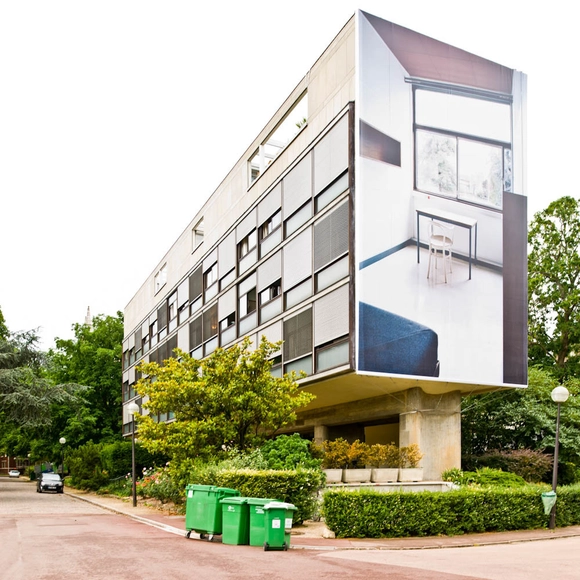
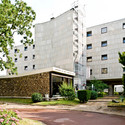
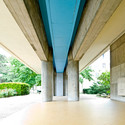
In 1930, Le Corbusier was tasked with designing a dormitory that would house Swiss students at the Cité Internationale Universitaire in Paris. At first the architect and Pierre Jeanneret, his partner at the time, refused to take on the project due to tensions with the Swiss after their handling of the architects' proposal for the League of Nations competition. Eventually, however, they agreed to see it through and worked on a very limited budget, which led the building to become a summation of Le Corbusier's modern principles, forcing him to focus on dwelling before all else.
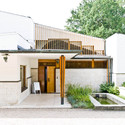
AD Classics: Swiss Pavilion / Le Corbusier - Apartments, FacadeAD Classics: Swiss Pavilion / Le Corbusier - Apartments, Garden, Facade, Door, Handrail, BalconyAD Classics: Swiss Pavilion / Le Corbusier - Apartments, Garden, Facade, Arch, BeamAD Classics: Swiss Pavilion / Le Corbusier - Apartments, FacadeAD Classics: Swiss Pavilion / Le Corbusier - More Images+ 5

Library in Anzin / Dominique Coulon & Associés

Library in Anzin / Dominique Coulon & Associés - Library, FacadeLibrary in Anzin / Dominique Coulon & Associés - Library, FacadeLibrary in Anzin / Dominique Coulon & Associés - Library, FacadeLibrary in Anzin / Dominique Coulon & Associés - Library, Handrail, FacadeLibrary in Anzin / Dominique Coulon & Associés - More Images+ 22

Maison A+C / atelier alassoeur

Maison A+C / atelier alassoeur - Houses, Facade, Door, StairsMaison A+C / atelier alassoeur - Houses, Patio, Door, Facade, BeamMaison A+C / atelier alassoeur - Houses, FacadeMaison A+C / atelier alassoeur - Houses, Table, ChairMaison A+C / atelier alassoeur - More Images+ 28

'Panta Rhei' Exhibition / Mateo Arquitectura

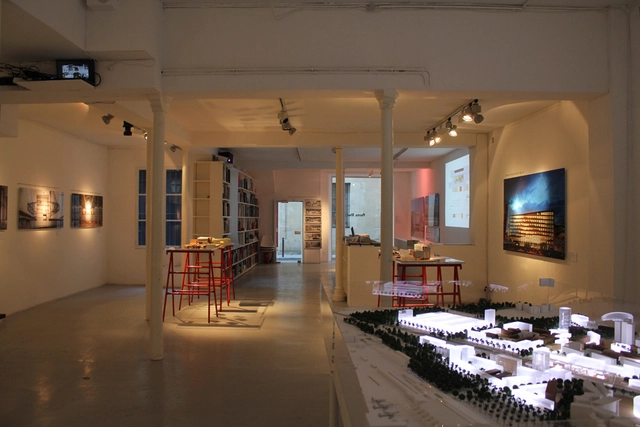
On view until this Saturday, April 13th, at the Galerie d’Architecture in Paris, the 'Panta Rhei' exhibition by Josep Lluís Mateo of Mateo Arquitectura is a tour through time: the past, present and future of the practice’s work. Highlighting projects, materials and moments that tend to be concealed from view, their 'everything flows' themed exhibit forms part of the agency’s praxis. Mateo displays how the present leads us to the future, and projects that are already being transported to reality. Also, the present of that which is clearly finished, and a trace of the past that has brought us to this point. An exhibition allows us to salvage, for a moment, materials produced in different contexts, to support ideas, explain stories or understand a world. For more information, please visit here. More images of the exhibition can be viewed after the break.
Maizières Music Conservatory / Dominique Coulon & Associés

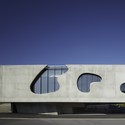
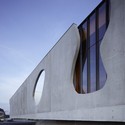
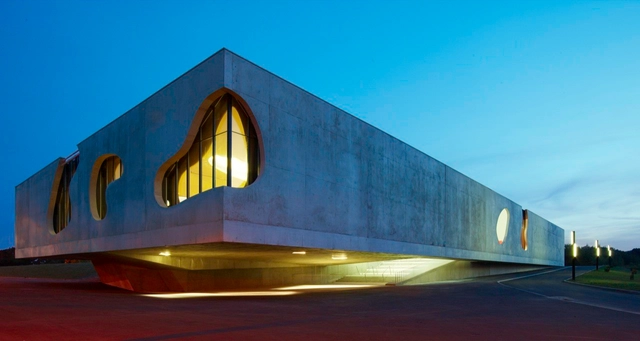
Maizières Music Conservatory  / Dominique Coulon & Associés - Cultural Architecture, FacadeMaizières Music Conservatory  / Dominique Coulon & Associés - Cultural Architecture, FacadeMaizières Music Conservatory  / Dominique Coulon & Associés - Cultural Architecture, Facade, ArchMaizières Music Conservatory  / Dominique Coulon & Associés - Cultural ArchitectureMaizières Music Conservatory  / Dominique Coulon & Associés - More Images+ 41

•
Maizières-lès-Metz, France

AD Classics: Maison Louis Carré / Alvar Aalto

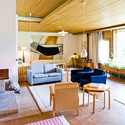
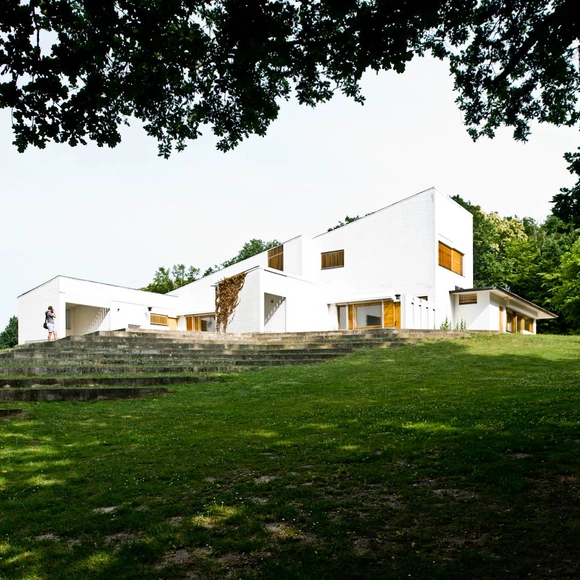
In the commune of Bazoches-sur-Guyonnes, about 40 kilometers southwest of Paris, sits one of the most important private houses designed by Alvar Aalto: Maison Louis Carré. The client, Louis Carré, was a prominent French art dealer who was also very interested in architecture. He desired a house that would be able to accommodate many guests for art viewings, but also incorporated a private component. He commissioned Aalto to design his house in 1956, and Louis Carré and his wife, Olga, were able to move into their new home three years later.
AD Classics: Maison Louis Carré  / Alvar Aalto - HousesAD Classics: Maison Louis Carré  / Alvar Aalto - HousesAD Classics: Maison Louis Carré  / Alvar Aalto - HousesAD Classics: Maison Louis Carré  / Alvar Aalto - HousesAD Classics: Maison Louis Carré  / Alvar Aalto - More Images+ 11

Das Band meiner Stadt (The Band of My City) Winning Proposal / da architecture

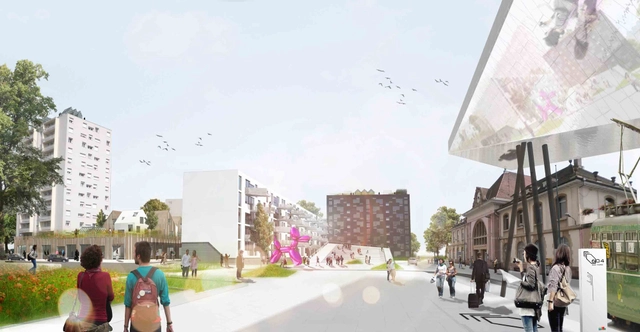
Designed by da architecture, their first prize winning proposal in the IBA Basel 2020 competition, Das Band meiner Stadt (The band of my city), is a new dynamic that is brought to the Eastern railway station district of Quartier du Lys, which becomes the new landmark of the city of Saint-Louis. The development of this new district on the western side of the station area is characterized by a well-mixed, multi-use business district with offices, commercial and residential programs. This will benefit Saint-Louis train station and help the stream of travellers to further increase. More images and architects‘ description after the break.
Villa C / Studio Guilhem

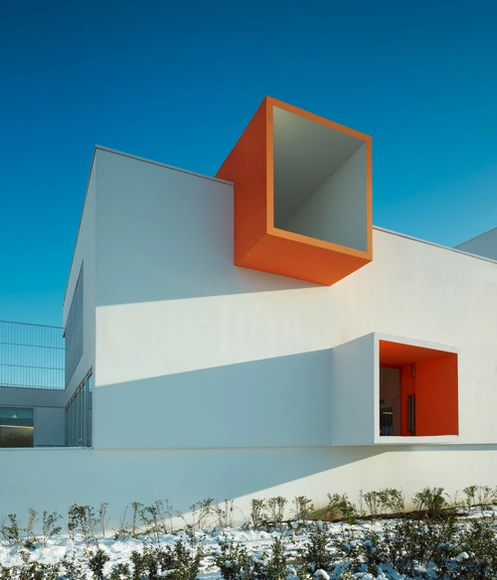
Villa C / Studio Guilhem  - Houses, Courtyard, FacadeVilla C / Studio Guilhem  - Houses, Courtyard, Facade, DoorVilla C / Studio Guilhem  - Houses, Garden, FacadeVilla C / Studio Guilhem  - Houses, Garden, FacadeVilla C / Studio Guilhem  - More Images+ 7

•
Cannes, France
  • Architects: Studio Guilhem
  • Area Area of this architecture project Area:  480 m²
  • Year Completion year of this architecture project Year:  2012

Groupe scolaire Joséphine Baker / Dominique Coulon & Associés

Groupe scolaire Joséphine Baker / Dominique Coulon & Associés - Schools , FacadeGroupe scolaire Joséphine Baker / Dominique Coulon & Associés - Schools , FacadeGroupe scolaire Joséphine Baker / Dominique Coulon & Associés - Schools , FacadeGroupe scolaire Joséphine Baker / Dominique Coulon & Associés - Schools , Stairs, Facade, HandrailGroupe scolaire Joséphine Baker / Dominique Coulon & Associés - More Images+ 41

•
La Courneuve, France

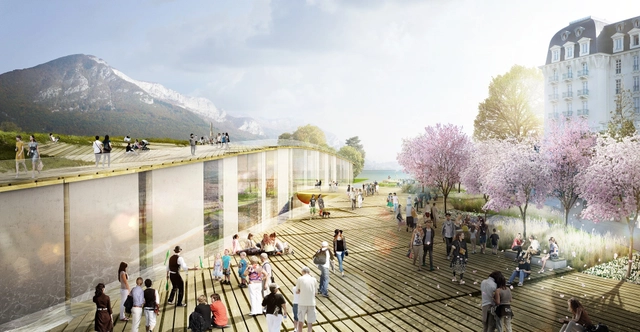
Annecy Congress Center / Snohetta

  • Architects

  • Location

    Annecy, France
  • Collaborators

    Atelier Wolff & Associés and Quadriplus Groupe
  • Client

    Communaute de l’Agglomeration D’Annecy
  • Area

    7000.0 sqm
  • Photographs

    Snohetta - MIR
  • Location

    Annecy, France
  • Photographs

    Snohetta - MIR
  • Area

    7000.0 m2

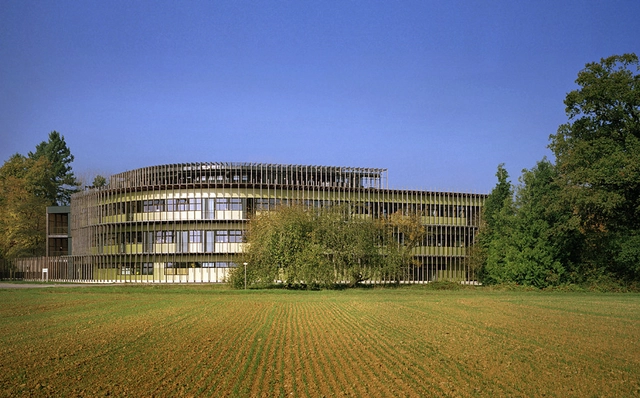

INRA Research Laboratories / Tectoniques

INRA Research Laboratories / Tectoniques - Laboratory, Garden, Stairs, Facade, Door, HandrailINRA Research Laboratories / Tectoniques - Laboratory, FacadeINRA Research Laboratories / Tectoniques - Laboratory, Garden, Facade, ArchINRA Research Laboratories / Tectoniques - Laboratory, Facade, Handrail, Beam, BalconyINRA Research Laboratories / Tectoniques - More Images+ 7

Jean-Claude Carrière Theatre Proposal / A+ Architecture

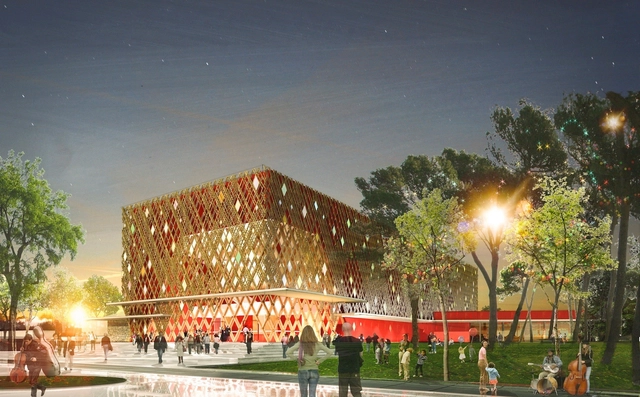
The renowned Montpellier architecture firm A+ Architecture has been entrusted with the project of building a new site at the domaine d’O, the Jean-Claude Carrière theatre. A unique and environmentally friendly project, the project is based on a global environmental approach aiming for general energy efficiency and for environmental quality standards. Other than the slab that supports it, the entire structure could be dismantled and rebuilt on a different site. The unique design is enhanced by a light wooden lozenge structure recovering the entire building. More images and architects' description after the break.

Collective Eco-Housing La Canopée / Patrick Arotcharen Architecte

Collective Eco-Housing La Canopée / Patrick Arotcharen Architecte - Social Housing, Garden, Facade
© Vincent Monthiers

Collective Eco-Housing La Canopée / Patrick Arotcharen Architecte - Social Housing, Garden, FacadeCollective Eco-Housing La Canopée / Patrick Arotcharen Architecte - Social Housing, Garden, Fence, Facade, Arch, HandrailCollective Eco-Housing La Canopée / Patrick Arotcharen Architecte - Social Housing, Stairs, Handrail, Beam, FenceCollective Eco-Housing La Canopée / Patrick Arotcharen Architecte - Social Housing, Garden, FacadeCollective Eco-Housing La Canopée / Patrick Arotcharen Architecte - More Images+ 22