-
Architects: Agence LEM +
- Area: 3186 m²
- Year: 2013

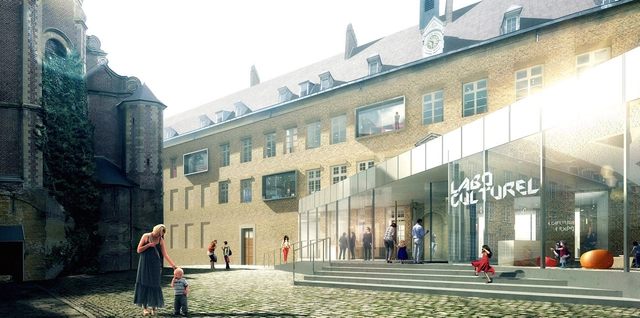
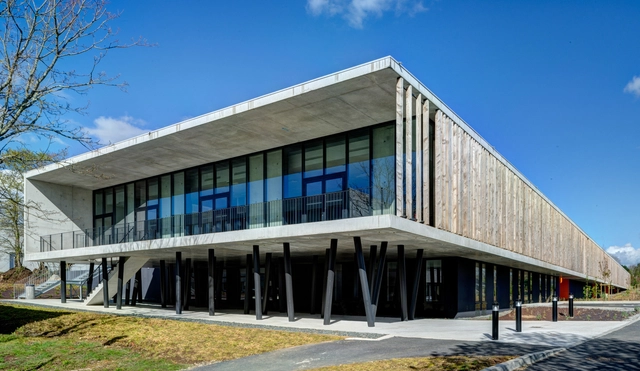

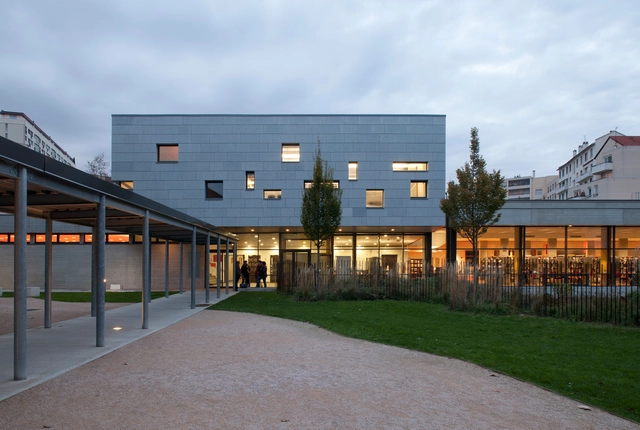
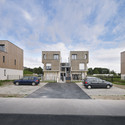
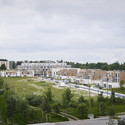
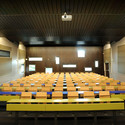
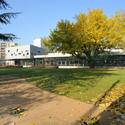
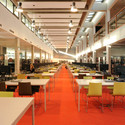
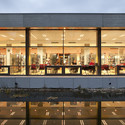
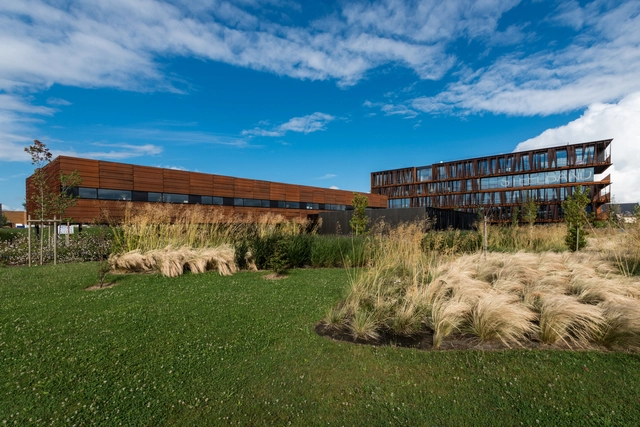




The proposal for the future Cultural Laboratory of Cambrai, designed by CAAU (Coldefy & Associés Architectes Urbanistes) aims to provide as much as possible, the addition of a contemporary building on the ground floor, allowing the laboratory to develop principally on one level. This strategic connection will also allow, in a second phase, a link with the future extension of the museum. More images and architects’ description after the break.
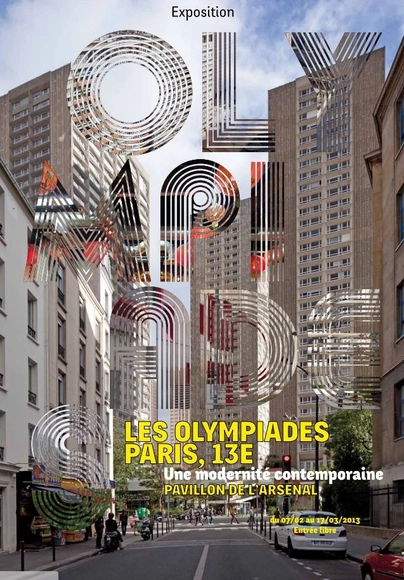
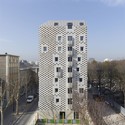
Going on now until March 31, the Olympiades, Paris exhibition at the Pavillon de l'Arsenal revisits the Olympiades district and its half century past rich in architectural thought, controversy, citizen debates and engagement at the heart of the city of Paris in general and the 13th arrondissement in particular. About 40 years after the construction of the first buildings, the historian and exhibition curator, Françoise Moiroux, explores the urban, political and social elements of vertical urban planning and platform architecture through the prism of the Olympiades area. More information after the break.
.jpg?1414457624&format=webp&width=640&height=580)
Hervé_Abbadie_6663_HD.jpg?1414341543&format=webp&width=640&height=580)


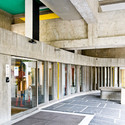
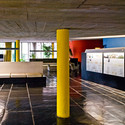
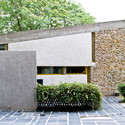
Created as a microcosm of Brazilian life and culture, Maison du Bresil is a significant example of Le Corbusier’s high-density residential design. Inaugurated in 1959, it is one of twenty-three international residences at the Cité Internationale Universitaire de Paris, located in the heart of Paris. As the “House of Brazil”, the building acts as both a residence hall for Brazilian academics, students, teachers, and artists, and as a hub for Brazilian culture, by providing exhibition spaces and archival resources. Notably, the building has provided residence to famous Brazilians, such as the renowned journalist Barroso Zózimo do Amaral.




.jpg?1414427832 "Render")








.jpg?1414457627 "© Philippe Ruault")
.jpg?1414457629 "© Philippe Ruault")
.jpg?1414457632 "© Camilla Pongiglione")
.jpg?1414457635 "Courtesy of Studio Fuksas")
.jpg?1414457624)


Hervé_Abbadie_7979_HD.jpg?1414341550 "© Herve Abbadie")
Jérôme_Ricolleau_81.jpg?1414341557 "© Jérôme Ricolleau")
Jérôme_Ricolleau_69.jpg?1414341564 "© Jérôme Ricolleau")
Jérôme_Ricolleau_44_copie.jpg?1414341571 "© Jérôme Ricolleau")
Hervé_Abbadie_6663_HD.jpg?1414341543)