1. ArchDaily
  2. France

France

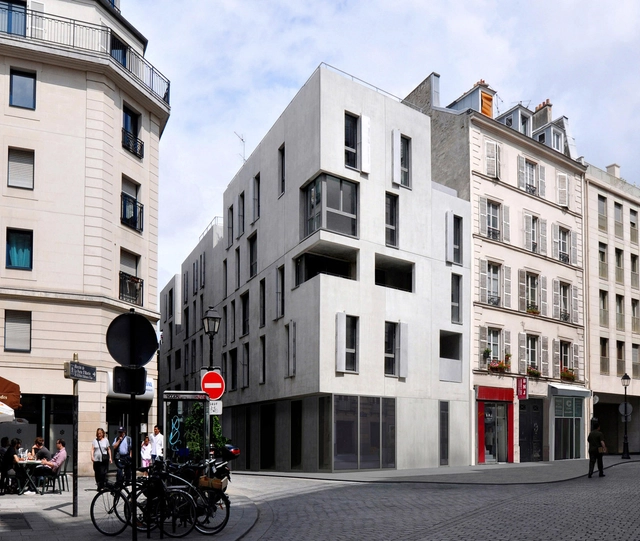
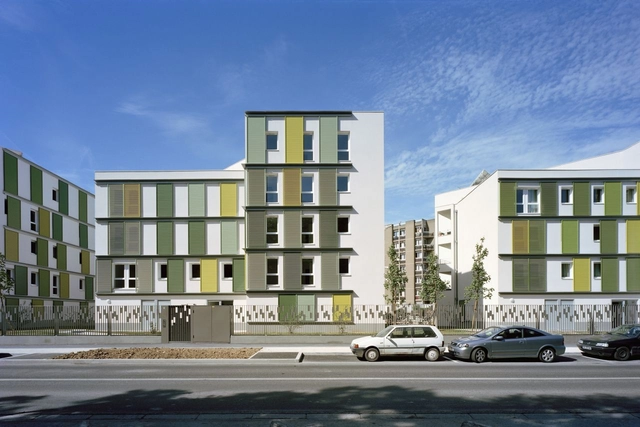
Ginko Eco-Neighbourhood Housing / Nicolas Laisné + Christophe Rousselle

Ginko Eco-Neighbourhood Housing / Nicolas Laisné + Christophe Rousselle - Apartments, Facade, Balcony
© Philippe Ruault
•
Bordeaux, France

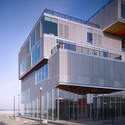
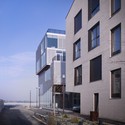
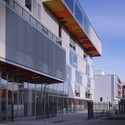
Ginko Eco-Neighbourhood Housing / Nicolas Laisné + Christophe Rousselle - Apartments, FacadeGinko Eco-Neighbourhood Housing / Nicolas Laisné + Christophe Rousselle - Apartments, FacadeGinko Eco-Neighbourhood Housing / Nicolas Laisné + Christophe Rousselle - Apartments, Facade, BalconyGinko Eco-Neighbourhood Housing / Nicolas Laisné + Christophe Rousselle - Apartments, Facade, BalconyGinko Eco-Neighbourhood Housing / Nicolas Laisné + Christophe Rousselle - More Images+ 19

Social Housing / Frédéric Schlachet Architecte

Social Housing / Frédéric Schlachet Architecte - Houses, Door, FacadeSocial Housing / Frédéric Schlachet Architecte - Houses, FacadeSocial Housing / Frédéric Schlachet Architecte - Houses, Facade, DoorSocial Housing / Frédéric Schlachet Architecte - Houses, Facade, HandrailSocial Housing / Frédéric Schlachet Architecte - More Images+ 25

•
Paris, France

Tetris, social housing and artist studios / Moussafir Architectes

Tetris, social housing and artist studios / Moussafir Architectes - Social HousingTetris, social housing and artist studios / Moussafir Architectes - Social HousingTetris, social housing and artist studios / Moussafir Architectes - Social HousingTetris, social housing and artist studios / Moussafir Architectes - Social HousingTetris, social housing and artist studios / Moussafir Architectes - More Images+ 12

Janine Jambu Sports Centre / NOMADE Architects

Janine Jambu Sports Centre / NOMADE Architects - Sports ArchitectureJanine Jambu Sports Centre / NOMADE Architects - Sports ArchitectureJanine Jambu Sports Centre / NOMADE Architects - Sports ArchitectureJanine Jambu Sports Centre / NOMADE Architects - Sports ArchitectureJanine Jambu Sports Centre / NOMADE Architects - More Images+ 20

  • Architects: NOMADE Architects
  • Area Area of this architecture project Area:  2940 m²
  • Year Completion year of this architecture project Year:  2007

Cite des Arts et de la Culture / Kengo Kuma & Associates

Cite des Arts et de la Culture / Kengo Kuma & Associates -  Performing Arts Center , Facade, Beam
© Nicolas Waltefaugle

Cite des Arts et de la Culture / Kengo Kuma & Associates -  Performing Arts Center , Courtyard, FacadeCite des Arts et de la Culture / Kengo Kuma & Associates -  Performing Arts Center , LightingCite des Arts et de la Culture / Kengo Kuma & Associates -  Performing Arts Center , Beam, FacadeCite des Arts et de la Culture / Kengo Kuma & Associates -  Performing Arts Center , FacadeCite des Arts et de la Culture / Kengo Kuma & Associates - More Images+ 39

IFSante / WONK architectes

IFSante / WONK architectes - InstituteIFSante / WONK architectes - InstituteIFSante / WONK architectes - InstituteIFSante / WONK architectes - InstituteIFSante / WONK architectes - More Images+ 33

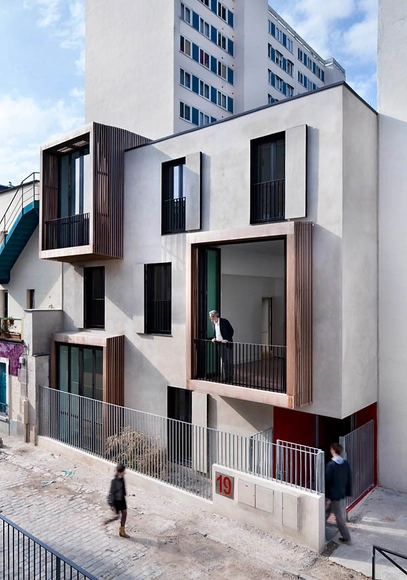
Sustainable Housing in Nantes / Atelier Tarabusi

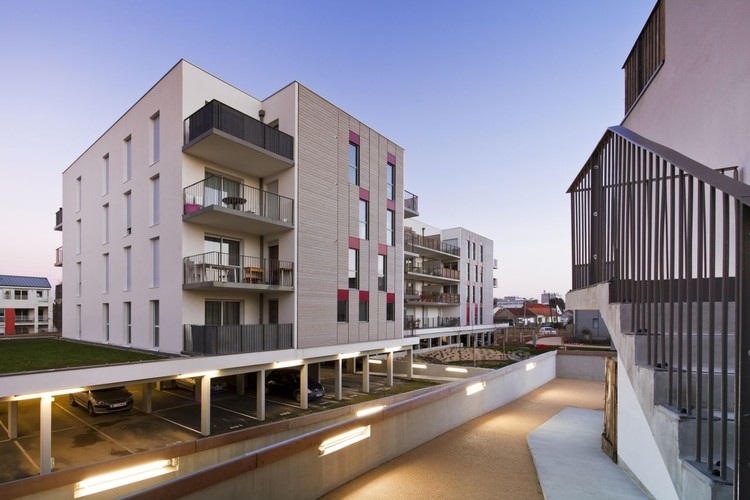
Sustainable Housing in Nantes / Atelier Tarabusi - Apartments, Facade, Handrail, Balcony
© Sergio Grazia

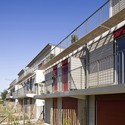
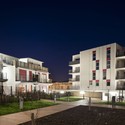
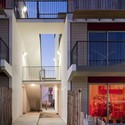
Sustainable Housing in Nantes / Atelier Tarabusi - Apartments, Fence, Facade, Door, BalconySustainable Housing in Nantes / Atelier Tarabusi - Apartments, Facade, FenceSustainable Housing in Nantes / Atelier Tarabusi - Apartments, FacadeSustainable Housing in Nantes / Atelier Tarabusi - Apartments, Courtyard, Facade, Handrail, Door, BalconySustainable Housing in Nantes / Atelier Tarabusi - More Images+ 9

School Classroom / Loïc Picquet Architecte

School Classroom / Loïc Picquet Architecte - Classrooms, Garden, FacadeSchool Classroom / Loïc Picquet Architecte - Classrooms, Facade, StairsSchool Classroom / Loïc Picquet Architecte - Classrooms, Garden, FacadeSchool Classroom / Loïc Picquet Architecte - Classrooms, Garden, FacadeSchool Classroom / Loïc Picquet Architecte - More Images+ 5

•
Montreux-Vieux, France

Jean-Moulin School / Richard + Schoeller Architectes

Jean-Moulin School / Richard + Schoeller Architectes - Schools Jean-Moulin School / Richard + Schoeller Architectes - Schools Jean-Moulin School / Richard + Schoeller Architectes - Schools Jean-Moulin School / Richard + Schoeller Architectes - Schools Jean-Moulin School / Richard + Schoeller Architectes - More Images+ 19

48 Logements BBC / Atelier Tarabusi

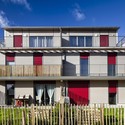
48 Logements BBC / Atelier Tarabusi - Apartments, Facade, Fence48 Logements BBC / Atelier Tarabusi - Apartments, Facade, Balcony48 Logements BBC / Atelier Tarabusi - Apartments, Facade, Balcony48 Logements BBC / Atelier Tarabusi - Apartments, Facade, Forest48 Logements BBC / Atelier Tarabusi - More Images+ 7

Printemps Store / Biecher Architectes

Printemps Store / Biecher Architectes - Store
© Luc Boegly
•
Strasbourg, France

Printemps Store / Biecher Architectes - StorePrintemps Store / Biecher Architectes - StorePrintemps Store / Biecher Architectes - StorePrintemps Store / Biecher Architectes - StorePrintemps Store / Biecher Architectes - More Images+ 19

Service Center Eurasanté / lalou+lebec architects

Service Center Eurasanté / lalou+lebec architects - Services Service Center Eurasanté / lalou+lebec architects - Services Service Center Eurasanté / lalou+lebec architects - Services Service Center Eurasanté / lalou+lebec architects - Services Service Center Eurasanté / lalou+lebec architects - More Images+ 17

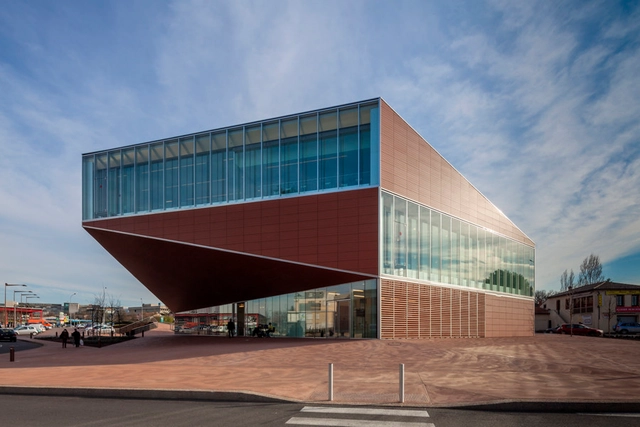


Media Library of Montauban / Colboc Franzen & Associés


Media Library of Montauban / Colboc Franzen & Associés - Library, FacadeMedia Library of Montauban / Colboc Franzen & Associés - Library, Beam, Facade, Table, ChairMedia Library of Montauban / Colboc Franzen & Associés - Library, Facade, Lighting, ChairMedia Library of Montauban / Colboc Franzen & Associés - Library, Stairs, Handrail, Beam, LightingMedia Library of Montauban / Colboc Franzen & Associés - More Images+ 21

•
Montauban, France

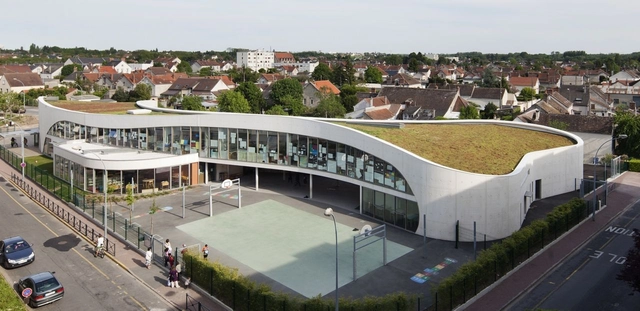
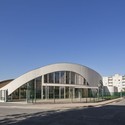
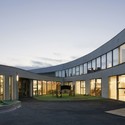
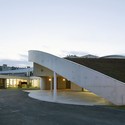
Henri Wallon Primary School / LEM + Architectes

Henri Wallon Primary School / LEM + Architectes - Elementary & Middle SchoolHenri Wallon Primary School / LEM + Architectes - Elementary & Middle SchoolHenri Wallon Primary School / LEM + Architectes - Elementary & Middle SchoolHenri Wallon Primary School / LEM + Architectes - Elementary & Middle SchoolHenri Wallon Primary School / LEM + Architectes - More Images+ 3

Napoleon Flat / FREAKS freearchitects

Napoleon Flat / FREAKS freearchitects - Houses
© David Foessel
•
Paris, France

Napoleon Flat / FREAKS freearchitects - HousesNapoleon Flat / FREAKS freearchitects - HousesNapoleon Flat / FREAKS freearchitects - HousesNapoleon Flat / FREAKS freearchitects - HousesNapoleon Flat / FREAKS freearchitects - More Images+ 14

School in Montrottier / Tekhnê Architects

School in Montrottier / Tekhnê Architects - Kindergarten, Facade
© Jérôme Ricolleau
•
Montrottier, France

School in Montrottier / Tekhnê Architects - Kindergarten, FacadeSchool in Montrottier / Tekhnê Architects - Kindergarten, Garden, FacadeSchool in Montrottier / Tekhnê Architects - Kindergarten, Deck, Fence, Facade, Beam, Handrail, Balcony, ChairSchool in Montrottier / Tekhnê Architects - Kindergarten, Facade, Stairs, HandrailSchool in Montrottier / Tekhnê Architects - More Images+ 11

Vieux Port Pavilion / Foster + Partners, Photos by Edmund Sumner

Located at the mouth of Marseille’s World Heritage-listed harbor, the Vieux Port Pavilion, designed by Foster + Partners, provides a new sheltered events space on the eastern edge of the port. Bringing new focus to the city, these photographs by Edmund Sumner demonstrate the stainless steel canopy's ability to amplify and reflect the surrounding movement of the harbor, creating a spectacle that encourages pedestrians to linger. Since its opening early this year, the project is truly an invitation to the people of Marseille to enjoy and use this grand space for events, markets and celebrations once again. A complete gallery of Sumner's images can be viewed after the break.

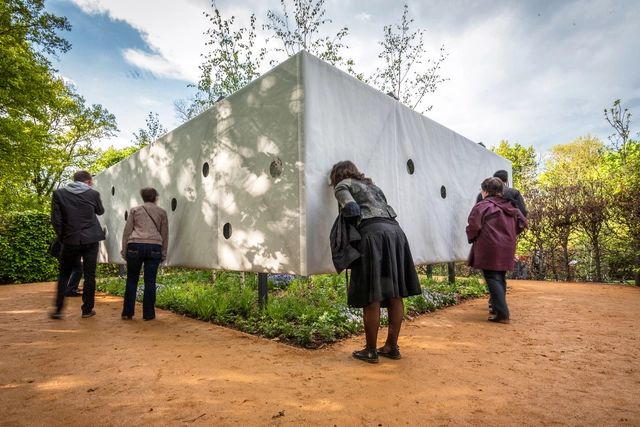
Outside-In / Meir Lobaton Corona + Ulli Heckmann + Julia Pankofer

Outside-In / Meir Lobaton Corona + Ulli Heckmann + Julia Pankofer - Landscape ArchitectureOutside-In / Meir Lobaton Corona + Ulli Heckmann + Julia Pankofer - Landscape ArchitectureOutside-In / Meir Lobaton Corona + Ulli Heckmann + Julia Pankofer - Landscape ArchitectureOutside-In / Meir Lobaton Corona + Ulli Heckmann + Julia Pankofer - Exterior Photography, Landscape ArchitectureOutside-In / Meir Lobaton Corona + Ulli Heckmann + Julia Pankofer - More Images+ 9