1. ArchDaily
  2. France

France

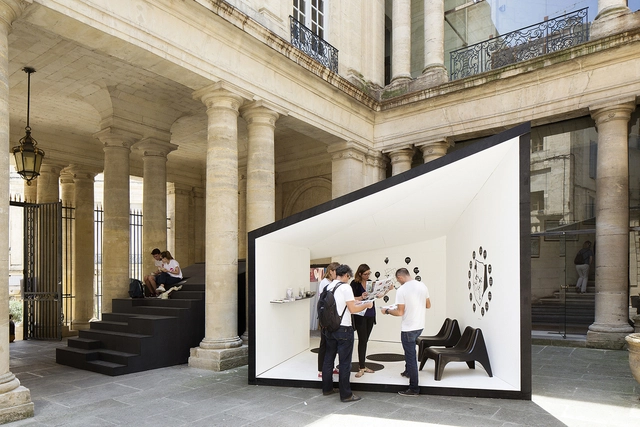
Scape / NAS architecture

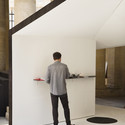
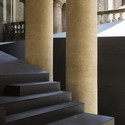
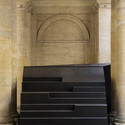
Scape / NAS architecture - Small Scale, BedroomScape / NAS architecture - Small ScaleScape / NAS architecture - Small Scale, Stairs, Facade, Column, Handrail, ArchScape / NAS architecture - Small Scale, Facade, Arch, Column, Door, Arcade, BenchScape / NAS architecture - More Images+ 7

  • Architects: NAS architecture
  • Area Area of this architecture project Area:  30 m²
  • Year Completion year of this architecture project Year:  2015

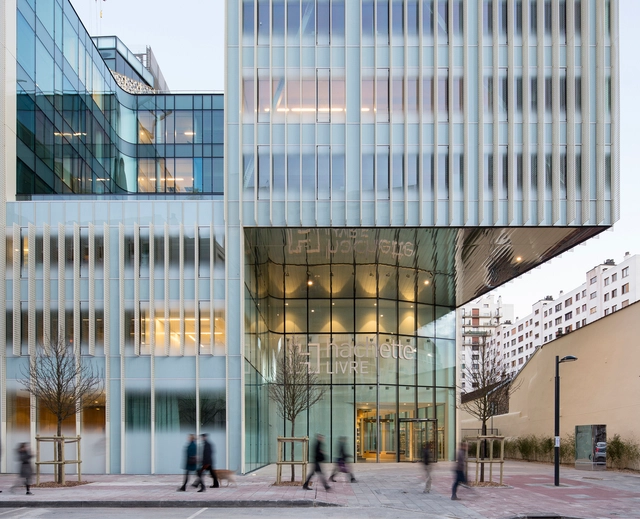
Hachette Livre Headquarters / Jacques Ferrier Architecture

Hachette Livre Headquarters / Jacques Ferrier Architecture - Offices InteriorsHachette Livre Headquarters / Jacques Ferrier Architecture - Offices InteriorsHachette Livre Headquarters / Jacques Ferrier Architecture - Offices InteriorsHachette Livre Headquarters / Jacques Ferrier Architecture - Offices InteriorsHachette Livre Headquarters / Jacques Ferrier Architecture - More Images+ 43

Villa Brash / JaK Studio

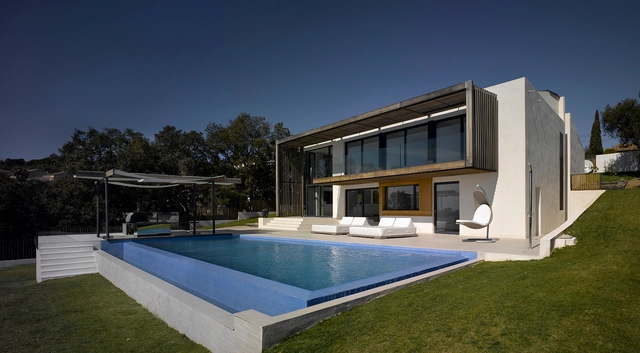
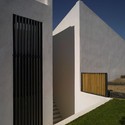
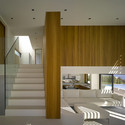
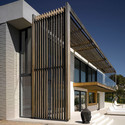
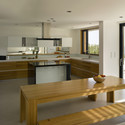
Villa Brash / JaK Studio - Houses, Facade, DoorVilla Brash / JaK Studio - Houses, Bedroom, Facade, Stairs, Handrail, BedVilla Brash / JaK Studio - Houses, FacadeVilla Brash / JaK Studio - Houses, Kitchen, Table, Countertop, Sink, Chair, BenchVilla Brash / JaK Studio - More Images+ 25

•
Saint-Tropez, France
  • Architects: JaK Studio
  • Year Completion year of this architecture project Year:  2015

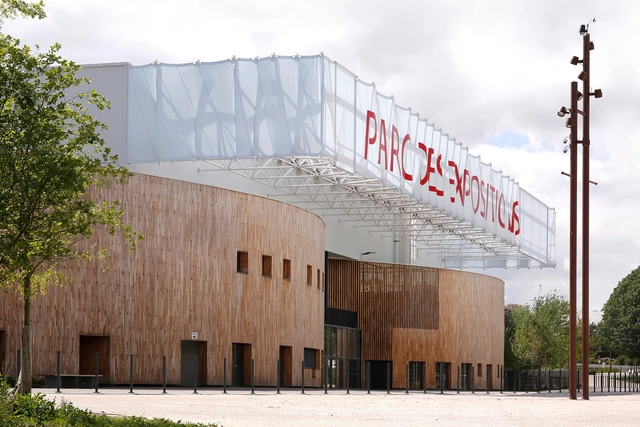
Reconstruction Of Exhibition Center Hall 2 / Jean-François Schmit

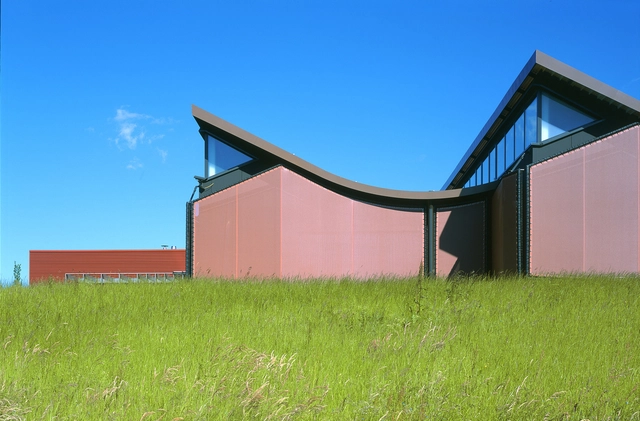
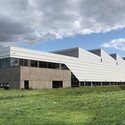
Reconstruction Of Exhibition Center Hall 2 / Jean-François Schmit - Refurbishment, FacadeReconstruction Of Exhibition Center Hall 2 / Jean-François Schmit - RefurbishmentReconstruction Of Exhibition Center Hall 2 / Jean-François Schmit - Refurbishment, Garden, FacadeReconstruction Of Exhibition Center Hall 2 / Jean-François Schmit - Refurbishment, Handrail, Facade, Fence, BeamReconstruction Of Exhibition Center Hall 2 / Jean-François Schmit - More Images+ 5

Les Bassins à flot Housing / ANMA

Les Bassins à flot Housing / ANMA - HousingLes Bassins à flot Housing / ANMA - HousingLes Bassins à flot Housing / ANMA - HousingLes Bassins à flot Housing / ANMA - HousingLes Bassins à flot Housing / ANMA - More Images+ 47

•
Bordeaux, France
  • Architects: ANMA
  • Area Area of this architecture project Area:  27363 m²
  • Year Completion year of this architecture project Year:  2014

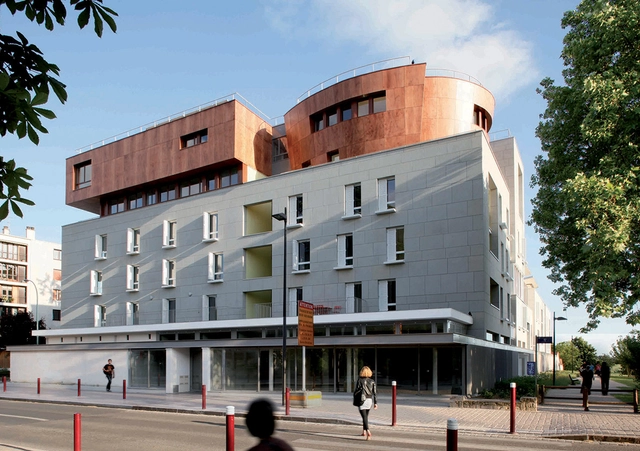
Forty-Six Dwellings / Jean-François Schmit

Forty-Six Dwellings / Jean-François Schmit - Housing, FacadeForty-Six Dwellings / Jean-François Schmit - Housing, FacadeForty-Six Dwellings / Jean-François Schmit - Housing, Facade, BalconyForty-Six Dwellings / Jean-François Schmit - More Images+ 1

•
Sceaux, France
  • Area Area of this architecture project Area:  4700 m²
  • Year Completion year of this architecture project Year:  2011
  • Manufacturers Brands with products used in this architecture project
    Manufacturers:  Parklex Prodema

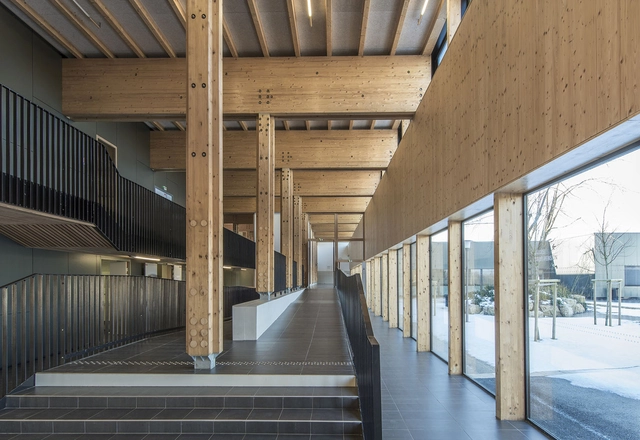
The Proudhon Secondary School in Besançon / Tectoniques + Architectures Adelfo Scaranello


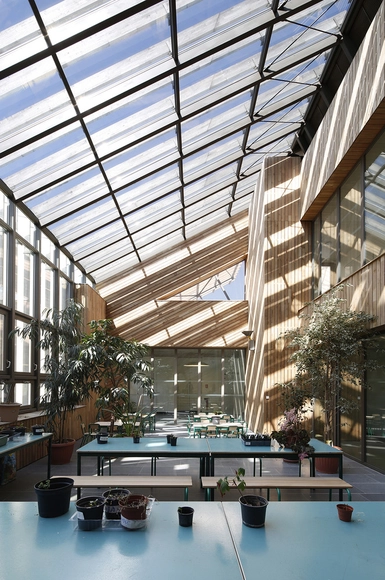
The Proudhon Secondary School in Besançon / Tectoniques + Architectures Adelfo Scaranello - Extension, Beam, Facade, ColumnThe Proudhon Secondary School in Besançon / Tectoniques + Architectures Adelfo Scaranello - Extension, Beam, Handrail, Fence, LightingThe Proudhon Secondary School in Besançon / Tectoniques + Architectures Adelfo Scaranello - Extension, FacadeThe Proudhon Secondary School in Besançon / Tectoniques + Architectures Adelfo Scaranello - Extension, Facade, BeamThe Proudhon Secondary School in Besançon / Tectoniques + Architectures Adelfo Scaranello - More Images+ 44

New Leather Workshop in the Isère Department / Jean-François Schmit

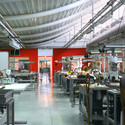
New Leather Workshop in the Isère Department / Jean-François Schmit - Workshop, Garden, FacadeNew Leather Workshop in the Isère Department / Jean-François Schmit - Workshop, Facade, ColumnNew Leather Workshop in the Isère Department / Jean-François Schmit - Workshop, Beam, Table, ChairNew Leather Workshop in the Isère Department / Jean-François Schmit - Workshop, Fence, FacadeNew Leather Workshop in the Isère Department / Jean-François Schmit - More Images+ 11

•
Les Abrets, France

PIM2 Jet Engine Maintenance Base / Jean-François Schmit

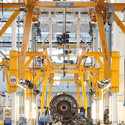
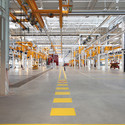
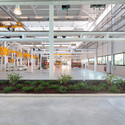
PIM2 Jet Engine Maintenance Base / Jean-François Schmit - Factory, Beam, ArchPIM2 Jet Engine Maintenance Base / Jean-François Schmit - Factory, BeamPIM2 Jet Engine Maintenance Base / Jean-François Schmit - Factory, Facade, BeamPIM2 Jet Engine Maintenance Base / Jean-François Schmit - Factory, FacadePIM2 Jet Engine Maintenance Base / Jean-François Schmit - More Images+ 5

Housing in Limoges / BVL Architecture

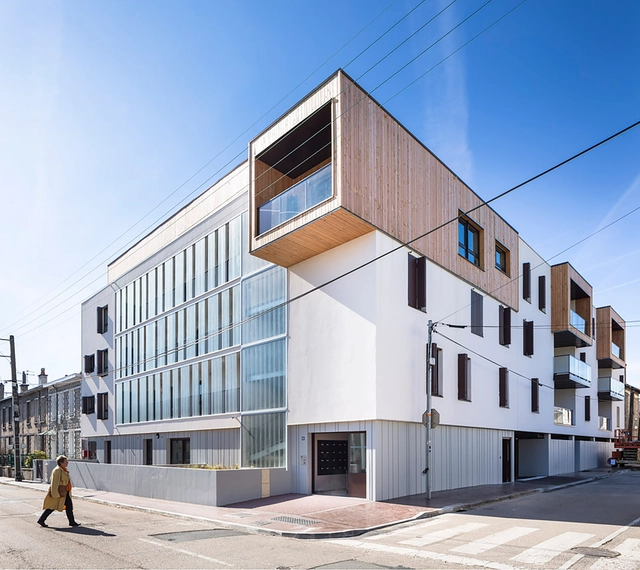
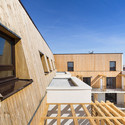
Housing in Limoges / BVL Architecture - Housing, Facade, BalconyHousing in Limoges / BVL Architecture - Housing, Facade, Balcony, Handrail, BeamHousing in Limoges / BVL Architecture - Housing, Facade, Balcony, StairsHousing in Limoges / BVL Architecture - Housing, Facade, StairsHousing in Limoges / BVL Architecture - More Images+ 14

•
Limoges, France

Community Hall in Saint Pierre des Bois / Boidot & Robin Architects

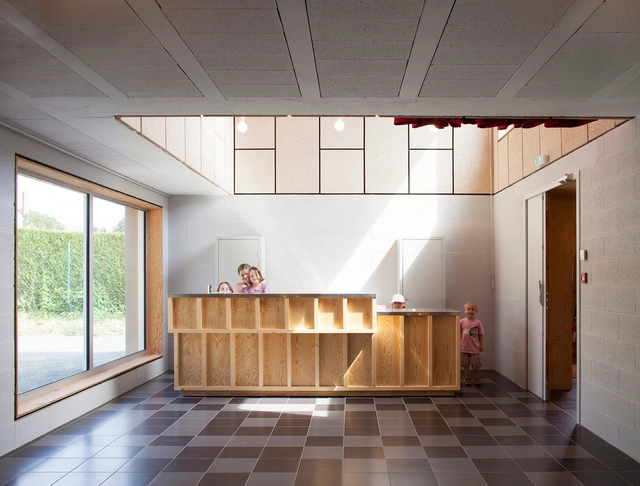
Community Hall in Saint Pierre des Bois / Boidot & Robin Architects - Community Center, Arch, Arcade, Column, Door, LightingCommunity Hall in Saint Pierre des Bois / Boidot & Robin Architects - Community Center, FacadeCommunity Hall in Saint Pierre des Bois / Boidot & Robin Architects - Community Center, Kitchen, SinkCommunity Hall in Saint Pierre des Bois / Boidot & Robin Architects - Community Center, FacadeCommunity Hall in Saint Pierre des Bois / Boidot & Robin Architects - More Images+ 13

•
Saint-Pierre-des-Bois, France

Festival: "Days of Architecture"

The 15th edition of the "Days of Architecture" is almost here! This festival will take place from 25 September 2015 to 24 October 2015, in the Upper Rhine Valley. Punctuated by nearly 200 events, the festival aims to bring the architecture to the largest population.

The "Days of Architecture" will start with an opening night on the 25th of September 2015, in the Zénith of Strasbourg. During this opening night, we will have the honor to welcome the architect Richard Rogers (Pritzker Prize 2007) and his associate, Ivan Harbour, for a conference. Currently, more than 600 people have already registered for this conference!

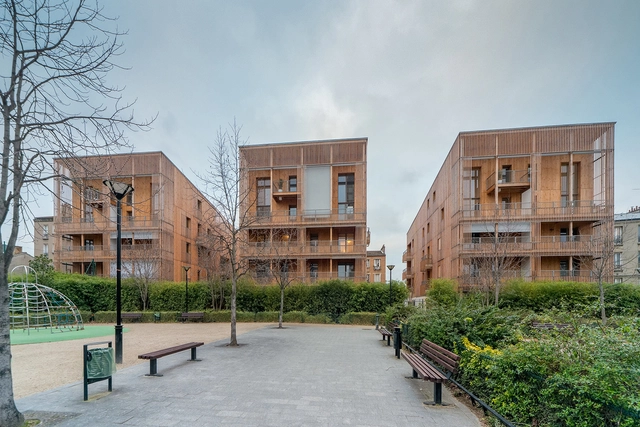
Nursery School and Municipal Workshops / Jean-François Schmit

Nursery School and Municipal Workshops / Jean-François Schmit - Community Center, Garden, Facade, LightingNursery School and Municipal Workshops / Jean-François Schmit - Community Center, BeamNursery School and Municipal Workshops / Jean-François Schmit - Community Center, Table, Chair, LightingNursery School and Municipal Workshops / Jean-François Schmit - Community Center, FacadeNursery School and Municipal Workshops / Jean-François Schmit - More Images+ 4

Housing in Auvry Barbusse / Tectône

Housing in Auvry Barbusse / Tectône - Exterior Photography, Store, FacadeHousing in Auvry Barbusse / Tectône - StoreHousing in Auvry Barbusse / Tectône - Exterior Photography, Store, FacadeHousing in Auvry Barbusse / Tectône - Exterior Photography, Store, FacadeHousing in Auvry Barbusse / Tectône - More Images+ 16

•
Aubervilliers, France

Eco Nursery and Primary School / Jean-François Schmit

Eco Nursery and Primary School / Jean-François Schmit - Schools , Garden, FacadeEco Nursery and Primary School / Jean-François Schmit - Schools , Table, Lighting, ChairEco Nursery and Primary School / Jean-François Schmit - Schools , FacadeEco Nursery and Primary School / Jean-François Schmit - Schools , Beam, Table, ChairEco Nursery and Primary School / Jean-François Schmit - More Images+ 6

•
Paris, France

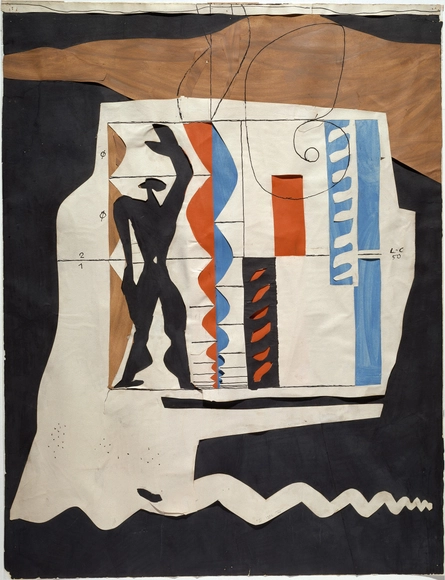
Pompidou Centre Hosts "Le Corbusier: The Measures of Man" Exhibition

To commemorate the architect 50 years after his death, from April 29 through August 3 the Pompidou center is hosting a retrospective on the life and works of Le Corbusier. The exhibition highlights Le Corbusier’s architecture and artwork, which is curated to trace his evolving understanding of the human body, and includes texts, paintings, drawings, sculptures, and models.

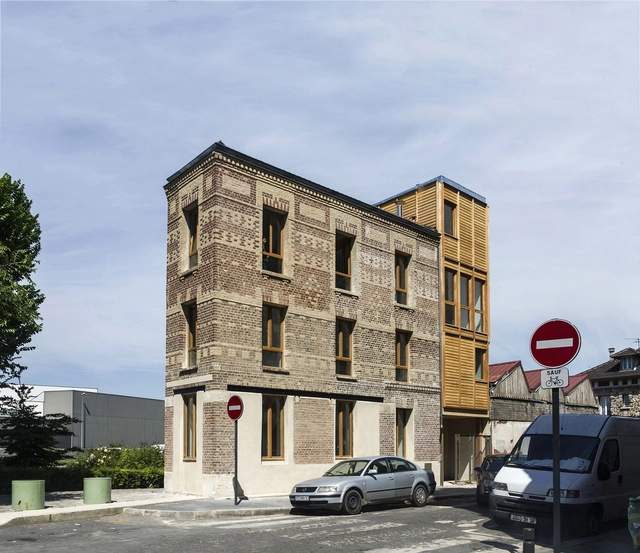
Creche des Orteaux / Avenier Cornejo Architectes

Creche des Orteaux / Avenier Cornejo Architectes - Other FacilitiesCreche des Orteaux / Avenier Cornejo Architectes - Other FacilitiesCreche des Orteaux / Avenier Cornejo Architectes - Other FacilitiesCreche des Orteaux / Avenier Cornejo Architectes - Other FacilitiesCreche des Orteaux / Avenier Cornejo Architectes - More Images+ 35

Au Bon Coin / Ramdam Architectes

Au Bon Coin / Ramdam Architectes - Extension, BeamAu Bon Coin / Ramdam Architectes - Extension, FacadeAu Bon Coin / Ramdam Architectes - Extension, FacadeAu Bon Coin / Ramdam Architectes - Extension, FacadeAu Bon Coin / Ramdam Architectes - More Images+ 23