ArchDaily
France
France
© Cécile Septet + 21
Area
Area of this architecture project
Area:
1592 m²
Year
Completion year of this architecture project
Year:
2015
Manufacturers
Brands with products used in this architecture project
Manufacturers: Casalgrande Padana Forbo Flooring Systems Baudry , Bricard , DAVAL , +12 Duratex , ERHET , EURODALLES , Griesser , LUCAS REHA , MC FRANCE , Sogal , Thorn , Tumo , VERRE , Vachette , thyssenkrupp -12
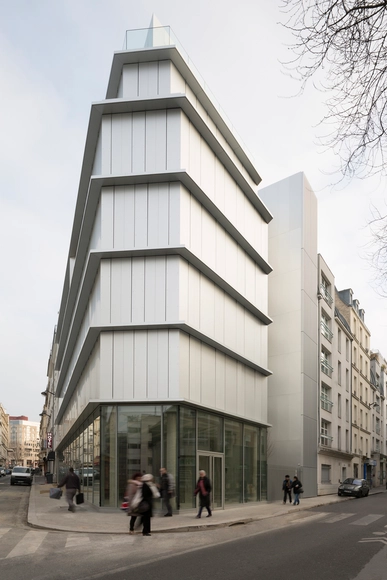
https://www.archdaily.com/779274/aluminium-tip-babin-plus-renaud Karen Valenzuela
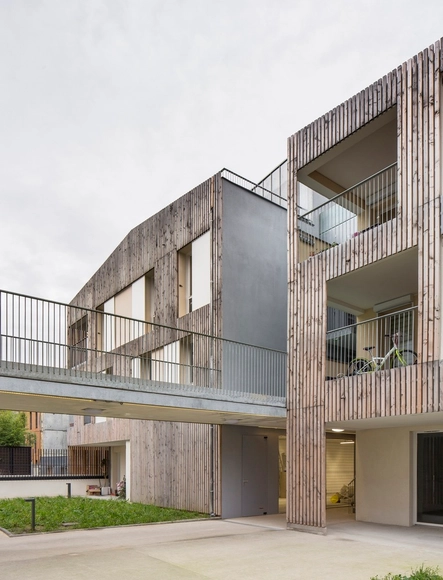
https://www.archdaily.com/779039/social-housing-in-nice-comte-et-vollenweider-architectes Daniel Sánchez
https://www.archdaily.com/778967/office-interior-in-strasbourg-nicola-spinetto-plus-stephane-raza Daniel Sánchez
Exterior Rendered View. Image Courtesy of Tommaso Bernabò Silorata
Winner of the annual Super Skyscrapers competition , Tommaso Bernabò Silorata’s “Skyframe” is a proposal for a skyscraper in Paris featuring a hotel , business areas and rooftop pool . Despite its status as one of the world’s fastest changing cities, Paris has severe restrictions on its skyline to preserve its existing landscape. Skyscrapers are discouraged in its urban core, an issue addressed in this year’s Super Skyscraper competition. The first place winner, Skyframe, creates a void between the two towers, framing the Parisian skyline, and creating an ethereal swimming experience for occupants on the roof-level pool.
https://www.archdaily.com/779286/tommaso-bernabo-siloratas-skyframe-wins-super-skyscrapers-competition-with-its-dizzying-rooftop-pool Eric Oh
https://www.archdaily.com/779036/cultural-center-in-baud-studio-02 Cristian Aguilar
https://www.archdaily.com/779035/nanterre-co-housing-mao-architectes-plus-tectone Daniel Sánchez
https://www.archdaily.com/778972/the-circular-pavilion-encore-heureux-architects Karen Valenzuela
https://www.archdaily.com/778637/community-center-saint-blaise-bruno-rollet-architect Cristian Aguilar
https://www.archdaily.com/778632/school-group-paulette-deblock-zigzag Daniel Sánchez
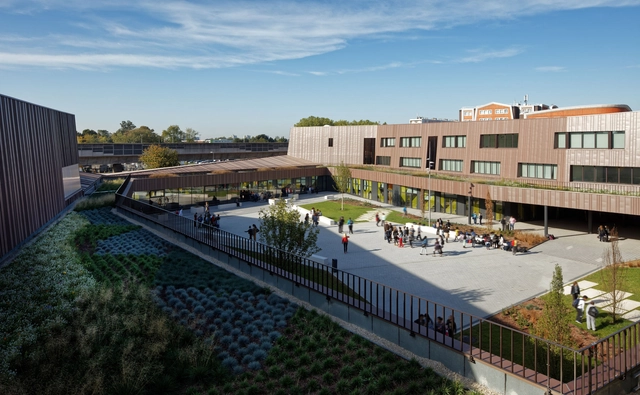
https://www.archdaily.com/778565/rosalind-franklin-school-complex-and-student-dormitory-chartier-dalix-architectes Karen Valenzuela
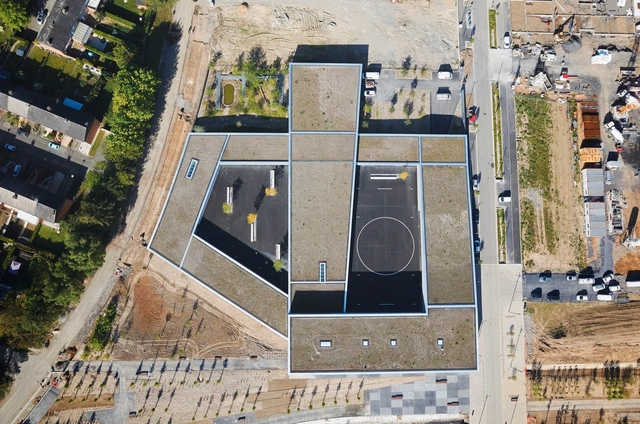
© Patrick Müller + 33
Area
Area of this architecture project
Area:
34500 m²
Year
Completion year of this architecture project
Year:
2015
Manufacturers
Brands with products used in this architecture project
Manufacturers: ART DAN , Bentin , DBS , DG Peinture , ETB , +16 Entreprise Bentin , GYMNASIUM , Gibeaux , Gillard , Guyon , Heating , JD-Ankri , Mathis , QUATERS , SOGEFI , SPORT France , STB terrassements , SYCCAF , Solairlux , Solstis , TGI-MAG -16
https://www.archdaily.com/778631/ecole-des-bartelottes-a-la-ville-du-bois-nomade-architects Daniel Sánchez
https://www.archdaily.com/778559/louis-dreyfus-armateurs-head-quarter-azc Karen Valenzuela
https://www.archdaily.com/778572/moulins-lower-secondary-school-and-cultural-center-chartier-dalix-architectes Daniel Sánchez
https://www.archdaily.com/778570/92-bed-nursing-home-dominique-coulon-and-associes Cristian Aguilar
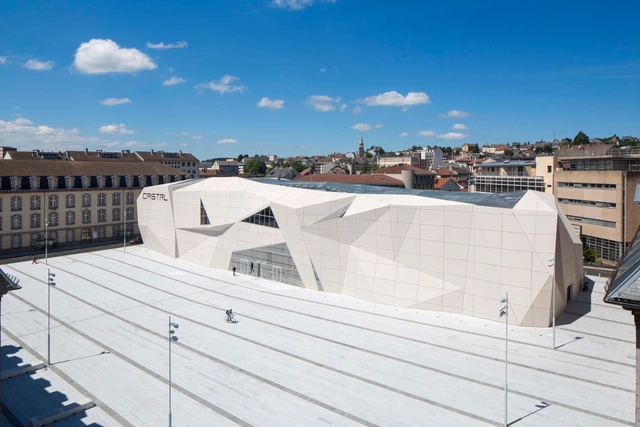
https://www.archdaily.com/778212/le-cristal-cinema-and-michel-crespin-square-lineaire-a Daniel Sánchez
https://www.archdaily.com/778141/archeodunum-archeologic-research-center-christophe-hutin-architecture Daniel Sánchez
https://www.archdaily.com/778253/community-centre-in-venarey-les-laumes-dominique-coulon-and-associes Fernanda Castro
https://www.archdaily.com/777840/martel-house-ppa-architectures Daniel Sánchez