1. ArchDaily
  2. Ecuador

Ecuador

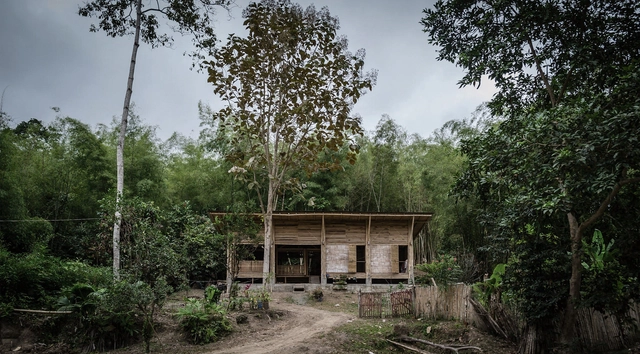
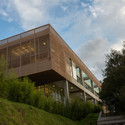
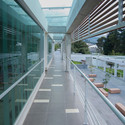
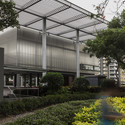
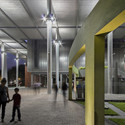
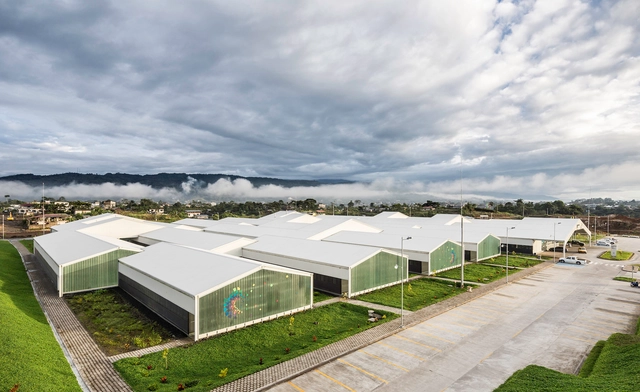
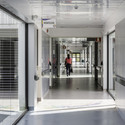
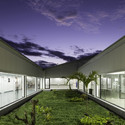
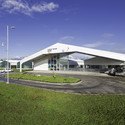
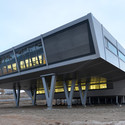
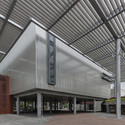
Indian Research Base / Bof Architekten

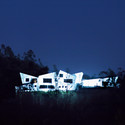
Indian Research Base / Bof Architekten - Research, Facade, Coast
Courtesy of Bof Architekten
  • Architects: Bof Architekten
  • Area Area of this architecture project Area:  2500
  • Year Completion year of this architecture project Year:  2013

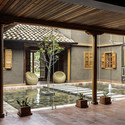
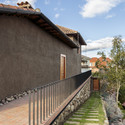
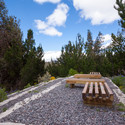
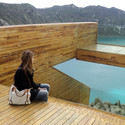
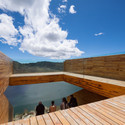
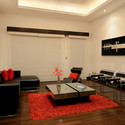
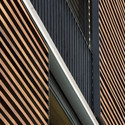
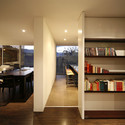
Indian Research Base / Bof Architekten - ResearchIndian Research Base / Bof Architekten - Research, Facade, Chair, TableIndian Research Base / Bof Architekten - Research, FacadeIndian Research Base / Bof Architekten - Research, Facade, BeamIndian Research Base / Bof Architekten - More Images+ 21

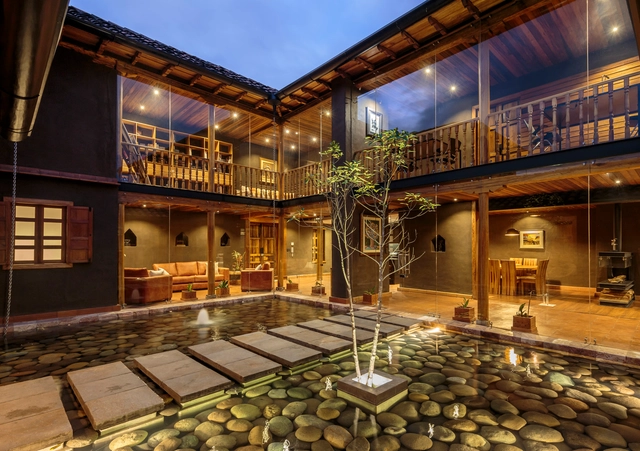
Guayasamin House and Museum / Diego Guayasamin

Guayasamin House and Museum / Diego Guayasamin - HousesGuayasamin House and Museum / Diego Guayasamin - HousesGuayasamin House and Museum / Diego Guayasamin - HousesGuayasamin House and Museum / Diego Guayasamin - HousesGuayasamin House and Museum / Diego Guayasamin - More Images+ 18

Cumbaya, Ecuador
  • Architects: Diego Guayasamin
  • Area Area of this architecture project Area:  1800
  • Year Completion year of this architecture project Year:  2007

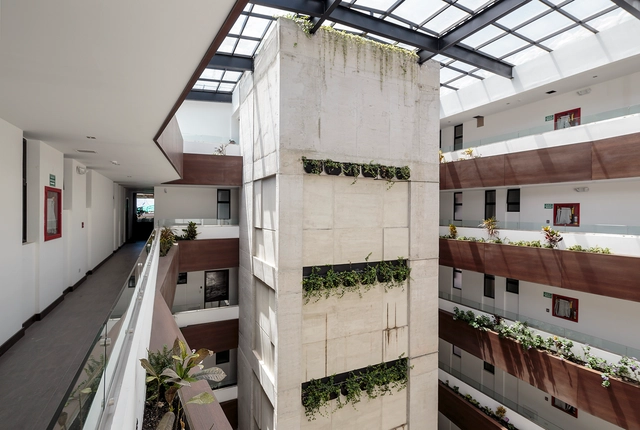
Jacobo Building / DURAN&HERMIDA arquitectos asociados

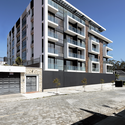
Jacobo Building / DURAN&HERMIDA arquitectos asociados - ApartmentsJacobo Building / DURAN&HERMIDA arquitectos asociados - ApartmentsJacobo Building / DURAN&HERMIDA arquitectos asociados - ApartmentsJacobo Building / DURAN&HERMIDA arquitectos asociados - ApartmentsJacobo Building / DURAN&HERMIDA arquitectos asociados - More Images+ 8

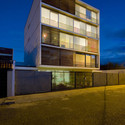
Onyx Building / Diez + Muller Arquitectos

Onyx Building / Diez + Muller  Arquitectos - ApartmentsOnyx Building / Diez + Muller  Arquitectos - ApartmentsOnyx Building / Diez + Muller  Arquitectos - ApartmentsOnyx Building / Diez + Muller  Arquitectos - ApartmentsOnyx Building / Diez + Muller  Arquitectos - More Images+ 21

  • Architects: Diez + Muller Arquitectos
    : Gonzalo Diez P, Felipe Muller B
  • Year Completion year of this architecture project Year:  2012

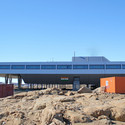
Estação Antártica Comandante Ferraz International Competition 2nd Place / Triptyque

Estação Antártica Comandante Ferraz International Competition 2nd Place / Triptyque - Public ArchitectureEstação Antártica Comandante Ferraz International Competition 2nd Place / Triptyque - Public ArchitectureEstação Antártica Comandante Ferraz International Competition 2nd Place / Triptyque - Public ArchitectureEstação Antártica Comandante Ferraz International Competition 2nd Place / Triptyque - Public ArchitectureEstação Antártica Comandante Ferraz International Competition 2nd Place / Triptyque - More Images

Facing a scientific, technical, environmental, human, symbolic and geo-political challenge, a simple and efficient strategy that could respond to all needs and goals should be developed. It needed a principle that integrates security, flexibility and modularity and that could provide comfort, thermal or acoustic, but, above all, quality of life for users.

More information after the break.

Los Faiques Dwellings / DURAN&HERMIDA arquitectos asociados

Los Faiques Dwellings / DURAN&HERMIDA arquitectos asociados - HousesLos Faiques Dwellings / DURAN&HERMIDA arquitectos asociados - HousesLos Faiques Dwellings / DURAN&HERMIDA arquitectos asociados - HousesLos Faiques Dwellings / DURAN&HERMIDA arquitectos asociados - HousesLos Faiques Dwellings / DURAN&HERMIDA arquitectos asociados - More Images+ 18

University of Cuenca Theater / Javier Durán

University of Cuenca Theater  / Javier Durán - Other FacilitiesUniversity of Cuenca Theater  / Javier Durán - Other FacilitiesUniversity of Cuenca Theater  / Javier Durán - Other FacilitiesUniversity of Cuenca Theater  / Javier Durán - Other FacilitiesUniversity of Cuenca Theater  / Javier Durán - More Images+ 10

Cuenca Canton, Ecuador
  • Architects: Javier Durán
  • Area Area of this architecture project Area:  3182
  • Year Completion year of this architecture project Year:  2008

Casas Casicata / DURAN&HERMIDA arquitectos asociados

Casas Casicata / DURAN&HERMIDA arquitectos asociados - Houses, Courtyard, Facade, LightingCasas Casicata / DURAN&HERMIDA arquitectos asociados - Houses, Facade, Handrail, LightingCasas Casicata / DURAN&HERMIDA arquitectos asociados - Houses, FacadeCasas Casicata / DURAN&HERMIDA arquitectos asociados - Houses, Facade, Handrail, FenceCasas Casicata / DURAN&HERMIDA arquitectos asociados - More Images+ 9

Cuenca, Ecuador

Cabañas Tumbaco / Diez + Muller Arquitectos

Cabañas Tumbaco / Diez + Muller  Arquitectos - Housing
© Sebastián Crespo
Tumbaco, Ecuador
  • Architects: Diez + Muller Arquitectos
  • Year Completion year of this architecture project Year:  2012

Cabañas Tumbaco / Diez + Muller  Arquitectos - HousingCabañas Tumbaco / Diez + Muller  Arquitectos - HousingCabañas Tumbaco / Diez + Muller  Arquitectos - HousingCabañas Tumbaco / Diez + Muller  Arquitectos - HousingCabañas Tumbaco / Diez + Muller  Arquitectos - More Images+ 17

G1 House / Gabriel Rivera Arquitectos

G1 House /  Gabriel Rivera Arquitectos - Houses, Garden, FacadeG1 House /  Gabriel Rivera Arquitectos - Houses, Garden, Facade, Column, Door, ArchG1 House /  Gabriel Rivera Arquitectos - Houses, Garden, Facade, DoorG1 House /  Gabriel Rivera Arquitectos - Houses, Garden, Facade, Stairs, ColumnG1 House /  Gabriel Rivera Arquitectos - More Images+ 15

Guayllabamba, Ecuador
  • Architects: Gabriel Rivera Arquitectos
    : Gabriel Rivera, Cristina Vargas
  • Area Area of this architecture project Area:  300
  • Year Completion year of this architecture project Year:  2012

Algarrobos House / José María Sáez + Daniel Moreno Flores

Algarrobos House / José María Sáez + Daniel Moreno Flores - Houses
© Sebastian Crespo
Puembo, Ecuador
  • Architects: José María Sáez, Daniel Moreno Flores
  • Area Area of this architecture project Area:  833
  • Year Completion year of this architecture project Year:  2011

Algarrobos House / José María Sáez + Daniel Moreno Flores - HousesAlgarrobos House / José María Sáez + Daniel Moreno Flores - HousesAlgarrobos House / José María Sáez + Daniel Moreno Flores - HousesAlgarrobos House / José María Sáez + Daniel Moreno Flores - HousesAlgarrobos House / José María Sáez + Daniel Moreno Flores - More Images+ 34

Edificio 03 98 / Espinoza Carvajal Arquitectos

Edificio 03 98 / Espinoza Carvajal Arquitectos - Office Buildings, FacadeEdificio 03 98 / Espinoza Carvajal Arquitectos - Office Buildings, Kitchen, Sink, Countertop, TableEdificio 03 98 / Espinoza Carvajal Arquitectos - Office Buildings, FacadeEdificio 03 98 / Espinoza Carvajal Arquitectos - Office Buildings, FacadeEdificio 03 98 / Espinoza Carvajal Arquitectos - More Images+ 25

Esperanza Dos / AL BORDE

Esperanza Dos / AL BORDE - Schools , Beam, ArchEsperanza Dos / AL BORDE - Schools , Beam, FacadeEsperanza Dos / AL BORDE - Schools Esperanza Dos / AL BORDE - Schools , BeamEsperanza Dos / AL BORDE - More Images+ 13

Volumes With Gender / Longhi Architects

Volumes With Gender / Longhi Architects - Houses, Facade, DoorVolumes With Gender / Longhi Architects - Houses, Facade, StairsVolumes With Gender / Longhi Architects - Houses, FacadeVolumes With Gender / Longhi Architects - Houses, Column, LightingVolumes With Gender / Longhi Architects - More Images+ 41

Floreana, Ecuador

Dim Sum Bar / Hou de Sousa

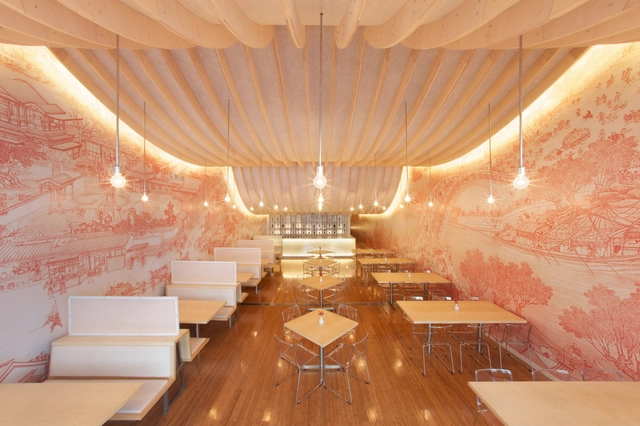
Dim Sum Bar / Hou de Sousa - Bar, DoorDim Sum Bar / Hou de Sousa - BarDim Sum Bar / Hou de Sousa - Bar, Table, ChairDim Sum Bar / Hou de Sousa - Bar, Chair, Table, LightingDim Sum Bar / Hou de Sousa - More Images+ 19

Quito, Ecuador
  • Architects: Hou de Sousa
  • Area Area of this architecture project Area:  150
  • Year Completion year of this architecture project Year:  2011

Greenhouse Atelier / al bordE

Greenhouse Atelier / al bordE - Residential Architecture, Door, FacadeGreenhouse Atelier / al bordE - Residential Architecture, FacadeGreenhouse Atelier / al bordE - Residential Architecture, ForestGreenhouse Atelier / al bordE - Residential ArchitectureGreenhouse Atelier / al bordE - More Images+ 25

  • Architects: AL BORDE
  • Area Area of this architecture project Area:  61
  • Year Completion year of this architecture project Year:  2006

RI Offices / Arquitectura X

RI Offices / Arquitectura X - Offices Interiors, Bedroom, Beam, Facade, Lighting, Table, ChairRI Offices / Arquitectura X - Offices Interiors, Beam, Facade, Column, LightingRI Offices / Arquitectura X - Offices Interiors, Door, Facade, Table, ChairRI Offices / Arquitectura X - Offices Interiors, Beam, Lighting, ChairRI Offices / Arquitectura X - More Images+ 12

  • Architects: Arquitectura X
    : arquitectura x
  • Area Area of this architecture project Area:  82
  • Year Completion year of this architecture project Year:  2008

Boca del Lobo Restaurant / Jose Maria Saez & Daniel Moreno

Boca del Lobo Restaurant / Jose Maria Saez & Daniel Moreno - Restaurant, Facade, LightingBoca del Lobo Restaurant / Jose Maria Saez & Daniel Moreno - Restaurant, FacadeBoca del Lobo Restaurant / Jose Maria Saez & Daniel Moreno - Restaurant, Table, Chair, LightingBoca del Lobo Restaurant / Jose Maria Saez & Daniel Moreno - Restaurant, DoorBoca del Lobo Restaurant / Jose Maria Saez & Daniel Moreno - More Images+ 23