1. ArchDaily
  2. Denmark

Denmark

Design Museum Denmark / Spacon & X

Design Museum Denmark / Spacon & X - Interior Photography, Museum, DoorDesign Museum Denmark / Spacon & X - Interior Photography, Museum, ColumnDesign Museum Denmark / Spacon & X - Interior Photography, MuseumDesign Museum Denmark / Spacon & X - Interior Photography, Museum, ChairDesign Museum Denmark / Spacon & X - More Images+ 19

Copenhague, Denmark
  • Architects: Spacon & X
  • Area Area of this architecture project Area:  700
  • Year Completion year of this architecture project Year:  2022
  • Manufacturers Brands with products used in this architecture project
    Manufacturers:  Gerriets

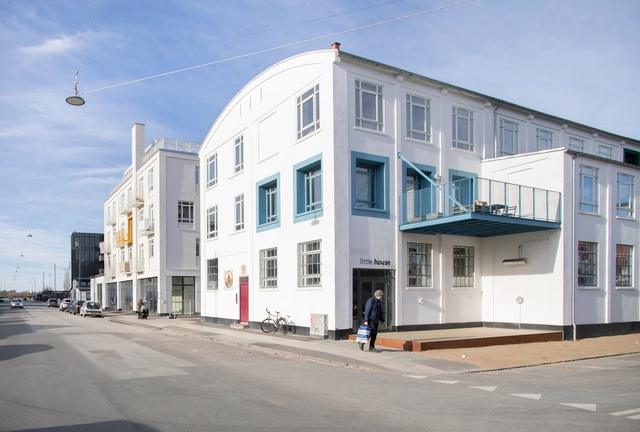
Filmlageret Community Housing / Spacon & X

Filmlageret Community Housing / Spacon & X - Exterior Photography, Coliving, FacadeFilmlageret Community Housing / Spacon & X - Exterior Photography, Coliving, FacadeFilmlageret Community Housing / Spacon & X - Interior Photography, Coliving, Kitchen, Table, Chair, Lighting, CountertopFilmlageret Community Housing / Spacon & X - Interior Photography, Coliving, Door, Chair, TableFilmlageret Community Housing / Spacon & X - More Images+ 40

København, Denmark

Hart Bakery / Spacon & X

Hart Bakery / Spacon & X - Interior Photography, Historic Preservation, Door, BeamHart Bakery / Spacon & X - Interior Photography, Historic Preservation, Kitchen, Beam, Chair, CountertopHart Bakery / Spacon & X - Interior Photography, Historic Preservation, TableHart Bakery / Spacon & X - Interior Photography, Historic Preservation, Facade, Beam, ColumnHart Bakery / Spacon & X - More Images+ 11

Light House / Puras Architecture

Light House / Puras Architecture - Interior Photography, Houses, Bathroom, Door, BathtubLight House / Puras Architecture - Interior Photography, HousesLight House / Puras Architecture - Exterior Photography, Houses, FacadeLight House / Puras Architecture - Interior Photography, Houses, Table, ChairLight House / Puras Architecture - More Images+ 18

Vestervig, Denmark

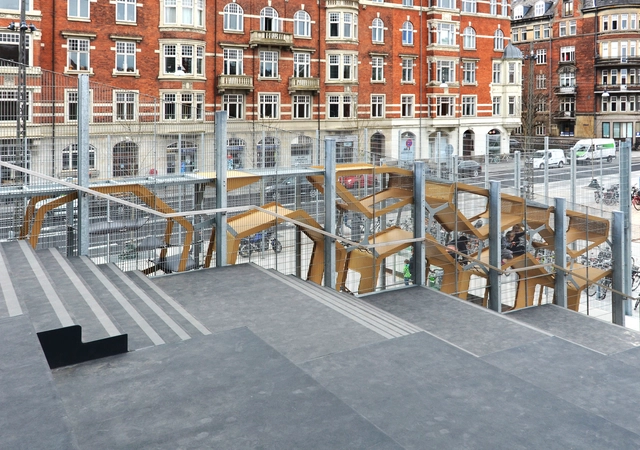
BLOX Playground / Carve

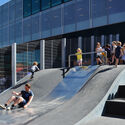
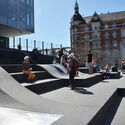
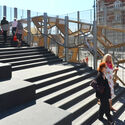
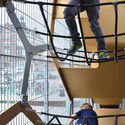
BLOX Playground / Carve  - Exterior Photography, Public Architecture, FacadeBLOX Playground / Carve  - Exterior Photography, Public Architecture, FacadeBLOX Playground / Carve  - Interior Photography, Public Architecture, Stairs, HandrailBLOX Playground / Carve  - Interior Photography, Public Architecture, Stairs, Beam, Facade, HandrailBLOX Playground / Carve  - More Images+ 16

  • Architects: Carve
  • Area Area of this architecture project Area:  1600 ft²
  • Year Completion year of this architecture project Year:  2018

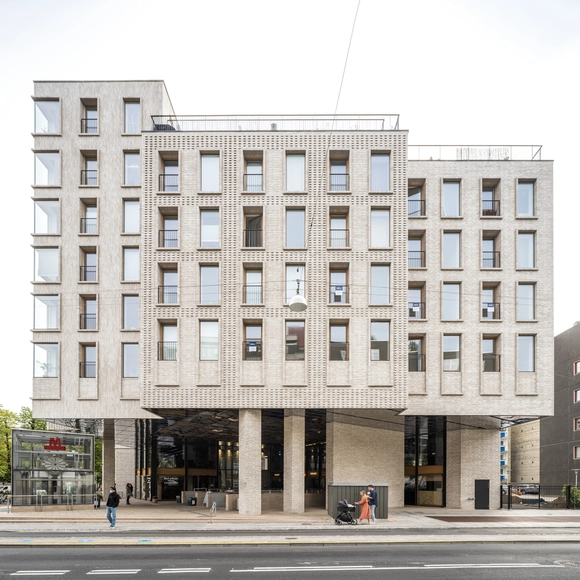
Frederiksberg Allé 41 / Cobe

Frederiksberg Allé 41  / Cobe - Exterior Photography, Cultural Center, FacadeFrederiksberg Allé 41  / Cobe - Exterior Photography, Cultural CenterFrederiksberg Allé 41  / Cobe - Exterior Photography, Cultural Center, FacadeFrederiksberg Allé 41  / Cobe - Interior Photography, Cultural CenterFrederiksberg Allé 41  / Cobe - More Images+ 3

  • Architects: Cobe
  • Area Area of this architecture project Area:  3500
  • Year Completion year of this architecture project Year:  2021
  • Manufacturers Brands with products used in this architecture project
    Manufacturers:  Randers Tegl

Historic Apartment Transformation in Central Copenhagen / Djernes & Bell

Historic Apartment Transformation in Central Copenhagen / Djernes & Bell - Interior Photography, Renovation, Kitchen, Door, CountertopHistoric Apartment Transformation in Central Copenhagen / Djernes & Bell - Interior Photography, Renovation, Facade, Door, Beam, Table, BenchHistoric Apartment Transformation in Central Copenhagen / Djernes & Bell - Interior Photography, Renovation, Kitchen, CountertopHistoric Apartment Transformation in Central Copenhagen / Djernes & Bell - Interior Photography, Renovation, Bathroom, Door, Table, CountertopHistoric Apartment Transformation in Central Copenhagen / Djernes & Bell - More Images+ 44

Copenhagen, Denmark

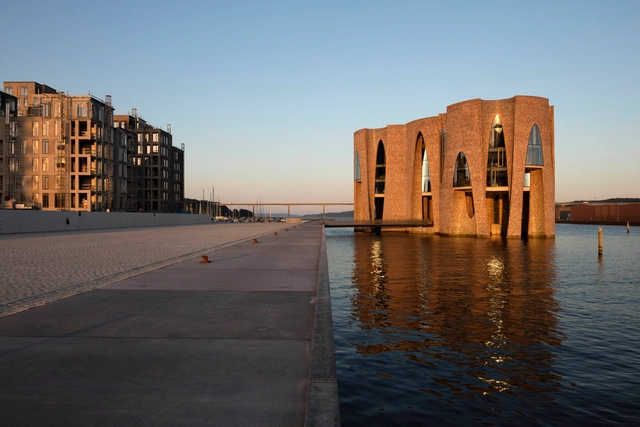
Fjordenhus / Olafur Eliasson and Sebastian Behmann with Studio Olafur Eliasson

Fjordenhus / Olafur Eliasson and Sebastian Behmann with Studio Olafur Eliasson - Exterior Photography, Office Buildings, Arch, FacadeFjordenhus / Olafur Eliasson and Sebastian Behmann with Studio Olafur Eliasson - Exterior Photography, Office Buildings, Facade, ArchFjordenhus / Olafur Eliasson and Sebastian Behmann with Studio Olafur Eliasson - Exterior Photography, Office Buildings, Facade, ArchFjordenhus / Olafur Eliasson and Sebastian Behmann with Studio Olafur Eliasson - Interior Photography, Office Buildings, Table, ChairFjordenhus / Olafur Eliasson and Sebastian Behmann with Studio Olafur Eliasson - More Images+ 17
International People's College / URBAN POWER

International People's College / URBAN POWER - Exterior Photography, Other Facilities, Garden, FacadeInternational People's College / URBAN POWER - Interior Photography, Other Facilities, Door, Facade, BeamInternational People's College / URBAN POWER - Interior Photography, Other Facilities, Facade, Column, Beam, ChairInternational People's College / URBAN POWER - Interior Photography, Other Facilities, Stairs, ChairInternational People's College / URBAN POWER - More Images+ 18

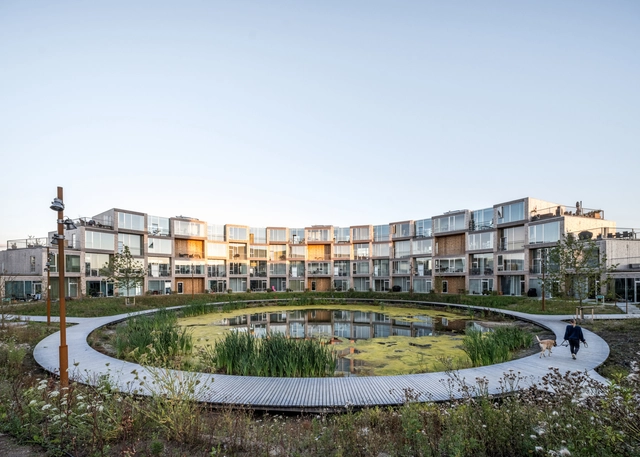
Sneglehusene Housing / BIG

Sneglehusene Housing / BIG - Exterior Photography, Apartments, Garden, FacadeSneglehusene Housing / BIG - Exterior Photography, Apartments, Facade, Door, BalconySneglehusene Housing / BIG - Exterior Photography, Apartments, Facade, DoorSneglehusene Housing / BIG - Interior Photography, Apartments, Kitchen, Beam, Table, ChairSneglehusene Housing / BIG - More Images+ 20

  • Area Area of this architecture project Area:  9500
  • Year Completion year of this architecture project Year:  2022

UIA World Congress of Architects 2023 Copenhagen

The 28th UIA World Congress of Architects will take place in Copenhagen, July 2-6, 2023. With the theme “Sustainable Futures – Leave No One Behind”, the congress will shed light on architecture’s potential to shape better societies and contribute to a sustainable future. The invited keynote speakers include leading global voices from the worlds of architecture, politics, science and business.

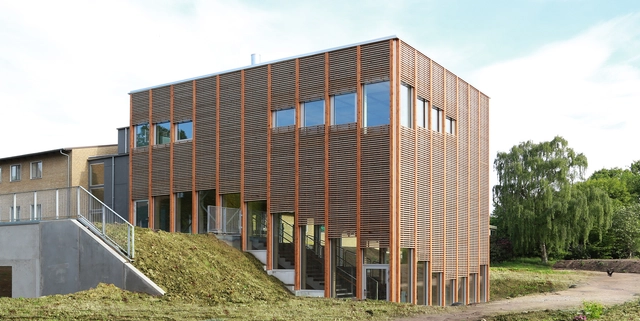
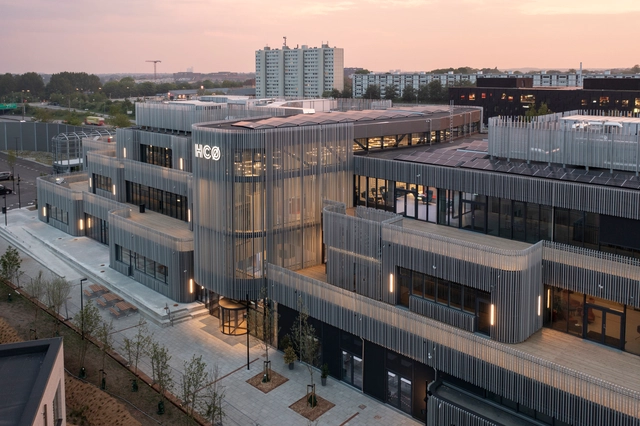
TEC H.C. Ørsted Gymnasium / Sweco Architects

TEC H.C. Ørsted Gymnasium / Sweco Architects - Exterior Photography, Elementary & Middle School, Facade, CityscapeTEC H.C. Ørsted Gymnasium / Sweco Architects - Interior Photography, Elementary & Middle School, Chair, TableTEC H.C. Ørsted Gymnasium / Sweco Architects - Interior Photography, Elementary & Middle School, Stairs, Facade, HandrailTEC H.C. Ørsted Gymnasium / Sweco Architects - Exterior Photography, Elementary & Middle School, FacadeTEC H.C. Ørsted Gymnasium / Sweco Architects - More Images+ 25

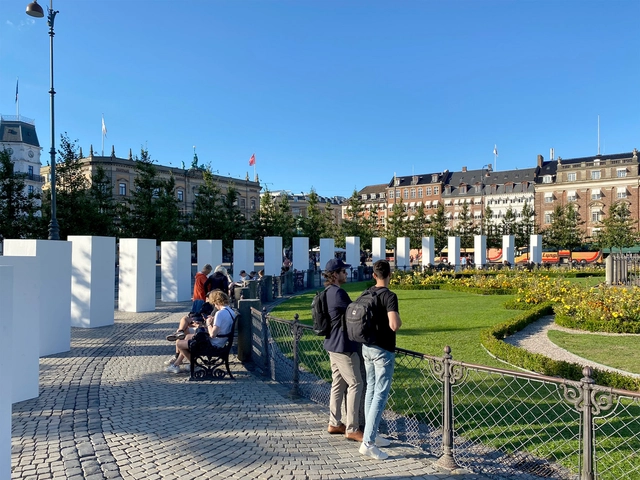
50 Queens Installation / BIG

50 Queens Installation / BIG - Exterior Photography, Temporary Installations, Facade, Bench50 Queens Installation / BIG - Exterior Photography, Temporary Installations, Facade, Arch, Column50 Queens Installation / BIG - Exterior Photography, Temporary Installations, Facade50 Queens Installation / BIG - Exterior Photography, Temporary Installations, Facade50 Queens Installation / BIG - More Images+ 8

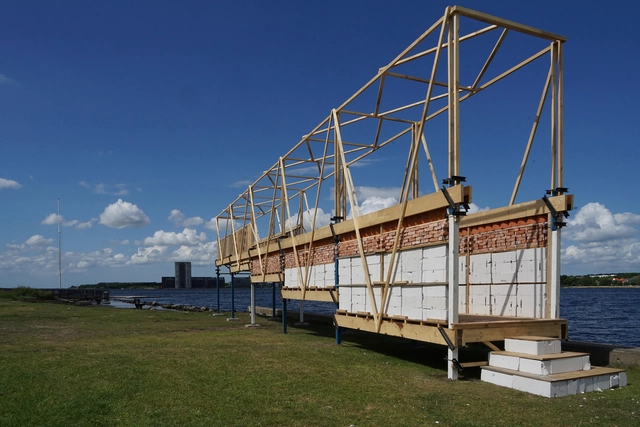
Ephemeral Permanence 1:1 / University of Antwerp + ETH Zürich + Aalborg University

Ephemeral Permanence 1:1 / University of Antwerp + ETH Zürich + Aalborg University - Exterior Photography, PavilionEphemeral Permanence 1:1 / University of Antwerp + ETH Zürich + Aalborg University - Exterior Photography, Pavilion, FacadeEphemeral Permanence 1:1 / University of Antwerp + ETH Zürich + Aalborg University - Exterior Photography, Pavilion, Beam, FacadeEphemeral Permanence 1:1 / University of Antwerp + ETH Zürich + Aalborg University - Exterior Photography, Pavilion, Beam, FacadeEphemeral Permanence 1:1 / University of Antwerp + ETH Zürich + Aalborg University - More Images+ 12

Aalborg, Denmark

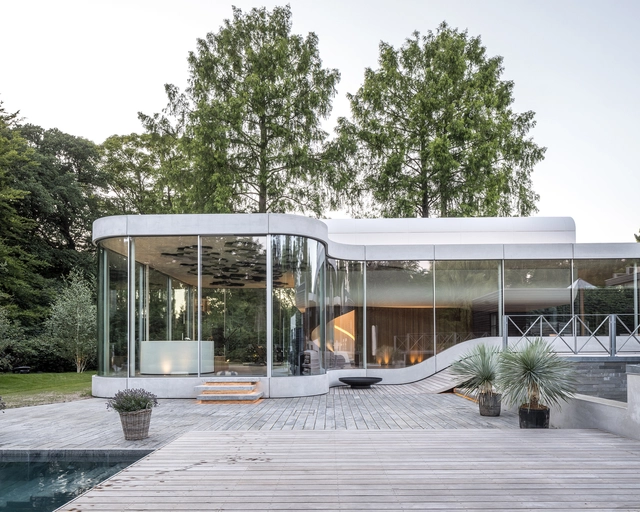
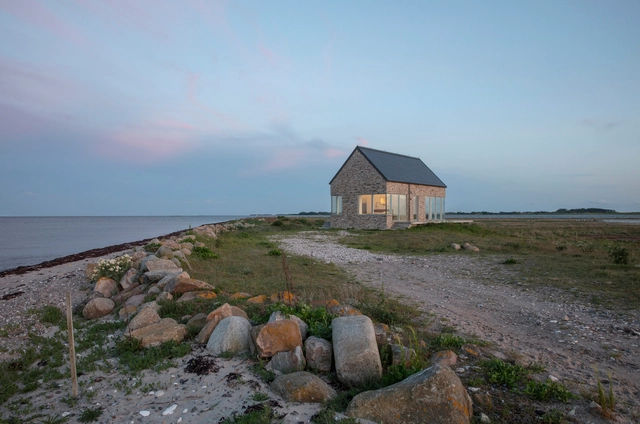
Summer House / GinnerupArkitekter

Summer House / GinnerupArkitekter - Exterior Photography, Houses, Facade, CoastSummer House / GinnerupArkitekter - Interior Photography, Houses, Bedroom, Door, FacadeSummer House / GinnerupArkitekter - Interior Photography, Houses, LightingSummer House / GinnerupArkitekter - Interior Photography, Houses, Kitchen, Facade, Sink, CountertopSummer House / GinnerupArkitekter - More Images+ 17

FLUGT Refugee Museum of Denmark / BIG

FLUGT Refugee Museum of Denmark / BIG - Exterior Photography, Museum, Garden
© Rasmus Hjortshoj

FLUGT Refugee Museum of Denmark / BIG - Exterior Photography, Museum, Garden, FacadeFLUGT Refugee Museum of Denmark / BIG - Exterior Photography, Museum, Garden, FacadeFLUGT Refugee Museum of Denmark / BIG - Interior Photography, Museum, Facade, DoorFLUGT Refugee Museum of Denmark / BIG - Interior Photography, Museum, Facade, Beam, DoorFLUGT Refugee Museum of Denmark / BIG - More Images+ 21

Oksbøl, Denmark
  • Area Area of this architecture project Area:  1600
  • Year Completion year of this architecture project Year:  2022

Villa Kirk / SPOL Architects

Villa Kirk / SPOL Architects - Exterior Photography, Houses, Garden, Facade, ArchVilla Kirk / SPOL Architects - Interior Photography, Houses, Stairs, ArchVilla Kirk / SPOL Architects - Interior Photography, Houses, Stairs, FacadeVilla Kirk / SPOL Architects - Exterior Photography, Houses, FacadeVilla Kirk / SPOL Architects - More Images+ 35

BIG BIO Nordhavn Cinema / Arkitema

BIG BIO Nordhavn Cinema / Arkitema - Exterior Photography, Cinema, Facade, CityscapeBIG BIO Nordhavn Cinema / Arkitema - Interior Photography, Cinema, Facade, Door, BenchBIG BIO Nordhavn Cinema / Arkitema - Exterior Photography, Cinema, FacadeBIG BIO Nordhavn Cinema / Arkitema - Interior Photography, Cinema, BenchBIG BIO Nordhavn Cinema / Arkitema - More Images+ 10

København, Denmark