1. ArchDaily
  2. Denmark

Denmark

DFDS Global Headquarters / PLH Arkitekter

DFDS Global Headquarters / PLH Arkitekter - Exterior Photography, Detail, Facade, CityscapeDFDS Global Headquarters / PLH Arkitekter - Exterior Photography, Detail, FacadeDFDS Global Headquarters / PLH Arkitekter - Interior Photography, Detail, Kitchen, Facade, ChairDFDS Global Headquarters / PLH Arkitekter - Interior Photography, Detail, Facade, TableDFDS Global Headquarters / PLH Arkitekter - More Images+ 33

  • Architects: PLH Arkitekter
  • Area Area of this architecture project Area:  15500
  • Year Completion year of this architecture project Year:  2022
  • Manufacturers Brands with products used in this architecture project
    Manufacturers:  Boen, Wood Flooring, Dalton, Terrazzo Stairs, Desso, Carpet Tiles, Ecophon, Acoustic Ceiling, Eiler Thomsen, Alu facades, +5

Sejet Plant Breeding / GinnerupArkitekter

Sejet Plant Breeding / GinnerupArkitekter - Interior Photography, Offices Interiors, Table, Chair, LightingSejet Plant Breeding / GinnerupArkitekter - Interior Photography, Offices Interiors, Facade, ChairSejet Plant Breeding / GinnerupArkitekter - Interior Photography, Offices Interiors, Kitchen, Facade, Table, ChairSejet Plant Breeding / GinnerupArkitekter - Interior Photography, Offices Interiors, Door, Facade, BenchSejet Plant Breeding / GinnerupArkitekter - More Images+ 9

  • Architects: GinnerupArkitekter
  • Area Area of this architecture project Area:  234
  • Year Completion year of this architecture project Year:  2021
  • Manufacturers Brands with products used in this architecture project
    Manufacturers:  Louis Poulsen, Carl Hansen and Son, D-Line, Flügger, Kvadrat, +3

FÆNGSLET Vestsalen Transformation / Cubo Arkitekter
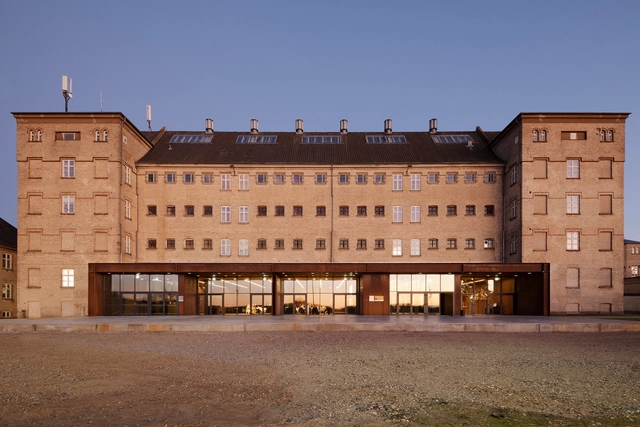
FÆNGSLET Vestsalen Transformation / Cubo Arkitekter - Interior Photography, Adaptive Reuse, FacadeFÆNGSLET Vestsalen Transformation / Cubo Arkitekter - Interior Photography, Adaptive Reuse, Table, ChairFÆNGSLET Vestsalen Transformation / Cubo Arkitekter - Interior Photography, Adaptive Reuse, Kitchen, Facade, ChairFÆNGSLET Vestsalen Transformation / Cubo Arkitekter - Interior Photography, Adaptive Reuse, Door, Facade, StairsFÆNGSLET Vestsalen Transformation / Cubo Arkitekter - More Images+ 17

  • Architects: Cubo Arkitekter
  • Area Area of this architecture project Area:  1900
  • Year Completion year of this architecture project Year:  2021
  • Manufacturers Brands with products used in this architecture project
    Manufacturers:  AS-Facader, AVPD Studio, BK Teknik, Bendt Brandt, Casa, +8

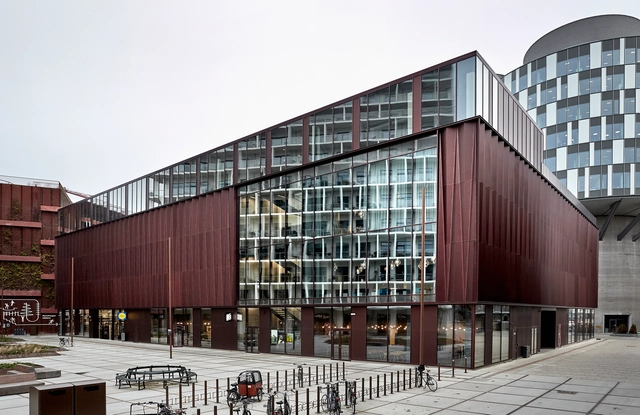
VIA University College Campus Horsens / C.F. Møller

VIA University College Campus Horsens / C.F. Møller - Exterior Photography, University, Facade
© Adam Mørk

VIA University College Campus Horsens / C.F. Møller - Exterior Photography, University, Facade, CityscapeVIA University College Campus Horsens / C.F. Møller - Exterior Photography, University, Courtyard, FacadeVIA University College Campus Horsens / C.F. Møller - Interior Photography, UniversityVIA University College Campus Horsens / C.F. Møller - Interior Photography, University, Facade, LightingVIA University College Campus Horsens / C.F. Møller - More Images+ 49

  • Architects: C.F. Møller
  • Area Area of this architecture project Area:  32800
  • Year Completion year of this architecture project Year:  2021
  • Professionals: CaSA, Rambøll

H.C.Andersen Hus Museum / Kengo Kuma & Associates
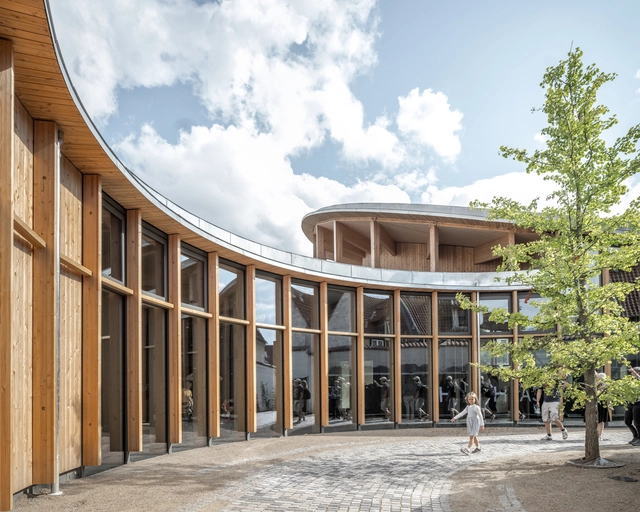
H.C.Andersen Hus Museum / Kengo Kuma & Associates - Exterior Photography, Museum, Facade, DoorH.C.Andersen Hus Museum / Kengo Kuma & Associates - Interior Photography, Museum, Beam, Table, ChairH.C.Andersen Hus Museum / Kengo Kuma & Associates - Interior Photography, MuseumH.C.Andersen Hus Museum / Kengo Kuma & Associates - Exterior Photography, Museum, Courtyard, Facade, HandrailH.C.Andersen Hus Museum / Kengo Kuma & Associates - More Images+ 17

Odense, Denmark

Youth Dwellings in Copenhagen / Holscher Nordberg + LYTT
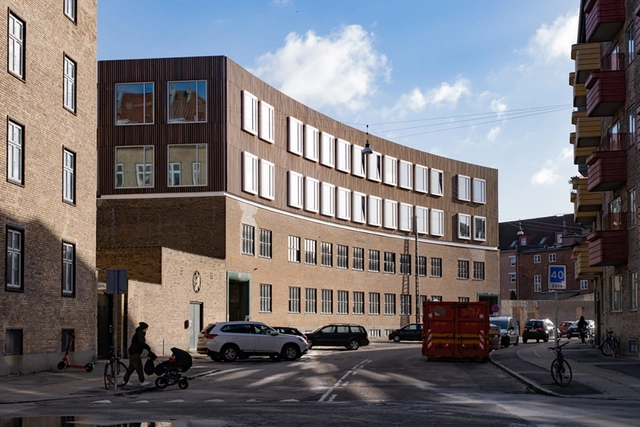
Youth Dwellings in Copenhagen / Holscher Nordberg + LYTT - Exterior Photography, Renovation, FacadeYouth Dwellings in Copenhagen / Holscher Nordberg + LYTT - Exterior Photography, RenovationYouth Dwellings in Copenhagen / Holscher Nordberg + LYTT - Exterior Photography, Renovation, FacadeYouth Dwellings in Copenhagen / Holscher Nordberg + LYTT - Interior Photography, Renovation, FacadeYouth Dwellings in Copenhagen / Holscher Nordberg + LYTT - More Images+ 19

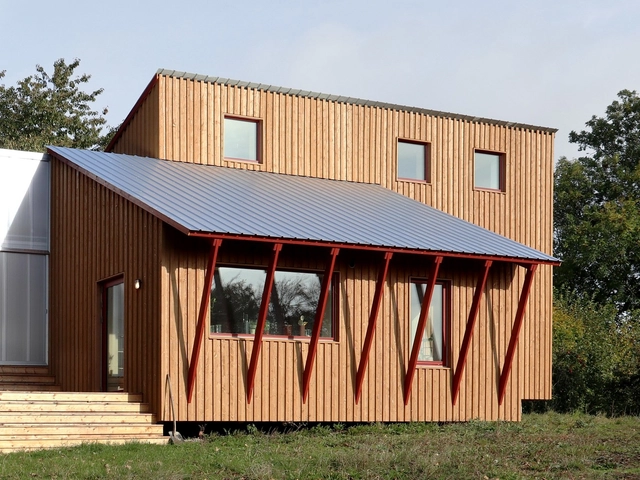
House Built in Wood / Os Arkitekter
House Built in Wood / Os Arkitekter - Exterior Photography, HousesHouse Built in Wood / Os Arkitekter - Exterior Photography, Houses, DoorHouse Built in Wood / Os Arkitekter - Interior Photography, Houses, Kitchen, Beam, Door, Table, ChairHouse Built in Wood / Os Arkitekter - Exterior Photography, HousesHouse Built in Wood / Os Arkitekter - More Images+ 11
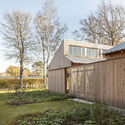
Tisvilde, Denmark

Sct. Peders Hus / Cubo Arkitekter + VMB Arkitekter

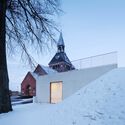
Sct. Peders Hus  / Cubo Arkitekter + VMB Arkitekter - Exterior Photography,          Churches, Facade
© Martin Schubert

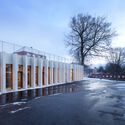
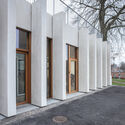
Sct. Peders Hus  / Cubo Arkitekter + VMB Arkitekter - Exterior Photography,          Churches, FacadeSct. Peders Hus  / Cubo Arkitekter + VMB Arkitekter - Exterior Photography,          ChurchesSct. Peders Hus  / Cubo Arkitekter + VMB Arkitekter - Exterior Photography,          ChurchesSct. Peders Hus  / Cubo Arkitekter + VMB Arkitekter - Exterior Photography,          Churches, DoorSct. Peders Hus  / Cubo Arkitekter + VMB Arkitekter - More Images+ 6
Randers, Denmark

Viby Library & Culture House / Christensen & Co. Architects + Primus Arkitekter
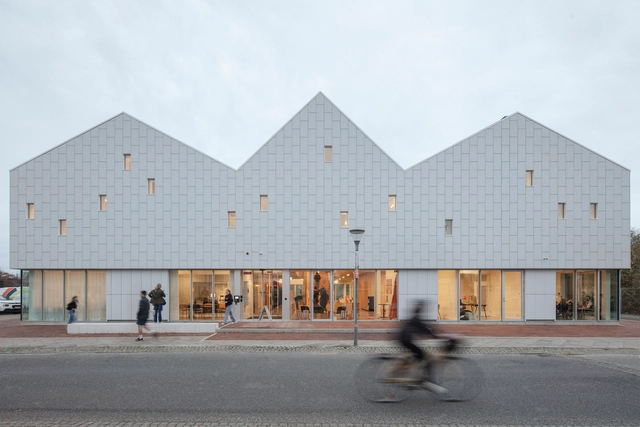
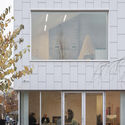
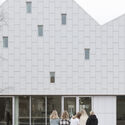
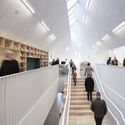
Viby Library & Culture House / Christensen & Co. Architects + Primus Arkitekter - Exterior Photography, Community Center, FacadeViby Library & Culture House / Christensen & Co. Architects + Primus Arkitekter - Interior Photography, Community Center, Facade, DoorViby Library & Culture House / Christensen & Co. Architects + Primus Arkitekter - Exterior Photography, Community CenterViby Library & Culture House / Christensen & Co. Architects + Primus Arkitekter - Interior Photography, Community Center, Stairs, HandrailViby Library & Culture House / Christensen & Co. Architects + Primus Arkitekter - More Images+ 26
Viby Sjælland, Denmark

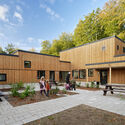
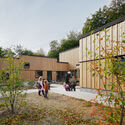
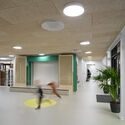
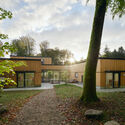
Children’s House Dyrehaven / GinnerupArkitekter

Children’s House Dyrehaven / GinnerupArkitekter - Exterior Photography, Community CenterChildren’s House Dyrehaven / GinnerupArkitekter - Exterior Photography, Community Center, FacadeChildren’s House Dyrehaven / GinnerupArkitekter - Interior Photography, Community CenterChildren’s House Dyrehaven / GinnerupArkitekter - Exterior Photography, Community CenterChildren’s House Dyrehaven / GinnerupArkitekter - More Images+ 8
Skanderborg, Denmark

Skamlingsbanken Visitor Center / CEBRA
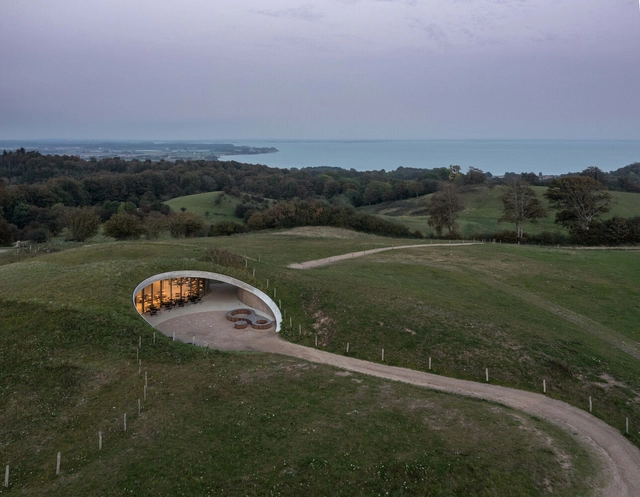
Skamlingsbanken Visitor Center / CEBRA - Exterior Photography, Visitor CenterSkamlingsbanken Visitor Center / CEBRA - Exterior Photography, Visitor CenterSkamlingsbanken Visitor Center / CEBRA - Exterior Photography, Visitor CenterSkamlingsbanken Visitor Center / CEBRA - Interior Photography, Visitor Center, FacadeSkamlingsbanken Visitor Center / CEBRA - More Images+ 10

House on the Hill / Arcgency

House on the Hill / Arcgency - Exterior Photography, Dorms, FacadeHouse on the Hill / Arcgency - Interior Photography, Dorms, Table, ChairHouse on the Hill / Arcgency - Interior Photography, DormsHouse on the Hill / Arcgency - Exterior Photography, DormsHouse on the Hill / Arcgency - More Images+ 19

Vallekilde, Denmark

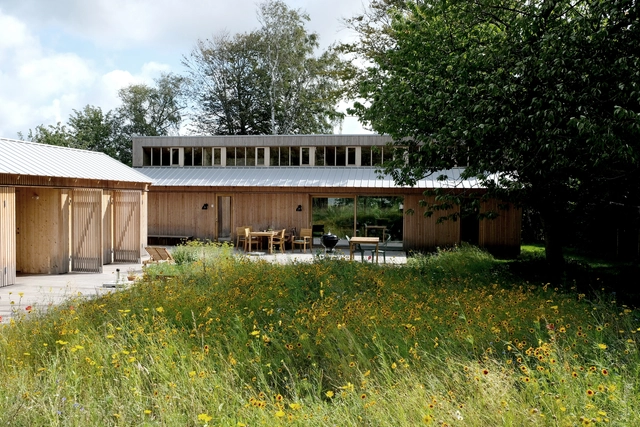
Åstrup Have House / NORRØN Architects

Åstrup Have House / NORRØN Architects - Exterior Photography, Houses, Facade
© Torben Eskerod

Åstrup Have House / NORRØN Architects - Exterior Photography, HousesÅstrup Have House / NORRØN Architects - Exterior Photography, Houses, FacadeÅstrup Have House / NORRØN Architects - Interior Photography, HousesÅstrup Have House / NORRØN Architects - Interior Photography, Houses, Door, FacadeÅstrup Have House / NORRØN Architects - More Images+ 42

Haderslev, Denmark

Play Contract / Superflex + KWY.studio
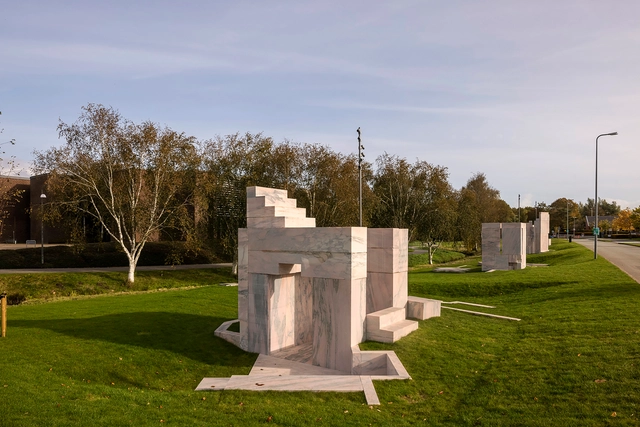
Play Contract / Superflex + KWY.studio - Exterior Photography, ParkPlay Contract / Superflex + KWY.studio - Exterior Photography, ParkPlay Contract / Superflex + KWY.studio - Exterior Photography, ParkPlay Contract / Superflex + KWY.studio - Exterior Photography, ParkPlay Contract / Superflex + KWY.studio - More Images+ 38
Art Hub Copenhagen / pihlmann architects + Archival Studies

Art Hub Copenhagen / pihlmann architects + Archival Studies - Interior Photography, Offices Interiors
© Hampus Berndtson

Art Hub Copenhagen / pihlmann architects + Archival Studies - Interior Photography, Offices InteriorsArt Hub Copenhagen / pihlmann architects + Archival Studies - Interior Photography, Offices Interiors, FacadeArt Hub Copenhagen / pihlmann architects + Archival Studies - Interior Photography, Offices Interiors, FacadeArt Hub Copenhagen / pihlmann architects + Archival Studies - Interior Photography, Offices InteriorsArt Hub Copenhagen / pihlmann architects + Archival Studies - More Images+ 10

  • Area Area of this architecture project Area:  200
  • Year Completion year of this architecture project Year:  2021
  • Manufacturers Brands with products used in this architecture project
    Manufacturers:  Knauf, Knudsen Kilen

Solrødgård Water Treatment Plant / Henning Larsen
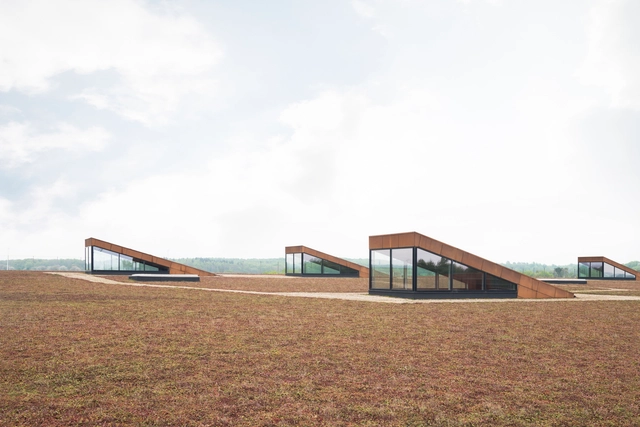
Solrødgård Water Treatment Plant / Henning Larsen - Industrial ArchitectureSolrødgård Water Treatment Plant / Henning Larsen - Industrial ArchitectureSolrødgård Water Treatment Plant / Henning Larsen - Industrial ArchitectureSolrødgård Water Treatment Plant / Henning Larsen - Exterior Photography, Industrial Architecture, FacadeSolrødgård Water Treatment Plant / Henning Larsen - More Images+ 14

  • Architects: Henning Larsen
  • Area Area of this architecture project Area:  12800
  • Year Completion year of this architecture project Year:  2017
  • Manufacturers Brands with products used in this architecture project
    Manufacturers:  Oras
  • Professionals: Jakobsen & Blindkilde, Orbicon

Roskilde Waterscape / Creo arkitekter + JAJA Architects
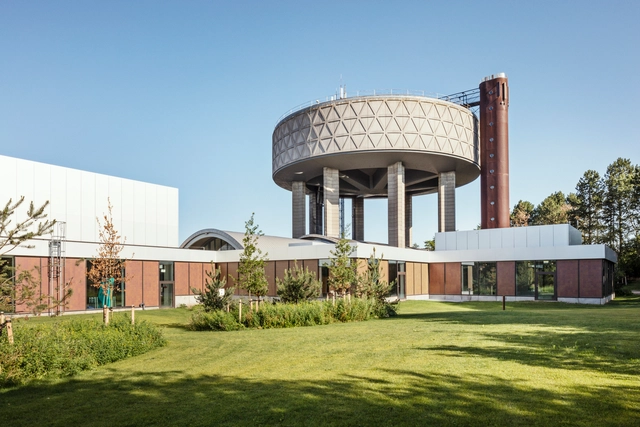
Roskilde Waterscape / Creo arkitekter + JAJA Architects - Exterior Photography, Public Architecture, FacadeRoskilde Waterscape / Creo arkitekter + JAJA Architects - Interior Photography, Public ArchitectureRoskilde Waterscape / Creo arkitekter + JAJA Architects - Interior Photography, Public ArchitectureRoskilde Waterscape / Creo arkitekter + JAJA Architects - Exterior Photography, Public ArchitectureRoskilde Waterscape / Creo arkitekter + JAJA Architects - More Images+ 7
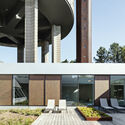
Villa Aa / C.F. Moller Architects

Villa Aa / C.F. Moller Architects - Exterior Photography, Residential Interiors
© Ivar Kvaal

Villa Aa / C.F. Moller Architects - Exterior Photography, Residential InteriorsVilla Aa / C.F. Moller Architects - Exterior Photography, Residential InteriorsVilla Aa / C.F. Moller Architects - Interior Photography, Residential Interiors, Table, ChairVilla Aa / C.F. Moller Architects - Interior Photography, Residential InteriorsVilla Aa / C.F. Moller Architects - More Images+ 20

  • Architects: C.F. Moller Architects
  • Area Area of this architecture project Area:  375
  • Year Completion year of this architecture project Year:  2019
  • Professionals: Dronninga Landskap, Zenisk AS