

-
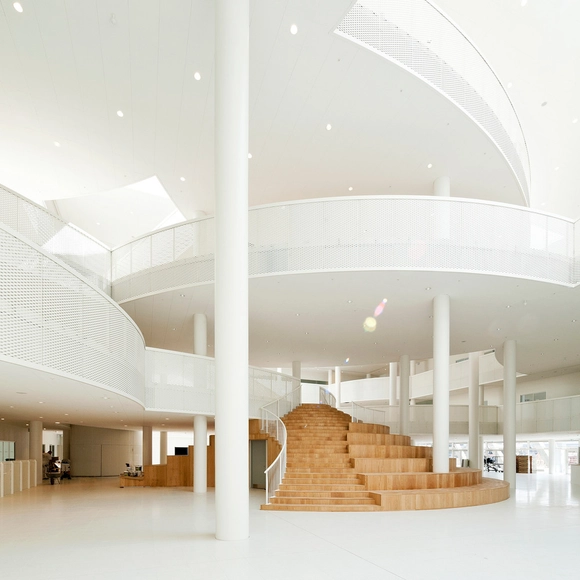
Architects: Henning Larsen
- Area: 19400 m²
- Year: 2011
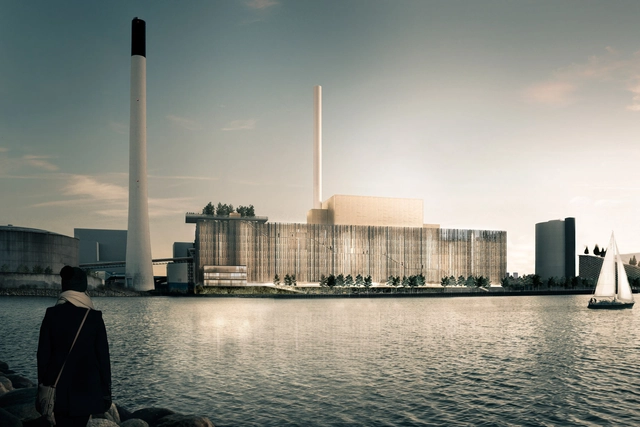
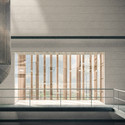
Gottlieb Paludan Architects have been selected as the winners of an anonymous two-stage competition to design a new biomass unit at the Amagerværket power plant in Denmark. The combined heat and power unit (CHP), dubbed BIO4, will power the facility with biofuel, upholding local efforts to make Copenhagen the world’s first CO2-neutral capital by 2025.

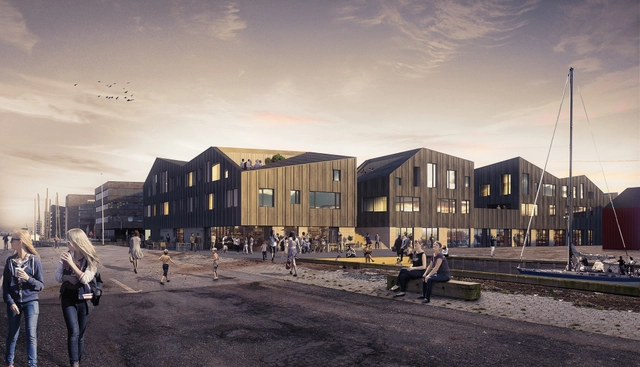
A team of architects from the Danish design firm Kullegaard have been awarded first place in a competition for the seaport municipality of Holbæk in Denmark. Seeking to form a connection with the surrounding architecture, their proposal for a mixed-use complex, entitled "Holbæk HavneBy," derives its form from the distinction of public and private spaces.
Read more on the $22 million proposal after the break.
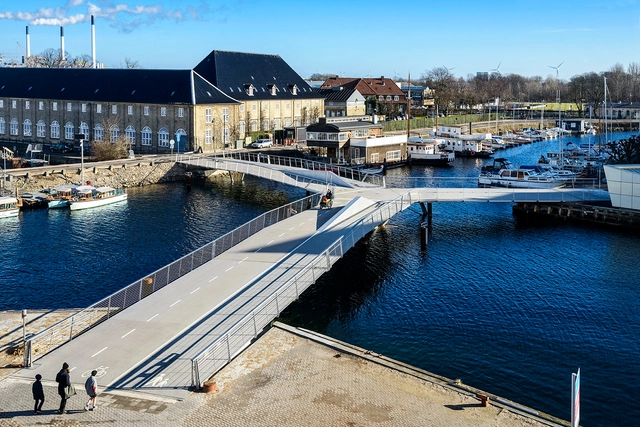

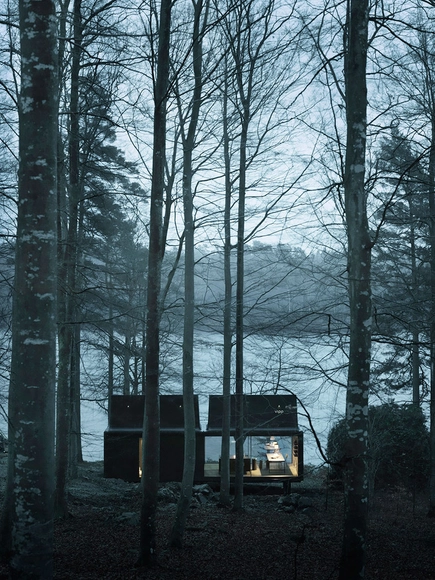
-2.jpg?1426019810&format=webp&width=640&height=580)
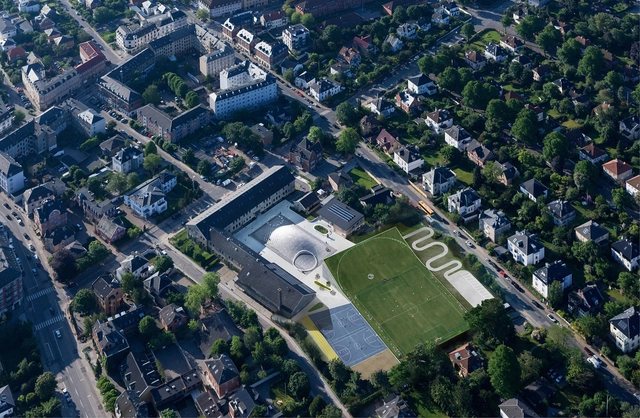
The Brønshøj Parish Centre by NORD Architects provides a space for community congregation informed by the surrounding religious architecture. With warm materials, a multi-functional program, and a form that physically opens up to the city, the Parish Centre presents an inviting social and reverent space for Copenhagen.
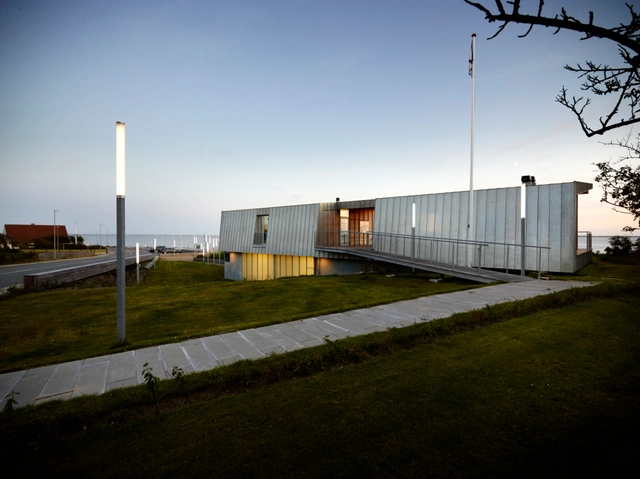

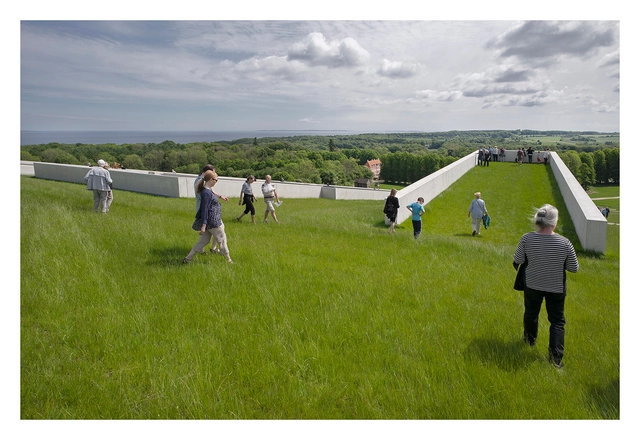
Waste management and recycling centers are typically designed as utilitarian facilities shunned to an industrial part of the city. Yet Bjarke Ingels Group (BIG) is challenging this notion by designing a Copenhagen recycling station that serves as an “attractive and lively urban space" in the neighborhood it's part of.
Commissioned by Amagerforbrænding, BIG has designed the Sydhavns Recycling Center as a public space complete with fitness facilities, running tracks and picnic areas. At its core, the recycling center is submerged beneath a lush landscape, offering curious citizens a peak into the “recycling square” while enjoying their daily exercise.
.jpg?1423632176&format=webp&width=640&height=580)
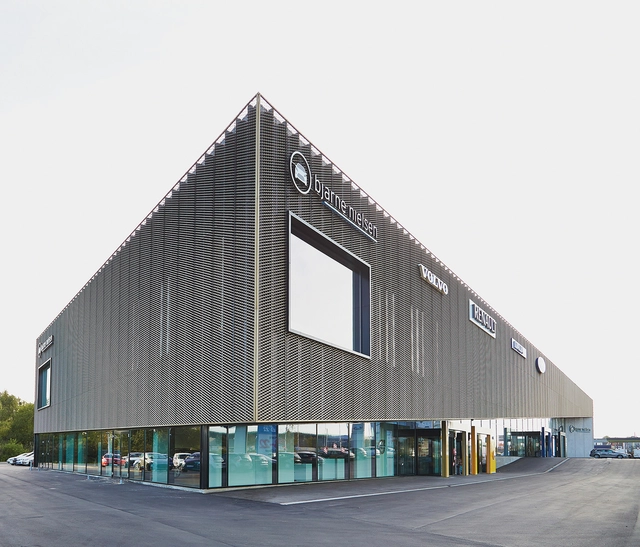

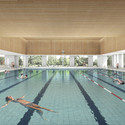
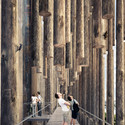
CREO ARKITEKTER A/S and JAJA architects have won first prize in a competition to restore the mid-century Roskilde Swimming Hall outside of Copenhagen. The Danish team will “architecturally transform” the site’s existing building complex and 1960s water tower into a “cohesive spatial experience” that offers a range of naturally lit bathing areas and amenities directly connected to the surrounding park.
“We propose a diverse roof element that ties the entire complex – new and existing – into a cohesive architectural composition,” says the architects. “A horizontal window band will frame the landscape whilst creating a strong visual connection between the exterior and interior water space. A series of green courtyards will enhance the experience by bringing daylight and nature into the heart of the swimming bath.”
More about the winning scheme, after the break.
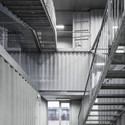

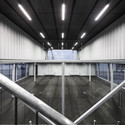
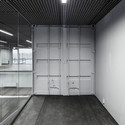


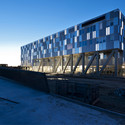














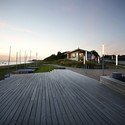
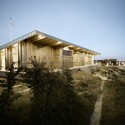
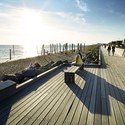

.jpg?1423632201 "© Torben Eskerod")
.jpg?1423632246 "© Torben Eskerod")
.jpg?1423632127 "© Torben Eskerod")
.jpg?1423632222 "© Torben Eskerod")
.jpg?1423632176)