1. ArchDaily
  2. China

China

United Nations Geospatial Information Management Forum Permanent Site of Deqing County / UAD
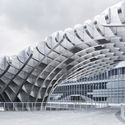
United Nations Geospatial Information Management Forum Permanent Site of Deqing County / UAD - Public ArchitectureUnited Nations Geospatial Information Management Forum Permanent Site of Deqing County / UAD - Public ArchitectureUnited Nations Geospatial Information Management Forum Permanent Site of Deqing County / UAD - Public ArchitectureUnited Nations Geospatial Information Management Forum Permanent Site of Deqing County / UAD - Public ArchitectureUnited Nations Geospatial Information Management Forum Permanent Site of Deqing County / UAD - More Images+ 23
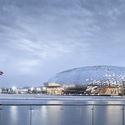
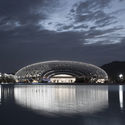
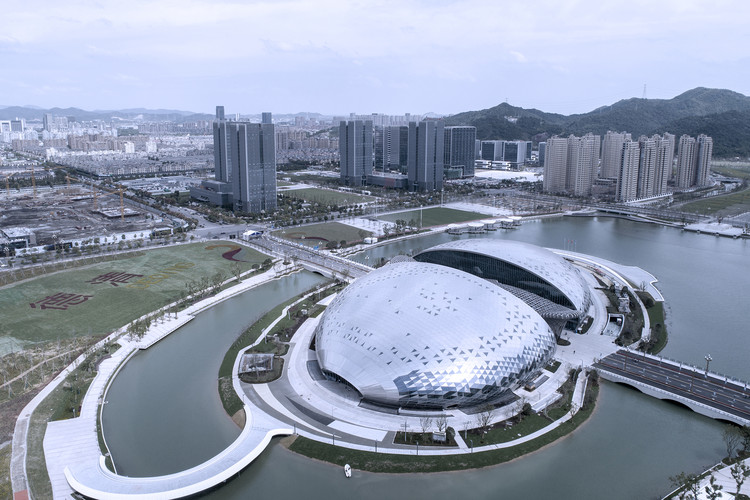
  • Architects: UAD
  • Area Area of this architecture project Area:  72063 m²
  • Year Completion year of this architecture project Year:  2018

Siyu Software Office / Fanzhu Design

Siyu Software Office / Fanzhu Design - Interior Photography, Interior Design, Table
bar. Image © Yuan Yan

Siyu Software Office / Fanzhu Design - Interior Photography, Interior Design, Kitchen, Facade, Table, ChairSiyu Software Office / Fanzhu Design - Interior Photography, Interior Design, Kitchen, Table, ChairSiyu Software Office / Fanzhu Design - Interior Photography, Interior Design, Kitchen, DoorSiyu Software Office / Fanzhu Design - Interior Photography, Interior Design, Kitchen, Door, Countertop, LightingSiyu Software Office / Fanzhu Design - More Images+ 15

  • Interior Designers: Fanzhu Design
  • Area Area of this architecture project Area:  300 m²
  • Year Completion year of this architecture project Year:  2018

TZ Office / AE Architects

TZ Office / AE Architects - Exterior Photography, Offices Interiors, Facade, DoorTZ Office / AE Architects - Offices InteriorsTZ Office / AE Architects - Offices InteriorsTZ Office / AE Architects - Interior Photography, Offices Interiors, ChairTZ Office / AE Architects - More Images+ 20

  • Interior Designers: AE Architects
  • Area Area of this architecture project Area:  400 m²
  • Year Completion year of this architecture project Year:  2018
  • Manufacturers Brands with products used in this architecture project
    Manufacturers:  Beibo Glass, Kodin, TISCO

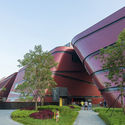
Longgang Cultural Centre / Mecanoo
Longgang Cultural Centre / Mecanoo - Exterior Photography, Cultural Center, Facade
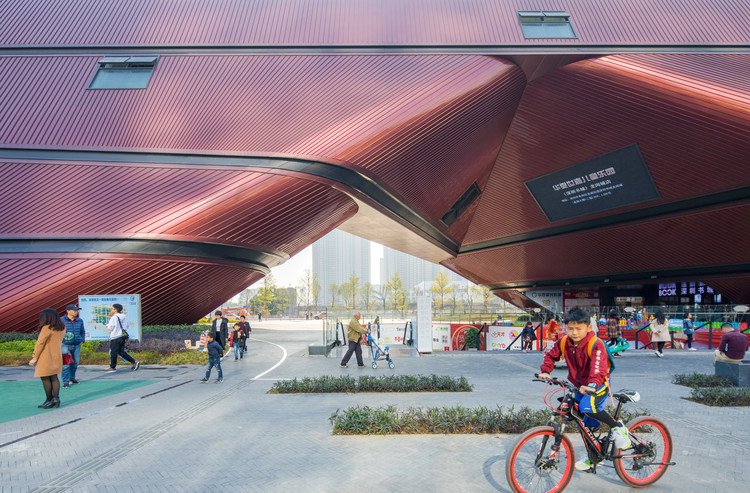
© Zhang Chao

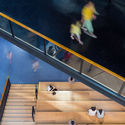
Longgang Cultural Centre / Mecanoo - Exterior Photography, Cultural Center, FacadeLonggang Cultural Centre / Mecanoo - Interior Photography, Cultural Center, StairsLonggang Cultural Centre / Mecanoo - Exterior Photography, Cultural Center, HandrailLonggang Cultural Centre / Mecanoo - Exterior Photography, Cultural Center, FacadeLonggang Cultural Centre / Mecanoo - More Images+ 18

  • Architects: Mecanoo
  • Area Area of this architecture project Area:  95000 m²
  • Year Completion year of this architecture project Year:  2019

Qiantan District Towers, Lot 14
 / FGP Atelier
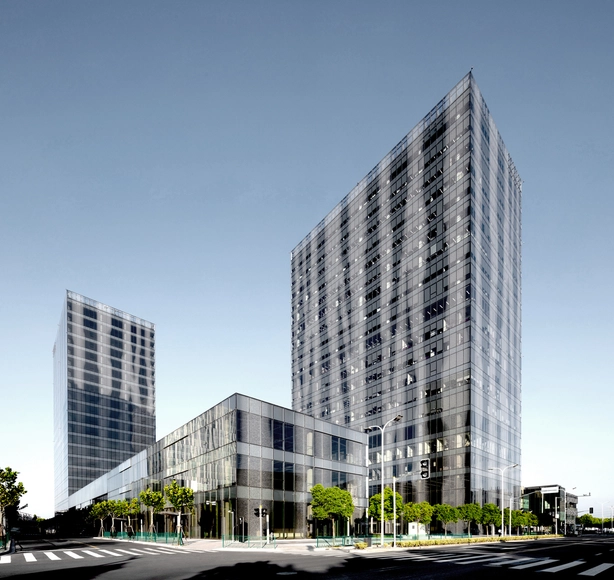
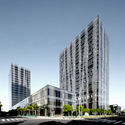
Qiantan District Towers, Lot 14
 / FGP Atelier - Institutional BuildingsQiantan District Towers, Lot 14
 / FGP Atelier - Exterior Photography, Institutional Buildings, Facade, CityscapeQiantan District Towers, Lot 14
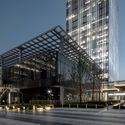
 / FGP Atelier - Institutional BuildingsQiantan District Towers, Lot 14
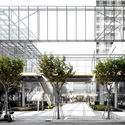
 / FGP Atelier - Institutional BuildingsQiantan District Towers, Lot 14
 / FGP Atelier - More Images+ 31

Love Interactive Installation on the Pier / Shanghai Huadu Architecture & Urban Planning Design

  • Architects: HDD
  • Area Area of this architecture project Area:  40 m²
  • Year Completion year of this architecture project Year:  2018

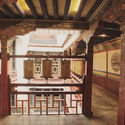
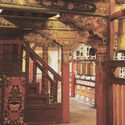
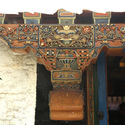
HANGSUK· TRICHANG LABRANG Boutique hotel / Architects KONGKONG

HANGSUK· TRICHANG LABRANG Boutique hotel  / Architects KONGKONG - Renovation
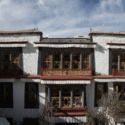
Main gate © Le feng

HANGSUK· TRICHANG LABRANG Boutique hotel  / Architects KONGKONG - RenovationHANGSUK· TRICHANG LABRANG Boutique hotel  / Architects KONGKONG - RenovationHANGSUK· TRICHANG LABRANG Boutique hotel  / Architects KONGKONG - RenovationHANGSUK· TRICHANG LABRANG Boutique hotel  / Architects KONGKONG - RenovationHANGSUK· TRICHANG LABRANG Boutique hotel  / Architects KONGKONG - More Images+ 22
•
拉萨市, China
  • Area Area of this architecture project Area:  2300 m²
  • Year Completion year of this architecture project Year:  2018

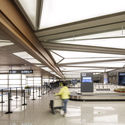
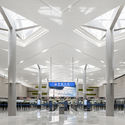
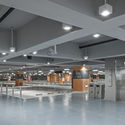
Hongqiao International Airport T1 Renovation and GTC / ECADI

Hongqiao International Airport T1 Renovation and GTC / ECADI - RenovationHongqiao International Airport T1 Renovation and GTC / ECADI - RenovationHongqiao International Airport T1 Renovation and GTC / ECADI - RenovationHongqiao International Airport T1 Renovation and GTC / ECADI - RenovationHongqiao International Airport T1 Renovation and GTC / ECADI - More Images+ 30
Inventronics Tonglu Production Factory (Phase1) / GLA

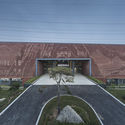
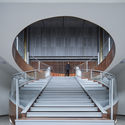
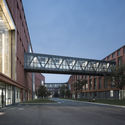
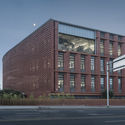
Inventronics Tonglu Production Factory (Phase1) / GLA - Institutional BuildingsInventronics Tonglu Production Factory (Phase1) / GLA - Institutional BuildingsInventronics Tonglu Production Factory (Phase1) / GLA - Exterior Photography, Institutional Buildings, FacadeInventronics Tonglu Production Factory (Phase1) / GLA - Exterior Photography, Institutional Buildings, FacadeInventronics Tonglu Production Factory (Phase1) / GLA - More Images+ 41
HEYSHOP / Daylab Studio

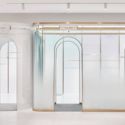
HEYSHOP / Daylab Studio - Interior Photography, Store, Door, Table, Chair
© Yun Xiao

HEYSHOP / Daylab Studio - Interior Photography, Store, Door, Table, ChairHEYSHOP / Daylab Studio - StoreHEYSHOP / Daylab Studio - Interior Photography, Store, Door, Facade, ArchHEYSHOP / Daylab Studio - StoreHEYSHOP / Daylab Studio - More Images+ 15

•
Huangpu, China
  • Interior Designers: Daylab Studio
  • Area Area of this architecture project Area:  210 m²
  • Year Completion year of this architecture project Year:  2018

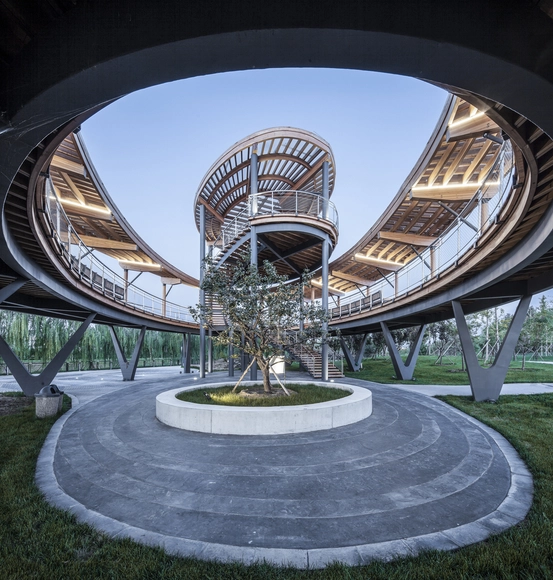
Beijing Daxing Park / COBBLESTONE DESIGN CANADA
•
大兴, China

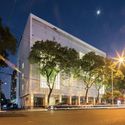
Port Apartment Suzhou Shilu Community Project / GPT Architectural Design

Port Apartment Suzhou Shilu Community Project / GPT Architectural Design - Residential
© Yichen Ding

Port Apartment Suzhou Shilu Community Project / GPT Architectural Design - ResidentialPort Apartment Suzhou Shilu Community Project / GPT Architectural Design - ResidentialPort Apartment Suzhou Shilu Community Project / GPT Architectural Design - ResidentialPort Apartment Suzhou Shilu Community Project / GPT Architectural Design - ResidentialPort Apartment Suzhou Shilu Community Project / GPT Architectural Design - More Images+ 48
Xinzhai Coffee Manor / TAO - Trace Architecture Office
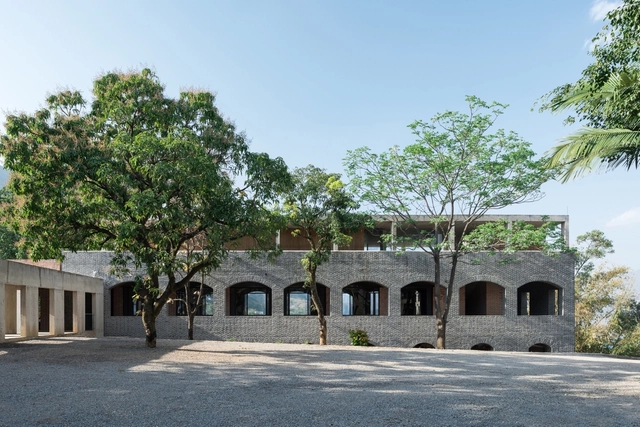
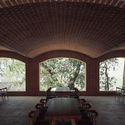
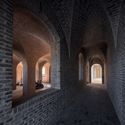
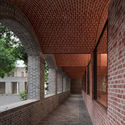
Xinzhai Coffee Manor / TAO - Trace Architecture Office - Cultural Architecture, Facade, ArchXinzhai Coffee Manor / TAO - Trace Architecture Office - Cultural Architecture, Garden, Arch, Beam, Arcade, Table, Chair, LightingXinzhai Coffee Manor / TAO - Trace Architecture Office - Cultural Architecture, Arcade, ArchXinzhai Coffee Manor / TAO - Trace Architecture Office - Cultural Architecture, Facade, Arch, ArcadeXinzhai Coffee Manor / TAO - Trace Architecture Office - More Images+ 31
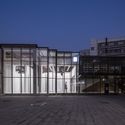
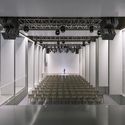
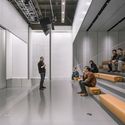
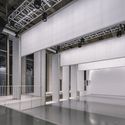
10SPACE, The Future Hall / SpaceStation
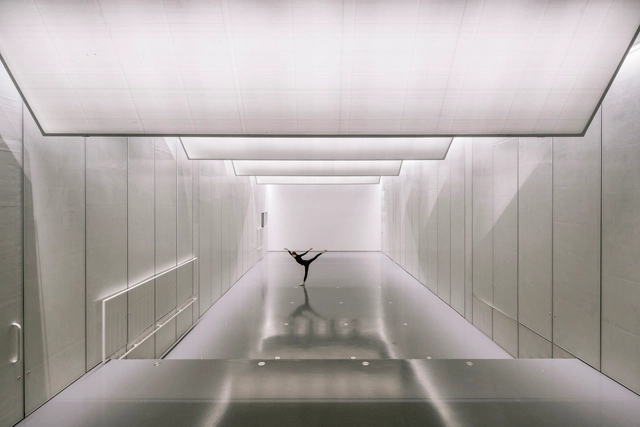
10SPACE, The Future Hall / SpaceStation - Museums & Exhibit 10SPACE, The Future Hall / SpaceStation - Museums & Exhibit 10SPACE, The Future Hall / SpaceStation - Museums & Exhibit 10SPACE, The Future Hall / SpaceStation - Museums & Exhibit 10SPACE, The Future Hall / SpaceStation - More Images+ 23
TEAWITH / Atelier Jian

TEAWITH / Atelier Jian - Interior DesignTEAWITH / Atelier Jian - Interior Photography, Interior Design, Kitchen, CountertopTEAWITH / Atelier Jian - Interior Photography, Interior DesignTEAWITH / Atelier Jian - Interior DesignTEAWITH / Atelier Jian - More Images+ 28

•
Dongcheng, China
  • Architects: Atelier Jian
  • Area Area of this architecture project Area:  240 m²
  • Year Completion year of this architecture project Year:  2018
  • Manufacturers Brands with products used in this architecture project
    Manufacturers:  TAI SHAN

Dujiangfu Architecture Art Museum / Ruf Architects

Dujiangfu Architecture Art Museum / Ruf Architects - Services Dujiangfu Architecture Art Museum / Ruf Architects - Services Dujiangfu Architecture Art Museum / Ruf Architects - Interior Photography, Services , Beam, Facade, ColumnDujiangfu Architecture Art Museum / Ruf Architects - Services Dujiangfu Architecture Art Museum / Ruf Architects - More Images+ 23
Wanfenglin Stone House / Semisótano arquitectos ( RGRM arquitectos)

Wanfenglin Stone House / Semisótano arquitectos ( RGRM arquitectos) - ResidentialWanfenglin Stone House / Semisótano arquitectos ( RGRM arquitectos) - ResidentialWanfenglin Stone House / Semisótano arquitectos ( RGRM arquitectos) - ResidentialWanfenglin Stone House / Semisótano arquitectos ( RGRM arquitectos) - ResidentialWanfenglin Stone House / Semisótano arquitectos ( RGRM arquitectos) - More Images+ 21
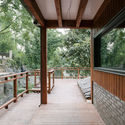
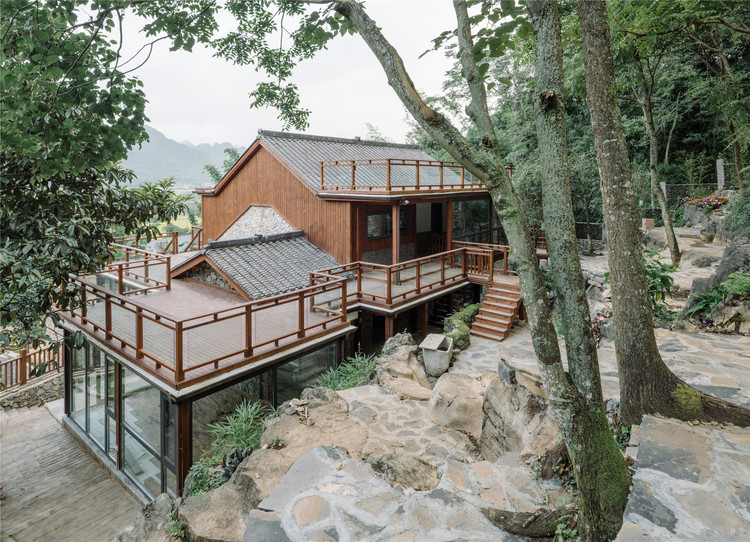
•
黔西南布依族苗族自治州, China

N² / YPYC architects

N² / YPYC architects - Interior DesignN² / YPYC architects - Interior DesignN² / YPYC architects - Interior DesignN² / YPYC architects - Interior DesignN² / YPYC architects - More Images+ 12

  • Interior Designers: YPYC architects
  • Area Area of this architecture project Area:  40 m²
  • Year Completion year of this architecture project Year:  2018
  • Manufacturers Brands with products used in this architecture project
    Manufacturers:  3M, Bentu, Hafele
  • Professionals: Hangzhou Youban Co.Ltd.