1. ArchDaily
  2. China

China

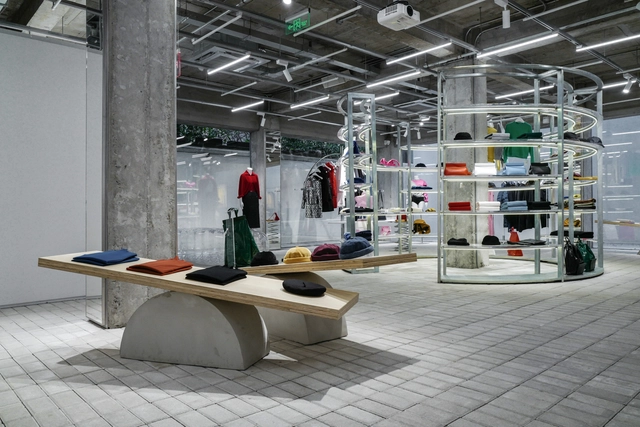
In the Park / kooo architects
In the Park / kooo architects - Interior Photography, Store, FacadeIn the Park / kooo architects - Interior Photography, StoreIn the Park / kooo architects - Interior Photography, Store, BenchIn the Park / kooo architects - Interior Photography, Store, ChairIn the Park / kooo architects - More Images+ 21

Edgelab Studio Office / Edgelab Studio

Edgelab Studio Office / Edgelab Studio - Offices InteriorsEdgelab Studio Office / Edgelab Studio - Offices InteriorsEdgelab Studio Office / Edgelab Studio - Offices InteriorsEdgelab Studio Office / Edgelab Studio - Offices InteriorsEdgelab Studio Office / Edgelab Studio - More Images+ 31
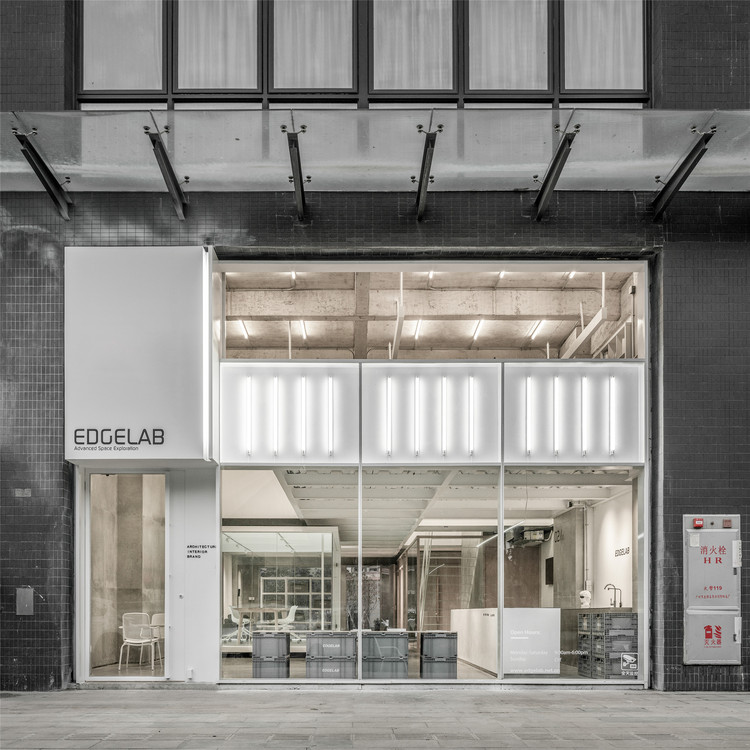
  • Architects: Edgelab Studio
  • Area Area of this architecture project Area:  200 m²
  • Year Completion year of this architecture project Year:  2018

Brick Yard 33 1/3 / HC SPACE DESIGN

Brick Yard 33 1/3 / HC SPACE DESIGN - Fitness ClubBrick Yard 33 1/3 / HC SPACE DESIGN - Interior Photography, Fitness Club, Beam, DoorBrick Yard 33 1/3 / HC SPACE DESIGN - Interior Photography, Fitness Club, Beam, Table, ChairBrick Yard 33 1/3 / HC SPACE DESIGN - Fitness ClubBrick Yard 33 1/3 / HC SPACE DESIGN - More Images+ 48

•
Taipei City, China
  • Architects: HC SPACE DESIGN
  • Area Area of this architecture project Area:  2959 m²
  • Year Completion year of this architecture project Year:  2016
  • Manufacturers Brands with products used in this architecture project
    Manufacturers:  HC SPACE DESIGN

Cutting Space / zohome

Cutting Space / zohome - Interior DesignCutting Space / zohome - Interior DesignCutting Space / zohome - Interior DesignCutting Space / zohome - Interior DesignCutting Space / zohome - More Images+ 38

  • Architects: zohome
  • Area Area of this architecture project Area:  97 m²
  • Year Completion year of this architecture project Year:  2018
  • Manufacturers Brands with products used in this architecture project
    Manufacturers:  Dulux

Xiafu Farmers’ Market / Xiang Architects
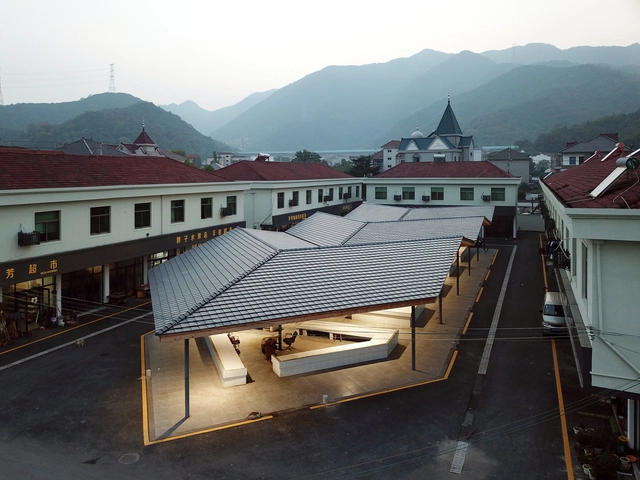
Xiafu Farmers’ Market / Xiang Architects - Community CenterXiafu Farmers’ Market / Xiang Architects - Exterior Photography, Community Center, FacadeXiafu Farmers’ Market / Xiang Architects - Interior Photography, Community Center, Beam, Table, ChairXiafu Farmers’ Market / Xiang Architects - Interior Photography, Community CenterXiafu Farmers’ Market / Xiang Architects - More Images+ 16
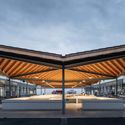
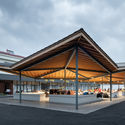
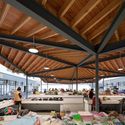
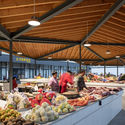
  • Architects: Xiang Architects
  • Area Area of this architecture project Area:  734 m²
  • Year Completion year of this architecture project Year:  2018

The Living Lab, Traditional Clan Estate / HAO Design
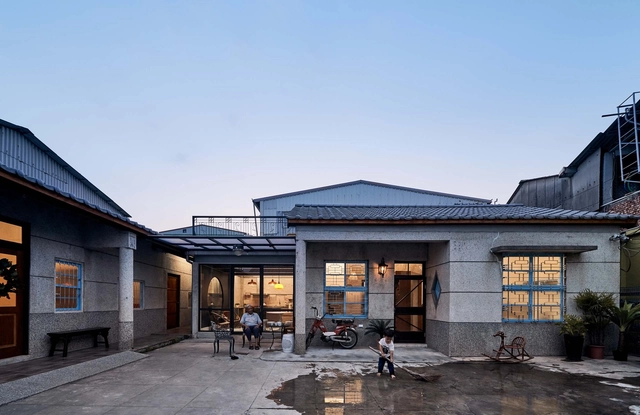
  • Architects: HAO Design
  • Area Area of this architecture project Area:  211 m²
  • Year Completion year of this architecture project Year:  2018

Anji Erlu Resort / The Design Institute of Landscape and Architecture China Academy of Art
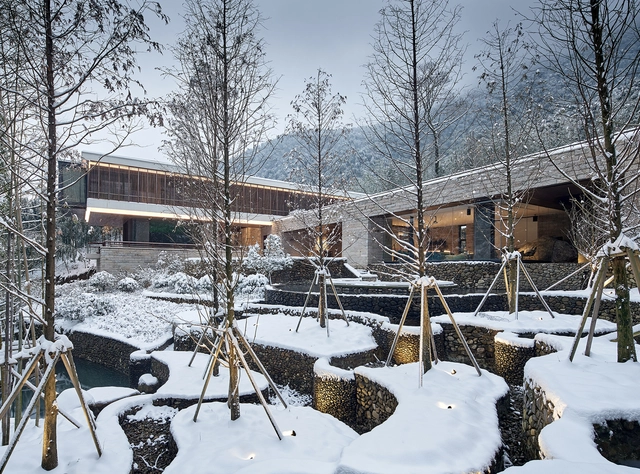
Anji Erlu Resort / The Design Institute of Landscape and Architecture China Academy of Art - HotelsAnji Erlu Resort / The Design Institute of Landscape and Architecture China Academy of Art - Hotels, Garden, Fence, FacadeAnji Erlu Resort / The Design Institute of Landscape and Architecture China Academy of Art - Hotels, FacadeAnji Erlu Resort / The Design Institute of Landscape and Architecture China Academy of Art - Hotels, FacadeAnji Erlu Resort / The Design Institute of Landscape and Architecture China Academy of Art - More Images+ 42
•
Huzhou, China

Zhelin Administration and Community Service Center / INCLS

Zhelin Administration and Community Service Center / INCLS - Exterior Photography, Renovation, FacadeZhelin Administration and Community Service Center / INCLS - Exterior Photography, Renovation, FacadeZhelin Administration and Community Service Center / INCLS - Interior Photography, Renovation, Stairs, Facade, HandrailZhelin Administration and Community Service Center / INCLS - RenovationZhelin Administration and Community Service Center / INCLS - More Images+ 26

  • Architects: INCLS
  • Area Area of this architecture project Area:  11725 m²
  • Year Completion year of this architecture project Year:  2018
  • Manufacturers Brands with products used in this architecture project
    Manufacturers:  Dongfeng Group Co., Ltd., HONORWOOD

Shih Chien University Building B / Shen Ting Tseng architects

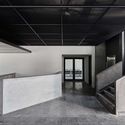

Shih Chien University Building B / Shen Ting Tseng architects - RenovationShih Chien University Building B / Shen Ting Tseng architects - RenovationShih Chien University Building B / Shen Ting Tseng architects - RenovationShih Chien University Building B / Shen Ting Tseng architects - RenovationShih Chien University Building B / Shen Ting Tseng architects - More Images+ 21
Wann lounge / Various Associates

Wann lounge / Various Associates - Restaurants & BarsWann lounge / Various Associates - Interior Photography, Restaurants & Bars, Table, ChairWann lounge / Various Associates - Interior Photography, Restaurants & BarsWann lounge / Various Associates - Restaurants & BarsWann lounge / Various Associates - More Images+ 9

  • Architects: Various Associates
  • Area Area of this architecture project Area:  480 m²
  • Year Completion year of this architecture project Year:  2017

Vanke Xishuangbanna Cultural Center / XAA
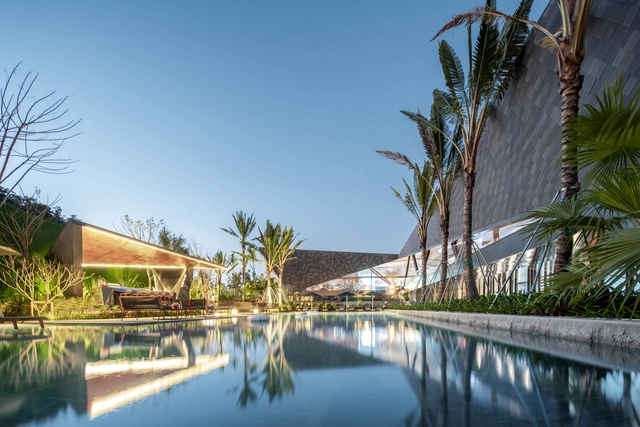
Vanke Xishuangbanna Cultural Center / XAA - Cultural Center, GardenVanke Xishuangbanna Cultural Center / XAA - Cultural Center, FacadeVanke Xishuangbanna Cultural Center / XAA - Cultural Center, Garden, Facade, BenchVanke Xishuangbanna Cultural Center / XAA - Cultural Center, Garden, FacadeVanke Xishuangbanna Cultural Center / XAA - More Images+ 25
Xinsu Group R&D Center / Minax Architects
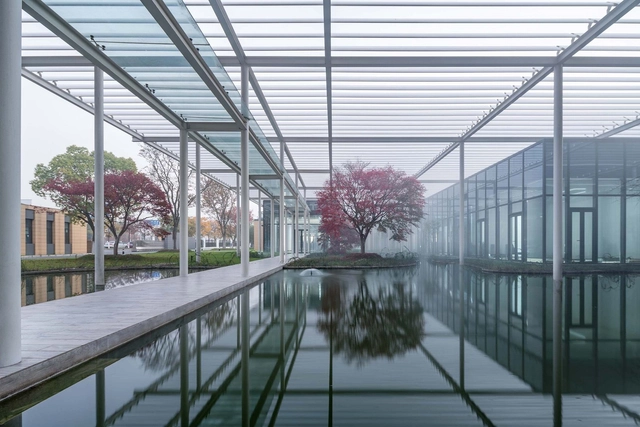
Xinsu Group R&D Center / Minax Architects - Exterior Photography, Institutional Buildings, FacadeXinsu Group R&D Center / Minax Architects - Institutional BuildingsXinsu Group R&D Center / Minax Architects - Exterior Photography, Institutional Buildings, LightingXinsu Group R&D Center / Minax Architects - Interior Photography, Institutional Buildings, Facade, Chair, TableXinsu Group R&D Center / Minax Architects - More Images+ 32
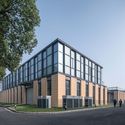

  • Architects: Minax Architects
  • Area Area of this architecture project Area:  3762 m²
  • Year Completion year of this architecture project Year:  2018
  • Manufacturers Brands with products used in this architecture project
    Manufacturers:  CIMIC, Dakin, GCOTTO

S'RUI Office / Wei Yi International Design Associates
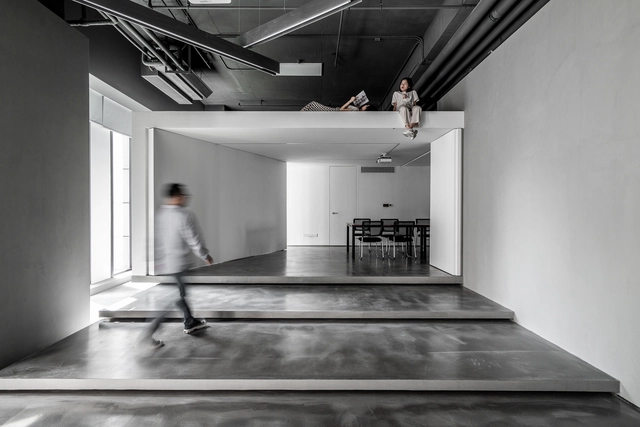
S'RUI Office / Wei Yi International Design Associates - Interior Photography, Offices Interiors, Kitchen, Table, ChairS'RUI Office / Wei Yi International Design Associates - Offices InteriorsS'RUI Office / Wei Yi International Design Associates - Offices InteriorsS'RUI Office / Wei Yi International Design Associates - Interior Photography, Offices InteriorsS'RUI Office / Wei Yi International Design Associates - More Images+ 22
Encore Dunhuang Theater / BIAD-ZXD ARCHITECTS

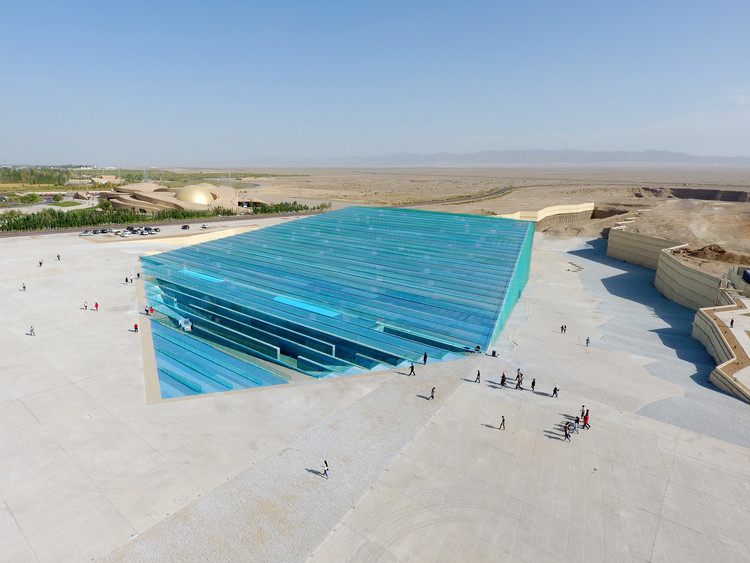
Encore Dunhuang Theater / BIAD-ZXD ARCHITECTS - TheaterEncore Dunhuang Theater / BIAD-ZXD ARCHITECTS - TheaterEncore Dunhuang Theater / BIAD-ZXD ARCHITECTS - TheaterEncore Dunhuang Theater / BIAD-ZXD ARCHITECTS - TheaterEncore Dunhuang Theater / BIAD-ZXD ARCHITECTS - More Images+ 17
•
Jiuquan, China

ORIA's office / Shanghai ORIA Planing & Design

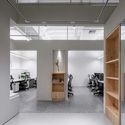
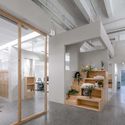
ORIA's office / Shanghai ORIA Planing & Design - Offices Interiors, ColumnORIA's office / Shanghai ORIA Planing & Design - Offices Interiors, Door, Facade, ChairORIA's office / Shanghai ORIA Planing & Design - Offices Interiors, Facade, Table, ChairORIA's office / Shanghai ORIA Planing & Design - Offices Interiors, Kitchen, Door, Beam, Facade, Table, Countertop, ChairORIA's office / Shanghai ORIA Planing & Design - More Images+ 26
•
Changning Qu, China
  • Area Area of this architecture project Area:  347 m²
  • Year Completion year of this architecture project Year:  2018
  • Manufacturers Brands with products used in this architecture project
    Manufacturers:  Baomite, EGU lighting

Nanshanli Hotel / Linjian Design Studio

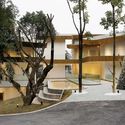
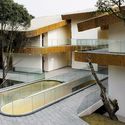
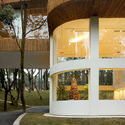
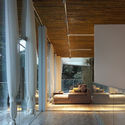
Nanshanli Hotel / Linjian Design Studio - Renovation, FacadeNanshanli Hotel / Linjian Design Studio - Renovation, Courtyard, Facade, HandrailNanshanli Hotel / Linjian Design Studio - Renovation, Facade, Arch, ColumnNanshanli Hotel / Linjian Design Studio - Renovation, Beam, Facade, Column, DoorNanshanli Hotel / Linjian Design Studio - More Images+ 27
•
Chongqing, China

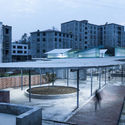
Fresh Food Theatre / Describing Architecture Studio

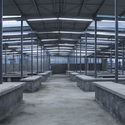
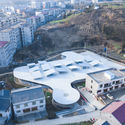
Fresh Food Theatre / Describing Architecture Studio - Market, BeamFresh Food Theatre / Describing Architecture Studio - Market, Facade, CityscapeFresh Food Theatre / Describing Architecture Studio - Market, Facade, HandrailFresh Food Theatre / Describing Architecture Studio - Market, Facade, TableFresh Food Theatre / Describing Architecture Studio - More Images+ 23

•
Shiyan, China
  • Area Area of this architecture project Area:  2500 m²
  • Year Completion year of this architecture project Year:  2019
  • Manufacturers Brands with products used in this architecture project
    Manufacturers:  Chint Group, HeNan YaXin Iron Group, JiaYuan Building Materials, RuiCheng cement, Xing Bang Paint Factory

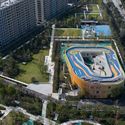
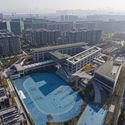
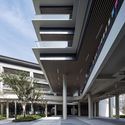
Yangliu County Community Primary School and Kindergarten / gad

Yangliu County Community Primary School and Kindergarten / gad - Elementary & Middle School, Facade, CityscapeYangliu County Community Primary School and Kindergarten / gad - Elementary & Middle School, Facade, StairsYangliu County Community Primary School and Kindergarten / gad - Elementary & Middle School, Facade, CityscapeYangliu County Community Primary School and Kindergarten / gad - Elementary & Middle School, FacadeYangliu County Community Primary School and Kindergarten / gad - More Images+ 24
  • Architects: gad
  • Area Area of this architecture project Area:  17286 m²
  • Year Completion year of this architecture project Year:  2018
  • Professionals: H&T DESIGN, Z+T Studio