1. ArchDaily
  2. China

China

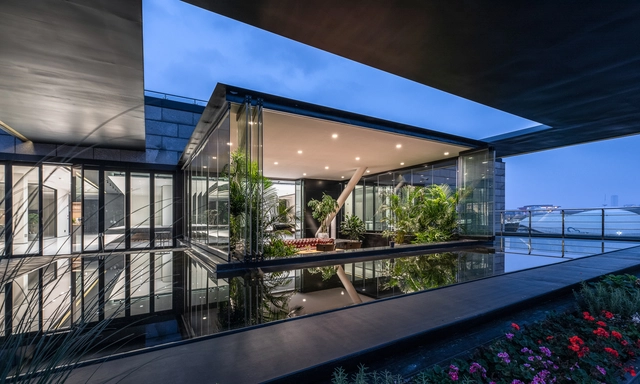
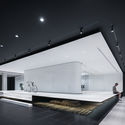
Top Floor Renovation of World Expo Joint Pavilion No.3 / DUTS design

Top Floor Renovation of World Expo Joint Pavilion No.3 / DUTS design - Offices InteriorsTop Floor Renovation of World Expo Joint Pavilion No.3 / DUTS design - Offices InteriorsTop Floor Renovation of World Expo Joint Pavilion No.3 / DUTS design - Offices InteriorsTop Floor Renovation of World Expo Joint Pavilion No.3 / DUTS design - Offices InteriorsTop Floor Renovation of World Expo Joint Pavilion No.3 / DUTS design - More Images+ 20

  • Architects: DUTS design
  • Area Area of this architecture project Area:  1670 m²
  • Year Completion year of this architecture project Year:  2019

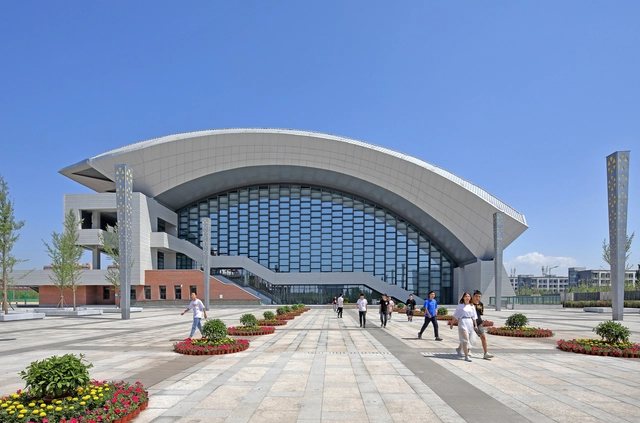
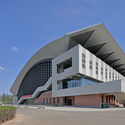
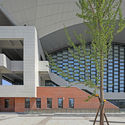
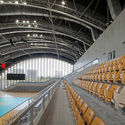
Volleyball Arena of 2nd National Youth Games of China / China Architecture Design & Research Group

Volleyball Arena of 2nd National Youth Games of China / China Architecture Design & Research Group - Exterior Photography, Stadiums, FacadeVolleyball Arena of 2nd National Youth Games of China / China Architecture Design & Research Group - StadiumsVolleyball Arena of 2nd National Youth Games of China / China Architecture Design & Research Group - StadiumsVolleyball Arena of 2nd National Youth Games of China / China Architecture Design & Research Group - Exterior Photography, Stadiums, FacadeVolleyball Arena of 2nd National Youth Games of China / China Architecture Design & Research Group - More Images+ 27

•
Taiyuan, China


MOMA Lotus Resort / Lacime Architects

MOMA Lotus Resort / Lacime Architects - Exterior Photography, HotelsMOMA Lotus Resort / Lacime Architects - Exterior Photography, Hotels, FacadeMOMA Lotus Resort / Lacime Architects - HotelsMOMA Lotus Resort / Lacime Architects - Interior Photography, Hotels, Stairs, FacadeMOMA Lotus Resort / Lacime Architects - More Images+ 28

  • Architects: Lacime Architects
  • Area Area of this architecture project Area:  2850 m²
  • Year Completion year of this architecture project Year:  2019
  • Manufacturers Brands with products used in this architecture project
    Manufacturers:  France Titanium-zinc Panel, Shanghai HAojing Glass, Shanghai yaju stone

Artist Studios / KNOWSPACE

Artist Studios / KNOWSPACE - Exterior Photography, Cultural Architecture, Facade
Courtesy of Knowspace

Artist Studios / KNOWSPACE - Exterior Photography, Cultural Architecture, Door, FacadeArtist Studios / KNOWSPACE - Interior Photography, Cultural Architecture, FacadeArtist Studios / KNOWSPACE - Exterior Photography, Cultural Architecture, FacadeArtist Studios / KNOWSPACE - Exterior Photography, Cultural Architecture, FacadeArtist Studios / KNOWSPACE - More Images+ 12

  • Architects: KNOWSPACE
  • Area Area of this architecture project Area:  1488 m²
  • Year Completion year of this architecture project Year:  2013

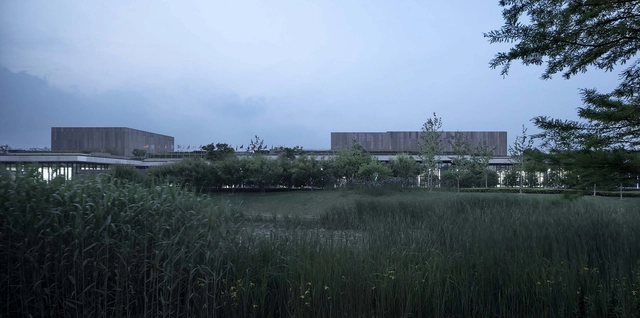
EKATO-METER Cafeteria / STUDIO QI

EKATO-METER Cafeteria  / STUDIO QI - RestaurantEKATO-METER Cafeteria  / STUDIO QI - RestaurantEKATO-METER Cafeteria  / STUDIO QI - RestaurantEKATO-METER Cafeteria  / STUDIO QI - RestaurantEKATO-METER Cafeteria  / STUDIO QI - More Images+ 19

•
Hanzhong, China
  • Architects: STUDIO QI
  • Area Area of this architecture project Area:  1365 m²
  • Year Completion year of this architecture project Year:  2019
  • Professionals: ADCAS

Boundless Xixi Tea Room / AT DESIGN

Boundless Xixi Tea Room / AT DESIGN - Interior Photography, Interior Design, Beam, Door
© Song Ye

Boundless Xixi Tea Room / AT DESIGN - Interior DesignBoundless Xixi Tea Room / AT DESIGN - Exterior Photography, Interior Design, FacadeBoundless Xixi Tea Room / AT DESIGN - Interior DesignBoundless Xixi Tea Room / AT DESIGN - Interior DesignBoundless Xixi Tea Room / AT DESIGN - More Images+ 27

  • Architects: AT DESIGN
  • Area Area of this architecture project Area:  800 m²
  • Year Completion year of this architecture project Year:  2019

Cyrus Tang Foundation Center / UAD

Cyrus Tang Foundation Center / UAD - Mixed Use ArchitectureCyrus Tang Foundation Center / UAD - Mixed Use ArchitectureCyrus Tang Foundation Center / UAD - Mixed Use ArchitectureCyrus Tang Foundation Center / UAD - Mixed Use ArchitectureCyrus Tang Foundation Center / UAD - More Images+ 21

C、Z Carving Art Studio / Yin Peiru Architecture Studio

C、Z Carving Art Studio / Yin Peiru Architecture Studio - Workshop
Overview of the building. Image © Peiru Yin

C、Z Carving Art Studio / Yin Peiru Architecture Studio - WorkshopC、Z Carving Art Studio / Yin Peiru Architecture Studio - WorkshopC、Z Carving Art Studio / Yin Peiru Architecture Studio - WorkshopC、Z Carving Art Studio / Yin Peiru Architecture Studio - WorkshopC、Z Carving Art Studio / Yin Peiru Architecture Studio - More Images+ 20

Champion Center / Atelier Z+

Champion Center / Atelier Z+ - Commercial ArchitectureChampion Center / Atelier Z+ - Commercial ArchitectureChampion Center / Atelier Z+ - Commercial ArchitectureChampion Center / Atelier Z+ - Commercial ArchitectureChampion Center / Atelier Z+ - More Images+ 42

Longcheer Yacht Club / ZHUBO DESIGN

Longcheer Yacht Club / ZHUBO DESIGN - HotelsLongcheer Yacht Club / ZHUBO DESIGN - HotelsLongcheer Yacht Club / ZHUBO DESIGN - HotelsLongcheer Yacht Club / ZHUBO DESIGN - HotelsLongcheer Yacht Club / ZHUBO DESIGN - More Images+ 28

Scientific Research Innovation Zone of Shandong Youth Political College / SAU+ ShanDong Jianzhu University

Scientific Research Innovation Zone of Shandong Youth Political College / SAU+ ShanDong Jianzhu University - Educational ArchitectureScientific Research Innovation Zone of Shandong Youth Political College / SAU+ ShanDong Jianzhu University - Educational ArchitectureScientific Research Innovation Zone of Shandong Youth Political College / SAU+ ShanDong Jianzhu University - Educational ArchitectureScientific Research Innovation Zone of Shandong Youth Political College / SAU+ ShanDong Jianzhu University - Educational ArchitectureScientific Research Innovation Zone of Shandong Youth Political College / SAU+ ShanDong Jianzhu University - More Images+ 31

International Exchange Center / TJAD

International Exchange Center / TJAD - UniversityInternational Exchange Center / TJAD - UniversityInternational Exchange Center / TJAD - UniversityInternational Exchange Center / TJAD - UniversityInternational Exchange Center / TJAD - More Images+ 25

  • Architects: TJAD
  • Area Area of this architecture project Area:  46297 m²
  • Year Completion year of this architecture project Year:  2017

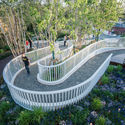
Shanghai Garden, the Beijing Horticultural Exhibition 2019 / Arcplus Architectural Decoration & Landscape Design Research Institute

Shanghai Garden, the Beijing Horticultural Exhibition 2019 / Arcplus Architectural Decoration & Landscape Design Research Institute - PavilionShanghai Garden, the Beijing Horticultural Exhibition 2019 / Arcplus Architectural Decoration & Landscape Design Research Institute - PavilionShanghai Garden, the Beijing Horticultural Exhibition 2019 / Arcplus Architectural Decoration & Landscape Design Research Institute - PavilionShanghai Garden, the Beijing Horticultural Exhibition 2019 / Arcplus Architectural Decoration & Landscape Design Research Institute - PavilionShanghai Garden, the Beijing Horticultural Exhibition 2019 / Arcplus Architectural Decoration & Landscape Design Research Institute - More Images+ 29

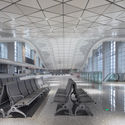
Tonglu High-speed Railway Station / Greentown Ten-D Architectural Design

Tonglu High-speed Railway Station / Greentown Ten-D Architectural Design - Train StationTonglu High-speed Railway Station / Greentown Ten-D Architectural Design - Train StationTonglu High-speed Railway Station / Greentown Ten-D Architectural Design - Interior Photography, Train StationTonglu High-speed Railway Station / Greentown Ten-D Architectural Design - Train StationTonglu High-speed Railway Station / Greentown Ten-D Architectural Design - More Images+ 31

Jiangshan Martyrs Memorial Hall / UAD

Jiangshan Martyrs Memorial Hall / UAD - Cultural ArchitectureJiangshan Martyrs Memorial Hall / UAD - Cultural ArchitectureJiangshan Martyrs Memorial Hall / UAD - Cultural ArchitectureJiangshan Martyrs Memorial Hall / UAD - Cultural ArchitectureJiangshan Martyrs Memorial Hall / UAD - More Images+ 19

  • Architects: UAD
  • Area Area of this architecture project Area:  1650 m²
  • Year Completion year of this architecture project Year:  2018

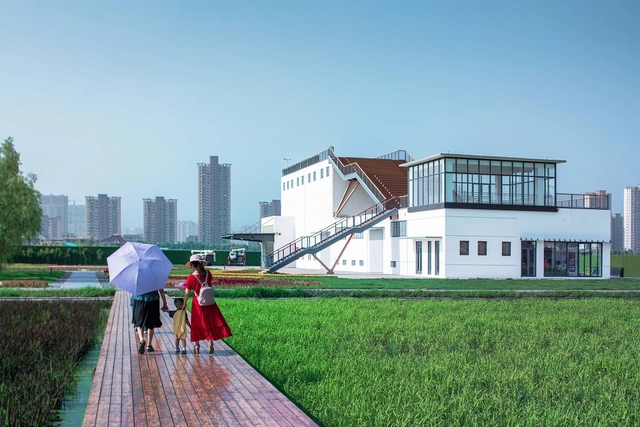
Renovation of Xiangyang Village Rice Drying Factory / Formal Architecture

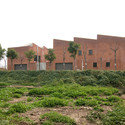
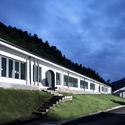
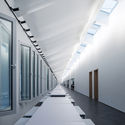
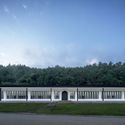
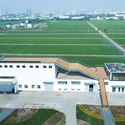
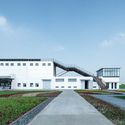
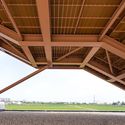
Renovation of Xiangyang Village Rice Drying Factory / Formal Architecture - RenovationRenovation of Xiangyang Village Rice Drying Factory / Formal Architecture - Exterior Photography, RenovationRenovation of Xiangyang Village Rice Drying Factory / Formal Architecture - Exterior Photography, Renovation, Door, Facade, StairsRenovation of Xiangyang Village Rice Drying Factory / Formal Architecture - RenovationRenovation of Xiangyang Village Rice Drying Factory / Formal Architecture - More Images+ 5

Montessori Kindergarten in Xiamen / L&M Design

Montessori Kindergarten in Xiamen / L&M Design - Interior Design
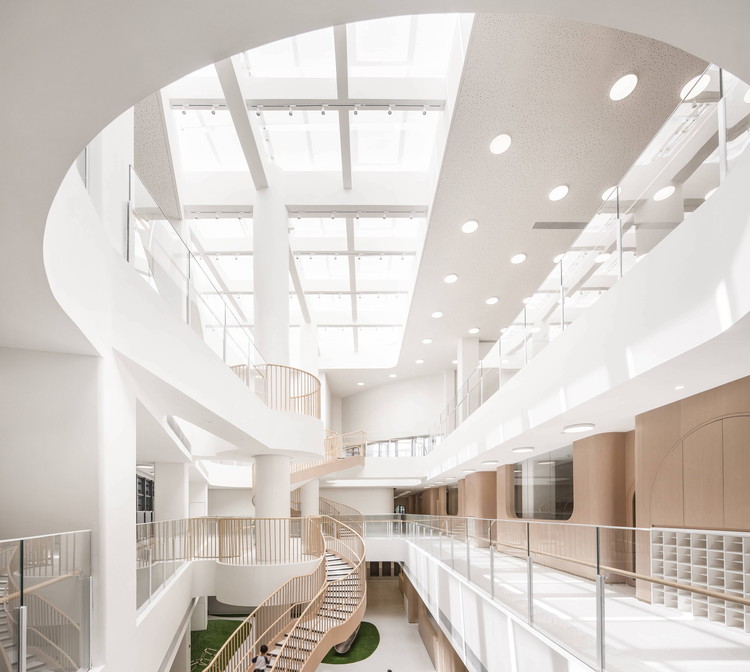
Atrium. Image © Yijie Hu

Montessori Kindergarten in Xiamen / L&M Design - Interior DesignMontessori Kindergarten in Xiamen / L&M Design - Interior DesignMontessori Kindergarten in Xiamen / L&M Design - Interior DesignMontessori Kindergarten in Xiamen / L&M Design - Interior DesignMontessori Kindergarten in Xiamen / L&M Design - More Images+ 34

  • Interior Designers: L&M Design
  • Area Area of this architecture project Area:  5000 m²
  • Year Completion year of this architecture project Year:  2019
  • Manufacturers Brands with products used in this architecture project
    Manufacturers:  Knauf, MASTA, Tikkurila
  • Professionals: IA L&M Landscape

Call for Entries: Announcement of the Request for Proposal for Schematic Design and Design Development (Architecture) of the New Huanggang Port

New Huanggang Port will become an important passenger clearance port and transportation hub of Shenzhen and a valuable link for the regional sustainable development and will, together with Shenzhen-Hong Kong Science and Technology Innovation Cooperation Zone, become a new growth point and city business card of Shenzhen in the Guangdong-Hong Kong-Macao Greater Bay Area.We sincerely seek forward-looking and innovative design concepts and schemes both domestically and internationally.