1. ArchDaily
  2. China

China

NICE Salon / DOUBLE GOOD DESIGN

NICE Salon / DOUBLE GOOD DESIGN - Retail Interiors, FacadeNICE Salon / DOUBLE GOOD DESIGN - Interior Photography, Retail Interiors, ChairNICE Salon / DOUBLE GOOD DESIGN - Interior Photography, Retail Interiors, KitchenNICE Salon / DOUBLE GOOD DESIGN - Interior Photography, Retail Interiors, KitchenNICE Salon / DOUBLE GOOD DESIGN - More Images+ 28

Cultural Characteristic Block of Wang Zengqi Memorial Hall / TJAD

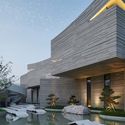
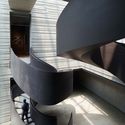
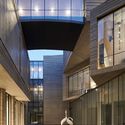
Cultural Characteristic Block of Wang Zengqi Memorial Hall / TJAD - Drawings, Cultural ArchitectureCultural Characteristic Block of Wang Zengqi Memorial Hall / TJAD - Exterior Photography, Cultural Architecture, FacadeCultural Characteristic Block of Wang Zengqi Memorial Hall / TJAD - Interior Photography, Cultural Architecture, Stairs, HandrailCultural Characteristic Block of Wang Zengqi Memorial Hall / TJAD - Interior Photography, Cultural Architecture, FacadeCultural Characteristic Block of Wang Zengqi Memorial Hall / TJAD - More Images+ 59

Rainbow Arches Energy Salon Shanghai Flagship Store / BEHIVE

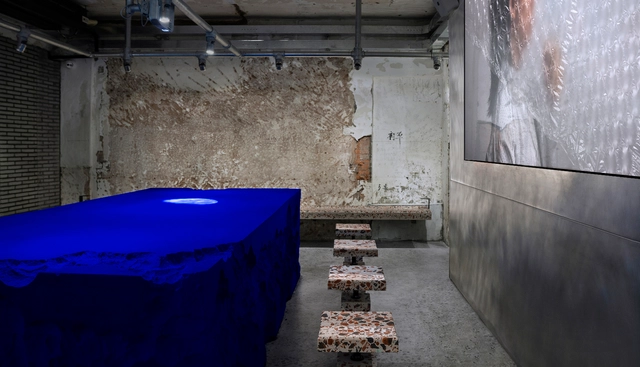
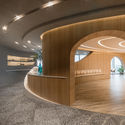
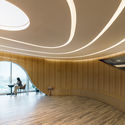
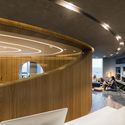
Rainbow Arches Energy Salon Shanghai Flagship Store / BEHIVE - Interior DesignRainbow Arches Energy Salon Shanghai Flagship Store / BEHIVE - Interior DesignRainbow Arches Energy Salon Shanghai Flagship Store / BEHIVE - Interior Photography, Interior DesignRainbow Arches Energy Salon Shanghai Flagship Store / BEHIVE - Interior DesignRainbow Arches Energy Salon Shanghai Flagship Store / BEHIVE - More Images+ 17

  • Architects: BEHIVE Architects
  • Area Area of this architecture project Area:  300 m²
  • Year Completion year of this architecture project Year:  2018
  • Manufacturers Brands with products used in this architecture project
    Manufacturers:  Dejiang, Hokusan, Qishi

Gesar Square / Zhoukai, HHDesign

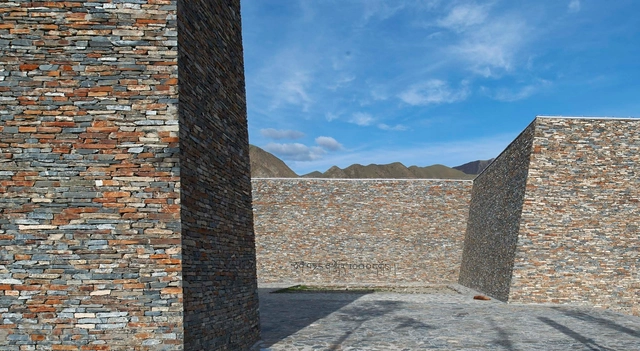
Gesar Square / Zhoukai, HHDesign - Exterior Photography, Cultural ArchitectureGesar Square / Zhoukai, HHDesign - Exterior Photography, Cultural Architecture, FacadeGesar Square / Zhoukai, HHDesign - Exterior Photography, Cultural ArchitectureGesar Square / Zhoukai, HHDesign - Exterior Photography, Cultural ArchitectureGesar Square / Zhoukai, HHDesign - More Images+ 29

  • Architects: Zhoukai, HHDesign
  • Area Area of this architecture project Area:  8200 m²
  • Year Completion year of this architecture project Year:  2013

Qiaotou Ruin Garden / ARCity Office

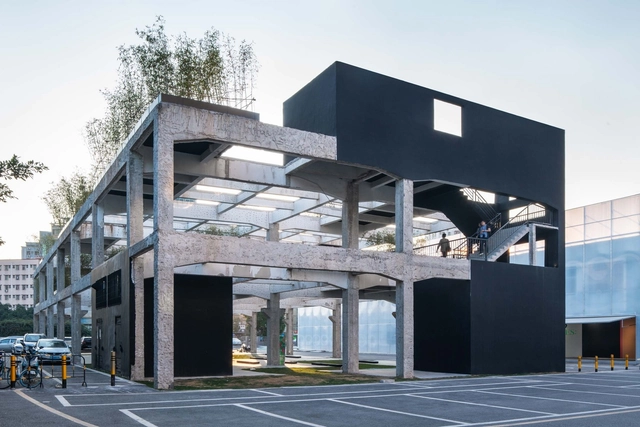
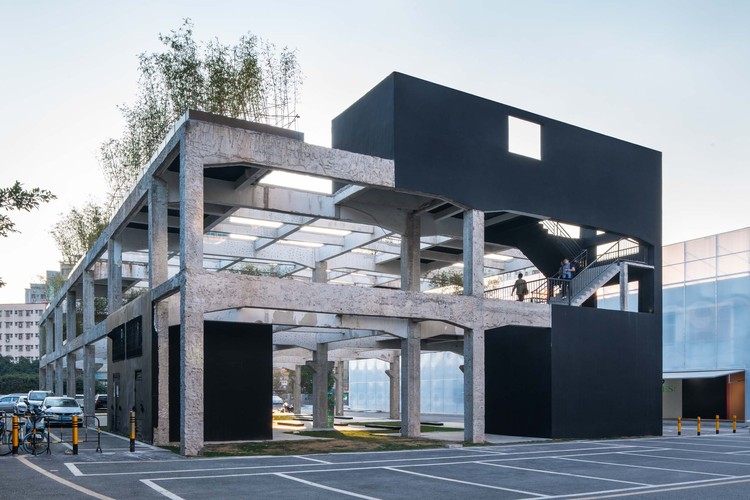
Qiaotou Ruin Garden / ARCity Office - Exterior Photography, Renovation, FacadeQiaotou Ruin Garden / ARCity Office - Exterior Photography, Renovation, FacadeQiaotou Ruin Garden / ARCity Office - Exterior Photography, RenovationQiaotou Ruin Garden / ARCity Office - Exterior Photography, RenovationQiaotou Ruin Garden / ARCity Office - More Images+ 35

•
Shenzhen, China

Pan House / 2BOOKS design

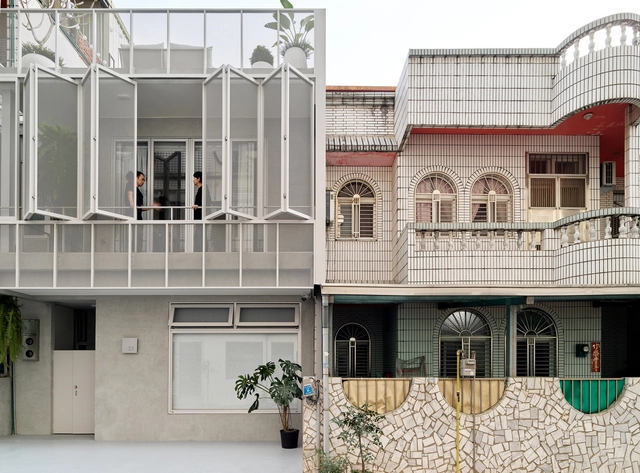
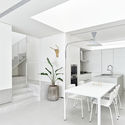
Pan House / 2BOOKS design - Interior Photography, House Interiors, FacadePan House / 2BOOKS design - Interior Photography, House Interiors, Kitchen, TablePan House / 2BOOKS design - Interior Photography, House Interiors, LightingPan House / 2BOOKS design - Exterior Photography, House Interiors, Facade, BalconyPan House / 2BOOKS design - More Images+ 28

  • Architects: 2BOOKS design
  • Area Area of this architecture project Area:  186 m²
  • Year Completion year of this architecture project Year:  2020
  • Manufacturers Brands with products used in this architecture project
    Manufacturers:  Nemo, FREDERICIA, Ligne Roset

Nongzao Rediscovering Store / Infinity Mind

Nongzao Rediscovering Store / Infinity Mind - Interior Photography, Store, Door, FacadeNongzao Rediscovering Store / Infinity Mind - Interior Photography, StoreNongzao Rediscovering Store / Infinity Mind - Exterior Photography, StoreNongzao Rediscovering Store / Infinity Mind - Exterior Photography, StoreNongzao Rediscovering Store / Infinity Mind - More Images+ 12

•
Guangzhou, China

Linfen Shooting Center / China Architecture Design & Research Group Inst.IV

Linfen Shooting Center  / China Architecture Design & Research Group Inst.IV - Exterior Photography, Recreation & TrainingLinfen Shooting Center  / China Architecture Design & Research Group Inst.IV - Exterior Photography, Recreation & Training, FacadeLinfen Shooting Center  / China Architecture Design & Research Group Inst.IV - Interior Photography, Recreation & TrainingLinfen Shooting Center  / China Architecture Design & Research Group Inst.IV - Interior Photography, Recreation & TrainingLinfen Shooting Center  / China Architecture Design & Research Group Inst.IV - More Images+ 15

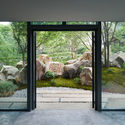
Tea House in Li Garden / Atelier Deshaus

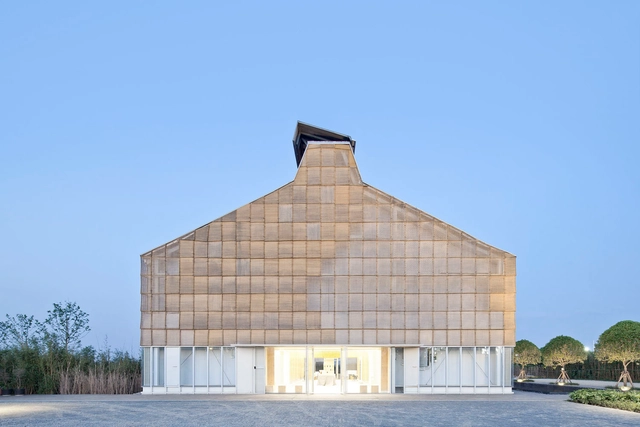
Tea House in Li Garden / Atelier Deshaus - Exterior Photography, Restaurants & Bars, Garden, FacadeTea House in Li Garden / Atelier Deshaus - Restaurants & BarsTea House in Li Garden / Atelier Deshaus - Interior Photography, Restaurants & Bars, Facade, DoorTea House in Li Garden / Atelier Deshaus - Restaurants & BarsTea House in Li Garden / Atelier Deshaus - More Images+ 18

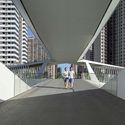
Pedestrian Bridge of Pingshan High School / NODE Achitecture & Urbanism

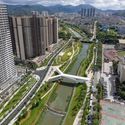
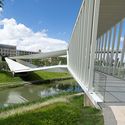
Pedestrian Bridge of Pingshan High School / NODE Achitecture & Urbanism - Exterior Photography, Pedestrian BridgePedestrian Bridge of Pingshan High School / NODE Achitecture & Urbanism - Exterior Photography, Pedestrian BridgePedestrian Bridge of Pingshan High School / NODE Achitecture & Urbanism - Exterior Photography, Pedestrian BridgePedestrian Bridge of Pingshan High School / NODE Achitecture & Urbanism - Interior Photography, Pedestrian Bridge, FacadePedestrian Bridge of Pingshan High School / NODE Achitecture & Urbanism - More Images+ 27

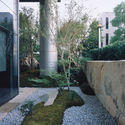
Xinzhao Garden / July Cooperative Company

Xinzhao Garden / July Cooperative Company - Exterior Photography, Landscape, DoorXinzhao Garden / July Cooperative Company - Exterior Photography, Landscape, CourtyardXinzhao Garden / July Cooperative Company - Exterior Photography, LandscapeXinzhao Garden / July Cooperative Company - Exterior Photography, LandscapeXinzhao Garden / July Cooperative Company - More Images+ 11

•
Shanghai, China
  • Architects: July Cooperative Company
  • Area Area of this architecture project Area:  335 m²
  • Year Completion year of this architecture project Year:  2020

Advance Notice: Tender for Schematic Design and Preliminary Architectural Design for Phase III of the Fuwai Hospital, Chinese Academy of Medical Sciences (Shenzhen Branch)

Source: Engineering Design Management Center, Bureau of Public Works of Shenzhen Municipality
The design competition for Phase III of Fuwai Hospital Shenzhen, Chinese Academy of Medical Sciences (CAMS), is launching soon. The official tender notice will be released shortly. Global design teams are invited to participate.

Pre-announcement: Tender for Schematic Design and Preliminary Architectural Design for the Southern University of Science and Technology School of Medicine and the Affiliated Hospital (Main Campus) Projects
Source: Engineering Design Management Center, Bureau of Public Works of Shenzhen Municipality
The tender for the architectural design and preliminary architectural design of the Southern University of Science and Technology (SUSTech) School of Medicine and its affiliated hospital (main campus) is launching soon. Official tender information will be released shortly; global design teams are invited to stay tuned.

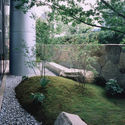
Passage of Time Garden / July Cooperative Company

Passage of Time Garden / July Cooperative Company - Exterior Photography, Landscape, Garden, FacadePassage of Time Garden / July Cooperative Company - Exterior Photography, Landscape, Garden, FacadePassage of Time Garden / July Cooperative Company - Exterior Photography, Landscape, GardenPassage of Time Garden / July Cooperative Company - Exterior Photography, Landscape, GardenPassage of Time Garden / July Cooperative Company - More Images+ 25

•
Huzhou, China
  • Landscape Architects: July Cooperative Company
  • Area Area of this architecture project Area:  6000 m²
  • Year Completion year of this architecture project Year:  2020

Reconstruction of Jiang Village / Yuan Ye Architects

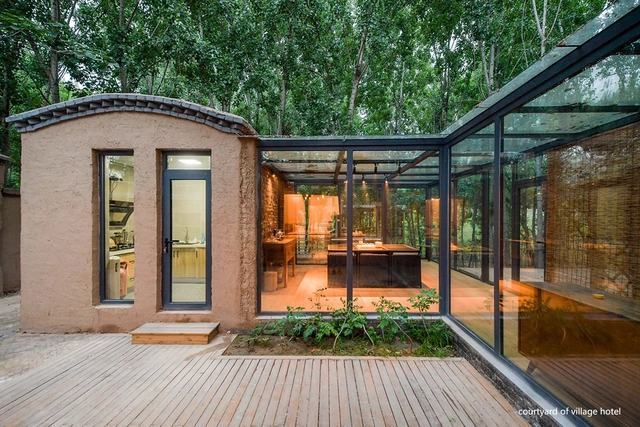
Reconstruction of Jiang Village / Yuan Ye Architects - Exterior Photography, RenovationReconstruction of Jiang Village / Yuan Ye Architects - Exterior Photography, RenovationReconstruction of Jiang Village / Yuan Ye Architects - Interior Photography, Renovation, CourtyardReconstruction of Jiang Village / Yuan Ye Architects - Interior Photography, Renovation, Beam, Table, ChairReconstruction of Jiang Village / Yuan Ye Architects - More Images+ 37

  • Architects: Yuan Ye Architects
  • Area Area of this architecture project Area:  2065 m²
  • Year Completion year of this architecture project Year:  2019

Nearly Zero Energy Building of the Gui'an Innovation Park / SUP Atelier

Nearly Zero Energy Building of the Gui'an Innovation Park / SUP Atelier - Institutional Buildings, Beam, Door, Column, Arch, FacadeNearly Zero Energy Building of the Gui'an Innovation Park / SUP Atelier - Institutional Buildings, Facade, DoorNearly Zero Energy Building of the Gui'an Innovation Park / SUP Atelier - Institutional Buildings, FacadeNearly Zero Energy Building of the Gui'an Innovation Park / SUP Atelier - Institutional Buildings, Beam, Handrail, Facade, Column, StairsNearly Zero Energy Building of the Gui'an Innovation Park / SUP Atelier - More Images+ 45

  • Architects: SUP Atelier
  • Area Area of this architecture project Area:  701 m²
  • Year Completion year of this architecture project Year:  2015

Ash Gallery / TJAD Original Design Studio

Ash Gallery / TJAD Original Design Studio - Exterior Photography, Renovation, FacadeAsh Gallery / TJAD Original Design Studio - Exterior Photography, Renovation, FacadeAsh Gallery / TJAD Original Design Studio - Interior Photography, RenovationAsh Gallery / TJAD Original Design Studio - Interior Photography, Renovation, StairsAsh Gallery / TJAD Original Design Studio - More Images+ 29

•
Shanghai, China
  • Area Area of this architecture project Area:  3840 m²
  • Year Completion year of this architecture project Year:  2019
  • Manufacturers Brands with products used in this architecture project
    Manufacturers:  WOM

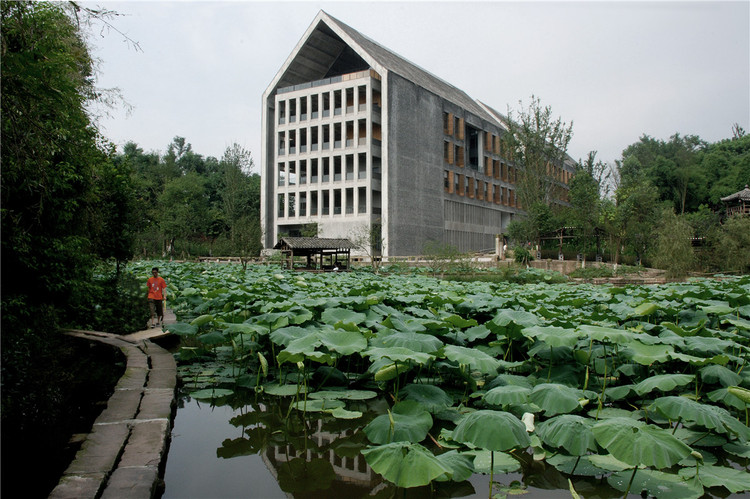
Sichuan Fine Arts Institute Library of Huxi / Tanghua Architects & Associates

Sichuan Fine Arts Institute Library of Huxi  / Tanghua Architects & Associates - LibrarySichuan Fine Arts Institute Library of Huxi  / Tanghua Architects & Associates - LibrarySichuan Fine Arts Institute Library of Huxi  / Tanghua Architects & Associates - LibrarySichuan Fine Arts Institute Library of Huxi  / Tanghua Architects & Associates - LibrarySichuan Fine Arts Institute Library of Huxi  / Tanghua Architects & Associates - More Images+ 34

•
Chongqing, China