1. ArchDaily
  2. China

China

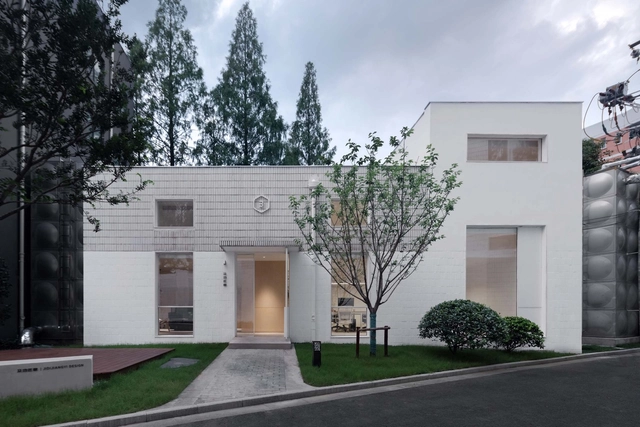
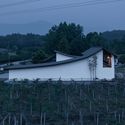
Ten Walls / Atelier LAI

Ten Walls / Atelier LAI - Exterior Photography, Renovation, Facade
wall. Image © Xuguo Tang

Ten Walls / Atelier LAI - Interior Photography, RenovationTen Walls / Atelier LAI - Exterior Photography, Renovation, FacadeTen Walls / Atelier LAI - Exterior Photography, Renovation, Facade, DoorTen Walls / Atelier LAI - Interior Photography, RenovationTen Walls / Atelier LAI - More Images+ 44

  • Architects: Atelier Lai
  • Area Area of this architecture project Area:  621 m²
  • Year Completion year of this architecture project Year:  2020

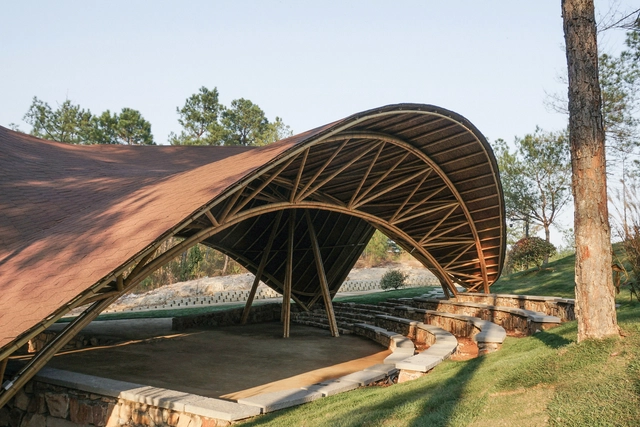
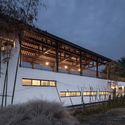
Wuxiang Mountain Qiu Hu Station / Mix Architecture

Wuxiang Mountain Qiu Hu Station / Mix Architecture - Exterior Photography, TourismWuxiang Mountain Qiu Hu Station / Mix Architecture - Exterior Photography, TourismWuxiang Mountain Qiu Hu Station / Mix Architecture - Exterior Photography, TourismWuxiang Mountain Qiu Hu Station / Mix Architecture - Interior Photography, TourismWuxiang Mountain Qiu Hu Station / Mix Architecture - More Images+ 19

•
Nanjing, China
  • Architects: Mix Architecture
  • Area Area of this architecture project Area:  977 m²
  • Year Completion year of this architecture project Year:  2021

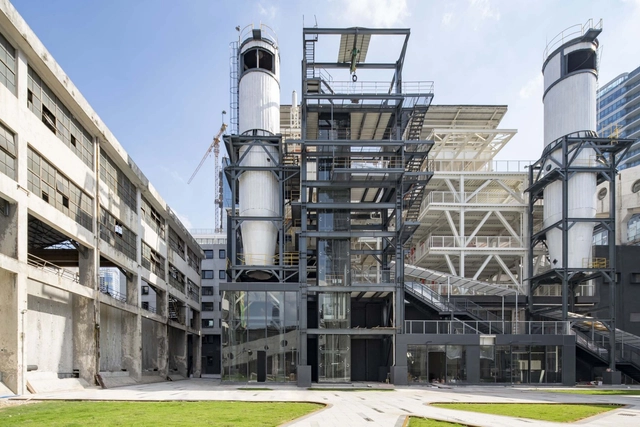
Pearl River Brewery Phase II / Atelier cnS

Pearl River Brewery Phase II / Atelier cnS - Exterior Photography, Renovation, FacadePearl River Brewery Phase II / Atelier cnS - Exterior Photography, Renovation, FacadePearl River Brewery Phase II / Atelier cnS - Interior Photography, RenovationPearl River Brewery Phase II / Atelier cnS - Interior Photography, RenovationPearl River Brewery Phase II / Atelier cnS - More Images+ 30

•
Guangzhou, China
  • Architects: Atelier cnS
  • Area Area of this architecture project Area:  10690 m²
  • Year Completion year of this architecture project Year:  2021

Cadillac House / Gensler

Cadillac House / Gensler - Exterior Photography, Retail , FacadeCadillac House / Gensler - Exterior Photography, Retail , FacadeCadillac House / Gensler - Exterior Photography, Retail , FacadeCadillac House / Gensler - Interior Photography, Retail Cadillac House / Gensler - More Images+ 36

•
Pudong Xinqu, China
  • Architects: Gensler
  • Year Completion year of this architecture project Year:  2019

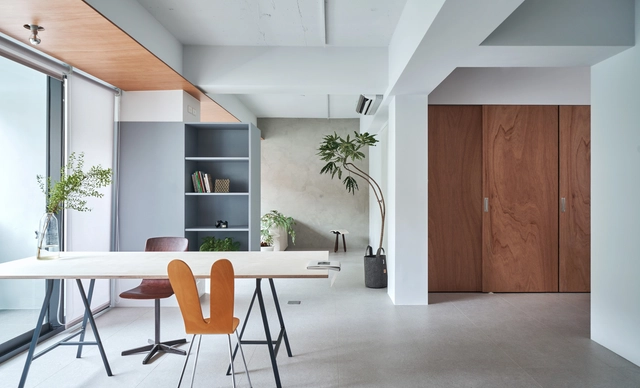
Tree House / ST Design Studio

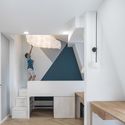
Tree House / ST Design Studio - Interior Photography, Apartment InteriorsTree House / ST Design Studio - Interior Photography, Apartment Interiors, FacadeTree House / ST Design Studio - Interior Photography, Apartment Interiors, Door, FacadeTree House / ST Design Studio - Interior Photography, Apartment Interiors, ChairTree House / ST Design Studio - More Images+ 23

•
Taipei City, China
  • Architects: ST Design Studio
  • Area Area of this architecture project Area:  100 m²
  • Year Completion year of this architecture project Year:  2021

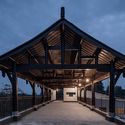
NanXi Village Center / David Architectural Design

NanXi Village Center / David Architectural Design - Exterior Photography, Community Center, Facade
© Zhenhuan He

NanXi Village Center / David Architectural Design - Exterior Photography, Community CenterNanXi Village Center / David Architectural Design - Exterior Photography, Community CenterNanXi Village Center / David Architectural Design - Exterior Photography, Community Center, BeamNanXi Village Center / David Architectural Design - Exterior Photography, Community Center, FenceNanXi Village Center / David Architectural Design - More Images+ 19

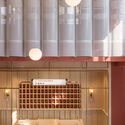
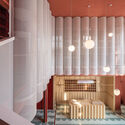
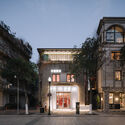
Bund Post Office and Shop / Yatofu Creatives

Bund Post Office and Shop / Yatofu Creatives - Interior Photography, Retail Interiors, Facade, Door, Chair
© Wen Studio

Bund Post Office and Shop / Yatofu Creatives - Interior Photography, Retail Interiors, Lighting, ChairBund Post Office and Shop / Yatofu Creatives - Interior Photography, Retail Interiors, Facade, Lighting, ChairBund Post Office and Shop / Yatofu Creatives - Interior Photography, Retail InteriorsBund Post Office and Shop / Yatofu Creatives - Exterior Photography, Retail InteriorsBund Post Office and Shop / Yatofu Creatives - More Images+ 14

  • Architects: Yatofu Creatives
  • Area Area of this architecture project Area:  245 m²
  • Year Completion year of this architecture project Year:  2020

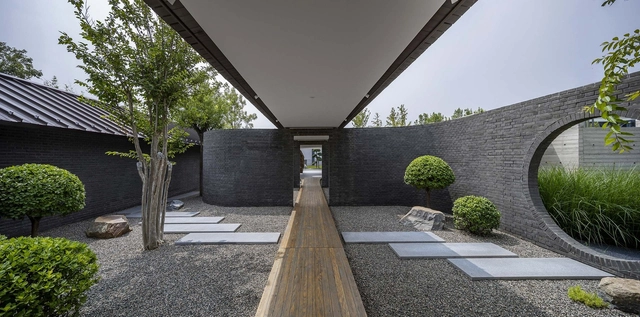
Shiwan Zhusheli Exhibition Hall / ALL STUDIO

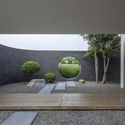
Shiwan Zhusheli Exhibition Hall / ALL STUDIO - Interior Photography, Museum, Facade
Landscape in courtyard. Image © Qingshan Wu

Shiwan Zhusheli Exhibition Hall / ALL STUDIO - Exterior Photography, MuseumShiwan Zhusheli Exhibition Hall / ALL STUDIO - Exterior Photography, Museum, FacadeShiwan Zhusheli Exhibition Hall / ALL STUDIO - Exterior Photography, MuseumShiwan Zhusheli Exhibition Hall / ALL STUDIO - Exterior Photography, Museum, FacadeShiwan Zhusheli Exhibition Hall / ALL STUDIO - More Images+ 33

•
Jiaxing, China

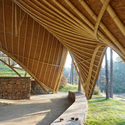
Wind Pavilion / Tongji CAUP

Wind Pavilion / Tongji CAUP - Exterior Photography, Installations & StructuresWind Pavilion / Tongji CAUP - Interior Photography, Installations & StructuresWind Pavilion / Tongji CAUP - Interior Photography, Installations & StructuresWind Pavilion / Tongji CAUP - Interior Photography, Installations & StructuresWind Pavilion / Tongji CAUP - More Images+ 18

Two Boy's Home / Dream Cat Interior Design

Two Boy's Home / Dream Cat Interior Design - Interior Photography, Apartment Interiors, Table, ChairTwo Boy's Home / Dream Cat Interior Design - Interior Photography, Apartment InteriorsTwo Boy's Home / Dream Cat Interior Design - Interior Photography, Apartment Interiors, Chair, TableTwo Boy's Home / Dream Cat Interior Design - Interior Photography, Apartment Interiors, DoorTwo Boy's Home / Dream Cat Interior Design - More Images+ 21

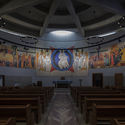
Liulin Catholic Church / Leeko Studio

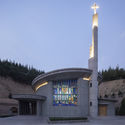
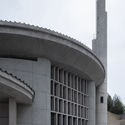
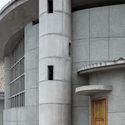
Liulin Catholic Church / Leeko Studio - Exterior Photography,          Churches, Door, FacadeLiulin Catholic Church / Leeko Studio - Exterior Photography,          Churches, FacadeLiulin Catholic Church / Leeko Studio - Interior Photography,          Churches, Facade, ColumnLiulin Catholic Church / Leeko Studio - Interior Photography,          ChurchesLiulin Catholic Church / Leeko Studio - More Images+ 18

•
Lvliang, China
  • Architects: Leeko Studio
  • Area Area of this architecture project Area:  700 m²
  • Year Completion year of this architecture project Year:  2017

Jidijiangyi Studio / FANAF

Jidijiangyi Studio / FANAF - Exterior Photography, Offices InteriorsJidijiangyi Studio / FANAF - Interior Photography, Offices Interiors, FacadeJidijiangyi Studio / FANAF - Interior Photography, Offices Interiors, FacadeJidijiangyi Studio / FANAF - Interior Photography, Offices Interiors, ChairJidijiangyi Studio / FANAF - More Images+ 22

Forest Park West Entry / PLAT Studio

Forest Park West Entry / PLAT Studio - Exterior Photography, Park
© Archi-Translator

Forest Park West Entry / PLAT Studio - Exterior Photography, ParkForest Park West Entry / PLAT Studio - Exterior Photography, ParkForest Park West Entry / PLAT Studio - Exterior Photography, ParkForest Park West Entry / PLAT Studio - Exterior Photography, ParkForest Park West Entry / PLAT Studio - More Images+ 16

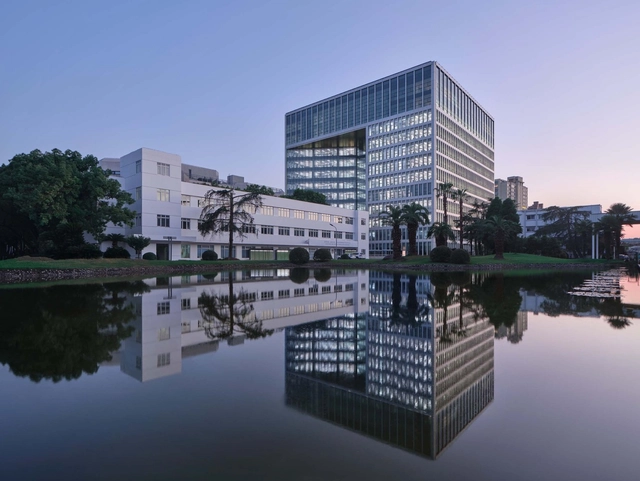
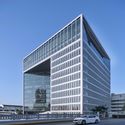
SVW Technical Center / HPP Architects

SVW Technical Center / HPP Architects - Exterior Photography, OfficesSVW Technical Center / HPP Architects - Exterior Photography, OfficesSVW Technical Center / HPP Architects - Interior Photography, Offices, FacadeSVW Technical Center / HPP Architects - Exterior Photography, OfficesSVW Technical Center / HPP Architects - More Images+ 24

•
Shanghai, China

Tangshan Mine Bookstore of Librairie Avant-grade / SEU-ARCH + art+zen architects

Tangshan Mine Bookstore of Librairie Avant-grade / SEU-ARCH + art+zen architects - Exterior Photography, StoreTangshan Mine Bookstore of Librairie Avant-grade / SEU-ARCH + art+zen architects - Exterior Photography, Store, FacadeTangshan Mine Bookstore of Librairie Avant-grade / SEU-ARCH + art+zen architects - Exterior Photography, Store, FacadeTangshan Mine Bookstore of Librairie Avant-grade / SEU-ARCH + art+zen architects - Interior Photography, Store, StairsTangshan Mine Bookstore of Librairie Avant-grade / SEU-ARCH + art+zen architects - More Images+ 23

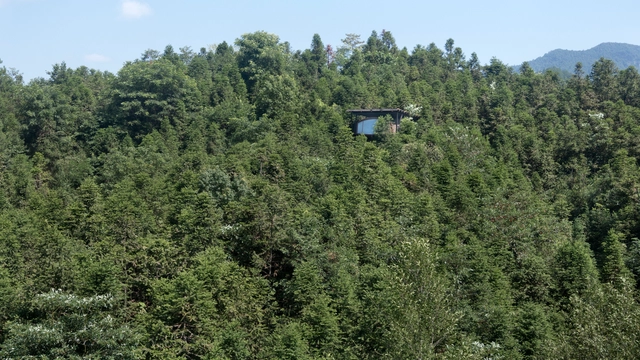
Treehouse / genarchitects

Treehouse / genarchitects - Exterior Photography, Hotels, StairsTreehouse / genarchitects - Exterior Photography, Hotels, BeamTreehouse / genarchitects - Interior Photography, Hotels, StairsTreehouse / genarchitects - Interior Photography, Hotels, BedroomTreehouse / genarchitects - More Images+ 8

•
Huangshan, China
  • Architects: genarchitects
  • Area Area of this architecture project Area:  30 m²
  • Year Completion year of this architecture project Year:  2016

Shanghai Cofco Cultural & Health Center / Steven Holl Architects

Shanghai Cofco Cultural & Health Center / Steven Holl Architects - Exterior Photography,  Healthcare Center
© Aogvision 奥观建筑视觉

Shanghai Cofco Cultural & Health Center / Steven Holl Architects - Exterior Photography,  Healthcare Center, FacadeShanghai Cofco Cultural & Health Center / Steven Holl Architects - Exterior Photography,  Healthcare Center, FacadeShanghai Cofco Cultural & Health Center / Steven Holl Architects - Interior Photography,  Healthcare CenterShanghai Cofco Cultural & Health Center / Steven Holl Architects - Interior Photography,  Healthcare Center, BeamShanghai Cofco Cultural & Health Center / Steven Holl Architects - More Images+ 31

Cloud Art Center / TEMP

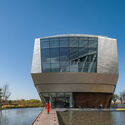
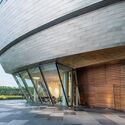
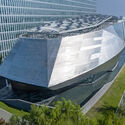
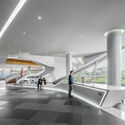
Cloud Art Center / TEMP - Exterior Photography, Visual Arts Center, FacadeCloud Art Center / TEMP - Exterior Photography, Visual Arts CenterCloud Art Center / TEMP - Interior Photography, Visual Arts Center, FacadeCloud Art Center / TEMP - Interior Photography, Visual Arts Center, Table, ChairCloud Art Center / TEMP - More Images+ 29

  • Architects: TEMP
  • Area Area of this architecture project Area:  2285 m²
  • Year Completion year of this architecture project Year:  2020