
China
Guomangyuan 20# Ferry Hall Reconstruction and Lougne Suit Custom Store / FANAF
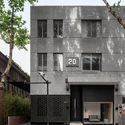
.jpg?1637253374 "© Xiaowen Jin")
.jpg?1637253427 "© Xiaowen Jin")
.jpg?1637254203 "© Xiaowen Jin")

https://www.archdaily.com/972155/guomangyuan-20-number-ferry-hall-reconstruction-and-lougne-suit-custom-store-fanafYu Xin Li
HAYDON Hangzhou / Various Associates

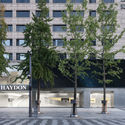
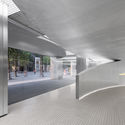
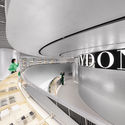
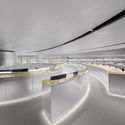

https://www.archdaily.com/972091/haydon-hangzhou-various-associatesYu Xin Li
Renewal of the Workshop of Intangible Cultural Heritage(Ma's Chair) in Linpan / David Architectural Design


-
Architects: David Architectural Design
- Year: 2021
https://www.archdaily.com/972144/renovation-of-linpan-intangible-cultural-heritage-horse-chair-workshop-david-architectural-designJojoJi
Yixing Bookstore / SEU-ARC + Nanjing Concord Design & Engineerings
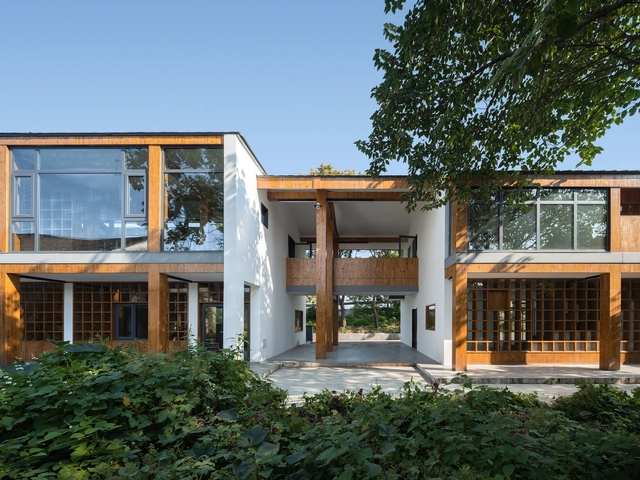



https://www.archdaily.com/971989/yixing-bookstore-seu-arc-plus-nanjing-concord-design-and-engineeringsCollin Chen
The Chuan Malt Whisky Distillery / Neri&Hu Design and Research Office
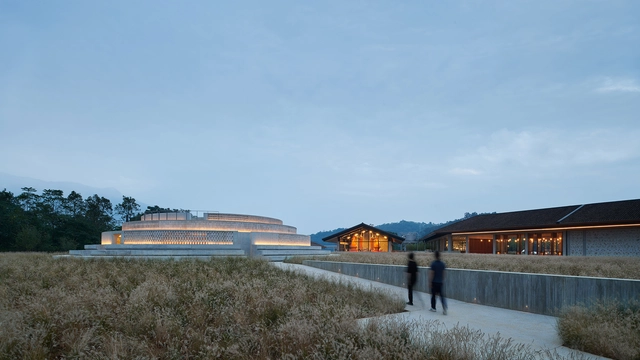
.jpg?1637144929 "© Hao Chen")
.jpg?1637218042 "© Hao Chen")
.jpg?1637145251 "© Hao Chen")
.jpg?1637145024 "© Hao Chen")

-
Architects: Neri&Hu Design and Research Office
- Area: 7350 m²
- Year: 2021
-
Professionals: YIYU Design, BRC Imagination Arts, Qi'an Group + Suzhou Hezhan, K&H International
https://www.archdaily.com/972066/the-chuan-malt-whisky-distillery-neri-and-hu-design-and-research-officeYu Xin Li
The Local Food Factory / Studio Dali Architects
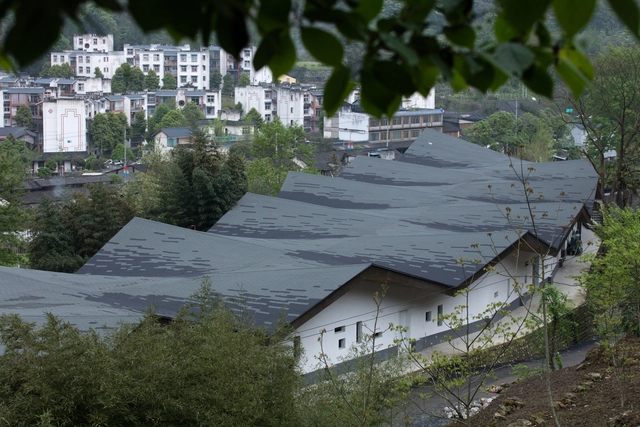
.jpg?1636994021 "© Da Xia")

https://www.archdaily.com/971947/the-local-food-factory-studio-dali-architectsYu Xin Li
China Academy of Art Liangzhu Campus / Atelier FCJZ
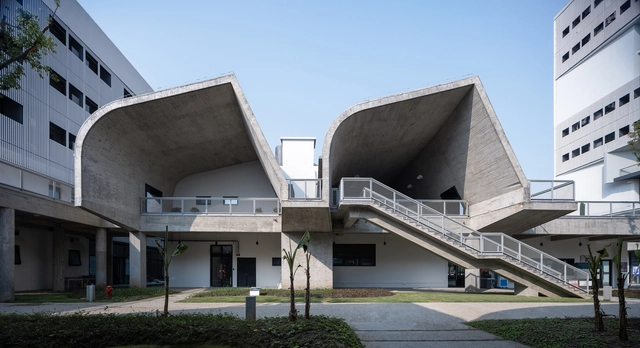


-
Architects: Atelier FCJZ
- Area: 180000 m²
- Year: 2021
-
Professionals: TJAD-Architectural Lighting Studio
https://www.archdaily.com/971983/china-academy-of-art-liangzhu-campus-atelier-fcjz韩爽
Competition Announcement: Full-Process Design for the Mawan Unit 19 Nine-Year Integrated School Project

This project is located at Plot 19-05-04 in Development Unit 19 of the Qianhai Shenzhen-Hong Kong Modern Service Industry Cooperation Zone. Utilizing a design-general-contracting model, this is a full-process design project. Centered on the comprehensive implementation of compulsory education and guided by principles of humanism, technology, low-carbon development, and green ecology, the project aims to establish a benchmark-setting, modern public nine-year integrated school.
Project Name: Full-Process Design for the Mawai Unit 19 Nine-Year Integrated School Project
Project Location: Qianhai is situated in the core area of the Guangdong-Hong Kong-Macao Greater Bay Area, on the west side of the Shekou Peninsula in the western part of Shenzhen, Guangdong Province. Located on the east bank of the Pearl River Estuary, it borders Hong Kong and Macao and sits at the intersection of the Pearl River Delta’s regional economic development axis and the coastal functional expansion belt. This project is located at Plot 19-05-04 in Development Unit 19 of the Qianhai Shenzhen-Hong Kong Modern Service Industry Cooperation Zone. The site is bounded by Qianwan River West Street to the northeast, Haicheng Street to the northwest, Yihai Avenue to the southeast, and Mawai First Road to the southwest.
Submission Deadline: December 06, 2021, 18:00
https://www.archdaily.com/1094540/competition-announcement-full-process-design-for-the-mawan-unit-19-nine-year-integrated-school-projectJojoJi
Miss Dong and Martin Public Art Space / Zaixing Architectural Design
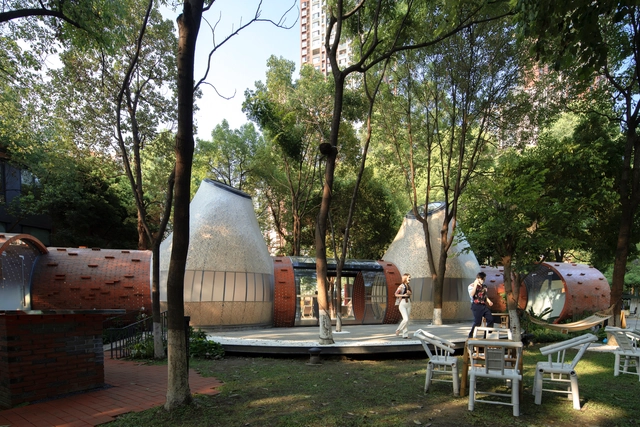
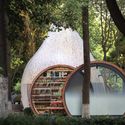
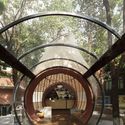

-
Architects: Zaixing Architectural Design
- Area: 230 m²
- Year: 2020
https://www.archdaily.com/971924/miss-dong-and-martin-public-art-space-zaixing-architectural-designCollin Chen
Steps Flagship Store / say architects
.jpg?1636388801)
.jpg?1636390881 "Storefront. Image © Minjie Wang")
.jpg?1636390603 "Storefront. Image © Minjie Wang")
.jpg?1636390406 "Beauty product display. Image © Minjie Wang")
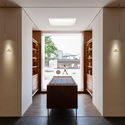
.jpg?1636388801)
-
Interior Designers: say architects
- Year: 2021
-
Professionals: Shanghai Cultivator Decoration Design Co. Ltd.
https://www.archdaily.com/971548/steps-flagship-store-say-architectsYu Xin Li
Gymnasium of South University of Science and Technology / MENG YAN | URBANUS
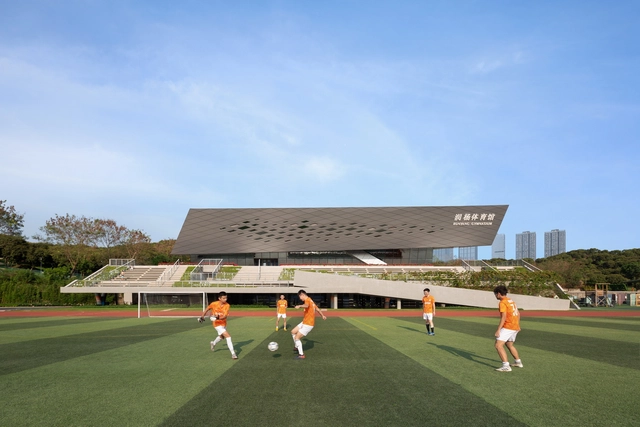


-
Architects: MENG YAN | URBANUS
- Area: 9735 m²
- Year: 2019
-
Manufacturers: Armstrong 阿姆斯壮, SOBEN Green Board 松本板业
https://www.archdaily.com/971651/gymnasium-of-south-university-of-science-and-technology-urbanusYu Xin Li
International Student Apartments of Gengdan Institute / HCBY Group




-
Architects: HCBY Group
- Area: 4621 m²
- Year: 2021
https://www.archdaily.com/971809/international-student-apartment-of-gengdan-institute-hcby-groupCollin Chen
No. 5 Service Station of the Ecological Corridor around Erhai Lake / 3andwich Design / He Wei Studio
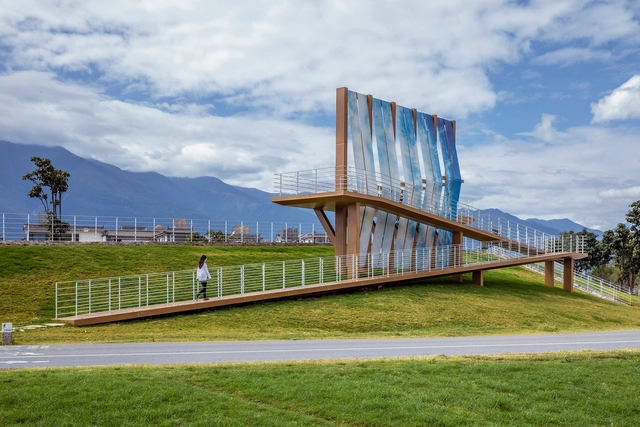



-
Architects: 3andwich Design / He Wei Studio
- Area: 195 m²
- Year: 2021
-
Professionals: Z DESIGN & PLANNING
https://www.archdaily.com/971629/no-5-service-station-of-the-ecological-corridor-around-erhai-lake-3andwich-design-he-wei-studioYu Xin Li
Shenzhen Bao'an Waterfront Cultural Park / SWA GROUP +AUBE CONCEPTION


https://www.archdaily.com/971635/shenzhen-baoan-waterfront-cultural-park-aube-conceptionCollin Chen
YIKOU Skin Management Center / officePROJECT


https://www.archdaily.com/971752/yikou-skin-management-center-officeprojectYu Xin Li
Westlake University / HENN





-
Architects: HENN
- Area: 920000 m²
- Year: 2021
-
Manufacturers: Ductal®
-
Professionals: WES LandschaftsArchitektur, UAD, RDesign International
https://www.archdaily.com/971808/westlake-university-hennPaula Pintos
Shanghai Fish Mobile Station / TJAD Pro. Li Zhenyu Studio

__苏州昆仑绿建木结构科技股份有限公司.jpg?1636371249 "aerial view. Image © Suzhou Kunlun Green Construction Wood Structure Technology Co.")
__苏州昆仑绿建木结构科技股份有限公司.jpg?1636370949 "changeable mobile station 3. Image © Suzhou Kunlun Green Construction Wood Structure Technology Co.")
.jpg?1636371050 "basic mobile station. Image © Suzhou Kunlun Green Construction Wood Structure Technology Co.")
.jpg?1636371193 "basic mobile station. Image © Suzhou Kunlun Green Construction Wood Structure Technology Co.")

-
Architects: TJAD Pro. Li Zhenyu Studio
- Area: 1000 m²
- Year: 2021
https://www.archdaily.com/971527/shanghai-fish-mobile-station-tjad-pro-li-zhenyu-studioCollin Chen
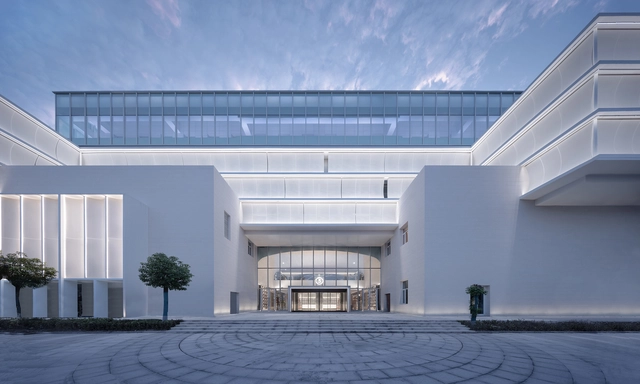
Dongtai Library Complex Renovation / ORIA

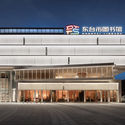

https://www.archdaily.com/971391/dongtai-library-complex-renovation-oriaYu Xin Li