
1. ArchDaily
  2. Chile

Chile

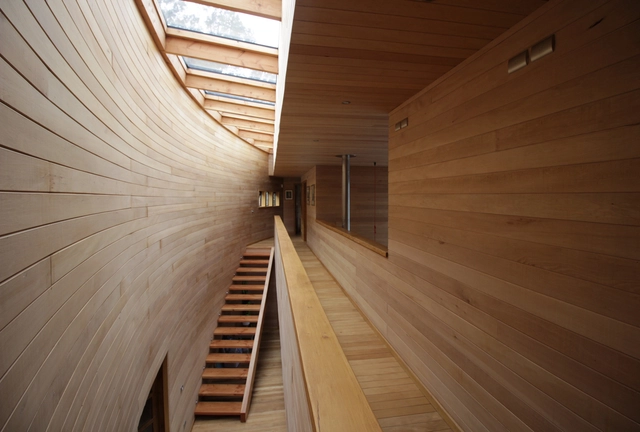
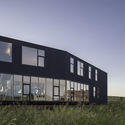
Las Lilas Building / Izquierdo Lehmann

Las Lilas Building / Izquierdo Lehmann - Residential

Las Lilas Building / Izquierdo Lehmann - ResidentialLas Lilas Building / Izquierdo Lehmann - ResidentialLas Lilas Building / Izquierdo Lehmann - ResidentialLas Lilas Building / Izquierdo Lehmann - ResidentialLas Lilas Building / Izquierdo Lehmann - More Images+ 30

  • Architects: Izquierdo Lehmann
  • Area Area of this architecture project Area:  5376 m²
  • Year Completion year of this architecture project Year:  2017
  • Manufacturers Brands with products used in this architecture project
    Manufacturers:  Concret Doctor, Neolith, Acquafloor, Heavenward, Hunter Douglas, +1
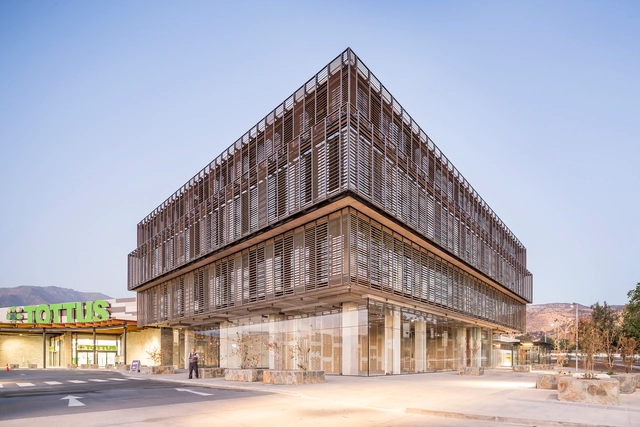
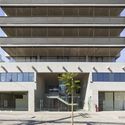
Boulevard Piedra Roja / BL Arquitectos

Boulevard Piedra Roja / BL Arquitectos - Commercial ArchitectureBoulevard Piedra Roja / BL Arquitectos - Commercial ArchitectureBoulevard Piedra Roja / BL Arquitectos - Commercial ArchitectureBoulevard Piedra Roja / BL Arquitectos - Exterior Photography, Commercial Architecture, FacadeBoulevard Piedra Roja / BL Arquitectos - More Images+ 14

  • Architects: BL Arquitectos
  • Area Area of this architecture project Area:  37 m²
  • Year Completion year of this architecture project Year:  2018
  • Manufacturers Brands with products used in this architecture project
    Manufacturers:  MOSO BAMBOO, Trespa, Atlas Schindler, Arkos, Budnik, +1

Collective Housing in Chimbarongo: Reflections on a Rural Collective Habitat

Collective Housing in Chimbarongo: Reflections on a Rural Collective Habitat is an exhibition of academic projects by third-year students from the Architecture program at the Universidad Tecnológica Metropolitana in Chile.

First symmetry

Primera Simetría is the second solo exhibition by Raisa Bosich. Her first show, also held at Galería NAC, was part of the gallery’s inaugural 2015 exhibition cycle, which featured the first group of artists still represented by the gallery today. The exhibition opens on June 5 and will be on view through June 29.

Applications open for the MOVYT 2019 international course in Santiago

The mobility perspective has shown significant analytical potential in territorial studies, addressing mobility either as an object or as an analytical lens for observing the territory. As an object, it allows for an emphasis on people's experiences in their practices of changing locations. As an approach, it reveals complex interrelationships that occur in daily life through the use of mobile concepts and methodologies.

BEG House / Rudolphy + Bizama Arquitectos

BEG House / Rudolphy + Bizama Arquitectos - Exterior Photography, Houses, Facade
© Marcos Matus

BEG House / Rudolphy + Bizama Arquitectos - Exterior Photography, HousesBEG House / Rudolphy + Bizama Arquitectos - Exterior Photography, Houses, FacadeBEG House / Rudolphy + Bizama Arquitectos - Interior Photography, Houses, Kitchen, Beam, Table, Countertop, ChairBEG House / Rudolphy + Bizama Arquitectos - HousesBEG House / Rudolphy + Bizama Arquitectos - More Images+ 29

  • Area Area of this architecture project Area:  340 m²
  • Year Completion year of this architecture project Year:  2018
  • Manufacturers Brands with products used in this architecture project
    Manufacturers:  Kitchen Center, Led Studio, MK, Sireza, Villalba

Alejandro Aravena: Lecture in Santiago

As part of the elective course "Architectural Production Modes: Dissemination and Criticism," architect and 2016 Pritzker Prize laureate Alejandro Aravena will deliver a lecture delving into the trajectory and production methods of ELEMENTAL, through the exhibition work produced by the firm for the Louisiana Museum of Modern Art in Denmark.

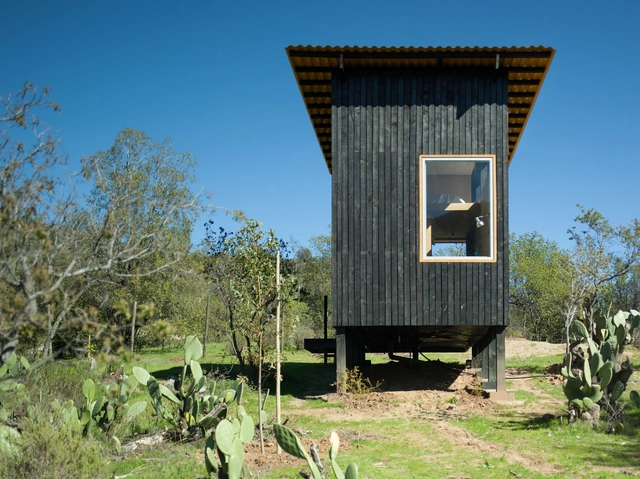
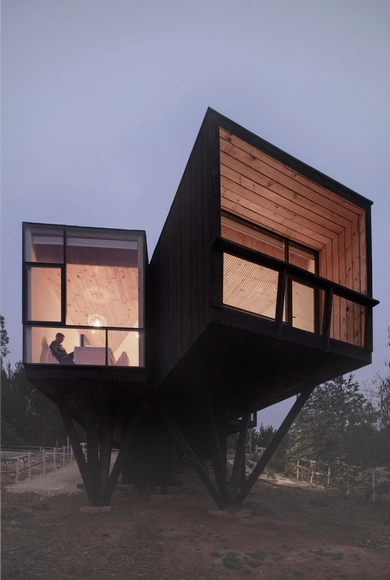
Charred Cabin / DRAA

Charred Cabin / DRAA - Interior Photography, Houses, Facade, BeamCharred Cabin / DRAA - Exterior Photography, Houses, FacadeCharred Cabin / DRAA - Exterior Photography, HousesCharred Cabin / DRAA - Exterior Photography, Houses, ForestCharred Cabin / DRAA - More Images+ 16

•
Olmué, Chile
  • Architects: DRAA
  • Area Area of this architecture project Area:  15 m²
  • Year Completion year of this architecture project Year:  2014

Open Architecture Fair: Third Public Consultation

Heritage Day is one of the country's most significant cultural celebrations. In this context, the team behind the XXI Architecture and Urbanism Biennial of Chile will set up at the Teatro Huemul in the Franklin neighborhood to conduct its third public consultation.

Talk by Michele De Lucchi, Italian architect and designer

Michele De Lucchi, architect and designer and an influential figure in movements such as Cavart, Alchimia, and Memphis, will visit Diseño UC on May 24 as part of a series of activities organized by the School in collaboration with the PhD in Architecture and Urban Studies and the Faculty of Architecture, Design, and Urban Studies at UC.

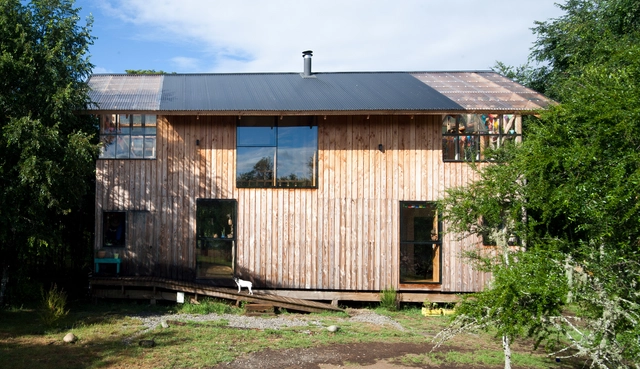
Panguipulli Dome / Domo Habitare + Piffardi Aravena Arquitectos

Panguipulli Dome / Domo Habitare + Piffardi Aravena Arquitectos - Cabins & LodgesPanguipulli Dome / Domo Habitare + Piffardi Aravena Arquitectos - Cabins & LodgesPanguipulli Dome / Domo Habitare + Piffardi Aravena Arquitectos - Cabins & LodgesPanguipulli Dome / Domo Habitare + Piffardi Aravena Arquitectos - Cabins & LodgesPanguipulli Dome / Domo Habitare + Piffardi Aravena Arquitectos - More Images+ 15

•
Panguipulli, Chile
  • Area Area of this architecture project Area:  211 m²
  • Year Completion year of this architecture project Year:  2018
  • Manufacturers Brands with products used in this architecture project
    Manufacturers:  CHC, Cintac®, Sack, Titan Panel, Venturelli

El Tume House / Abarca Palma Arquitectos

El Tume House / Abarca Palma Arquitectos - Interior Photography, Houses, BeamEl Tume House / Abarca Palma Arquitectos - Exterior Photography, HousesEl Tume House / Abarca Palma Arquitectos - Interior Photography, Houses, BeamEl Tume House / Abarca Palma Arquitectos - HousesEl Tume House / Abarca Palma Arquitectos - More Images+ 30

•
Villarrica, Chile

CT House / nicolasCRUZarquitectos

CT House / nicolasCRUZarquitectos - Interior Photography, Houses, BeamCT House / nicolasCRUZarquitectos - Exterior Photography, HousesCT House / nicolasCRUZarquitectos - Interior Photography, Houses, Stairs, HandrailCT House / nicolasCRUZarquitectos - Interior Photography, Houses, FacadeCT House / nicolasCRUZarquitectos - More Images+ 35

•
Puerto Nuevo, Chile
  • Area Area of this architecture project Area:  260 m²
  • Year Completion year of this architecture project Year:  2018
  • Manufacturers Brands with products used in this architecture project
    Manufacturers:  Bosca, CHC, Cintac®, Kitchen Center, Pizarreño

Panel discussion: teaching and overload in architecture

On Thursday, May 23, the FAU auditorium will host the panel discussion "Teaching and Overload in Architecture." The event will be moderated by Nicolas Valencia, ArchDaily's Editorial Data & Content Manager, and will feature:

International YAP Seminar: New Practices in Contemporary Young Architecture
Attend the first YAP International Seminar: New Practices in Contemporary Young Architecture
Catalina House / Ignacio Rojas Hirigoyen

Catalina House / Ignacio Rojas Hirigoyen - Exterior Photography, Houses, FacadeCatalina House / Ignacio Rojas Hirigoyen - Exterior Photography, Houses, FacadeCatalina House / Ignacio Rojas Hirigoyen - Interior Photography, Houses, Bedroom, ChairCatalina House / Ignacio Rojas Hirigoyen - HousesCatalina House / Ignacio Rojas Hirigoyen - More Images+ 25

•
Pichilemu, Chile
  • Area Area of this architecture project Area:  85 m²
  • Year Completion year of this architecture project Year:  2018
  • Manufacturers Brands with products used in this architecture project
    Manufacturers:  AutoDesk, Adobe Systems Incorporated, Arauco, Dinal, Feltrex, +6

Maitenes House / Ignacio Correa

Maitenes House / Ignacio Correa - Exterior Photography, Houses, Facade
© Aryeh Kornfled

Maitenes House / Ignacio Correa - Exterior Photography, Houses, Door, FacadeMaitenes House / Ignacio Correa - Interior Photography, Houses, DoorMaitenes House / Ignacio Correa - Interior Photography, Houses, FacadeMaitenes House / Ignacio Correa - Exterior Photography, Houses, FacadeMaitenes House / Ignacio Correa - More Images+ 20

•
Puerto Montt, Chile
  • Architects: Ignacio Correa
  • Area Area of this architecture project Area:  300 m²
  • Year Completion year of this architecture project Year:  2018

ARQ Compendium Open Call

In previous decades, Ediciones ARQ published the first "Compendium ARQ" volumes, focusing on the work of an emerging generation from the 1990s and later, in the mid-2000s, on vacation homes, recognizing a new spirit in Chilean architecture that, at the time, sought to innovate in form and its relationship with the landscape, unique to our national territory.