1. ArchDaily
  2. Chile

Chile

How to survive as an independent architect?

As part of the 2019 Chile Architecture Biennale, Feria Libre, the panel "How to Survive as an Independent Architect" will take place on October 10 at 2:00 PM. Organized by the Young Architects Committee of the College of Architects, the discussion will address how to work independently, survive, and maintain the necessary balance to develop an emerging practice.

Lecture by Handel Guayasamín at the 21st Chile Architecture Biennial

A presentation of the work of prominent Ecuadorian architect Handel Guayasamín, whose practice is characterized by a contemporary reinterpretation of the architecture of the indigenous peoples of the Americas and the inclusion of ethnographic and iconographic elements from these cultures.

Conversation with Sebastián Adamo at the XXI Chile Architecture Biennial

A presentation of the work of the architecture firm Adamo-Faiden (Argentina) through a conversation with Sebastián Adamo, whose office divides its focus between teaching, research, and professional practice.
"Residential Densities" Forum at the XXI Chile Architecture Biennial

A series of short presentations followed by a discussion on various approaches to defining architectural projects based on their density, viewing this as a condition of both their physical and social contexts. This forum aims to open a dialogue on different modes of daily life and levels of communality shaped by architectural density.

Veliche Hotel / Ortúzar Gebauer Arquitectos

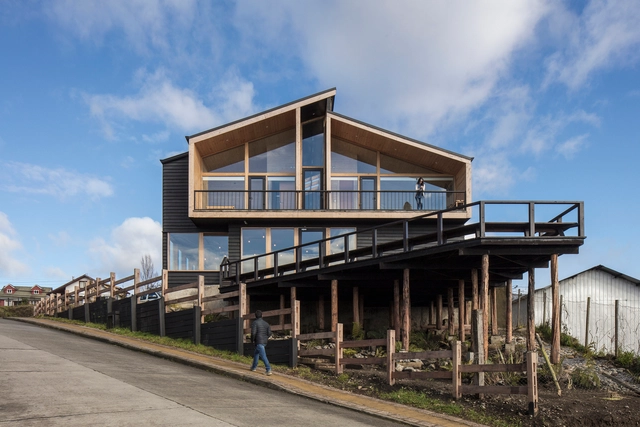
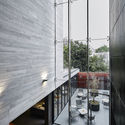
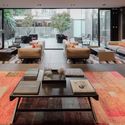
Veliche Hotel / Ortúzar Gebauer Arquitectos - Adaptive ReuseVeliche Hotel / Ortúzar Gebauer Arquitectos - Adaptive ReuseVeliche Hotel / Ortúzar Gebauer Arquitectos - Adaptive ReuseVeliche Hotel / Ortúzar Gebauer Arquitectos - Adaptive ReuseVeliche Hotel / Ortúzar Gebauer Arquitectos - More Images+ 15

Conversation with Felipe Mesa (Plan:b) at the XXI Chile Architecture Biennial

Presentation of the work of the architecture firm Plan:b (Colombia) through a conversation with Felipe Mesa. The firm defines its work as a practice that gives equal status to dialogue, drawing, travel, model-making, and construction, among other variables, while continuously addressing professional and academic situations.

Lecture by Teodoro Fernández at the 21st Chilean Architecture Biennial

Presentation of the work of prominent Chilean architect Teodoro Fernández, recipient of the 2014 National Architecture Award, at the XXI Chile Architecture Biennial.

Conversation with Rama Estudio at the XXI Chile Architecture Biennial

Presentation of the work of Rama Estudio (Ecuador) at the XXI Chile Architecture Biennial, led by its three founding architects: Carolina Rodas, Carla Chávez, and Felipe Donoso.

Portfolio Series: Enzo Sartori/E111A

The Portfolio Cycle continues at Simbiotika/Archmotion, a lecture series featuring "Made In Talca" firms and initiatives developed over the last few years in the Maule region and abroad.

Solar Build 2019

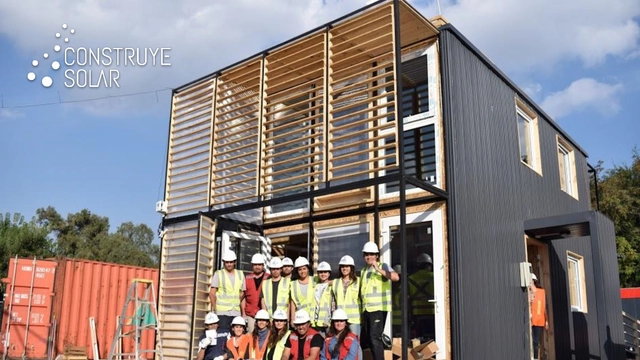
La Ruta Solar is organizing the third edition of Expo Construye Solar in Chile, a project in which various universities across the country present full-scale prototypes of sustainable social housing to promote environmental awareness.

Master Class / Leopoldo Prat: Teaching and Architecture Through Time

This Master Class will share Leopoldo Prat Vargas's 42 years of teaching at the Faculty of Architecture at the University of Chile, juxtaposing this experience with his 50 years of professional practice through architectural projects and competitions.

AAD Architecture Art & Contemporary Design

7ZNAIL is a space for design, art, and architecture. Our hallmark is creating exhibition spaces in unconventional and timeless contexts, establishing a hub for the development of creative visual experiences. The space focuses primarily on the visual work of creatives, designers, visual artists, architects, collective projects, and new media, fostering an environment for exchange, exhibition, and promotion that connects with new audiences. It is open to contemporary creatives, hosting varied, transient, and dynamic exhibitions with the goal of generating mobility and circulation within a space centered on creative dissemination and promotion.
Wood and Architecture Exhibition 2019

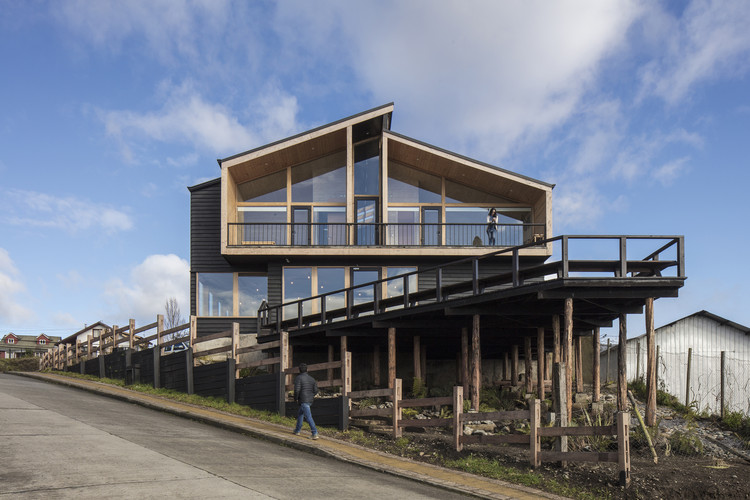
In October 2018, the second edition of the Wood and Architecture exhibition, organized by the Universidad San Sebastián School of Architecture in Puerto Montt, was held in the main hall of the Puerto Montt Historical Museum. The exhibition featured work resulting from an invitation to ten young Chilean architecture firms to participate in a small wood architecture brief: a mountain shelter for a Patagonian national park. The images, plans, and models from these exercises in wood exploration, alongside models, drawings, and photographs of various expressions of woodworking by students and faculty of the USS School of Architecture, were visited by more than 3,500 people.

Cerro la Cruz House / Turner Arquitectos

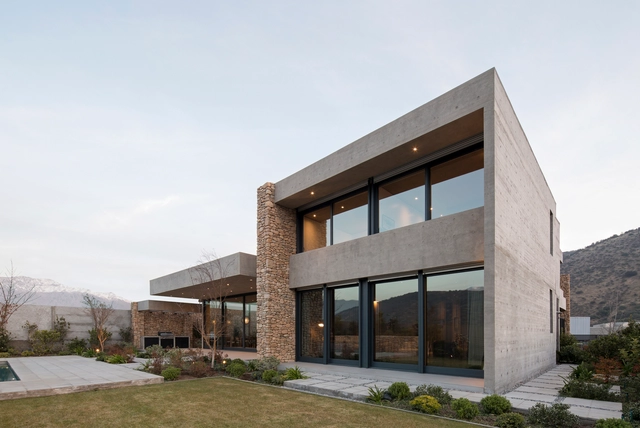
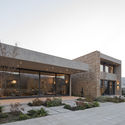
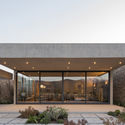
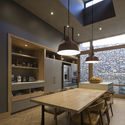
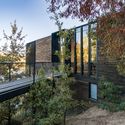
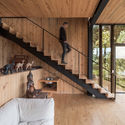
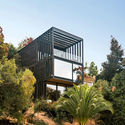
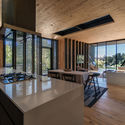
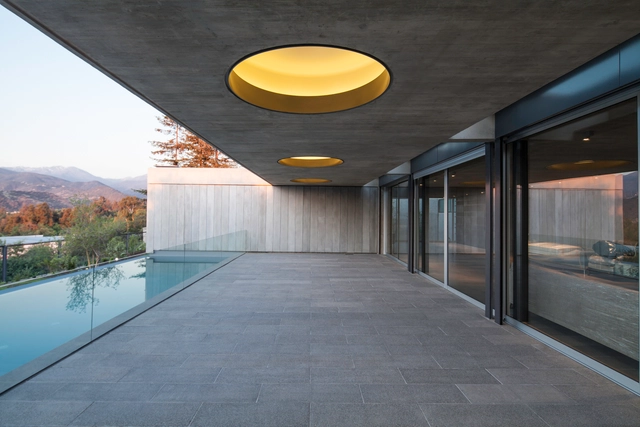
Cerro la Cruz House / Turner Arquitectos - Exterior Photography, Houses, FacadeCerro la Cruz House / Turner Arquitectos - HousesCerro la Cruz House / Turner Arquitectos - HousesCerro la Cruz House / Turner Arquitectos - Interior Photography, Houses, Kitchen, Beam, Table, ChairCerro la Cruz House / Turner Arquitectos - More Images+ 10

•
Lo Barnechea, Chile
  • Architects: Turner Arquitectos
  • Area Area of this architecture project Area:  4284 ft²
  • Year Completion year of this architecture project Year:  2018
  • Manufacturers Brands with products used in this architecture project
    Manufacturers:  European Windows, MK

Slope House / Ian Hsü + Gabriel Rudolphy

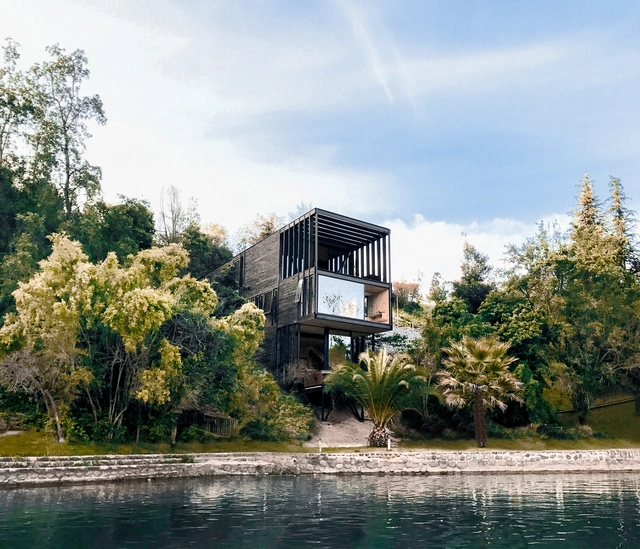
Slope House / Ian Hsü + Gabriel Rudolphy - HousesSlope House / Ian Hsü + Gabriel Rudolphy - Interior Photography, Houses, BeamSlope House / Ian Hsü + Gabriel Rudolphy - Exterior Photography, Houses, Garden, FacadeSlope House / Ian Hsü + Gabriel Rudolphy - Interior Photography, Houses, Beam, Table, Chair, CountertopSlope House / Ian Hsü + Gabriel Rudolphy - More Images+ 27

•
Lake Rapel, Chile
  • Architects: Ian Hsü, Gabriel Rudolphy
  • Area Area of this architecture project Area:  244 m²
  • Year Completion year of this architecture project Year:  2019
  • Manufacturers Brands with products used in this architecture project
    Manufacturers:  Arauco, Atika, Ducasse Industrial, Ventanas Cachagua, Volcan

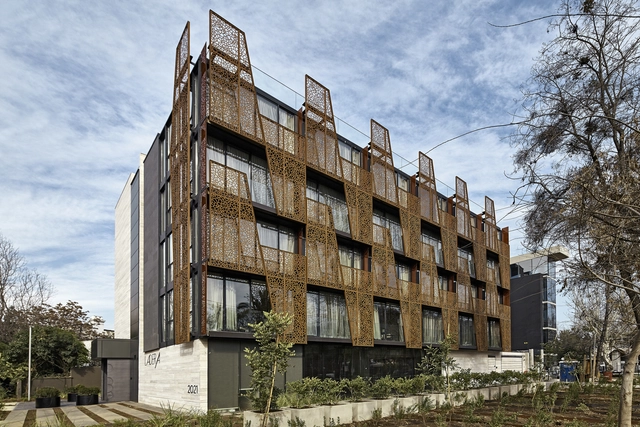
Ladera Hotel / Estudio Larrain

Ladera Hotel / Estudio Larrain - Exterior Photography, Hotels, FacadeLadera Hotel / Estudio Larrain - HotelsLadera Hotel / Estudio Larrain - Interior Photography, Hotels, TableLadera Hotel / Estudio Larrain - HotelsLadera Hotel / Estudio Larrain - More Images+ 23

•
Providencia, Chile

Casa mirador / +arquitectos

Casa mirador / +arquitectos - HousesCasa mirador / +arquitectos - Exterior Photography, Houses, FacadeCasa mirador / +arquitectos - HousesCasa mirador / +arquitectos - Interior Photography, HousesCasa mirador / +arquitectos - More Images+ 18

•
Las Condes, Chile
  • Architects: +arquitectos
  • Area Area of this architecture project Area:  5920 ft²
  • Year Completion year of this architecture project Year:  2013
  • Manufacturers Brands with products used in this architecture project
    Manufacturers:  AutoDesk, RGM, Tecpro, U-GLASS, VANGHAR

Launch of the first issue of PRIMA: The Constructive

Prima is an independent architecture publication focused on the discipline's means of representation. Each issue is structured around a single medium of representation, used to explore a topic best discussed through that specific lens. For each issue, two young Chilean firms and a critic or academic whose work aligns with the theme are invited to contribute.