1. ArchDaily
  2. Chile

Chile

Isolated Dialogues: "New Forms of Social Connectivity in Times of Isolation"

Isolation viewed through a multidisciplinary lens is the central theme of "Isolated Dialogues," a series of conversations organized by the School of Architecture at Universidad Finis Terrae, which has already featured artists, architects, designers, musicians, scientists, and writers from both national and international backgrounds.
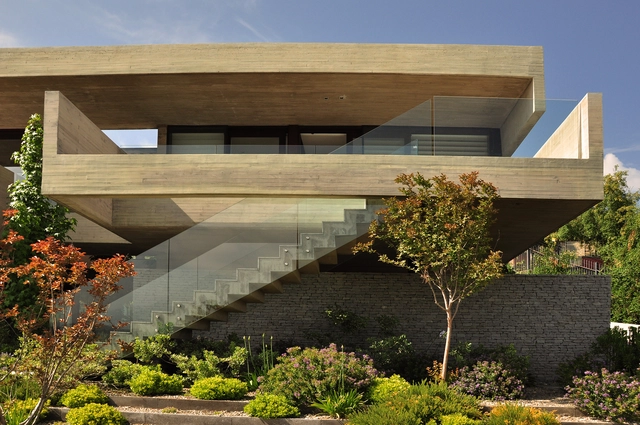
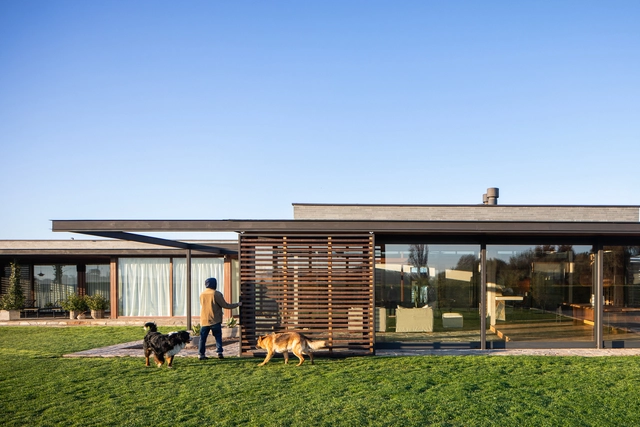
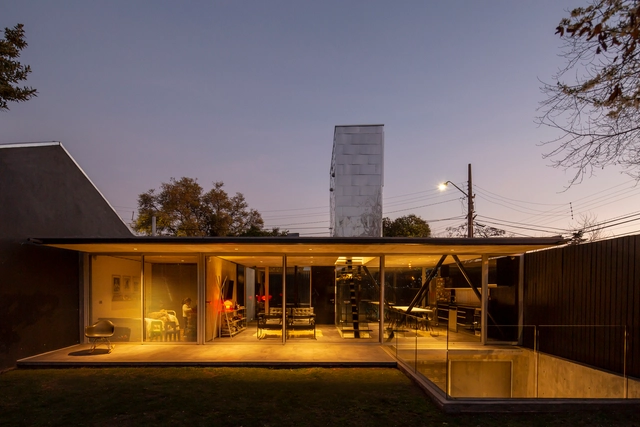
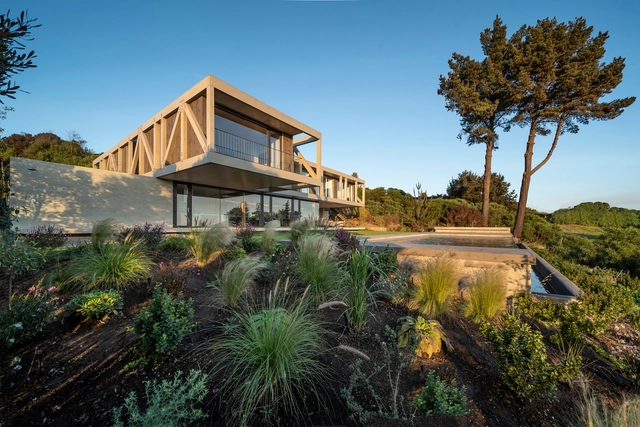
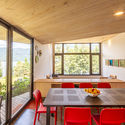
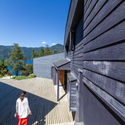
Gigoux House / Juan Carlos Sabbagh Arquitectos

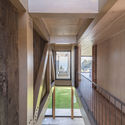
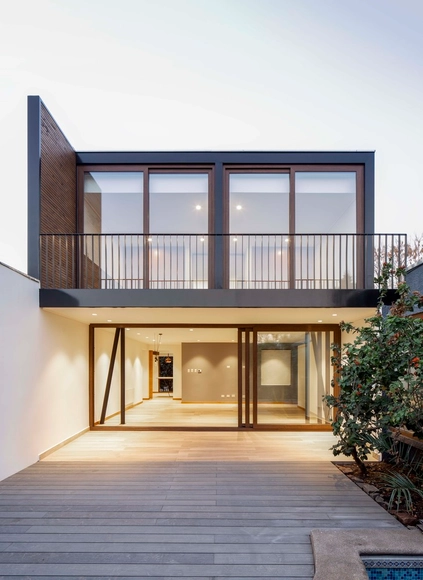
Gigoux House / Juan Carlos Sabbagh Arquitectos - Exterior Photography, Houses, Garden, StairsGigoux House / Juan Carlos Sabbagh Arquitectos - Exterior Photography, Houses, GardenGigoux House / Juan Carlos Sabbagh Arquitectos - Interior Photography, Houses, Kitchen, CountertopGigoux House / Juan Carlos Sabbagh Arquitectos - Exterior Photography, Houses, Garden, FacadeGigoux House / Juan Carlos Sabbagh Arquitectos - More Images+ 14

•
Las Condes, Chile

"Its Verticality Holds Us": Launch event via streaming

Artist Fernando Prats and architects Mirene Elton, Mauricio Léniz, Francisco Cruz, and Eugenio Mandiola present the work "Su Vertical Nos Retiene"—a project located in Parque Bicentenario Cerrillos, Santiago, Chile. The streaming event will be moderated by Pola Mora, Head of Community & Partnerships at ArchDaily.

Dialogues for Action: Facing the Crisis

Aiming to open a discussion and uncover opportunities for adaptation and resilience, the Association of Architecture Offices is launching a series of conversations that will address various topics relevant to both professional practice and the public and private spheres that shape the city.

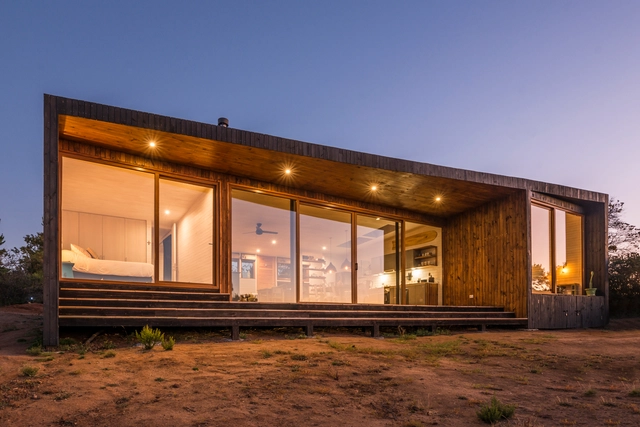
Mallarauco House / OF Arquitectos

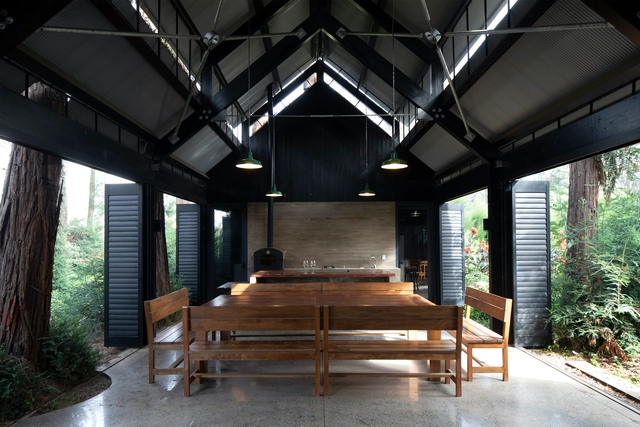
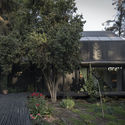
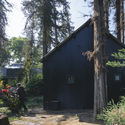
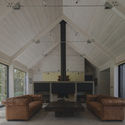
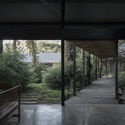
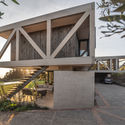
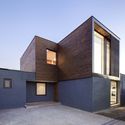
Mallarauco House / OF Arquitectos - Exterior Photography, Houses, GardenMallarauco House / OF Arquitectos - Exterior Photography, Houses, DoorMallarauco House / OF Arquitectos - Interior Photography, Houses, Beam, FacadeMallarauco House / OF Arquitectos - Exterior Photography, Houses, BeamMallarauco House / OF Arquitectos - More Images+ 17

•
Mallarauco, Chile
  • Architects: OF Arquitectos
  • Area Area of this architecture project Area:  450 m²
  • Year Completion year of this architecture project Year:  2018

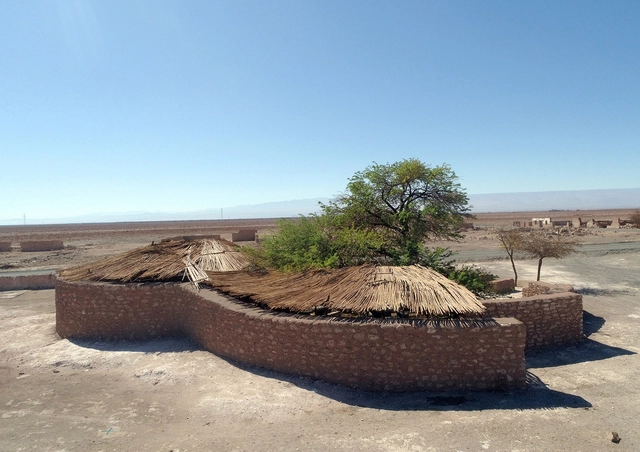
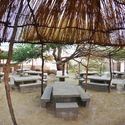
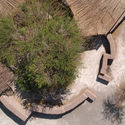
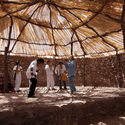
Micro-Oasis Tambo Pintados Visitor Center / CONOR

Micro-Oasis Tambo Pintados Visitor Center / CONOR - Exterior Photography, Visitor CenterMicro-Oasis Tambo Pintados Visitor Center / CONOR - Interior Photography, Visitor CenterMicro-Oasis Tambo Pintados Visitor Center / CONOR - Exterior Photography, Visitor CenterMicro-Oasis Tambo Pintados Visitor Center / CONOR - Interior Photography, Visitor Center, BeamMicro-Oasis Tambo Pintados Visitor Center / CONOR - More Images+ 21

•
Antofagasta, Chile
  • Architects: CONOR
  • Area Area of this architecture project Area:  5511 ft²
  • Year Completion year of this architecture project Year:  2017

Isolated dialogues: "Everything is a stage"

Isolation, viewed from various perspectives and disciplines, is the central theme of the "Isolated Dialogues" series, organized by the Universidad Finis Terrae School of Architecture, which takes place every Wednesday. Participants include artists, architects, designers, musicians, scientists, writers, journalists, and others, both Chilean and international.

Extension in Isla Maipo / Pedro Ruiz + Benjamín Smart

Extension in Isla Maipo / Pedro Ruiz + Benjamín Smart - Exterior Photography, Extension, BeamExtension in Isla Maipo / Pedro Ruiz + Benjamín Smart - Interior Photography, Extension, Beam, Table, LightingExtension in Isla Maipo / Pedro Ruiz + Benjamín Smart - Exterior Photography, ExtensionExtension in Isla Maipo / Pedro Ruiz + Benjamín Smart - Interior Photography, Extension, Beam, TableExtension in Isla Maipo / Pedro Ruiz + Benjamín Smart - More Images+ 21

•
Isla de Maipo, Chile
  • Architects: Pedro Ruiz, Benjamín Smart
  • Area Area of this architecture project Area:  80 m²
  • Year Completion year of this architecture project Year:  2019
  • Manufacturers Brands with products used in this architecture project
    Manufacturers:  AutoDesk, Arauco, Bosque Hundido, Cintac®, European Windows, +3

ES House / Altamarea arquitectura

ES House / Altamarea arquitectura - Exterior Photography, House InteriorsES House / Altamarea arquitectura - Exterior Photography, House InteriorsES House / Altamarea arquitectura - Interior Photography, House Interiors, Bedroom, BeamES House / Altamarea arquitectura - Interior Photography, House Interiors, Beam, Table, Chair, LightingES House / Altamarea arquitectura - More Images+ 14

  • Area Area of this architecture project Area:  1291 ft²
  • Year Completion year of this architecture project Year:  2017
  • Manufacturers Brands with products used in this architecture project
    Manufacturers:  B&P, Danzke, MK, Santa blanca

Isolated Dialogues: "Artisanal Wisdom: Creative Processes from the Material"

Isolation, viewed from various perspectives and disciplines, is the central theme of the "Isolated Dialogues" series, organized by the School of Architecture at Universidad Finis Terrae, which takes place every Wednesday. Participants include artists, architects, designers, musicians, scientists, writers, journalists, and others, both Chilean and international.

Skylights House / Paula Aravena + Rodolfo Cañas + Hans Madariaga

Skylights House / Paula Aravena + Rodolfo Cañas + Hans Madariaga - Exterior Photography, Extension, FenceSkylights House / Paula Aravena + Rodolfo Cañas + Hans Madariaga - Interior Photography, Extension, Door, Table, ChairSkylights House / Paula Aravena + Rodolfo Cañas + Hans Madariaga - Interior Photography, Extension, Table, ChairSkylights House / Paula Aravena + Rodolfo Cañas + Hans Madariaga - Exterior Photography, Extension, GardenSkylights House / Paula Aravena + Rodolfo Cañas + Hans Madariaga - More Images+ 11

  • Area Area of this architecture project Area:  1237 ft²
  • Year Completion year of this architecture project Year:  2019
  • Manufacturers Brands with products used in this architecture project
    Manufacturers:  Vidrios Dellorto

Mogro House (or Skylight House) / Rodolfo Cañas

Mogro House (or Skylight House) / Rodolfo Cañas - Exterior Photography, Houses, Handrail, StairsMogro House (or Skylight House) / Rodolfo Cañas - Exterior Photography, HousesMogro House (or Skylight House) / Rodolfo Cañas - Interior Photography, Houses, Stairs, FacadeMogro House (or Skylight House) / Rodolfo Cañas - Exterior Photography, Houses, FenceMogro House (or Skylight House) / Rodolfo Cañas - More Images+ 18

•
Santiago, Chile
  • Architects: Rodolfo Cañas
  • Area Area of this architecture project Area:  103 m²
  • Year Completion year of this architecture project Year:  2018
  • Manufacturers Brands with products used in this architecture project
    Manufacturers:  Vidrios Dellorto

165 House / PAR Arquitectos

165 House / PAR Arquitectos - Exterior Photography, Houses165 House / PAR Arquitectos - Interior Photography, Houses, Table, Chair165 House / PAR Arquitectos - Interior Photography, Houses165 House / PAR Arquitectos - Exterior Photography, Houses165 House / PAR Arquitectos - More Images+ 46

•
Zapallar, Chile
  • Architects: PAR Arquitectos
  • Area Area of this architecture project Area:  307 m²
  • Year Completion year of this architecture project Year:  2019
  • Manufacturers Brands with products used in this architecture project
    Manufacturers:  Rothoblaas, Arauco, Coggiola Mármoles, MK, Wetproof

Isolated Dialogues: "Universal Influences and Local Expression. A Perspective from Isolation"

Brazilian architect Matheus Seco and artist Patrícia Osses will discuss "Universal Influences and Local Expression: A Look from Isolation," analyzing the cases of Brasília and São Paulo, the cities where they reside, respectively. This conversation will take place as part of "Isolated Dialogues" (Diálogos aislados), an online series organized by the School of Architecture at Finis Terrae University, which brings together guests from various disciplines to analyze the theme of isolation from different perspectives.
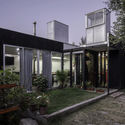
Lerida House / Cristian Yazigi + Crescente Böhme Alemparte

Lerida House / Cristian Yazigi + Crescente Böhme Alemparte - Interior Photography, Extension, KitchenLerida House / Cristian Yazigi + Crescente Böhme Alemparte - Exterior Photography, Extension, FacadeLerida House / Cristian Yazigi + Crescente Böhme Alemparte - Interior Photography, Extension, Bedroom, BathtubLerida House / Cristian Yazigi + Crescente Böhme Alemparte - Exterior Photography, Extension, FacadeLerida House / Cristian Yazigi + Crescente Böhme Alemparte - More Images+ 19

  • Area Area of this architecture project Area:  110 m²
  • Year Completion year of this architecture project Year:  2019
  • Manufacturers Brands with products used in this architecture project
    Manufacturers:  RVGLASS

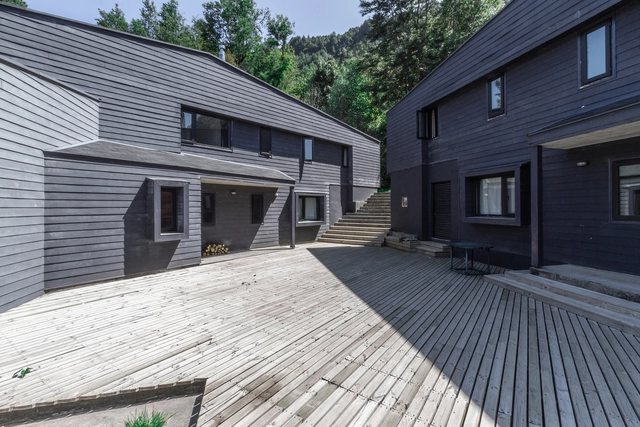
Houses in Lago Colico / Benjamin Goñi Arquitectos + Claro + Westendarp Arquitectos

Houses in Lago Colico / Benjamin Goñi Arquitectos + Claro + Westendarp Arquitectos - Exterior Photography, HousesHouses in Lago Colico / Benjamin Goñi Arquitectos + Claro + Westendarp Arquitectos - Exterior Photography, Houses, Garden, StairsHouses in Lago Colico / Benjamin Goñi Arquitectos + Claro + Westendarp Arquitectos - Interior Photography, Houses, Table, ChairHouses in Lago Colico / Benjamin Goñi Arquitectos + Claro + Westendarp Arquitectos - Exterior Photography, Houses, StairsHouses in Lago Colico / Benjamin Goñi Arquitectos + Claro + Westendarp Arquitectos - More Images+ 19

•
Cunco, Chile

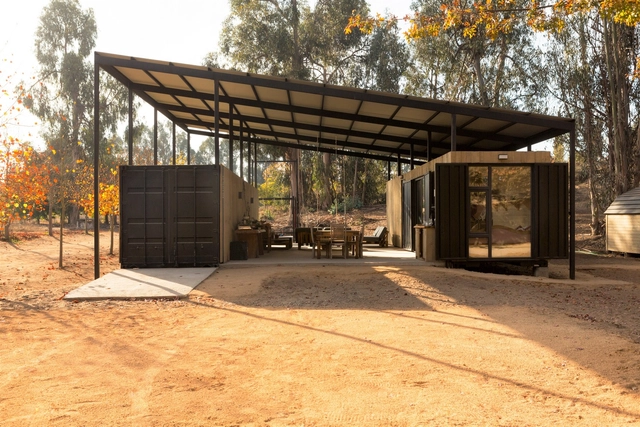
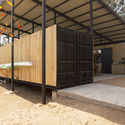
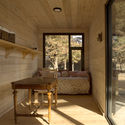
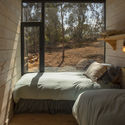
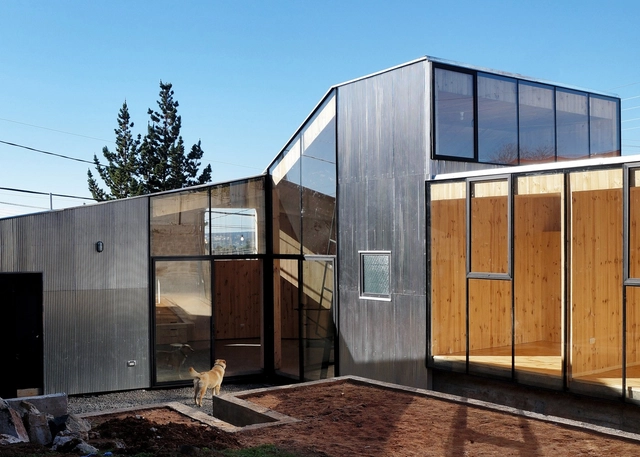
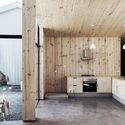
Container House / Plannea Arquitectura + Constanza Domínguez C.

Container House / Plannea Arquitectura + Constanza Domínguez C. - Interior Photography, Houses Interiors, BeamContainer House / Plannea Arquitectura + Constanza Domínguez C. - Interior Photography, Houses Interiors, BeamContainer House / Plannea Arquitectura + Constanza Domínguez C. - Interior Photography, Houses InteriorsContainer House / Plannea Arquitectura + Constanza Domínguez C. - Interior Photography, Houses Interiors, Bedroom, BedContainer House / Plannea Arquitectura + Constanza Domínguez C. - More Images+ 22

•
La Compania, Chile
  • Architects: Constanza DomÍnguez C., Plannea Arquitectura
  • Area Area of this architecture project Area:  1022 ft²
  • Year Completion year of this architecture project Year:  2019
  • Manufacturers Brands with products used in this architecture project
    Manufacturers:  Acma, BASF, Behr, Ceresita, Cintac®, +9

Oller Caracas House / Yáñez Hormazábal Arquitectos

Oller Caracas House / Yáñez Hormazábal Arquitectos - Interior Photography, House Interiors, Facade, BeamOller Caracas House / Yáñez Hormazábal Arquitectos - Interior Photography, House Interiors, Kitchen, ChairOller Caracas House / Yáñez Hormazábal Arquitectos - Interior Photography, House Interiors, Kitchen, Beam, Sink, Lighting, CountertopOller Caracas House / Yáñez Hormazábal Arquitectos - Exterior Photography, House Interiors, FacadeOller Caracas House / Yáñez Hormazábal Arquitectos - More Images+ 19

  • Area Area of this architecture project Area:  1345 ft²
  • Year Completion year of this architecture project Year:  2019
  • Manufacturers Brands with products used in this architecture project
    Manufacturers:  AutoDesk, GRAPHISOFT, Arauco, CHC, GLASSTECH, +1