1. ArchDaily
  2. Chile

Chile

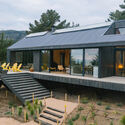
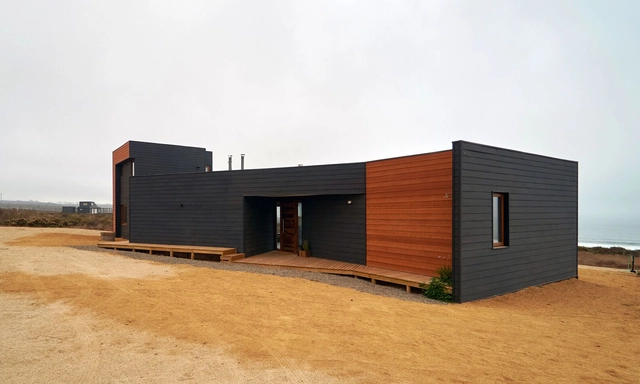
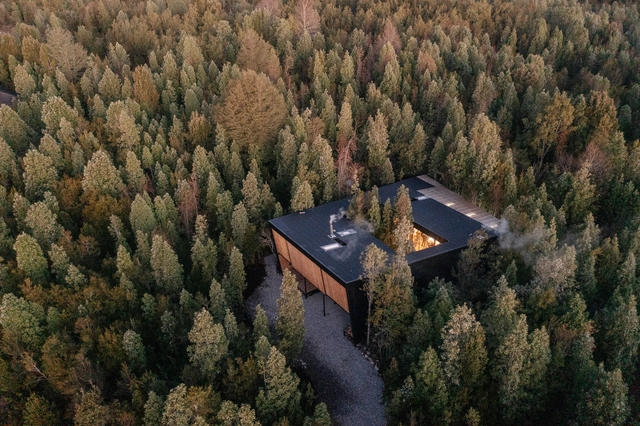
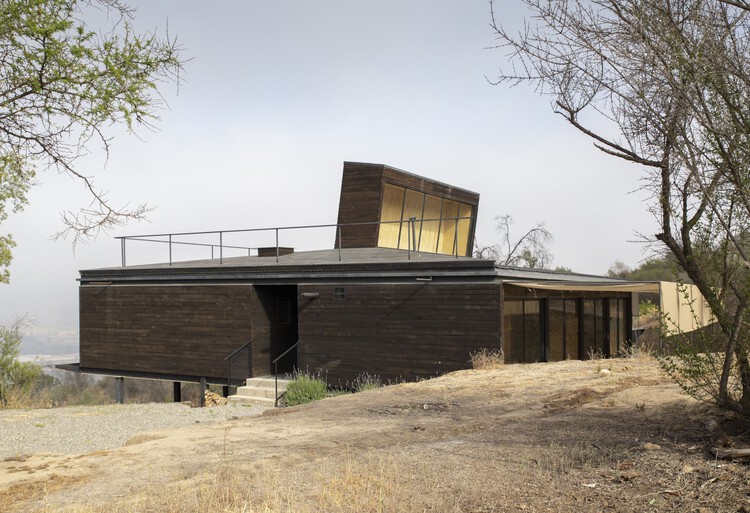
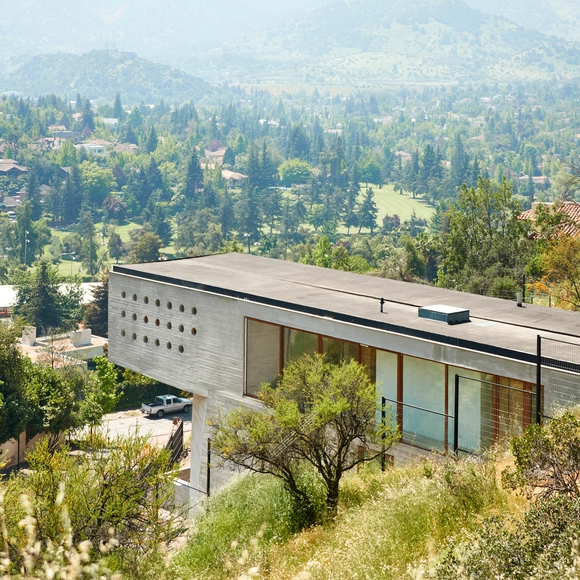
M House / Estudio Valdés +

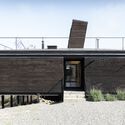
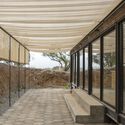
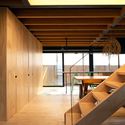
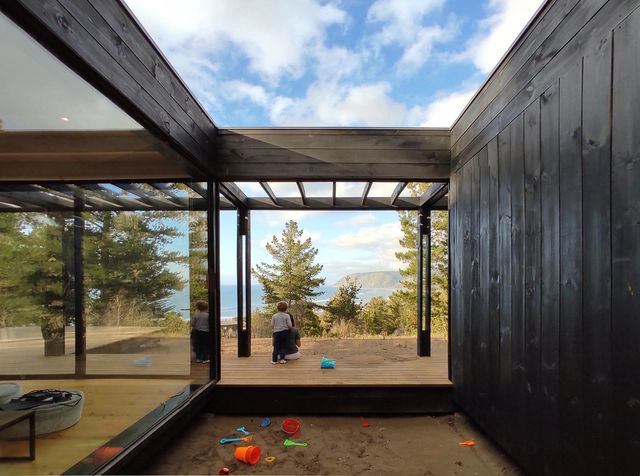
M House / Estudio Valdés + - Exterior Photography, Houses, FenceM House / Estudio Valdés + - HousesM House / Estudio Valdés + - Interior Photography, Houses, Beam, Table, Lighting, ChairM House / Estudio Valdés + - Exterior Photography, HousesM House / Estudio Valdés + - More Images+ 21

•
Litueche, Chile
  • Architects: Estudio Valdés +
  • Area Area of this architecture project Area:  169 m²
  • Year Completion year of this architecture project Year:  2020

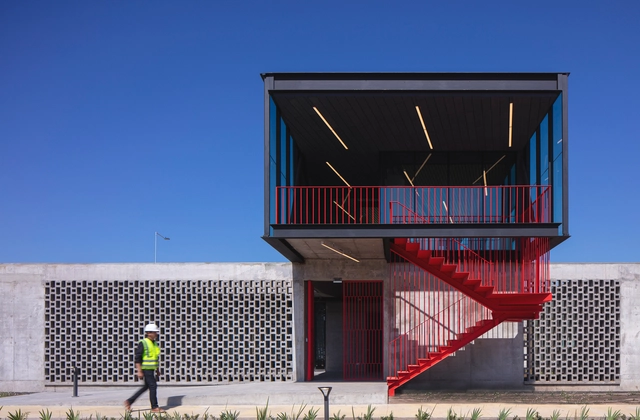
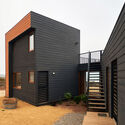
San Francisco de Mostazal Vehicle Weight Control Plaza / Bastias Cardemil Arquitectos

San Francisco de Mostazal Vehicle Weight Control Plaza / Bastias Cardemil Arquitectos - Exterior Photography,           Control Center, FacadeSan Francisco de Mostazal Vehicle Weight Control Plaza / Bastias Cardemil Arquitectos - Exterior Photography,           Control Center, FenceSan Francisco de Mostazal Vehicle Weight Control Plaza / Bastias Cardemil Arquitectos - Interior Photography,           Control Center, Stairs, Handrail, FacadeSan Francisco de Mostazal Vehicle Weight Control Plaza / Bastias Cardemil Arquitectos - Interior Photography,           Control Center, StairsSan Francisco de Mostazal Vehicle Weight Control Plaza / Bastias Cardemil Arquitectos - More Images+ 18

•
San Francisco de Mostazal, Chile
  • Area Area of this architecture project Area:  452 m²
  • Year Completion year of this architecture project Year:  2020
  • Manufacturers Brands with products used in this architecture project
    Manufacturers:  Budnik, Hunter Douglas, ZWCAD

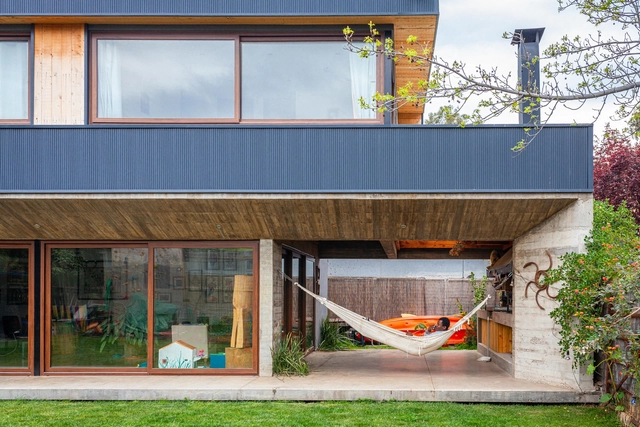
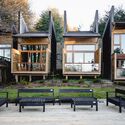
Los Alerces House / Ruca Proyectos

Los Alerces House / Ruca Proyectos - Interior Photography, Houses, FacadeLos Alerces House / Ruca Proyectos - Exterior Photography, HousesLos Alerces House / Ruca Proyectos - Interior Photography, Houses, FacadeLos Alerces House / Ruca Proyectos - Exterior Photography, HousesLos Alerces House / Ruca Proyectos - More Images+ 13

•
Concón, Chile
  • Architects: Ruca Proyectos
  • Area Area of this architecture project Area:  248 m²
  • Year Completion year of this architecture project Year:  2018
  • Manufacturers Brands with products used in this architecture project
    Manufacturers:  Añihue, Jeld-Wen, Ancozam, Incoserv, dsalas

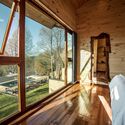
Un Patio House / Lucas Maino Fernandez

Un Patio House / Lucas Maino Fernandez - Exterior Photography, HousesUn Patio House / Lucas Maino Fernandez - Exterior Photography, HousesUn Patio House / Lucas Maino Fernandez - Exterior Photography, HousesUn Patio House / Lucas Maino Fernandez - Interior Photography, HousesUn Patio House / Lucas Maino Fernandez - More Images+ 18

•
Molco, Chile
  • Architects: Lucas Maino Fernandez
  • Area Area of this architecture project Area:  223 m²
  • Year Completion year of this architecture project Year:  2021

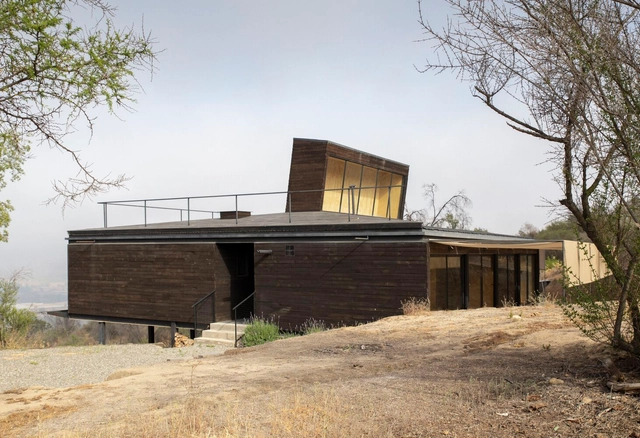
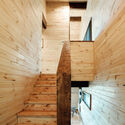
Hatch House / Boza Wilson Arquitectos

Hatch House / Boza Wilson Arquitectos - Exterior Photography, HousesHatch House / Boza Wilson Arquitectos - Exterior Photography, Houses, FacadeHatch House / Boza Wilson Arquitectos - Interior Photography, Houses, FacadeHatch House / Boza Wilson Arquitectos - Interior Photography, Houses, Beam, FacadeHatch House / Boza Wilson Arquitectos - More Images+ 16

•
Hijuelas, Chile

Exhibition: The Other Cities of the Cold War

The urban scope of the territorial and cultural confrontations between the United States and the Soviet Union extends beyond the well-known post-war reconstructions of Europe, reaching across countries in Latin America, Africa, and Asia. Through plans, maps, and microhistories, the exhibition explores the role of architecture and urban design in the more than 500 projects—led by Robert McNamara—that the World Bank financed between 1972 and 1985 in 136 cities of what was then known as the "Third World." This war on poverty sought to halt the advance of communism and expand the geopolitical frontiers of the First World into developing countries, this time through an economic growth agenda that instrumentalized urban housing.

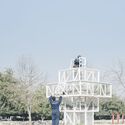
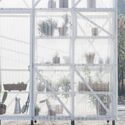
Installation of Micro Greenhouses / Iván Bravo Arquitectos

Installation of Micro Greenhouses / Iván Bravo Arquitectos - Exterior Photography, Other Structures
© Bruno Giliberto

Installation of Micro Greenhouses / Iván Bravo Arquitectos - Exterior Photography, Other StructuresInstallation of Micro Greenhouses / Iván Bravo Arquitectos - Interior Photography, Other Structures, FacadeInstallation of Micro Greenhouses / Iván Bravo Arquitectos - Interior Photography, Other StructuresInstallation of Micro Greenhouses / Iván Bravo Arquitectos - Interior Photography, Other Structures, BeamInstallation of Micro Greenhouses / Iván Bravo Arquitectos - More Images+ 18

•
Santiago de Chile, Chile

AKA Patagonia Hotel / Pablo Larroulet

AKA Patagonia Hotel / Pablo Larroulet - Exterior Photography, Landscape ArchitectureAKA Patagonia Hotel / Pablo Larroulet - Interior Photography, Landscape ArchitectureAKA Patagonia Hotel / Pablo Larroulet - Interior Photography, Landscape Architecture, Bedroom, BedAKA Patagonia Hotel / Pablo Larroulet - Exterior Photography, Landscape ArchitectureAKA Patagonia Hotel / Pablo Larroulet - More Images+ 23

  • Architects: Pablo Larroulet
  • Area Area of this architecture project Area:  300 m²
  • Year Completion year of this architecture project Year:  2020
  • Manufacturers Brands with products used in this architecture project
    Manufacturers:  GRAPHISOFT, Archicad

PR House / Triangular

PR House / Triangular - Exterior Photography, HousesPR House / Triangular - Interior Photography, Houses, Kitchen, Beam, Table, ChairPR House / Triangular - Interior Photography, Houses, ChairPR House / Triangular - Interior Photography, Houses, FacadePR House / Triangular - More Images+ 12

•
Cunco, Chile
  • Architects: Triangular
  • Area Area of this architecture project Area:  2583 ft²
  • Year Completion year of this architecture project Year:  2019
  • Manufacturers Brands with products used in this architecture project
    Manufacturers:  Accoya, Acerline, Arauco, Grasstech, Leaf Panel

Enfermedades Preciosas Installation / Iván Bravo Arquitectos

Enfermedades Preciosas Installation / Iván Bravo Arquitectos - Interior Photography, Installation
© Felipe Fontecilla

Enfermedades Preciosas Installation / Iván Bravo Arquitectos - Interior Photography, InstallationEnfermedades Preciosas Installation / Iván Bravo Arquitectos - Interior Photography, Installation, Door, BeamEnfermedades Preciosas Installation / Iván Bravo Arquitectos - Interior Photography, Installation, DoorEnfermedades Preciosas Installation / Iván Bravo Arquitectos - Interior Photography, Installation, FacadeEnfermedades Preciosas Installation / Iván Bravo Arquitectos - More Images+ 16

•
Vitacura, Chile

El Gauchal House / Iván Bravo Arquitecto

El Gauchal House / Iván Bravo Arquitecto - Exterior Photography, Houses
© Bruno Giliberto

El Gauchal House / Iván Bravo Arquitecto - Exterior Photography, Houses, FacadeEl Gauchal House / Iván Bravo Arquitecto - Exterior Photography, Houses, Door, FenceEl Gauchal House / Iván Bravo Arquitecto - Exterior Photography, Houses, FacadeEl Gauchal House / Iván Bravo Arquitecto - Interior Photography, HousesEl Gauchal House / Iván Bravo Arquitecto - More Images+ 21

•
Navidad, Chile

Punta Puertecillo House / Antonio Mundi

Punta Puertecillo House / Antonio Mundi - Exterior Photography, HousesPunta Puertecillo House / Antonio Mundi - Exterior Photography, HousesPunta Puertecillo House / Antonio Mundi - Interior Photography, HousesPunta Puertecillo House / Antonio Mundi - Interior Photography, Houses, Table, ChairPunta Puertecillo House / Antonio Mundi - More Images+ 13

•
Litueche, Chile
  • Architects: Antonio Mundi
  • Area Area of this architecture project Area:  1076 ft²
  • Year Completion year of this architecture project Year:  2021

RM House / Moreno Wellmann Arquitectos

RM House / Moreno Wellmann Arquitectos - Exterior Photography, Houses, FacadeRM House / Moreno Wellmann Arquitectos - Exterior Photography, HousesRM House / Moreno Wellmann Arquitectos - Exterior Photography, Houses, FacadeRM House / Moreno Wellmann Arquitectos - Exterior Photography, HousesRM House / Moreno Wellmann Arquitectos - More Images+ 13

•
La Ligua, Chile

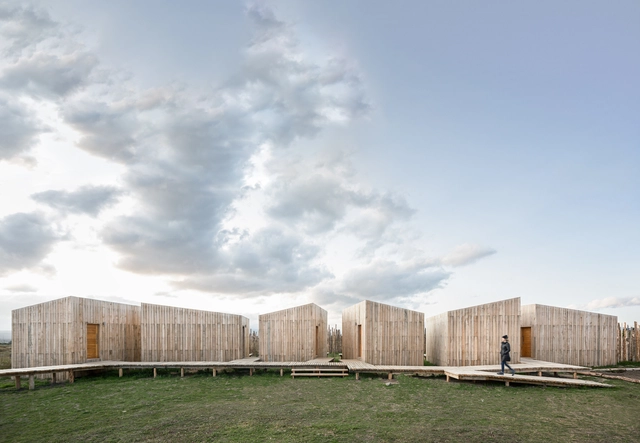
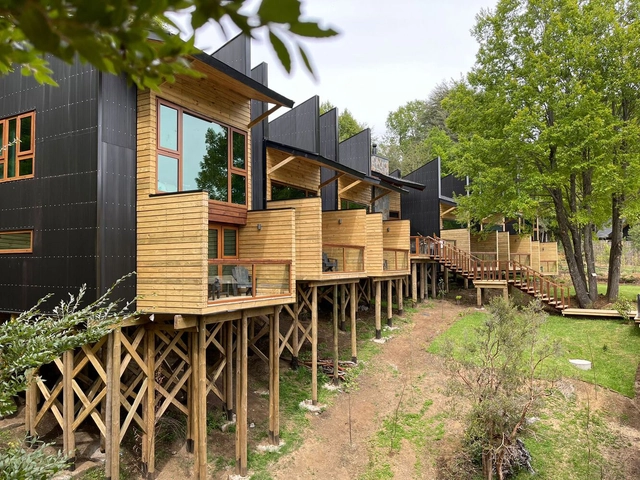
Ni-Newen Refuge / MHarquitectos

Ni-Newen Refuge / MHarquitectos - Exterior Photography, Cabins & LodgesNi-Newen Refuge / MHarquitectos - Exterior Photography, Cabins & LodgesNi-Newen Refuge / MHarquitectos - Interior Photography, Cabins & Lodges, BedroomNi-Newen Refuge / MHarquitectos - Interior Photography, Cabins & Lodges, StairsNi-Newen Refuge / MHarquitectos - More Images+ 17

  • Architects: MHarquitectos
  • Area Area of this architecture project Area:  450 m²
  • Year Completion year of this architecture project Year:  2021
  • Manufacturers Brands with products used in this architecture project
    Manufacturers:  Atika, CHC, Dialum, AutoDesk, Cubiertas del Sur, +2

Keynote Lecture ENSAMBLE STUDIO: “Architecture of the Earth”

Fundación Ruta País, in collaboration with MK, the Association of Architectural Offices of Chile (AOA), and Fundación IDDEA, invites you to the Master Lecture: “Architecture of the Earth,” featuring the renowned international firm Ensamble Studio.

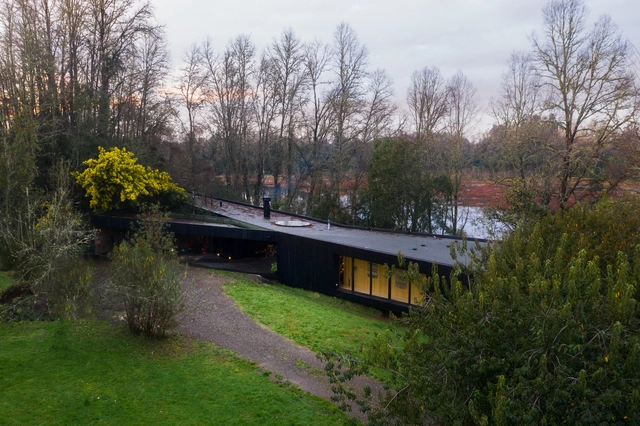
Ye House / Cazú Zegers

Ye House / Cazú Zegers - Interior Photography, HousesYe House / Cazú Zegers - Exterior Photography, Houses, BeamYe House / Cazú Zegers - Interior Photography, Houses, DoorYe House / Cazú Zegers - Exterior Photography, HousesYe House / Cazú Zegers - More Images+ 12

•
Valdivia, Chile

"Public Works" Lecture

With a career focused primarily on the public sector, Cristóbal Tirado is the architect behind major projects throughout Chile, such as the renovation of the Mercado Providencia, the Aysén Regional Museum, the International Antarctic Center, the restoration of the Valparaíso elevators, and the remodeling of Plaza Sotomayor in the same city, among others. These are projects in which he has participated through competitions or public tenders.
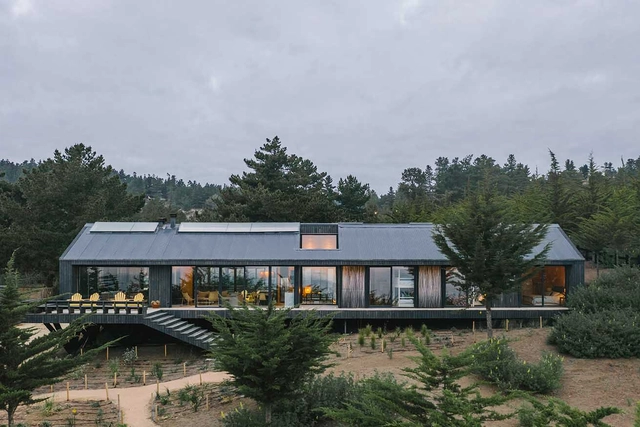
House K / Cazú Zegers

House K / Cazú Zegers - Exterior Photography, HousesHouse K / Cazú Zegers - Interior Photography, HousesHouse K / Cazú Zegers - Interior Photography, Houses, Door, ArchHouse K / Cazú Zegers - Exterior Photography, HousesHouse K / Cazú Zegers - More Images+ 8

•
Santiago de Chile, Chile
  • Architects: Cazú Zegers
  • Area Area of this architecture project Area:  365 m²
  • Year Completion year of this architecture project Year:  2017