1. ArchDaily
  2. Chile

Chile

Chamisero House / Elton&Deves Arquitectos + Chamorro Arquitecto

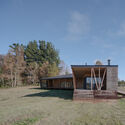
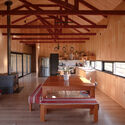
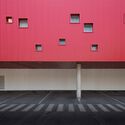
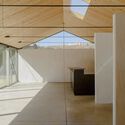
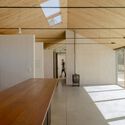
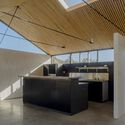
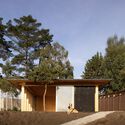
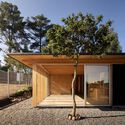
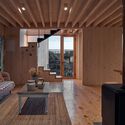
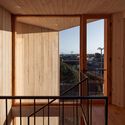
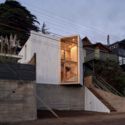
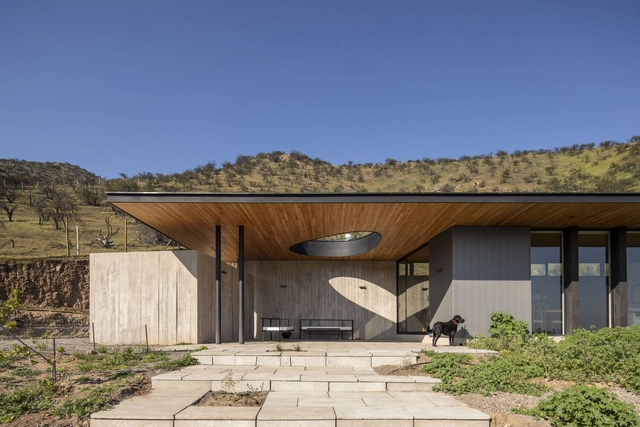
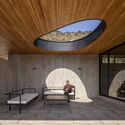
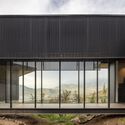
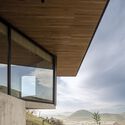
Chamisero House  / Elton&Deves Arquitectos + Chamorro Arquitecto - Exterior Photography, Houses, FacadeChamisero House  / Elton&Deves Arquitectos + Chamorro Arquitecto - Interior Photography, Houses, Facade, Arch, Bench, TableChamisero House  / Elton&Deves Arquitectos + Chamorro Arquitecto - Exterior Photography, Houses, Garden, Facade, LightingChamisero House  / Elton&Deves Arquitectos + Chamorro Arquitecto - Interior Photography, Houses, Beam, FacadeChamisero House  / Elton&Deves Arquitectos + Chamorro Arquitecto - More Images+ 20

•
Colina, Chile

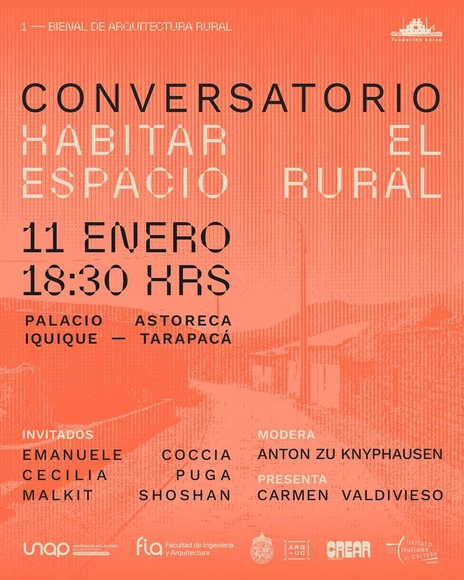
Conversation: Inhabiting Rural Space / 1st Rural Architecture Biennial 2024

As part of the first cycle of the Rural Architecture Biennial, a discussion panel will explore ways of inhabiting rural spaces, particularly those linked to desert ecologies. The event aims to facilitate a dialogue between reflections from various disciplines and corners of the world.
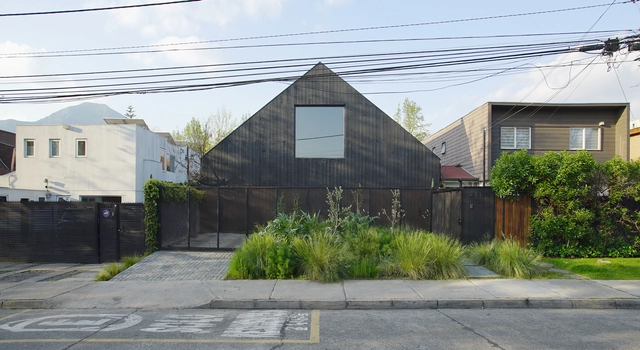
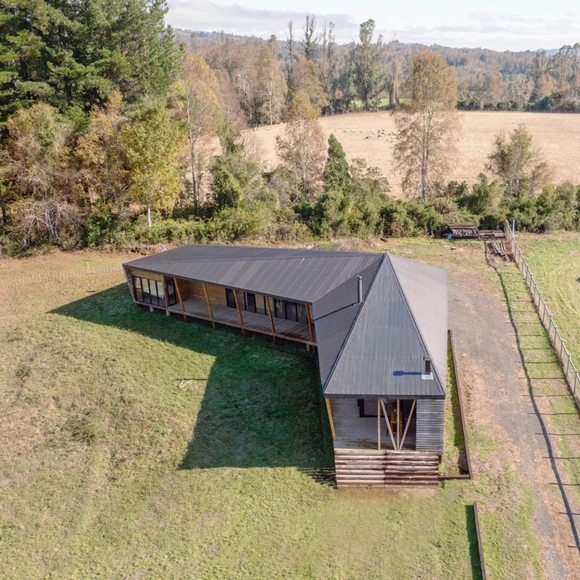
Thor House / Grass+Batz Arquitectos

Thor House / Grass+Batz Arquitectos - Interior Photography, Houses, Beam, Door, Table, ChairThor House / Grass+Batz Arquitectos - Interior Photography, Houses, Bedroom, Door, Facade, Beam, BedThor House / Grass+Batz Arquitectos - Exterior Photography, Houses, Garden, Facade, Table, ChairThor House / Grass+Batz Arquitectos - Interior Photography, Houses, Table, ChairThor House / Grass+Batz Arquitectos - More Images+ 21

•
Vitacura, Chile

Bumeran House / Lucas Maino Fernandez

Bumeran House / Lucas Maino Fernandez - Exterior Photography, HousesBumeran House / Lucas Maino Fernandez - Exterior Photography, Houses, GardenBumeran House / Lucas Maino Fernandez - Exterior Photography, Houses, FacadeBumeran House / Lucas Maino Fernandez - Interior Photography, Houses, Beam, Table, BenchBumeran House / Lucas Maino Fernandez - More Images+ 28

•
Villarrica, Chile

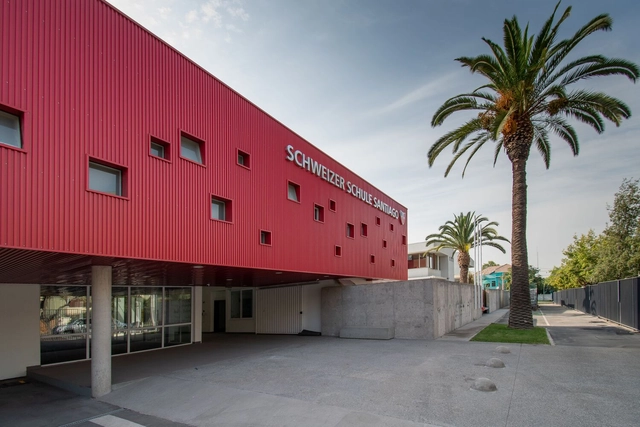
Colegio Suizo Gymnasium / Lambiasi + Westenenk Arquitectos + Eliash Arquitectos + Marcela Schmauk

Colegio Suizo Gymnasium / Lambiasi + Westenenk Arquitectos + Eliash Arquitectos + Marcela Schmauk - Exterior Photography, Other Facilities, FacadeColegio Suizo Gymnasium / Lambiasi + Westenenk Arquitectos + Eliash Arquitectos + Marcela Schmauk - Interior Photography, Other Facilities, KitchenColegio Suizo Gymnasium / Lambiasi + Westenenk Arquitectos + Eliash Arquitectos + Marcela Schmauk - Interior Photography, Other FacilitiesColegio Suizo Gymnasium / Lambiasi + Westenenk Arquitectos + Eliash Arquitectos + Marcela Schmauk - Interior Photography, Other Facilities, FacadeColegio Suizo Gymnasium / Lambiasi + Westenenk Arquitectos + Eliash Arquitectos + Marcela Schmauk - More Images+ 15

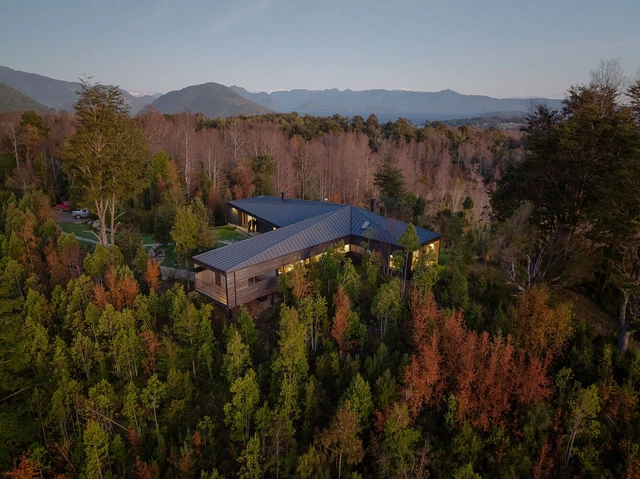
Apfel House / Hebra Arquitectos

Apfel House / Hebra Arquitectos - Exterior Photography, Cabins & Lodges, FacadeApfel House / Hebra Arquitectos - Exterior Photography, Cabins & Lodges, ForestApfel House / Hebra Arquitectos - Exterior Photography, Cabins & Lodges, Garden, Facade, Door, BeamApfel House / Hebra Arquitectos - Interior Photography, Cabins & Lodges, BeamApfel House / Hebra Arquitectos - More Images+ 18

  • Architects: Hebra Arquitectos
  • Area Area of this architecture project Area:  375 m²
  • Year Completion year of this architecture project Year:  2021
  • Manufacturers Brands with products used in this architecture project
    Manufacturers:  MK, Stone Center, Villalba

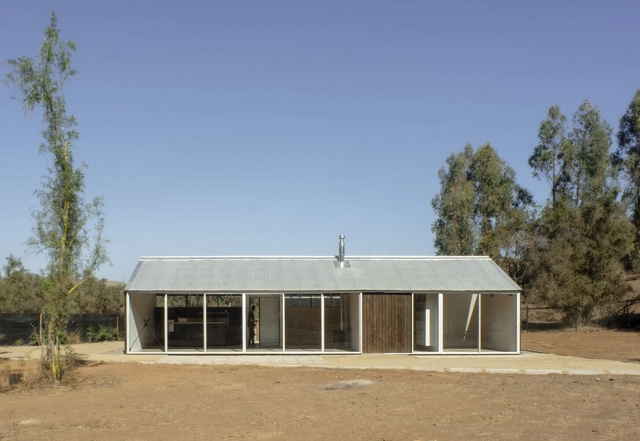
La Laguna House / Fantuzzi + Rodillo Arquitectos

La Laguna House / Fantuzzi + Rodillo Arquitectos - Exterior Photography, Houses, Door, FacadeLa Laguna House / Fantuzzi + Rodillo Arquitectos - Interior Photography, Houses, Facade, Door, Beam, ChairLa Laguna House / Fantuzzi + Rodillo Arquitectos - Interior Photography, Houses, Kitchen, Door, Beam, FacadeLa Laguna House / Fantuzzi + Rodillo Arquitectos - Interior Photography, Houses, Kitchen, Facade, Beam, ChairLa Laguna House / Fantuzzi + Rodillo Arquitectos - More Images+ 11

•
Maitencillo, Chile

Los Pinos House / Fantuzzi + Rodillo Arquitectos

Los Pinos House / Fantuzzi + Rodillo Arquitectos - Exterior Photography, Houses, Facade, DoorLos Pinos House / Fantuzzi + Rodillo Arquitectos - Exterior Photography, Houses, Facade, Door, ArchLos Pinos House / Fantuzzi + Rodillo Arquitectos - Interior Photography, Houses, Kitchen, Beam, CountertopLos Pinos House / Fantuzzi + Rodillo Arquitectos - Interior Photography, Houses, Bathroom, Sink, ToiletLos Pinos House / Fantuzzi + Rodillo Arquitectos - More Images+ 14

•
Viña del Mar, Chile
  • Area Area of this architecture project Area:  97 m²
  • Year Completion year of this architecture project Year:  2023
  • Manufacturers Brands with products used in this architecture project
    Manufacturers:  Arauco, Hilam

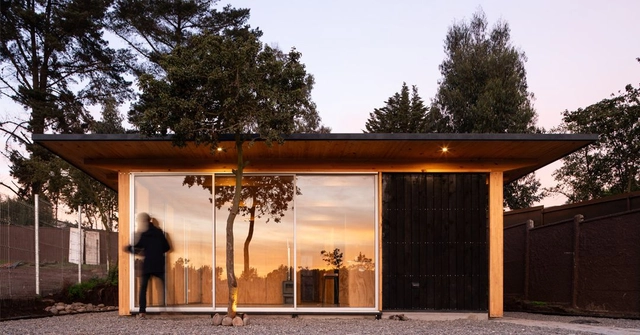
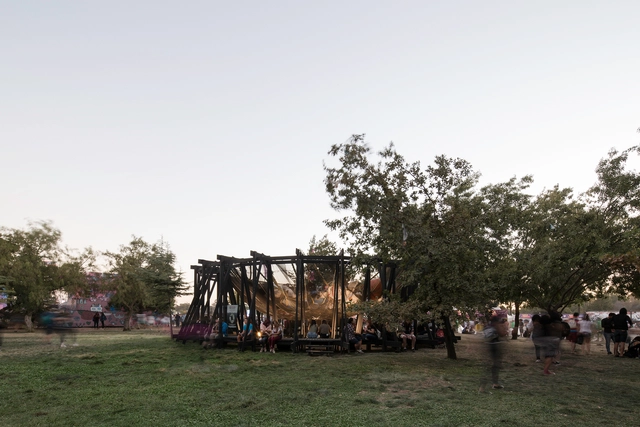
Inverted Dome / Guillermo Hevia García

Inverted Dome / Guillermo Hevia García  - Exterior Photography, PavilionInverted Dome / Guillermo Hevia García  - Exterior Photography, Pavilion, ForestInverted Dome / Guillermo Hevia García  - Exterior Photography, Pavilion, Bench, ForestInverted Dome / Guillermo Hevia García  - Exterior Photography, Pavilion, GardenInverted Dome / Guillermo Hevia García  - More Images+ 16

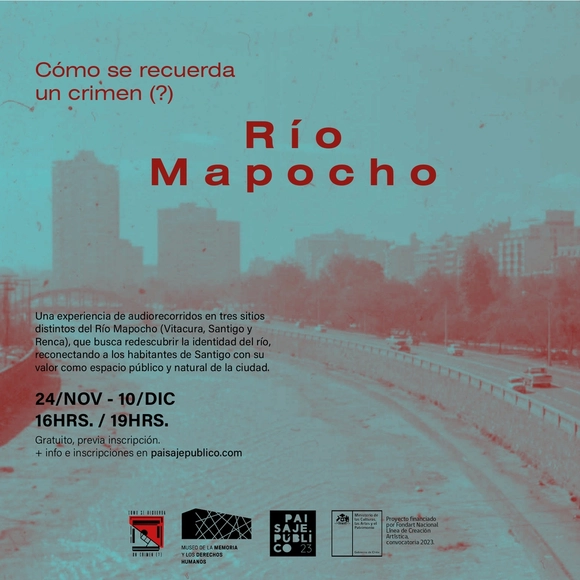
How to remember a crime: Mapocho River

“How to Remember a Crime: Mapocho River” is a free performance that, through a walking tour guided by soundscapes, voiceovers, and testimonies, encourages reflection on the connection to nature, civic development, fundamental rights, and crimes against humanity committed during the dictatorship.
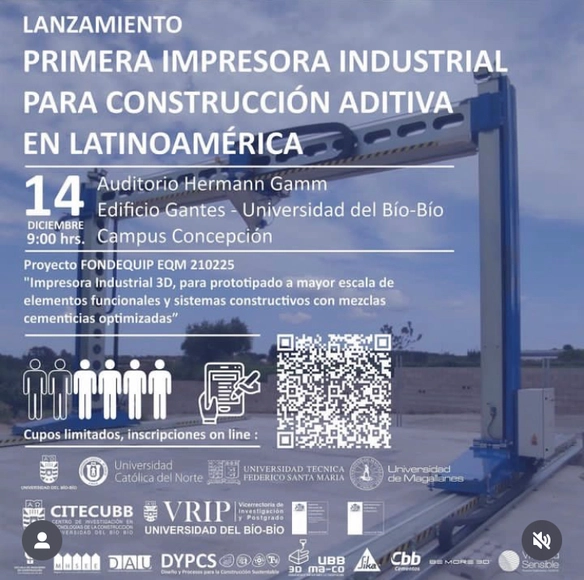
Launch of the first industrial printer for additive construction in Latin America / UBB

The launch of the first industrial printer for additive construction in Latin America will take place on Thursday, December 14, at the Universidad del Bío-Bío's Concepción campus. This printer will enable the construction of entire houses in Latin America for the first time. It represents a significant advancement in additive construction developed by the UBB's Center for Research in Construction Technologies (CITEC), which has already produced various pieces of furniture and residential walls using an industrial robot in collaboration with several industry partners.
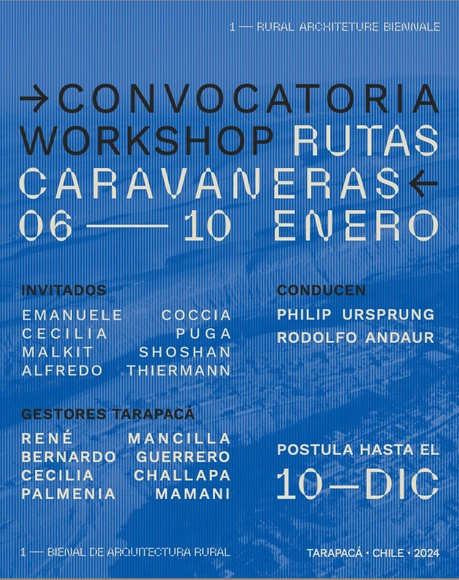
Call for Entries: Caravan Routes Workshop

“Ruta Caravanera” is an interdisciplinary workshop based on the itinerant methodology of Swiss curator and historian Philip Ursprung and the territorial research trips led by Tarapacá-based curator Rodolfo Andaur in Tarapacá and other regions of the Americas. The workshop’s objectives revisit the ancestral practices of the first Andean nations as alternative frameworks for reading and understanding geography.
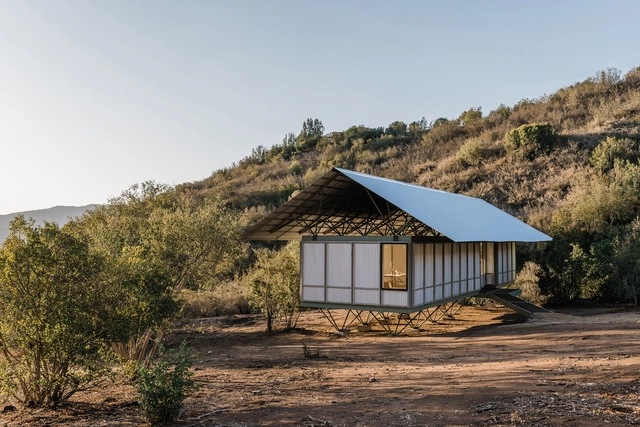

Prototype Industrialized Construction System / Ignacio Rojas Hirigoyen Arquitectos + The Andes House

Prototype Industrialized Construction System / Ignacio Rojas Hirigoyen Arquitectos + The Andes House - Exterior Photography, Houses, FacadePrototype Industrialized Construction System / Ignacio Rojas Hirigoyen Arquitectos + The Andes House - Exterior Photography, Houses, Facade, Beam, HandrailPrototype Industrialized Construction System / Ignacio Rojas Hirigoyen Arquitectos + The Andes House - Interior Photography, Houses, TablePrototype Industrialized Construction System / Ignacio Rojas Hirigoyen Arquitectos + The Andes House - Interior Photography, Houses, Facade, Column, Beam, Door, ArchPrototype Industrialized Construction System / Ignacio Rojas Hirigoyen Arquitectos + The Andes House - More Images+ 13

•
Casablanca, Chile

Opening and Lecture: Remote Residencies Vol. 2. UNKRNS: Beyond the Entrepreneurial Spell

Remote Residencies is an initiative emerging from the Architecture program at Campus Creativo in collaboration with the Outreach department of the Universidad Andrés Bello. It is an [inter-trans-multi]disciplinary project that aims to open a discussion on contemporary topics based on a question and an image, which will be materialized as an installation at Galería Rocamar, located on the first floor of Campus Creativo in Viña del Mar, Chile.
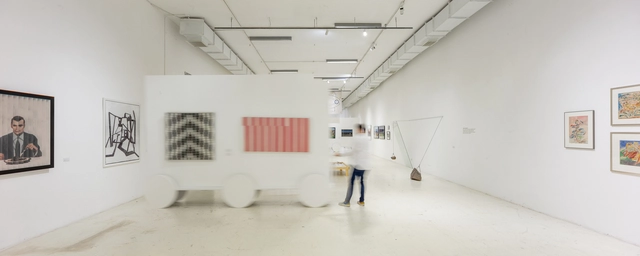
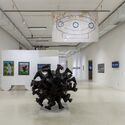
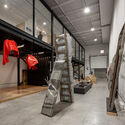
Homo Ludens Exhibition / Guillermo Hevia García + Catalina Poblete

Homo Ludens Exhibition / Guillermo Hevia García  + Catalina Poblete - Interior Photography, Museum & Exhibition InteriorsHomo Ludens Exhibition / Guillermo Hevia García  + Catalina Poblete - Interior Photography, Museum & Exhibition InteriorsHomo Ludens Exhibition / Guillermo Hevia García  + Catalina Poblete - Interior Photography, Museum & Exhibition InteriorsHomo Ludens Exhibition / Guillermo Hevia García  + Catalina Poblete - Interior Photography, Museum & Exhibition InteriorsHomo Ludens Exhibition / Guillermo Hevia García  + Catalina Poblete - More Images+ 22

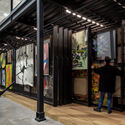
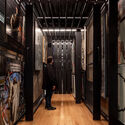
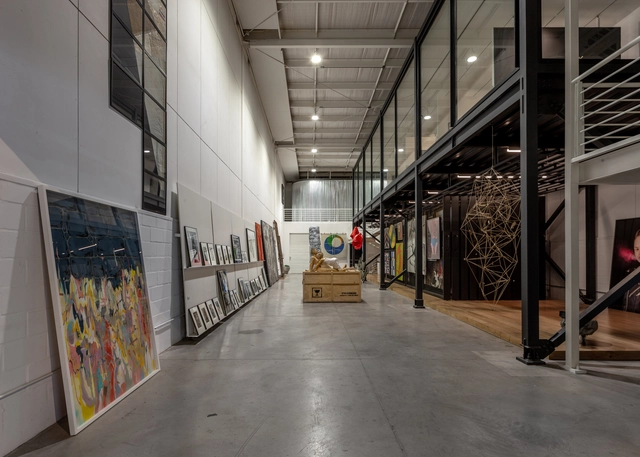
Ca.Sa Collection Archive / Guillermo Hevia García + Catalina Poblete

Ca.Sa Collection Archive / Guillermo Hevia García  + Catalina Poblete - Interior Photography, OfficesCa.Sa Collection Archive / Guillermo Hevia García  + Catalina Poblete - Interior Photography, OfficesCa.Sa Collection Archive / Guillermo Hevia García  + Catalina Poblete - Interior Photography, Offices, FacadeCa.Sa Collection Archive / Guillermo Hevia García  + Catalina Poblete - Interior Photography, Offices, DoorCa.Sa Collection Archive / Guillermo Hevia García  + Catalina Poblete - More Images+ 20

PremiosMA 2023 Award Ceremony

The second edition of the "Premios MA 2023" seeks to promote and highlight the work of contemporary women architects in Chile, featuring two award categories: Emerging and Established. Both categories aim to identify and recognize architectural production in areas such as Housing, Public Architecture, Urbanism, Landscape, and others.
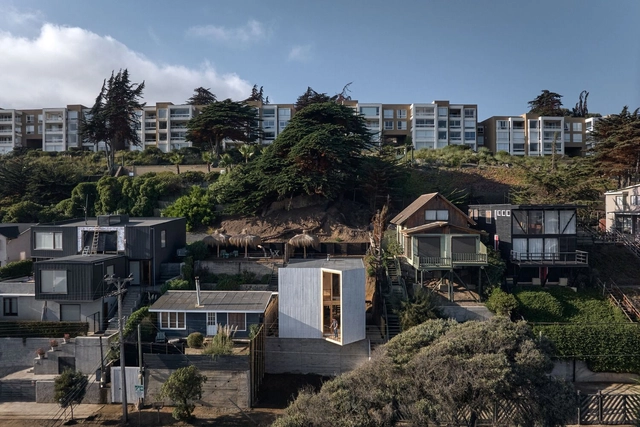
Lagunita House / Croxatto y Opazo Arquitectos

Lagunita House / Croxatto y Opazo Arquitectos - Interior Photography, Houses, BeamLagunita House / Croxatto y Opazo Arquitectos - Interior Photography, Houses, Facade, Door, Beam, HandrailLagunita House / Croxatto y Opazo Arquitectos - Exterior Photography, Houses, Stairs, Facade, HandrailLagunita House / Croxatto y Opazo Arquitectos - Exterior Photography, Houses, Facade, Cityscape, CoastLagunita House / Croxatto y Opazo Arquitectos - More Images+ 12

•
La Laguna, Chile