
Chile
Galeo Pavilion / Stanaćev Granados
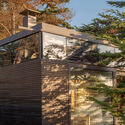

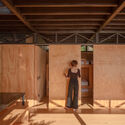

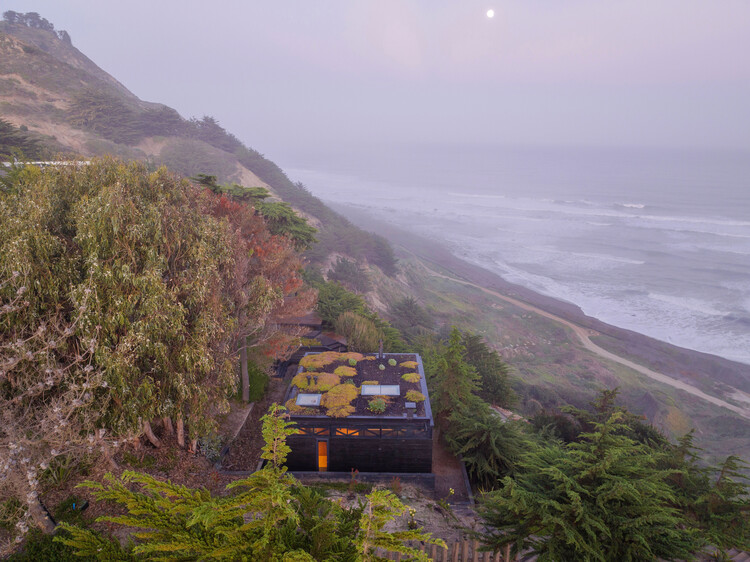
https://www.archdaily.com/1035170/galeo-pavilion-stanacev-granadosValentina Díaz
Calafate Cabin / SAA Arquitectura + Territorio

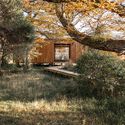


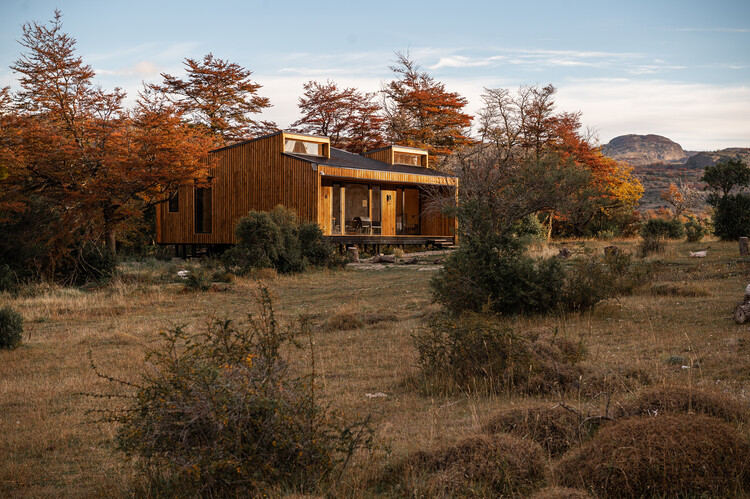
https://www.archdaily.com/1151838/calafate-cabin-saa-arquitectura-plus-territorioValentina Díaz
252 Marathon Apartments / COMUN + [TAA] Taller de Arquitectos Asociados


-
Architects: COMUN + [TAA] Taller de Arquitectos Asociados
- Area: 20480 m²
- Year: 2023
https://www.archdaily.com/1154315/252-marathon-apartments-comun-plus-taa-taller-de-arquitectos-asociadosPaula Pintos
Needle MUT / Oficina Bravo




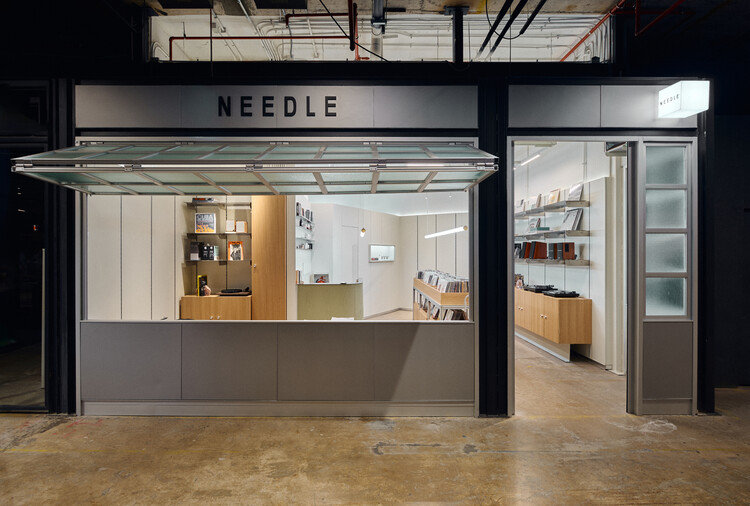
https://www.archdaily.com/1034770/needle-mut-oficina-bravoPilar Caballero
Espoz 4150 Building / Saavedra y Sabbagh Arquitectos

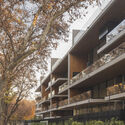
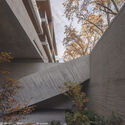
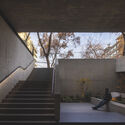
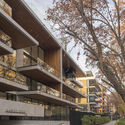
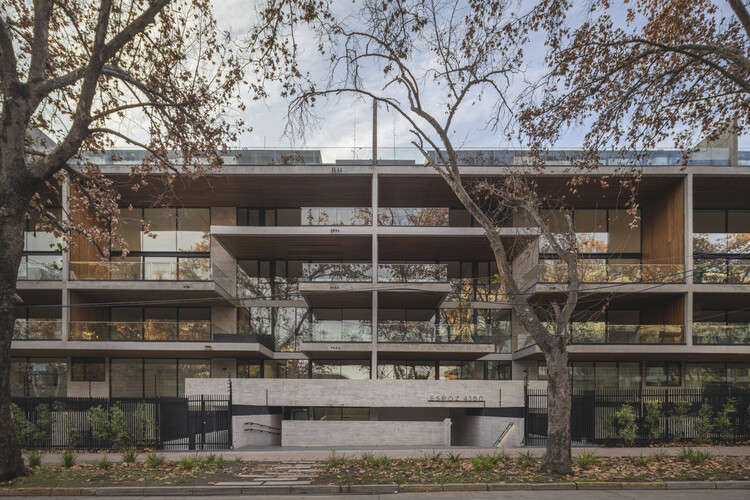
-
Architects: Saavedra y Sabbagh Arquitectos
- Area: 9999 m²
- Year: 2025
-
Manufacturers: Topwood
https://www.archdaily.com/1154007/espoz-4150-building-saavedra-y-sabbagh-arquitectosValentina Díaz
Patio House / LOTE STUDIO


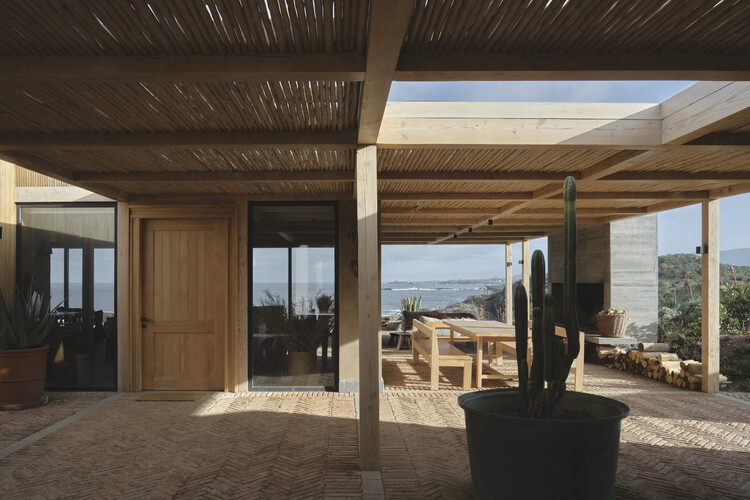
https://www.archdaily.com/1034126/house-jm-lote-studio-plus-ignacio-ferreiraValentina Díaz
Miradores House / Lucas Maino Fernández
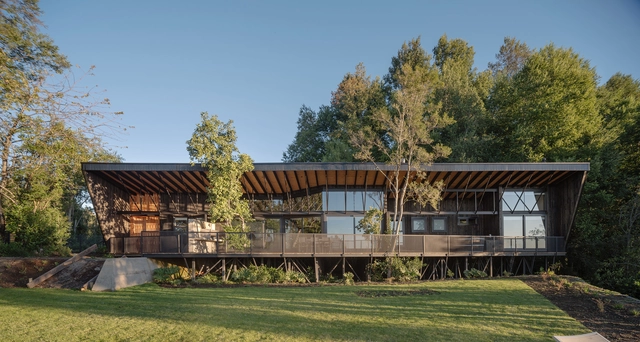
-
Architects: Lucas Maino Fernández
- Area: 319 m²
- Year: 2024
https://www.archdaily.com/1033837/miradores-house-lucas-maino-fernandezValentina Díaz
First Ibero-American Biennial of Creation and Territory

The I Ibero-American Biennial of Creation and Territory is a cultural event that invites critical reflection on contemporary creation within the context of Ibero-American regionalism.
https://www.archdaily.com/1052068/first-ibero-american-biennial-of-creation-and-territoryRene Submissions
Lagoon View Residential Complex / Mobil Arquitectos + Álvaro Arancibia Arquitecto
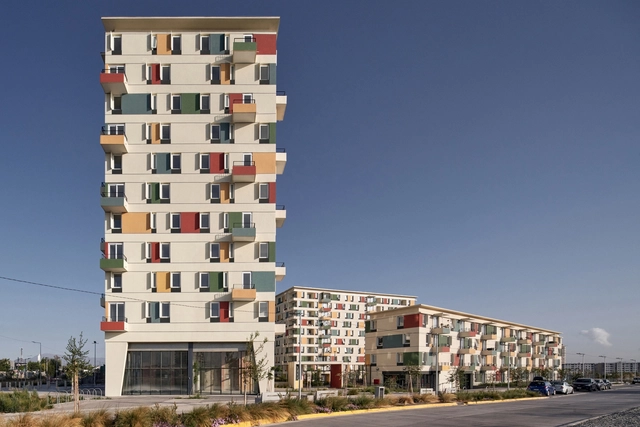
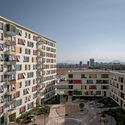

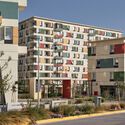
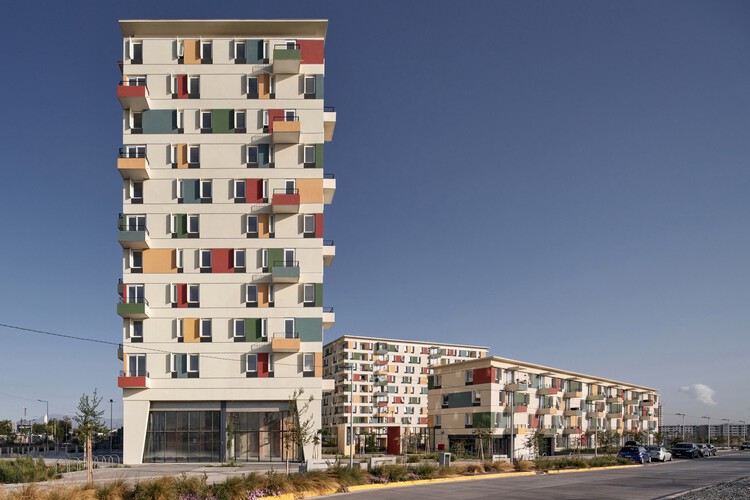
-
Architects: Mobil Arquitectos, Álvaro Arancibia Arquitecto
- Area: 100000 m²
- Year: 2024
https://www.archdaily.com/1033496/lagoon-view-residential-complex-mobil-arquitectos-plus-alvaro-arancibia-arquitectoValentina Díaz
Puertecillo House / reBA Studio
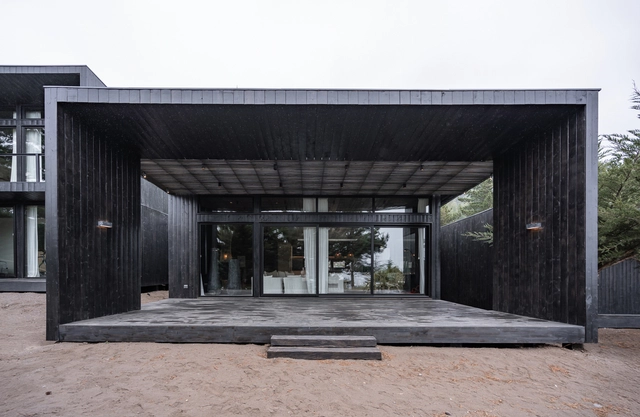
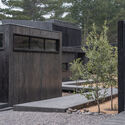
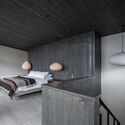
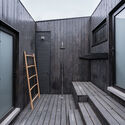

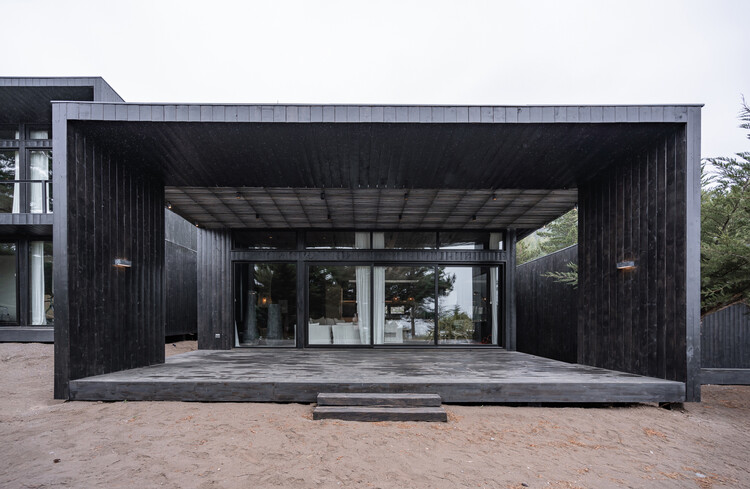
https://www.archdaily.com/1033584/puertecillo-house-reba-studioValentina Díaz
7th Docomomo Chile Seminar: Intersecting Histories, Interpretations of Modern Architecture

7TH DOCOMOMO CHILE SEMINAR
https://www.archdaily.com/1111196/7th-docomomo-chile-seminar-intersecting-histories-interpretations-of-modern-architectureRene Submissions
11th Online Masterclass: Vertical Gardens

Learn how to design vertical garden projects using both ornamental and edible plants, creating a vertical vegetable garden.
https://www.archdaily.com/1106297/11th-online-masterclass-vertical-gardensRene Submissions
6th International Seminar on the History of Hospital Architecture: Time, Space, Form, and Body

6th International Seminar on the History of Hospital Architecture: Time, Space, Form, and Body
School of Architecture, Universidad Católica del Norte/ Antofagasta, Chile, October 8–9, 2025 / Atacama Desert, industrial cities, October 10, 2025
https://www.archdaily.com/1111587/6th-international-seminar-on-the-history-of-hospital-architecture-time-space-form-and-bodyRene Submissions
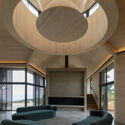
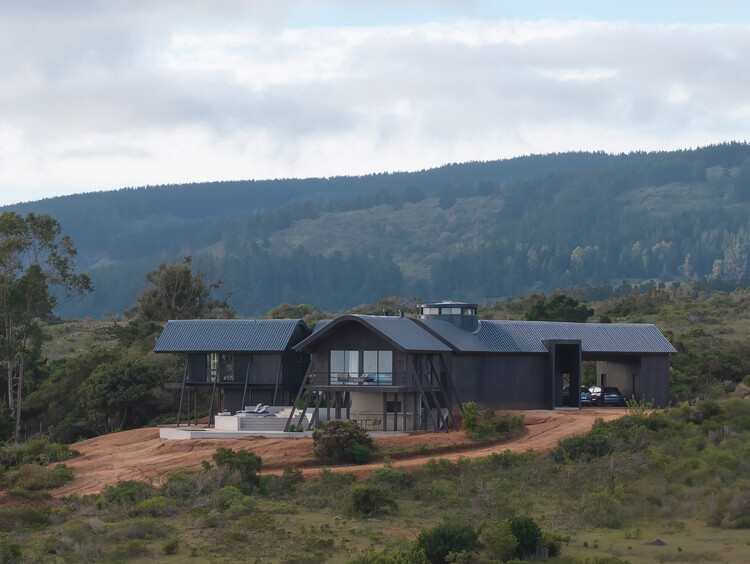
Y House / Benjamin Goñi Arquitectos + Estudio Sie7e
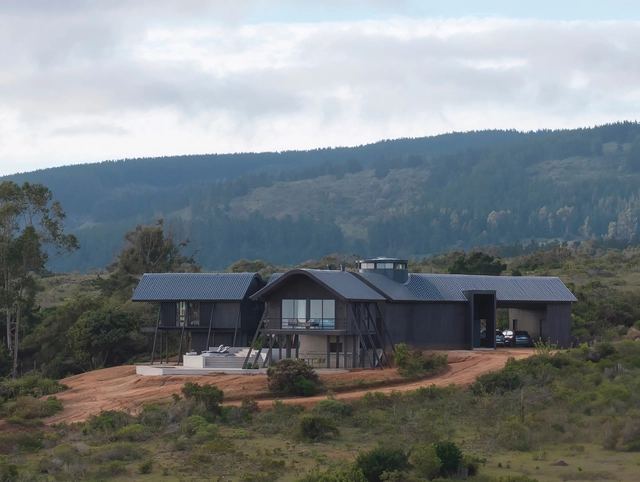
-
Architects: Benjamin Goñi Arquitectos, Estudio Sie7e
- Area: 400 m²
- Year: 2024
-
Manufacturers: Topwood
https://www.archdaily.com/1153284/y-house-benjamin-goni-arquitectos-plus-estudio-sie7eValentina Díaz
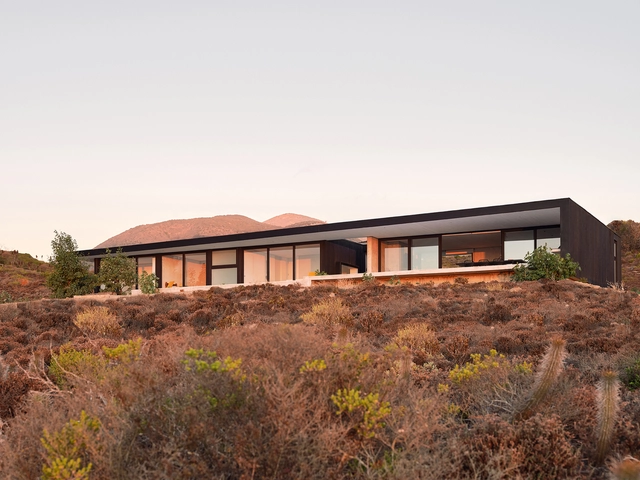
Casa RIMA / Cristián Romero Valente

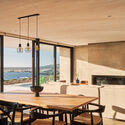
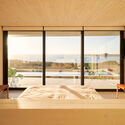
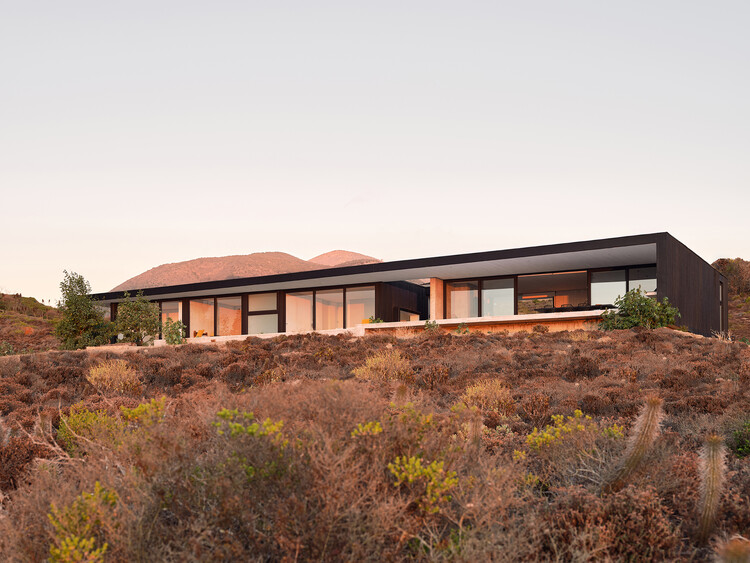
-
Architects: Cristián Romero Valente
- Area: 192 m²
- Year: 2024
-
Manufacturers: CHC, Coggiola Mármoles, Valmex, ATL, Led Studio, +1
https://www.archdaily.com/1033047/casa-rima-cristian-romero-valenteAndreas Luco
Aguadulce House / Benjamin Goñi Arquitectos + Claro + Westendarp Arquitectos
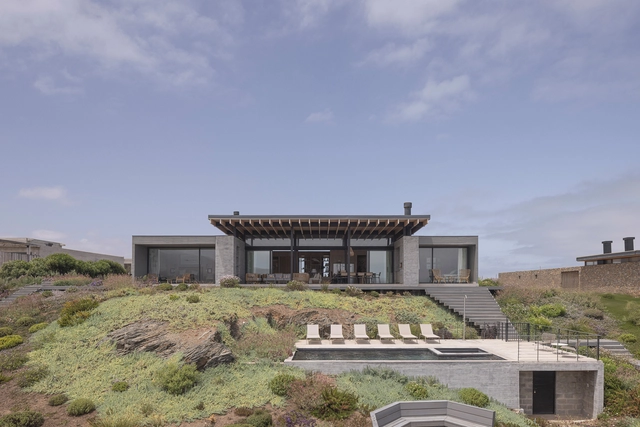
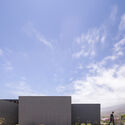
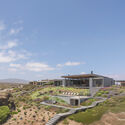
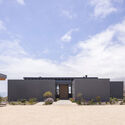
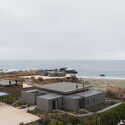
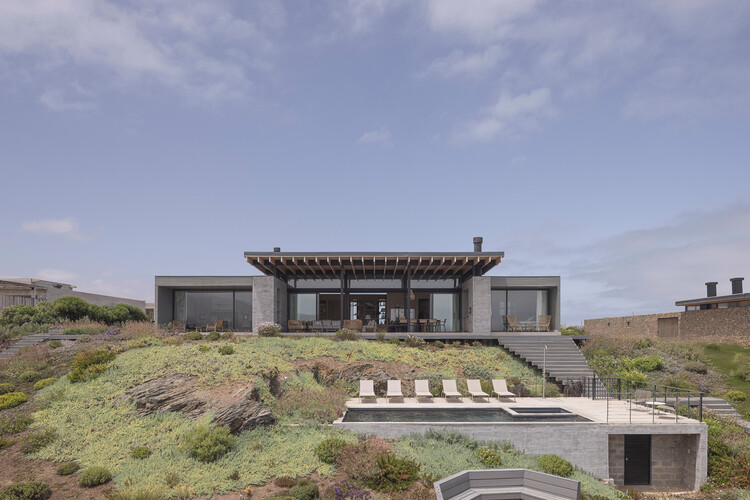
-
Architects: Benjamin Goñi Arquitectos, Claro + Westendarp Arquitectos
- Area: 380 m²
- Year: 2024
https://www.archdaily.com/1154363/aguadulce-house-benjamin-goni-arquitectos-plus-claro-plus-westendarp-arquitectosValentina Díaz
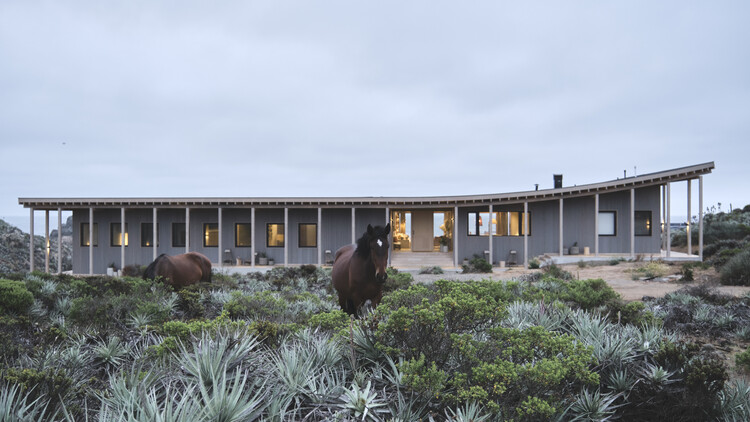
Casa Colina / LOTE STUDIO

-
Architects: LOTE STUDIO
- Area: 570 m²
- Year: 2025
-
Manufacturers: European Windows, Topwood, WoodArch, MK, Milesi
https://www.archdaily.com/1031746/house-ep-lote-studio-plus-ignacio-ferreiraPilar Caballero
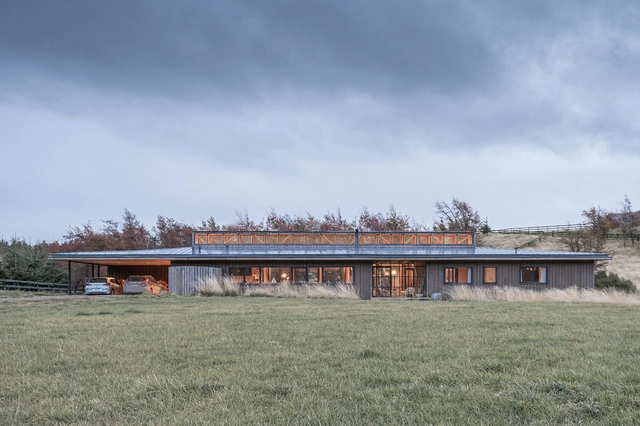
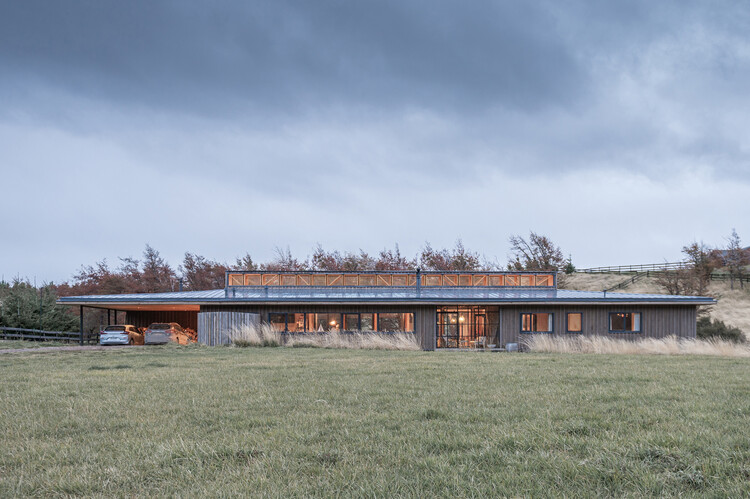
Lucerna House / SAA Arquitectura + Territorio


-
Architects: SAA Arquitectura + Territorio
- Area: 220 m²
- Year: 2024
https://www.archdaily.com/1032923/lucerna-house-saa-arquitectura-plus-territorioValentina Díaz