1. ArchDaily
  2. Chile

Chile

Premiere of the experimental documentary "Behind the Industries, the Sun Hides" on art and architecture in Coronel, Chile

In a territory where the horizon is often hemmed in by smokestacks, fisheries, and high-voltage towers, a question arises that challenges the logic of extractivism and what is commonly understood as "development": From where can we begin to dream again? Guided by this premise, visual artist Constanza Hermosilla and architect Julio Suárez present their interdisciplinary artistic project: "Detrás de las industrias se esconde el sol" (Behind the Industries, the Sun Hides), an experimental documentary that subverts the narrative of the "sacrifice zone" to propose a speculative exercise through fiction.

Emotional Archive: The curious MAC exhibition that records disappointment

Emotional Archive: The Intriguing MAC Exhibition That Records Disappointment. An uncomfortable—and deeply human—question runs through the new exhibition at the Museum of Contemporary Art: what happens to what disappoints us? Is it forgotten, transformed, or can it be recorded?

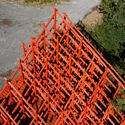
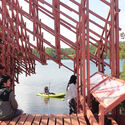
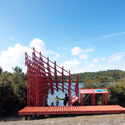
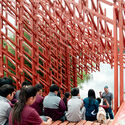
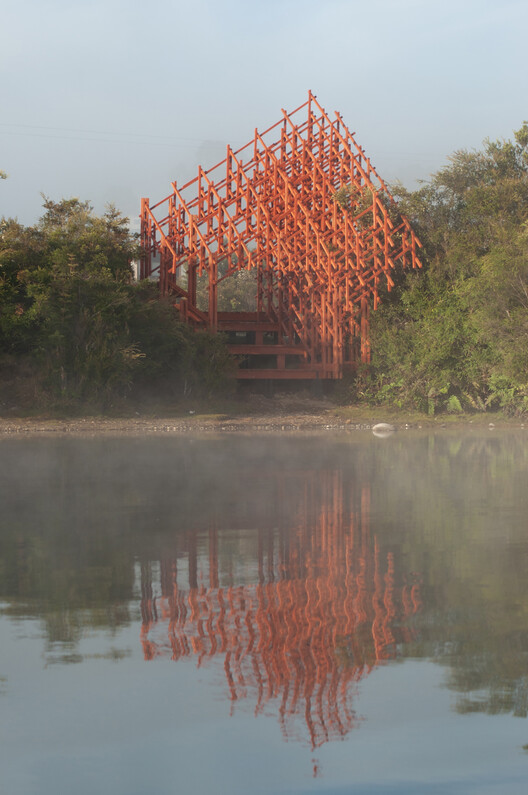
Laguna Troya Interpretive Lookout / Dum Dum Lab

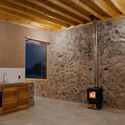
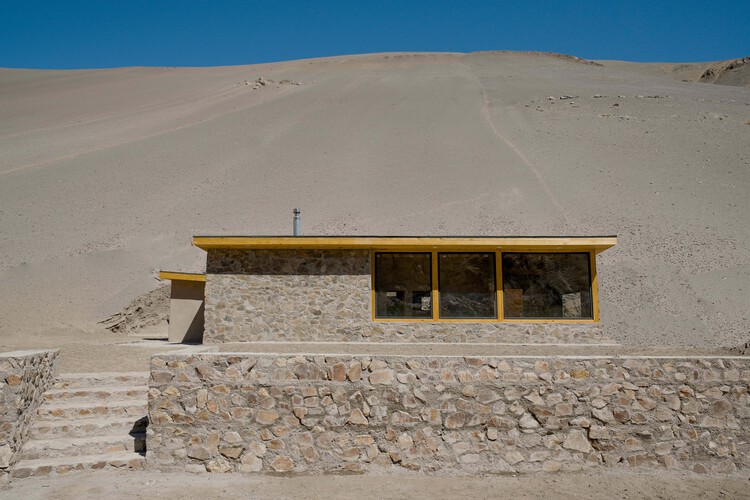
Laguna Troya Interpretive Lookout / Dum Dum Lab - Installations & StructuresLaguna Troya Interpretive Lookout / Dum Dum Lab - Interior Photography, Installations & StructuresLaguna Troya Interpretive Lookout / Dum Dum Lab - Exterior Photography, Installations & StructuresLaguna Troya Interpretive Lookout / Dum Dum Lab - Interior Photography, Installations & StructuresLaguna Troya Interpretive Lookout / Dum Dum Lab - More Images+ 17

  • Architects: Dum Dum Lab
  • Area Area of this architecture project Area:  38 m²
  • Year Completion year of this architecture project Year:  2026
  • Manufacturers Brands with products used in this architecture project

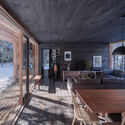
House on the Cautín River / Iragüen Viñuela Arquitectos

House on the Cautín River / Iragüen Viñuela Arquitectos - Interior Photography, Houses, Door, BeamHouse on the Cautín River / Iragüen Viñuela Arquitectos - HousesHouse on the Cautín River / Iragüen Viñuela Arquitectos - Exterior Photography, Houses, Bedroom, Lighting, Bed, ChairHouse on the Cautín River / Iragüen Viñuela Arquitectos - HousesHouse on the Cautín River / Iragüen Viñuela Arquitectos - More Images+ 16

•
Malalcahuello, Chile

Keynote Lecture: New York, New Publics / Martino Stierli

The Faculty of Architecture, Design and Digital Arts (FADAD) at Universidad Gabriela Mistral invites you to attend the keynote lecture "New York, New Publics" by Martino Stierli on Tuesday, April 14, at 5:30 PM.

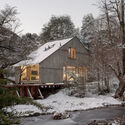
House SI / Iragüen Viñuela Arquitectos

House SI / Iragüen Viñuela Arquitectos - Interior Photography, Houses, Beam, ChairHouse SI / Iragüen Viñuela Arquitectos - HousesHouse SI / Iragüen Viñuela Arquitectos - Exterior Photography, HousesHouse SI / Iragüen Viñuela Arquitectos - HousesHouse SI / Iragüen Viñuela Arquitectos - More Images+ 16

•
Algarrobo, Chile

Site Visit to Radic's Projects in Concepción

The Latin American Master’s in Architecture and the Doctorate in Architecture and Urbanism at the University of Bío-Bío invite you to a tour of three projects designed by Smiljan Radic (and collaborators), recently awarded the Pritzker Architecture Prize. The tour will include the Civic District of Concepción (2001), the Boca Sur Center (2008), and the Bío-Bío Theater (2011)—three projects awarded through public competitions that feature unique architecture and have become significant urban connectors. The tour will begin at the University of Bío-Bío’s Concepción Campus (Avda. Collao 1202), subject to prior registration via form and email confirmation. The event is intended primarily for architects interested in advanced studies. The activity is free of charge and includes local transportation and time for lunch, as well as an interior tour of the Bío-Bío Theater (organized by the TBB Corporation). Space is limited.

Casa PS / WINTERI Arquitectura

Casa PS / WINTERI Arquitectura - Exterior Photography, HousesCasa PS / WINTERI Arquitectura - Interior Photography, HousesCasa PS / WINTERI Arquitectura - Exterior Photography, HousesCasa PS / WINTERI Arquitectura - Interior Photography, Houses, Balcony, BeamCasa PS / WINTERI Arquitectura - More Images+ 12

•
Río Ibáñez, Chile
  • Area Area of this architecture project Area:  140 m²
  • Year Completion year of this architecture project Year:  2022

La Ladera House / Estudio Diagonal

La Ladera House / Estudio Diagonal - Interior Photography, Houses, Stairs, Door, HandrailLa Ladera House / Estudio Diagonal - Exterior Photography, HousesLa Ladera House / Estudio Diagonal - HousesLa Ladera House / Estudio Diagonal - Exterior Photography, HousesLa Ladera House / Estudio Diagonal - More Images+ 16

•
Puyehue, Chile
  • Architects: Estudio Diagonal
  • Area Area of this architecture project Area:  220 m²
  • Year Completion year of this architecture project Year:  2021
  • Manufacturers Brands with products used in this architecture project
    Manufacturers:  GRAPHISOFT, Volcan, Sodimac

Research Center of the Colla Indigenous Community of the Municipality of Copiapó / Arquitika

Research Center of the Colla Indigenous Community of the Municipality of Copiapó / Arquitika - Mixed Use ArchitectureResearch Center of the Colla Indigenous Community of the Municipality of Copiapó / Arquitika - Exterior Photography, Mixed Use ArchitectureResearch Center of the Colla Indigenous Community of the Municipality of Copiapó / Arquitika - Interior Photography, Mixed Use ArchitectureResearch Center of the Colla Indigenous Community of the Municipality of Copiapó / Arquitika - Interior Photography, Mixed Use Architecture, BeamResearch Center of the Colla Indigenous Community of the Municipality of Copiapó / Arquitika - More Images+ 22

  • Architects: Arquitika
  • Area Area of this architecture project Area:  148 m²
  • Year Completion year of this architecture project Year:  2026
  • Manufacturers Brands with products used in this architecture project
    Manufacturers:  Arauco

Second National Meeting on Introduction to Architecture

WE INVITE YOU TO REFLECT
ON INITIAL ARCHITECTURAL EDUCATION IN CONTEMPORARY CHILE

Tam House / Iván Bravo Arquitectos

Tam House / Iván Bravo Arquitectos - Interior Photography, Extension, KitchenTam House / Iván Bravo Arquitectos - Exterior Photography, ExtensionTam House / Iván Bravo Arquitectos - Interior Photography, Extension, Beam, ChairTam House / Iván Bravo Arquitectos - Interior Photography, Extension, Kitchen, Lighting, Countertop, ChairTam House / Iván Bravo Arquitectos - More Images+ 24

•
El Arrayan, Chile

From Territory to Detail.re: Double Exposure with Ángela Carvajal - Sebastián López - Oscar Aceves

As part of the academic dialogue and reflection space "From Territory to Detail," which brings together architecture professors, students, and renowned architects, the spin-off "From Territory to Detail .re"—positioned at the opposite end of a modern paradigm that defined the city through models of growth, expansion, and consumption that are no longer viable or sustainable—explores the thesis that a territory’s richness stems from its capacity to renew itself. It activates disused spaces to serve as future challenges and resources by reusing previous structures and traces, whatever they may be.

Key House / Lezaeta Lavanchy + Esteban Arteaga

Key House / Lezaeta Lavanchy + Esteban Arteaga - Interior Photography, Houses, Beam, ChairKey House / Lezaeta Lavanchy + Esteban Arteaga - Exterior Photography, HousesKey House / Lezaeta Lavanchy + Esteban Arteaga - Interior Photography, Houses, Stairs, BeamKey House / Lezaeta Lavanchy + Esteban Arteaga - Exterior Photography, HousesKey House / Lezaeta Lavanchy + Esteban Arteaga - More Images+ 8

•
Puerto Varas, Chile

House CO / Estudio Base Arquitectos

House CO / Estudio Base Arquitectos - HousesHouse CO / Estudio Base Arquitectos - Interior Photography, Houses, Beam, ChairHouse CO / Estudio Base Arquitectos - Interior Photography, Houses, Patio, Beam, Balcony, ChairHouse CO / Estudio Base Arquitectos - Exterior Photography, Houses, StairsHouse CO / Estudio Base Arquitectos - More Images+ 19

•
Santo Domingo, Chile

New Port House / Lezaeta Lavanchy + Tomás Tironi

New Port House / Lezaeta Lavanchy + Tomás Tironi - Interior Photography, Houses, BeamNew Port House / Lezaeta Lavanchy + Tomás Tironi - Exterior Photography, HousesNew Port House / Lezaeta Lavanchy + Tomás Tironi - Interior Photography, Houses, Bathroom, SinkNew Port House / Lezaeta Lavanchy + Tomás Tironi - Exterior Photography, HousesNew Port House / Lezaeta Lavanchy + Tomás Tironi - More Images+ 9

•
Lago Ranco, Chile

Forest House / Triangular

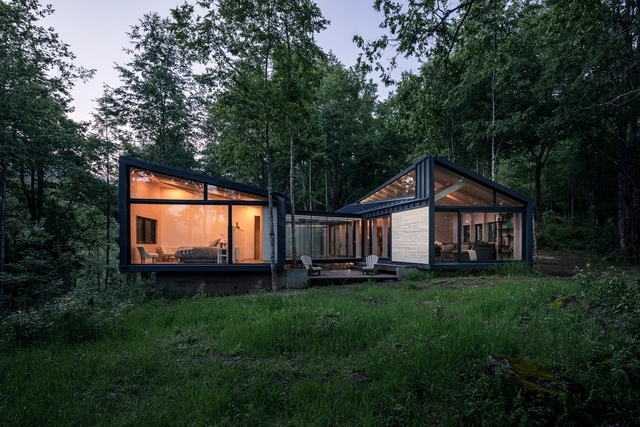
Forest House / Triangular - Exterior Photography, HousesForest House / Triangular - Exterior Photography, HousesForest House / Triangular - Interior Photography, Houses, Beam, TableForest House / Triangular - Exterior Photography, Houses, DoorForest House / Triangular - More Images+ 16

•
Cunco, Chile
  • Architects: Triangular
  • Area Area of this architecture project Area:  225 m²
  • Year Completion year of this architecture project Year:  2019
  • Manufacturers Brands with products used in this architecture project
    Manufacturers:  Accoya, Acerline, Arauco, GLASSTECH, Leaf

La Regalona House / Azimut 180°

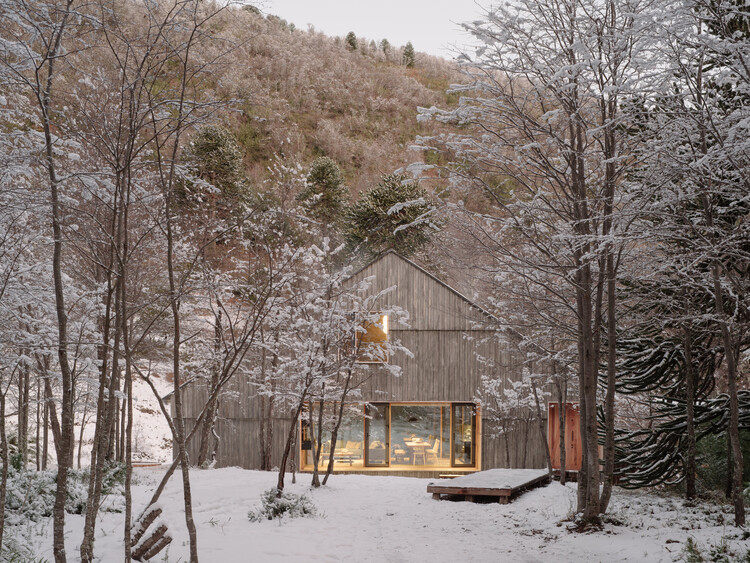
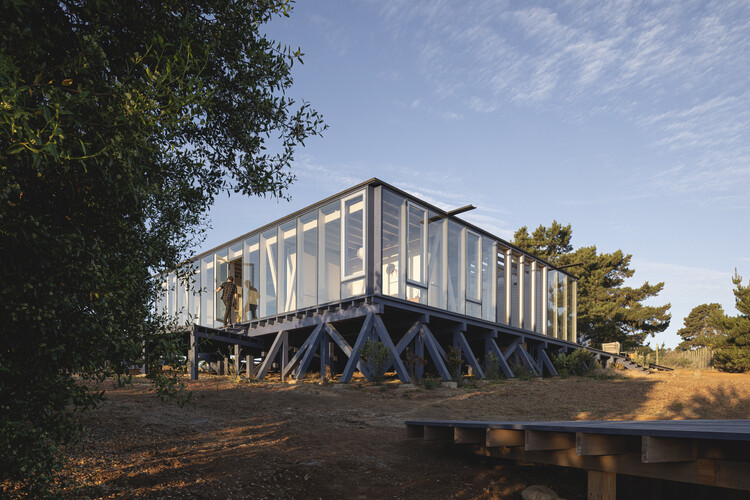
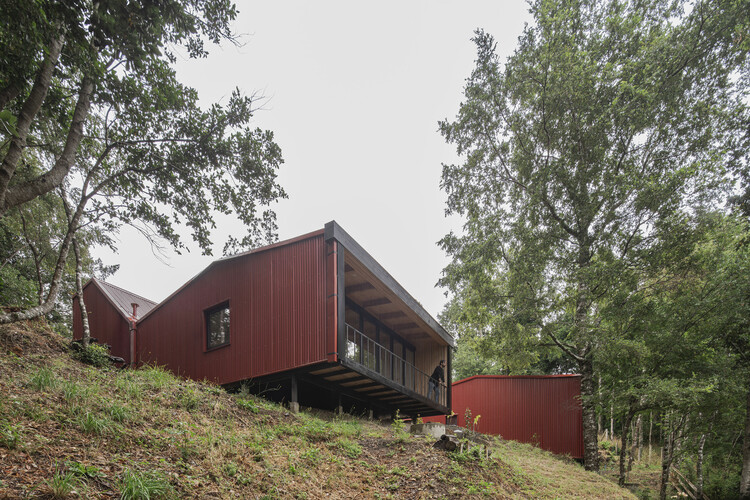
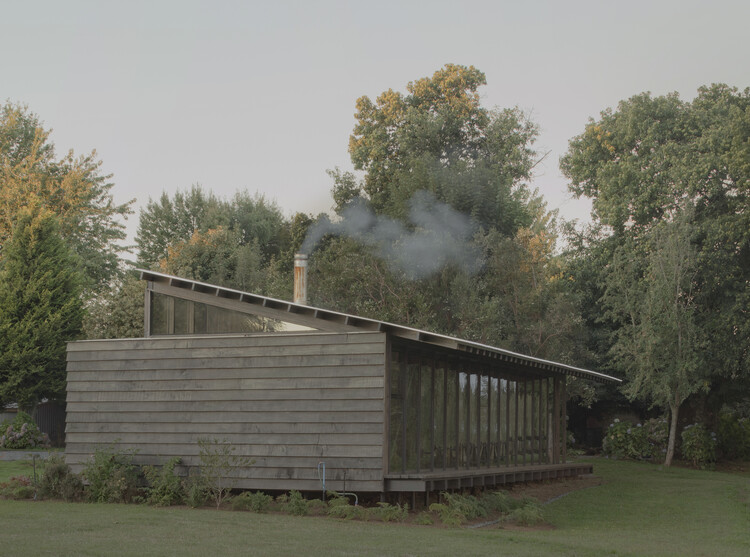
La Regalona House / Azimut 180° - Exterior Photography, Sustainability
© Josefina Quezada

La Regalona House / Azimut 180° - SustainabilityLa Regalona House / Azimut 180° - SustainabilityLa Regalona House / Azimut 180° - Interior Photography, Sustainability, Beam, Lighting, Chair, TableLa Regalona House / Azimut 180° - Interior Photography, Sustainability, Bedroom, Beam, BedLa Regalona House / Azimut 180° - More Images+ 21

  • Architects: Azimut 180°
  • Area Area of this architecture project Area:  58 m²
  • Year Completion year of this architecture project Year:  2024