1. ArchDaily
  2. Canada

Canada

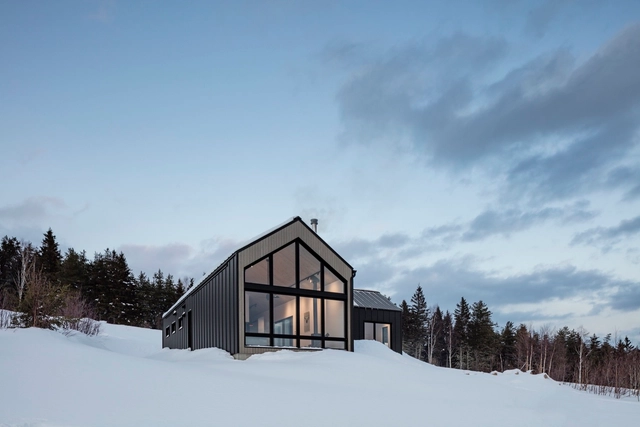

The Chalet du Bois Flotté / BOOM TOWN

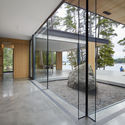
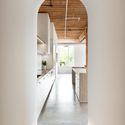
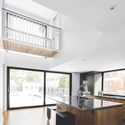
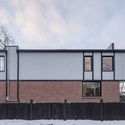
The Chalet du Bois Flotté / BOOM TOWN - Interior Photography, Houses, Beam, Table, Chair, LightingThe Chalet du Bois Flotté / BOOM TOWN - Interior Photography, HousesThe Chalet du Bois Flotté / BOOM TOWN - Interior Photography, Houses, StairsThe Chalet du Bois Flotté / BOOM TOWN - Exterior Photography, Houses, FacadeThe Chalet du Bois Flotté / BOOM TOWN - More Images+ 23
•
La Malbaie, Canada


Dronesphere Colloquium

Dronesphere Colloquium, through a series of panels and presentations, will address the place of aerial robotics in the city.

Barbara Bestor, Los Angeles and Matthew Davis, Toronto

This event is part of the Home and Away lecture series at the Daniels Faculty.

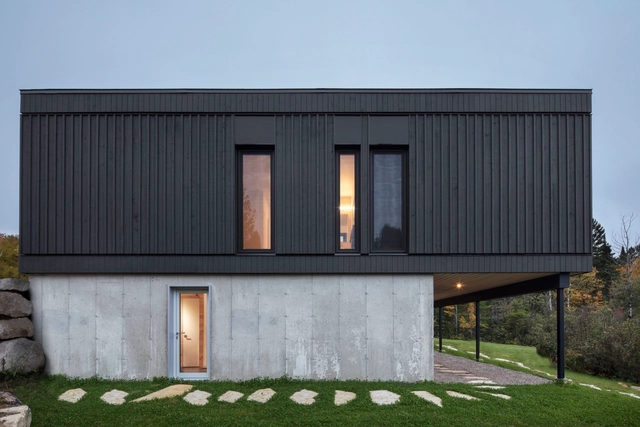
Chalet La Barque / ACDF Architecture
Chalet La Barque / ACDF Architecture - Interior Photography, Residential, Table, ChairChalet La Barque / ACDF Architecture - ResidentialChalet La Barque / ACDF Architecture - Interior Photography, Residential, FacadeChalet La Barque / ACDF Architecture - Interior Photography, Residential, Deck, FacadeChalet La Barque / ACDF Architecture - More Images+ 14

•
Saint-Donat, Canada
  • Architects: ACDF Architecture
  • Area Area of this architecture project Area:  260 m²
  • Year Completion year of this architecture project Year:  2018
  • Manufacturers Brands with products used in this architecture project
    Manufacturers:  Hunter Douglas, Alumilex, Juste Du Pin, Richelieu

De Vries House / Mackay-Lyons Sweetapple Architects
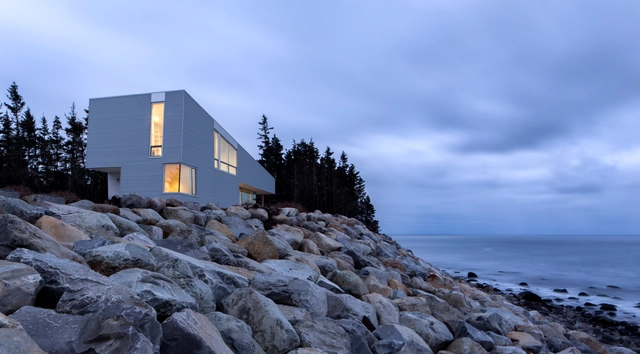
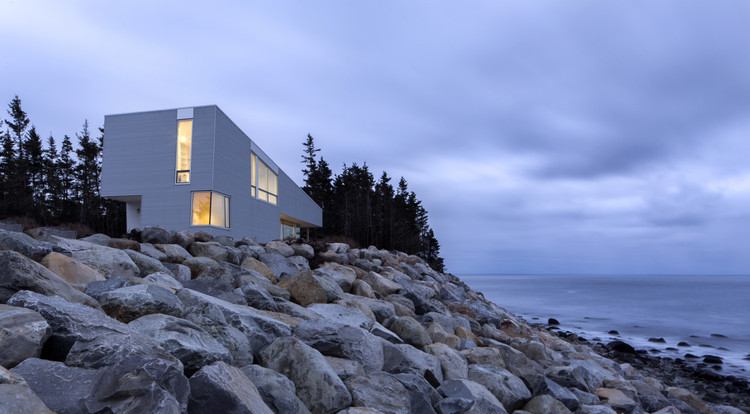
De Vries House / Mackay-Lyons Sweetapple Architects - Exterior Photography, ResidentialDe Vries House / Mackay-Lyons Sweetapple Architects - Exterior Photography, Residential, FacadeDe Vries House / Mackay-Lyons Sweetapple Architects - Exterior Photography, Residential, FacadeDe Vries House / Mackay-Lyons Sweetapple Architects - ResidentialDe Vries House / Mackay-Lyons Sweetapple Architects - More Images+ 15
•
Liverpool, Canada
  • Architects: Mackay-Lyons Sweetapple Architects
  • Area Area of this architecture project Area:  2200 ft²
  • Year Completion year of this architecture project Year:  2016
  • Manufacturers Brands with products used in this architecture project
    Manufacturers:  Grohe, Bosch, Cape Cod, Commdoor Aluminum, Galvalume, +1

Quebec Pool House / Mackay-Lyons Sweetapple Architects

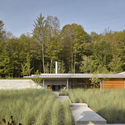
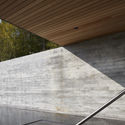
Quebec Pool House / Mackay-Lyons Sweetapple Architects - Residential, Garden, FacadeQuebec Pool House / Mackay-Lyons Sweetapple Architects - Residential, Deck, Facade, Stairs, Handrail, Column, BeamQuebec Pool House / Mackay-Lyons Sweetapple Architects - Residential, Garden, Facade, ForestQuebec Pool House / Mackay-Lyons Sweetapple Architects - Residential, FacadeQuebec Pool House / Mackay-Lyons Sweetapple Architects - More Images+ 16

•
Pincourt, Canada
  • Architects: Mackay-Lyons Sweetapple Architects
  • Area Area of this architecture project Area:  2500 ft²
  • Year Completion year of this architecture project Year:  2015
  • Manufacturers Brands with products used in this architecture project
    Manufacturers:  Sky-Frame, Board, Buckley Rumford

Lake Manitouwabing Residence / MJMA
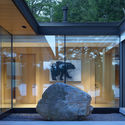
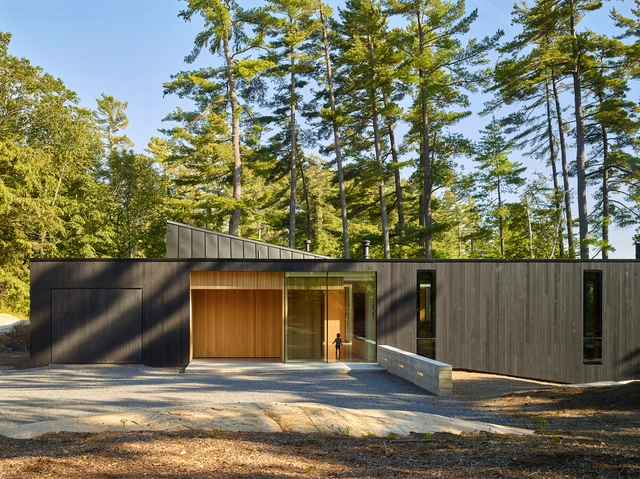
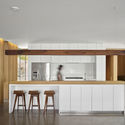
Lake Manitouwabing Residence / MJMA - Houses, Kitchen, Facade, Beam, Table, Countertop, ChairLake Manitouwabing Residence / MJMA - Houses, Door, FacadeLake Manitouwabing Residence / MJMA - Houses, Door, Facade, Beam, ColumnLake Manitouwabing Residence / MJMA - Houses, Deck, Facade, Door, BeamLake Manitouwabing Residence / MJMA - More Images+ 10

•
McKellar, Canada
  • Architects: MJMA
  • Area Area of this architecture project Area:  2 m²
  • Year Completion year of this architecture project Year:  2018
  • Manufacturers Brands with products used in this architecture project
    Manufacturers:  Western Window Systems, Elemental, Legrand, Muskoka Custom Cabinets, Owen Sound Ledgerock, +2
  • Professionals: Blackwell, MJMA

Hono Izakaya / Charlène Bourgeois

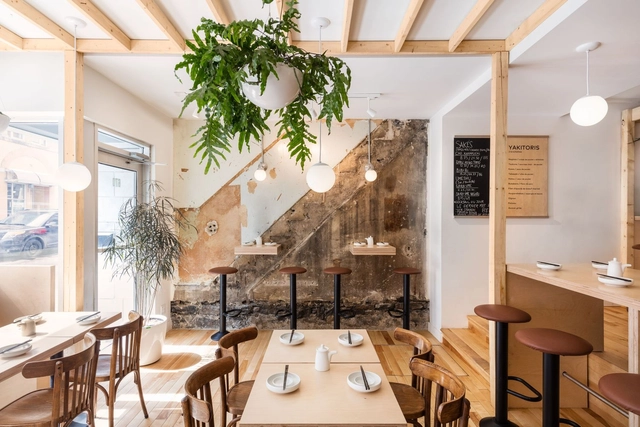
Hono Izakaya / Charlène Bourgeois - Restaurant & Bar Interiors, Beam, Table, Chair, LightingHono Izakaya / Charlène Bourgeois - Restaurant & Bar Interiors, Kitchen, Table, Chair, Countertop, LightingHono Izakaya / Charlène Bourgeois - Restaurant & Bar Interiors, Beam, Table, ChairHono Izakaya / Charlène Bourgeois - Restaurant & Bar Interiors, Kitchen, Beam, Table, Chair, CountertopHono Izakaya / Charlène Bourgeois - More Images+ 10

Candy Loft / StudioAC

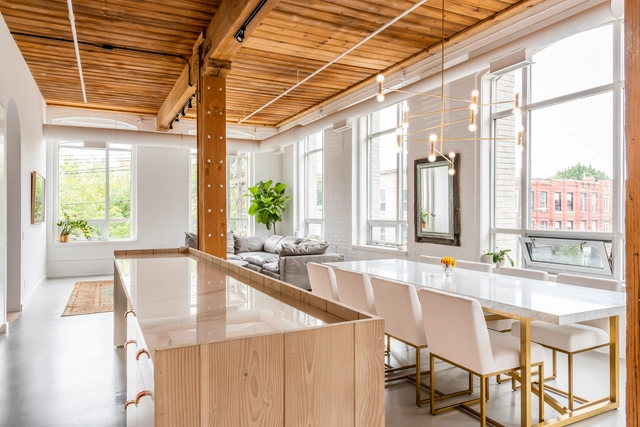
Candy Loft / StudioAC - LoftCandy Loft / StudioAC - LoftCandy Loft / StudioAC - Interior Photography, Loft, Bathroom, Sink, Shower, BathtubCandy Loft / StudioAC - Interior Photography, Loft, DoorCandy Loft / StudioAC - More Images+ 7

•
Toronto, Canada
  • Architects: StudioAC
  • Area Area of this architecture project Area:  1 m²
  • Year Completion year of this architecture project Year:  2018
  • Manufacturers Brands with products used in this architecture project
    Manufacturers:  Dinesen, Fisher & Paykel, Aquabrass, Lambert & fils

Des Érables Residence / naturehumaine architecture
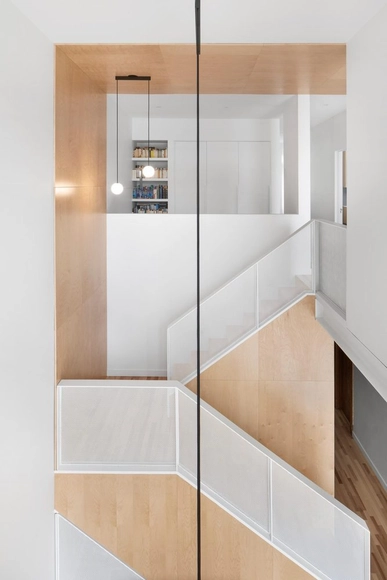
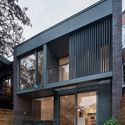
Des Érables Residence / naturehumaine architecture - RenovationDes Érables Residence / naturehumaine architecture - Interior Photography, Renovation, Kitchen, Table, Countertop, Sink, ChairDes Érables Residence / naturehumaine architecture - Interior Photography, Renovation, ChairDes Érables Residence / naturehumaine architecture - Exterior Photography, Renovation, FacadeDes Érables Residence / naturehumaine architecture - More Images+ 16
•
Montreal, Canada
  • Area Area of this architecture project Area:  2200 m²
  • Year Completion year of this architecture project Year:  2018
  • Manufacturers Brands with products used in this architecture project
    Manufacturers:  Daltile, Belden, JennAir, Shalwin

Jeffrey Cook Memorial Lecture: Kate Orff, New York and Jennifer Baichwal, Toronto

Kate Orff and Jennifer Baichwal will present the 2018/19 Jeffrey Cook Memorial Lecture.
Registration will be required for this event. Reserve your ticket on the registration page.
This event is part of the Home and Away lecture series at the Daniels Faculty.

La Cardinale / L. McComber

La Cardinale / L. McComber  - Houses, Kitchen, Facade, Beam, Handrail, Table, Lighting, CountertopLa Cardinale / L. McComber  - Houses, TableLa Cardinale / L. McComber  - Houses, Facade, Fence, DoorLa Cardinale / L. McComber  - Houses, Stairs, Handrail, FacadeLa Cardinale / L. McComber  - More Images+ 13

•
Montreal, Canada
  • Architects: L. McComber
  • Area Area of this architecture project Area:  120 m²
  • Year Completion year of this architecture project Year:  2016
  • Manufacturers Brands with products used in this architecture project
    Manufacturers:  Atelier Stone Age, Cloud Ceramics, Fabelta

Résidence in Stoneham / PARKA – Architecture & Design

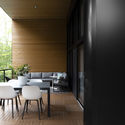
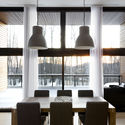
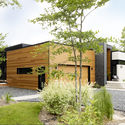
Résidence in Stoneham / PARKA – Architecture & Design - Exterior Photography, Houses, FacadeRésidence in Stoneham / PARKA – Architecture & Design - Interior Photography, Houses, Table, ChairRésidence in Stoneham / PARKA – Architecture & Design - Interior Photography, Houses, Table, ChairRésidence in Stoneham / PARKA – Architecture & Design - Exterior Photography, Houses, FacadeRésidence in Stoneham / PARKA – Architecture & Design - More Images+ 12
•
Stoneham-et-Tewkesbury, Canada
  • Area Area of this architecture project Area:  585 m²
  • Year Completion year of this architecture project Year:  2015
  • Manufacturers Brands with products used in this architecture project
    Manufacturers:  GARAGA, GLENDYNE, Goodfellow, James Hardie, Vicwest

Toronto Central YMCA / Diamond Schmitt Architects
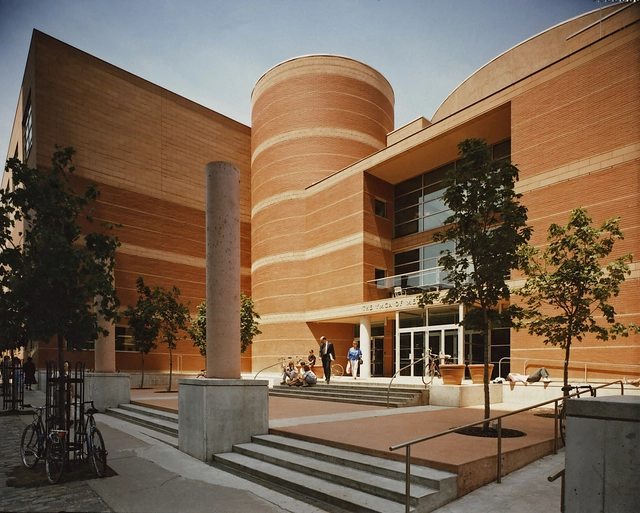
Toronto Central YMCA / Diamond Schmitt Architects - Fitness ClubToronto Central YMCA / Diamond Schmitt Architects - Interior Photography, Fitness Club, ChairToronto Central YMCA / Diamond Schmitt Architects - Exterior Photography, Fitness Club, FacadeToronto Central YMCA / Diamond Schmitt Architects - Fitness ClubToronto Central YMCA / Diamond Schmitt Architects - More Images+ 6
•
Toronto, Canada

Studio Three / D'Arcy Jones Architects
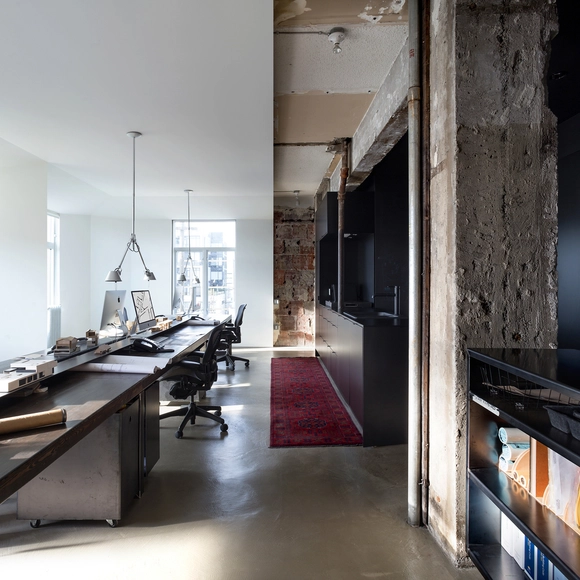
Studio Three / D'Arcy Jones Architects - Interior Photography, Offices Interiors, Kitchen, Table, ChairStudio Three / D'Arcy Jones Architects - Offices InteriorsStudio Three / D'Arcy Jones Architects - Interior Photography, Offices Interiors, Kitchen, Table, ChairStudio Three / D'Arcy Jones Architects - Interior Photography, Offices Interiors, Chair, TableStudio Three / D'Arcy Jones Architects - More Images+ 8
  • Area Area of this architecture project Area:  100 m²
  • Year Completion year of this architecture project Year:  2017
  • Manufacturers Brands with products used in this architecture project
    Manufacturers:  Artemide, Herman Miller, Blanco, Blomberg, Magis

Les Faiseurs / catherinecatherine

Les Faiseurs / catherinecatherine - Interior Photography, Coffee Shop, Table, ChairLes Faiseurs / catherinecatherine - Interior Photography, Coffee Shop, TableLes Faiseurs / catherinecatherine - Interior Photography, Coffee Shop, FacadeLes Faiseurs / catherinecatherine - Interior Photography, Coffee Shop, Kitchen, Table, ChairLes Faiseurs / catherinecatherine - More Images+ 17

Le Hideout / MRDK

Le Hideout / MRDK - Interior Photography, Store, Kitchen, Table, ChairLe Hideout / MRDK - StoreLe Hideout / MRDK - StoreLe Hideout / MRDK - Interior Photography, Store, Facade, Column, DoorLe Hideout / MRDK - More Images+ 13

•
Montreal, Canada
  • Architects: MRDK
  • Area Area of this architecture project Area:  650 ft²
  • Year Completion year of this architecture project Year:  2018
  • Manufacturers Brands with products used in this architecture project
    Manufacturers:  Ikea

Okada Marshall House / D'Arcy Jones Architects

Okada Marshall House / D'Arcy Jones Architects - Houses, Garden, Facade, FenceOkada Marshall House / D'Arcy Jones Architects - Houses, Deck, Facade, Beam, Fence, Table, BenchOkada Marshall House / D'Arcy Jones Architects - Houses, Facade, Fence, HandrailOkada Marshall House / D'Arcy Jones Architects - Houses, FacadeOkada Marshall House / D'Arcy Jones Architects - More Images+ 11
•
Sooke, Canada