
1. ArchDaily
  2. Brazil

Brazil

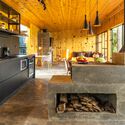
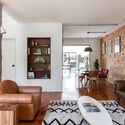
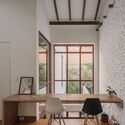
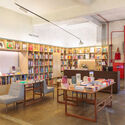
Gato sem Rabo Bookstore / Vapor Arquitetura

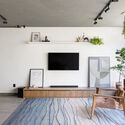
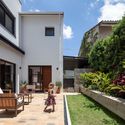
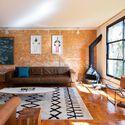
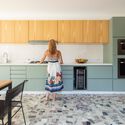
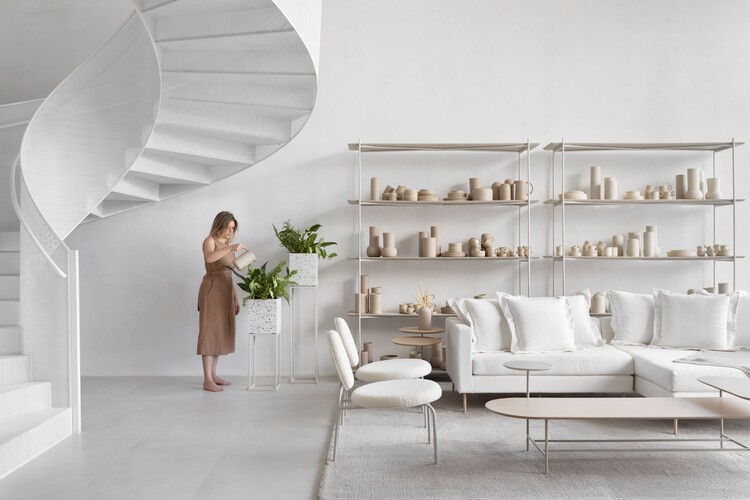
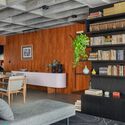
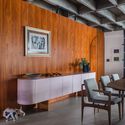
Gato sem Rabo Bookstore / Vapor Arquitetura - Interior Photography, Store, ChairGato sem Rabo Bookstore / Vapor Arquitetura - Interior Photography, Store, Table, BenchGato sem Rabo Bookstore / Vapor Arquitetura - Interior Photography, Store, Table, Lighting, ChairGato sem Rabo Bookstore / Vapor Arquitetura - Interior Photography, Store, Door, Table, ChairGato sem Rabo Bookstore / Vapor Arquitetura - More Images+ 15

Feira na Rosenbaum debuts at the Istituto Europeo di Design São Paulo

Feira na Rosenbaum, a creative platform that promotes Brazilian design and artistic expression, will make its debut at the IED - Istituto Europeo di Design, a renowned international design school. The exhibition brings together 50 creative brands from different regions of Brazil, showcasing original products in design, art, fashion, wellness, and gastronomy. This free and inclusive event will take place from September 21 to 24, from 11:00 am to 8:00 pm, at the IED campus, located at Rua Maranhão 617, in the Higienópolis neighborhood of São Paulo.
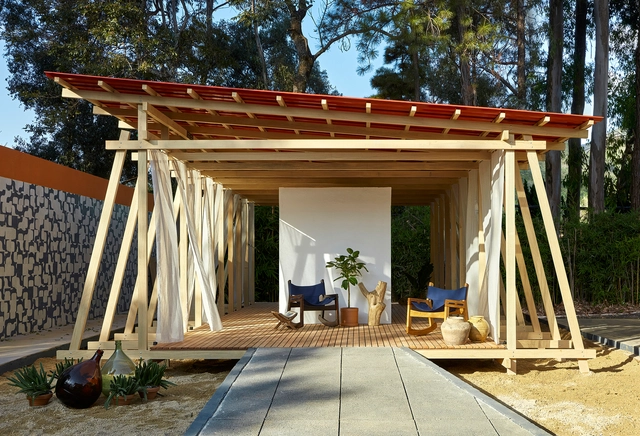
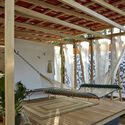
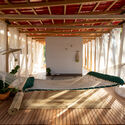
Praia Pavilion / Aberta Arquitetura

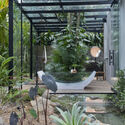
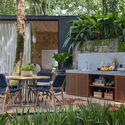
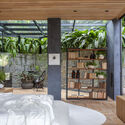
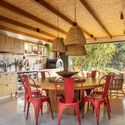
Praia Pavilion / Aberta Arquitetura - Interior Photography, Pavilion, ChairPraia Pavilion / Aberta Arquitetura - Interior Photography, Pavilion, Kitchen, Beam, Table, ChairPraia Pavilion / Aberta Arquitetura - Interior Photography, Pavilion, Deck, BeamPraia Pavilion / Aberta Arquitetura - Interior Photography, Pavilion, Bedroom, Beam, Door, FacadePraia Pavilion / Aberta Arquitetura - More Images+ 19

•
Belo Horizonte, Brazil
  • Architects: Aberta Arquitetura
  • Area Area of this architecture project Area:  40 m²
  • Year Completion year of this architecture project Year:  2022
  • Manufacturers Brands with products used in this architecture project
    Manufacturers:  Buddmeyer, Coral, Dacapo, Deca, Elettromec, +8

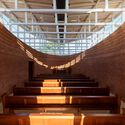
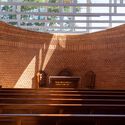
Nova Granada Church / Estúdio HAA!

Nova Granada Church / Estúdio HAA! - Exterior Photography,          Churches, Facade
© Julia Novoa

Nova Granada Church / Estúdio HAA! - Interior Photography,          Churches, Lighting, ChairNova Granada Church / Estúdio HAA! - Interior Photography,          Churches, Stairs, Facade, HandrailNova Granada Church / Estúdio HAA! - Exterior Photography,          Churches, Stairs, Facade, Beam, Handrail, ArchNova Granada Church / Estúdio HAA! - Exterior Photography,          Churches, Facade, Arch, Door, StairsNova Granada Church / Estúdio HAA! - More Images+ 25

  • Architects: Estúdio HAA!
  • Area Area of this architecture project Area:  153 m²
  • Year Completion year of this architecture project Year:  2023

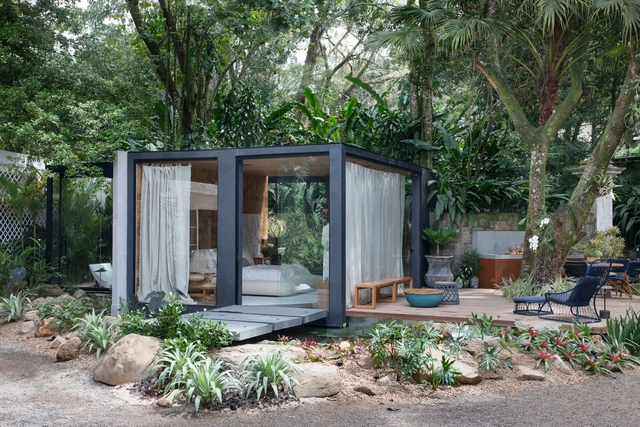
Lake Refuge / Leila Dionizios

Lake Refuge / Leila Dionizios - Exterior Photography, Houses, Garden, Door, Facade, ForestLake Refuge / Leila Dionizios - Exterior Photography, Houses, GardenLake Refuge / Leila Dionizios - Exterior Photography, Houses, Garden, Door, Table, ChairLake Refuge / Leila Dionizios - Interior Photography, Houses, Bedroom, Beam, TableLake Refuge / Leila Dionizios - More Images+ 18

  • Architects: Leila Dionizios
  • Area Area of this architecture project Area:  80 m²
  • Year Completion year of this architecture project Year:  2023
  • Manufacturers Brands with products used in this architecture project
    Manufacturers:  Altero, Arquivo Contemporâneo, Atelier Hugo França , Azu Wood Tiles, Beleza Pura Lagos, +12

Ibi House / Arkitekt Associados

Ibi House / Arkitekt Associados - Interior Photography, Extension, Deck, Beam, Facade, DoorIbi House / Arkitekt Associados - Interior Photography, Extension, Beam, Table, ChairIbi House / Arkitekt Associados - Interior Photography, Extension, Beam, Table, ChairIbi House / Arkitekt Associados - Interior Photography, Extension, Beam, Table, ChairIbi House / Arkitekt Associados - More Images+ 36

•
Ibiúna, Brazil
  • Area Area of this architecture project Area:  320 m²
  • Year Completion year of this architecture project Year:  2022
  • Manufacturers Brands with products used in this architecture project
    Manufacturers:  Neolith, Dalle Piagge, Portobello, REKA

Insurgencies - experiences in public spaces

INSURGENCIES: Experiences in Public Spaces is an event that brings together the 8th International Festival of Urban Interventions (FIIU) and the 5th Placemaking Latin America Meeting, aiming to promote citizen-led urbanism through the exchange of experiences among Latin American countries.

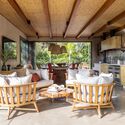
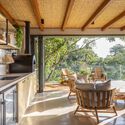
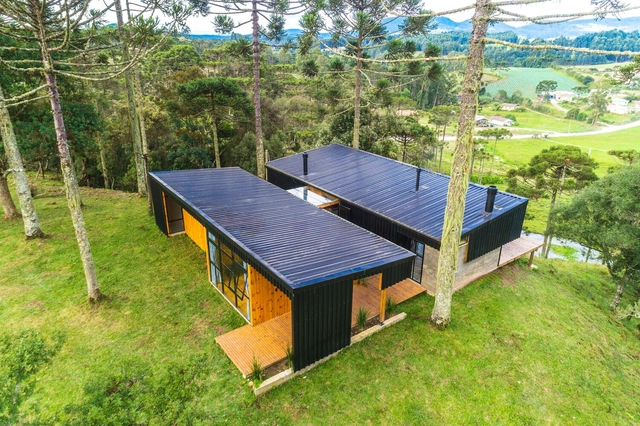
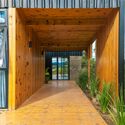
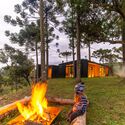
Araucárias House / Alexandra Lima Demenighi + Rodrigo Vargas Souza

Araucárias House / Alexandra Lima Demenighi + Rodrigo Vargas Souza - Exterior Photography, Houses, Garden, ForestAraucárias House / Alexandra Lima Demenighi + Rodrigo Vargas Souza - Interior Photography, Houses, Garden, FacadeAraucárias House / Alexandra Lima Demenighi + Rodrigo Vargas Souza - Interior Photography, Houses, Kitchen, Beam, Lighting, Table, CountertopAraucárias House / Alexandra Lima Demenighi + Rodrigo Vargas Souza - Exterior Photography, Houses, ForestAraucárias House / Alexandra Lima Demenighi + Rodrigo Vargas Souza - More Images+ 25

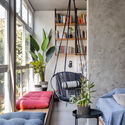
Mangueira Apartment / ponto.d

Mangueira Apartment / ponto.d - Interior Photography, Apartment Interiors, Bathroom, SinkMangueira Apartment / ponto.d - Interior Photography, Apartment Interiors, Stairs, LightingMangueira Apartment / ponto.d - Interior Photography, Apartment Interiors, ChairMangueira Apartment / ponto.d - Interior Photography, Apartment Interiors, Table, ChairMangueira Apartment / ponto.d - More Images+ 21

  • Architects: ponto.d
  • Area Area of this architecture project Area:  83 m²
  • Year Completion year of this architecture project Year:  2022
  • Manufacturers Brands with products used in this architecture project
    Manufacturers:  Electrolux

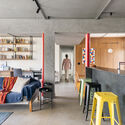
Casa Brasileira Apartment / Umdiedro arquitetura

Casa Brasileira Apartment / Umdiedro arquitetura - Interior Photography, Residential Interiors, TableCasa Brasileira Apartment / Umdiedro arquitetura - Interior Photography, Residential Interiors, TableCasa Brasileira Apartment / Umdiedro arquitetura - Interior Photography, Residential Interiors, TableCasa Brasileira Apartment / Umdiedro arquitetura - Interior Photography, Residential Interiors, TableCasa Brasileira Apartment / Umdiedro arquitetura - More Images+ 25

  • Area Area of this architecture project Area:  110 m²
  • Year Completion year of this architecture project Year:  2022

Isabelle and Fernando's House / Iná Arquitetura

Isabelle and Fernando's House / Iná Arquitetura - Exterior Photography, Houses, Garden, Facade, Chair, BenchIsabelle and Fernando's House / Iná Arquitetura - Interior Photography, Houses, Bedroom, Beam, Table, ChairIsabelle and Fernando's House / Iná Arquitetura - Interior Photography, Houses, KitchenIsabelle and Fernando's House / Iná Arquitetura - Interior Photography, Houses, Door, Table, ChairIsabelle and Fernando's House / Iná Arquitetura - More Images+ 21

•
Vila Madalena, Brazil
  • Architects: Iná Arquitetura
  • Area Area of this architecture project Area:  225 m²
  • Year Completion year of this architecture project Year:  2020
  • Manufacturers Brands with products used in this architecture project
    Manufacturers:  Abba Home, Casa das Lareiras, Deca, Equigás, Fogões shop, +5

Saracura House | Renovation Sobrado in Bexiga / entre escalas

Saracura House | Renovation Sobrado in Bexiga / entre escalas - Interior Photography, Houses, Facade, Door, LightingSaracura House | Renovation Sobrado in Bexiga / entre escalas - Interior Photography, Houses, BeamSaracura House | Renovation Sobrado in Bexiga / entre escalas - Interior Photography, Houses, Door, Facade, Beam, Countertop, TableSaracura House | Renovation Sobrado in Bexiga / entre escalas - Interior Photography, Houses, TableSaracura House | Renovation Sobrado in Bexiga / entre escalas - More Images+ 23

•
São Paulo, Brazil
  • Architects: entre escalas
  • Area Area of this architecture project Area:  143 m²
  • Year Completion year of this architecture project Year:  2022
  • Manufacturers Brands with products used in this architecture project
    Manufacturers:  Looz, Mica Azulejos, Pedras Coimbra, Strufaldi

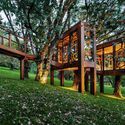
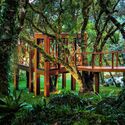
Treehouse / Studio MEMM

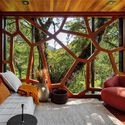
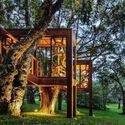
Treehouse / Studio MEMM - Exterior Photography, Installations & Structures, Garden, ForestTreehouse / Studio MEMM - Exterior Photography, Installations & Structures, Garden, ForestTreehouse / Studio MEMM - Interior Photography, Installations & Structures, Deck, Beam, ForestTreehouse / Studio MEMM - Exterior Photography, Installations & Structures, Garden, ForestTreehouse / Studio MEMM - More Images+ 20

  • Architects: Studio MEMM
  • Area Area of this architecture project Area:  18 m²
  • Year Completion year of this architecture project Year:  2022
  • Manufacturers Brands with products used in this architecture project
    Manufacturers:  Bel Colore, Crosslam Brasil, Futura Iluminação, Jader Almeida, Madeireira Camanducaia, +1

Folio Concept Store / archi.lab

Folio Concept Store / archi.lab - Interior Photography, Retail Interiors, Lighting, TableFolio Concept Store / archi.lab - Drawings, Retail Interiors, Facade, Table, ChairFolio Concept Store / archi.lab - Interior Photography, Retail Interiors, Table, ChairFolio Concept Store / archi.lab - Interior Photography, Retail Interiors, Table, ChairFolio Concept Store / archi.lab - More Images+ 16

  • Architects: archi.lab
  • Year Completion year of this architecture project Year:  2021
  • Manufacturers Brands with products used in this architecture project
    Manufacturers:  Portobello

A Gentil Carioca celebrates 20 years

A Gentil Carioca, one of Brazil's most significant contemporary art galleries, is celebrating 20 years of activity. With a strong national and international presence, the gallery embodies the "carioca" spirit. To mark the occasion, the major group exhibition "Forrobodó"—curated by Ulisses Carrilho—will open on September 9, celebrating the political, poetic, aesthetic, and erotic potential of the streets. The exhibition will occupy the two 1920s townhouses that house the gallery’s Rio headquarters, featuring works by approximately 60 artists, including Adriana Varejão, Anna Bella Geiger, Antonio Dias, Antonio Manuel, Cildo Meireles, Hélio Oiticica, Lenora de Barros, and Denilson Baniwa, among others, all of whom have maintained a relationship with the gallery in various ways.

Works by Hélio Oiticica return to public view after 37 years

In 1986, the first posthumous exhibition of Hélio Oiticica (1937 – 1980) was held, organized by the HO Project, which was coordinated at the time by Lygia Pape, Luciano Figueiredo, and Wally Salomão. For this exhibition, titled “O q faço é música” (What I do is music) and held at the Galeria de Arte São Paulo, the project produced unique editions of the iconic works “Relevo Espacial, 1959/1986” and “Parangolé P4 Capa 1, 1964/1986” to raise funds for the organization, cataloging, and conservation of the works and documents left by the artist.
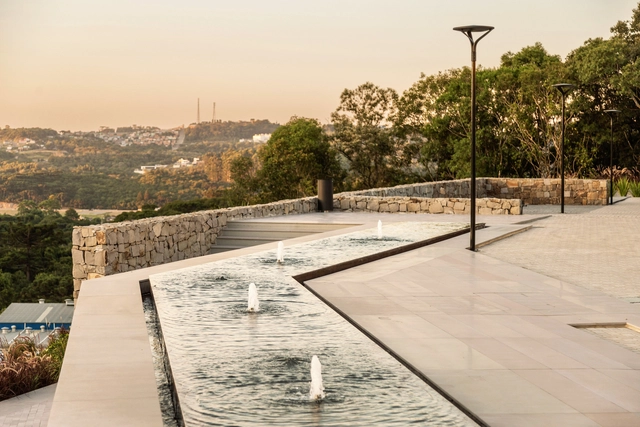
TKA Esplanade / Núcleo de Arquitetura Experimental

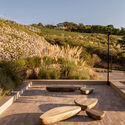
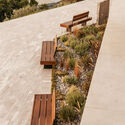
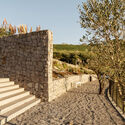
TKA Esplanade / Núcleo de Arquitetura Experimental  - Exterior Photography, Landscape Architecture, Garden, Facade, DoorTKA Esplanade / Núcleo de Arquitetura Experimental  - Exterior Photography, Landscape Architecture, GardenTKA Esplanade / Núcleo de Arquitetura Experimental  - Exterior Photography, Landscape Architecture, Garden, Facade, Handrail, BenchTKA Esplanade / Núcleo de Arquitetura Experimental  - Exterior Photography, Landscape Architecture, Stairs, FacadeTKA Esplanade / Núcleo de Arquitetura Experimental  - More Images+ 29

•
Flores da Cunha, Brazil
  • Area Area of this architecture project Area:  4200 m²
  • Year Completion year of this architecture project Year:  2023
  • Manufacturers Brands with products used in this architecture project
    Manufacturers:  METALCO, Soneres, Terra Brazil

Itamarati 91 / Adriana Bersou

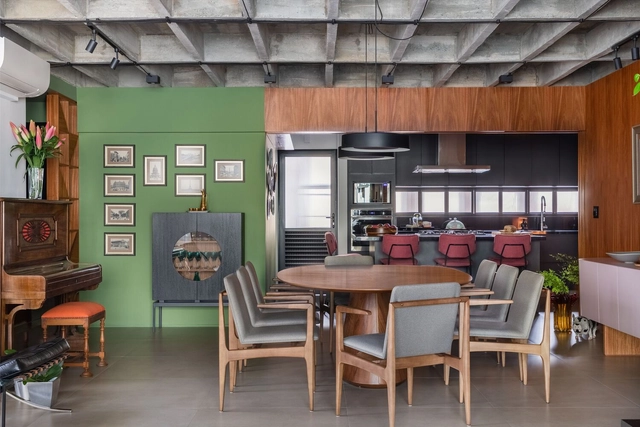
Itamarati 91 / Adriana Bersou - Interior Photography, Apartment Interiors, Kitchen, Beam, Table, Chair, CountertopItamarati 91 / Adriana Bersou - Interior Photography, Apartment Interiors, TableItamarati 91 / Adriana Bersou - Interior Photography, Apartment Interiors, ChairItamarati 91 / Adriana Bersou - Interior Photography, Apartment Interiors, TableItamarati 91 / Adriana Bersou - More Images+ 28

  • Architects: Adriana Bersou
  • Area Area of this architecture project Area:  228 m²
  • Year Completion year of this architecture project Year:  2022
  • Manufacturers Brands with products used in this architecture project
    Manufacturers:  Alessandra Delgado Design, Armel, Branco Casa, Casa Trópico, Dalle Piagge Ladrilhos Hidráulicos, +8