1. ArchDaily
  2. Brazil

Brazil

Launch: Sergio Rodrigues in Brasília 1956-1981

We invite you to the launch events and a conversation with the editor, Marcelo Mari:

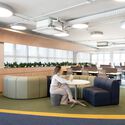
Chamber of Shopkeepers / Óbvio Arquitetura

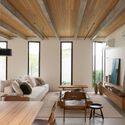
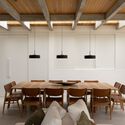
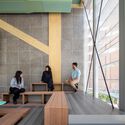
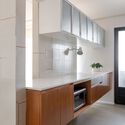
Chamber of Shopkeepers / Óbvio Arquitetura - Interior Photography, Offices Interiors, Table, ChairChamber of Shopkeepers / Óbvio Arquitetura - Interior Photography, Offices Interiors, Kitchen, Table, Chair, CountertopChamber of Shopkeepers / Óbvio Arquitetura - Interior Photography, Offices Interiors, Table, Lighting, ChairChamber of Shopkeepers / Óbvio Arquitetura - Interior Photography, Offices Interiors, Table, ChairChamber of Shopkeepers / Óbvio Arquitetura - More Images+ 22

  • Architects: Óbvio Arquitetura
  • Year Completion year of this architecture project Year:  2023
  • Manufacturers Brands with products used in this architecture project
    Manufacturers:  Flexform, Interface, Ampla Divisórias, Arquitetura e Luz Sônia Mendes, Construtora UNI, +6

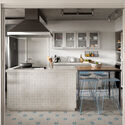
Apartamento Rodésia / Memola Estúdio + Vitor Penha

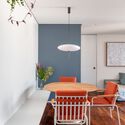
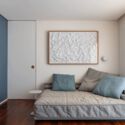
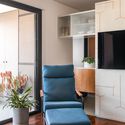
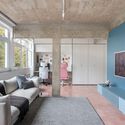
Apartamento Rodésia / Memola Estúdio + Vitor Penha - Interior Photography, Apartment InteriorsApartamento Rodésia / Memola Estúdio + Vitor Penha - Interior Photography, Apartment Interiors, Kitchen, Countertop, Chair, TableApartamento Rodésia / Memola Estúdio + Vitor Penha - Interior Photography, Apartment Interiors, TableApartamento Rodésia / Memola Estúdio + Vitor Penha - Interior Photography, Apartment Interiors, Beam, Table, ChairApartamento Rodésia / Memola Estúdio + Vitor Penha - More Images+ 20

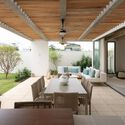
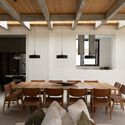
CT House / MATTERIA

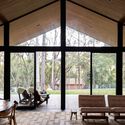
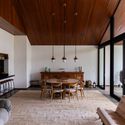
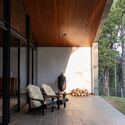
CT House / MATTERIA - Interior Photography, Houses, Deck, Beam, Facade, Door, Table, ChairCT House / MATTERIA - Interior Photography, Houses, Beam, Table, ChairCT House / MATTERIA - Interior Photography, Houses, Beam, Facade, Door, TableCT House / MATTERIA - Interior Photography, Houses, Table, ChairCT House / MATTERIA - More Images+ 22

•
Rio de Janeiro, Brazil
  • Architects: MATTERIA
  • Area Area of this architecture project Area:  335 m²
  • Year Completion year of this architecture project Year:  2023
  • Manufacturers Brands with products used in this architecture project
    Manufacturers:  Arquivo Contemporâneo, Barra Mobili, Barra Vidros, Cabiúna, Lacca, +3

Bovero House / Memola Estúdio + Vitor Penha

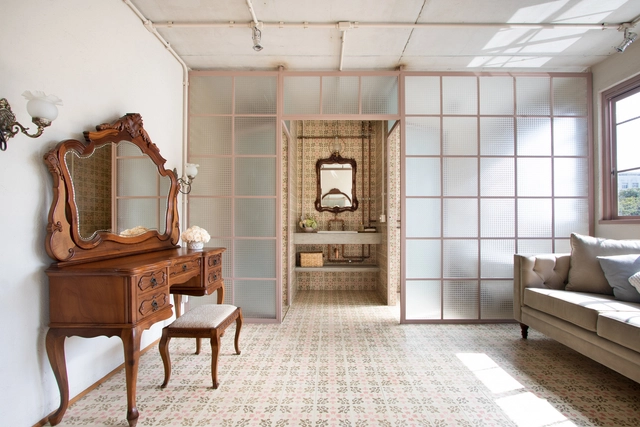
Bovero House / Memola Estúdio + Vitor Penha - Interior Photography, Adaptive Reuse, Arch, Beam, HandrailBovero House / Memola Estúdio + Vitor Penha - Interior Photography, Adaptive Reuse, TableBovero House / Memola Estúdio + Vitor Penha - Interior Photography, Adaptive Reuse, Bathroom, SinkBovero House / Memola Estúdio + Vitor Penha - Interior Photography, Adaptive Reuse, Beam, Door, TableBovero House / Memola Estúdio + Vitor Penha - More Images+ 19

  • Area Area of this architecture project Area:  400 m²
  • Year Completion year of this architecture project Year:  2019
  • Manufacturers Brands with products used in this architecture project
    Manufacturers:  Artemoveis usados, Brasil Antigo, Construverde, Deca, Doka, +11

Patio House / Renata Barbugli

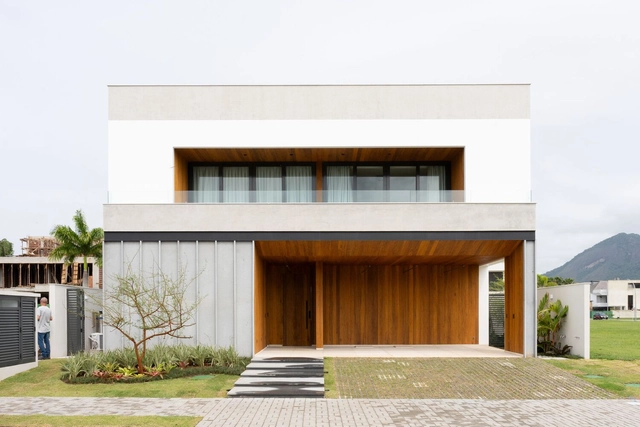
Patio House / Renata Barbugli - Exterior Photography, Houses, Garden, FacadePatio House / Renata Barbugli - Interior Photography, Houses, Table, Lighting, ChairPatio House / Renata Barbugli - Interior Photography, Houses, TablePatio House / Renata Barbugli - Interior Photography, Houses, Facade, DoorPatio House / Renata Barbugli - More Images+ 19

•
Quinta das Laranjeiras, Brazil
  • Architects: Renata Barbugli
  • Area Area of this architecture project Area:  514 m²
  • Year Completion year of this architecture project Year:  2022
  • Manufacturers Brands with products used in this architecture project
    Manufacturers:  Indusparquet, Docol, Portobello

McDonald's Paraíso / SuperLimão

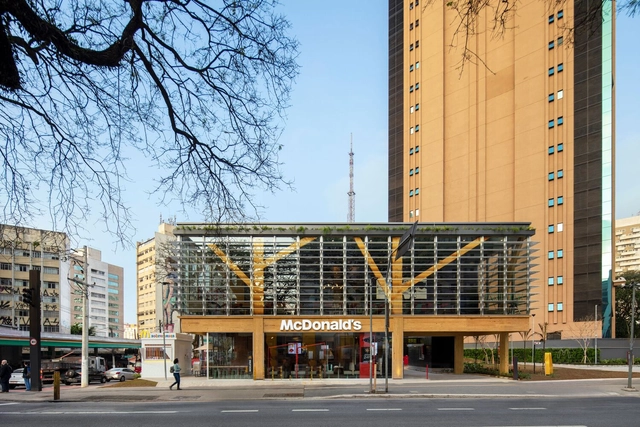
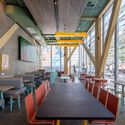
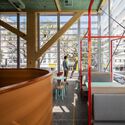
McDonald's Paraíso / SuperLimão - Interior Photography, Restaurants & Bars, Beam, Facade, Door, Table, ChairMcDonald's Paraíso / SuperLimão - Interior Photography, Restaurants & Bars, Stairs, Facade, HandrailMcDonald's Paraíso / SuperLimão - Interior Photography, Restaurants & Bars, Beam, Door, Table, Chair, LightingMcDonald's Paraíso / SuperLimão - Interior Photography, Restaurants & Bars, Facade, Beam, Door, Chair, TableMcDonald's Paraíso / SuperLimão - More Images+ 15

  • Architects: SuperLimão
  • Area Area of this architecture project Area:  220 m²
  • Year Completion year of this architecture project Year:  2023
  • Manufacturers Brands with products used in this architecture project
    Manufacturers:  Knauf, Concresteel, Ibrap, Lamiecco

Ed Beltrão launches "Bahia, Subtle Essay" calendar inspired by the legacy of Pierre Verger

Artistic calendars have long been a fixture of global culture. From the most celebrated examples, such as those produced by Pirelli, to the Vatican’s own editions, they have consistently served as a medium for presenting art beyond the confines of museums and galleries. Building on this tradition, photographer Ed Beltrão announces the launch of his latest visual project, the Bahia, ensaio sutil [Bahia, a Subtle Essay] calendar. Following the success of his 2021 book, Temperança, Beltrão once again captivates audiences with a collection of images that uniquely capture the essence of Bahia.

Arruda Apartment / COTA760

Arruda Apartment / COTA760 - Interior Photography, Renovation, Table, Chair, LightingArruda Apartment / COTA760 - Interior Photography, Renovation, Kitchen, Facade, CountertopArruda Apartment / COTA760 - Interior Photography, Renovation, Bedroom, Door, BedArruda Apartment / COTA760 - Interior Photography, Renovation, Facade, ChairArruda Apartment / COTA760 - More Images+ 28

  • Architects: COTA760
  • Area Area of this architecture project Area:  81 m²
  • Year Completion year of this architecture project Year:  2022

House Lhama – Sítio Toca do Tatu / Luiz Paulo Andrade Arquitetos

House Lhama – Sítio Toca do Tatu / Luiz Paulo Andrade Arquitetos - Interior Photography, Houses, Table, ChairHouse Lhama – Sítio Toca do Tatu / Luiz Paulo Andrade Arquitetos - Interior Photography, Houses, Beam, Table, ChairHouse Lhama – Sítio Toca do Tatu / Luiz Paulo Andrade Arquitetos - Interior Photography, HousesHouse Lhama – Sítio Toca do Tatu / Luiz Paulo Andrade Arquitetos - Interior Photography, Houses, DoorHouse Lhama – Sítio Toca do Tatu / Luiz Paulo Andrade Arquitetos - More Images+ 27

•
São Roque, Brazil
  • Area Area of this architecture project Area:  220 m²
  • Year Completion year of this architecture project Year:  2022
  • Manufacturers Brands with products used in this architecture project
    Manufacturers:  Colormix, Gianni Movéis, Inovar, Lab88

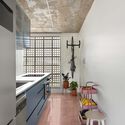
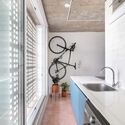
Fit Apartment / CODA Arquitetura

Fit Apartment / CODA Arquitetura - Interior Photography, Renovation, DoorFit Apartment / CODA Arquitetura - Interior Photography, Renovation, Kitchen, Countertop, SinkFit Apartment / CODA Arquitetura - Interior Photography, Renovation, Kitchen, Door, Sink, CountertopFit Apartment / CODA Arquitetura - Interior Photography, Renovation, BathroomFit Apartment / CODA Arquitetura - More Images+ 18

  • Architects: CoDA Arquitetura
  • Area Area of this architecture project Area:  60 m²
  • Year Completion year of this architecture project Year:  2023
  • Manufacturers Brands with products used in this architecture project
    Manufacturers:  Acervo, Antunes Armários e Cozinhas, Ladrilharia, Paulo Sérgio, WS marmoraria

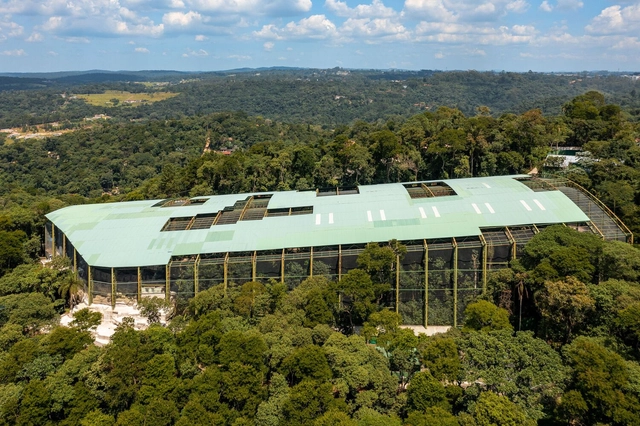
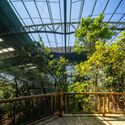
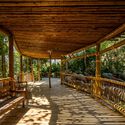
Immersive Vivarium at Animália Biopark / AM2 ARQUITETURA

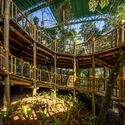
Immersive Vivarium at Animália Biopark  / AM2 ARQUITETURA - Exterior Photography, Sustainability & Green Design, Garden, ForestImmersive Vivarium at Animália Biopark  / AM2 ARQUITETURA - Exterior Photography, Sustainability & Green Design, Garden, Fence, Handrail, Beam, ForestImmersive Vivarium at Animália Biopark  / AM2 ARQUITETURA - Exterior Photography, Sustainability & Green Design, Deck, Beam, Fence, Handrail, ForestImmersive Vivarium at Animália Biopark  / AM2 ARQUITETURA - Exterior Photography, Sustainability & Green Design, Garden, Beam, ForestImmersive Vivarium at Animália Biopark  / AM2 ARQUITETURA - More Images+ 38

  • Architects: AM2 ARQUITETURA
  • Area Area of this architecture project Area:  10000 m²
  • Year Completion year of this architecture project Year:  2023

Regional Forum: Dignified Housing as Public Health

Piracicaba to host regional forum on decent housing as public health in November

S E N S U S - Tché Ruggi Exhibition at A7MA Gallery

Those familiar with the multicolored fractals of visual artist, sculptor, and muralist Tché Ruggi—scattered across cities ranging from São Paulo, where he began around 2000, to Kassel, Germany—will encounter works that reveal a new perspective. Far from abandoning spray paint cans and techniques, Tché promotes what he calls a "purification" through the works that make up the exhibition S E N S U S—experiencing something through the senses and reason—which opens on September 28.

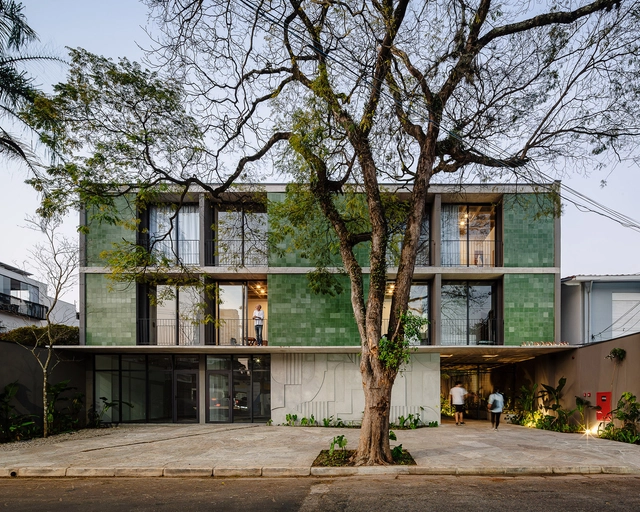
Tico Indiana Building / Terra e Tuma Arquitetos Associados

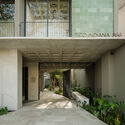
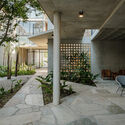
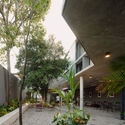
Tico Indiana Building / Terra e Tuma Arquitetos Associados - Interior Photography, Apartments, FacadeTico Indiana Building / Terra e Tuma Arquitetos Associados - Interior Photography, Apartments, Facade, ChairTico Indiana Building / Terra e Tuma Arquitetos Associados - Interior Photography, Apartments, FacadeTico Indiana Building / Terra e Tuma Arquitetos Associados - Exterior Photography, Apartments, Garden, Facade, DoorTico Indiana Building / Terra e Tuma Arquitetos Associados - More Images+ 27

•
São Paulo, Brazil

13th International Seminar on Architecture and Urbanism, PUC Minas

PUC Minas Architecture and Urbanism programs host international guests.

Green Building Day

Green Building Day is an event that will bring together creative and detail-oriented professionals who value quality architecture, with the goal of expanding the horizons of sustainable architecture, honing skills, and exploring the true potential of innovative and sustainable architectural design.

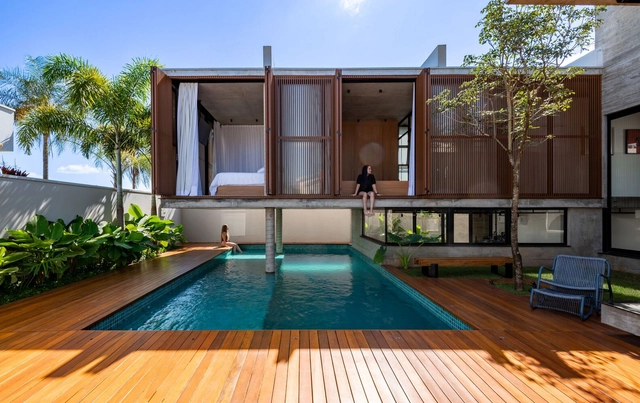
Patio House / Caio Persighini Arquitetura

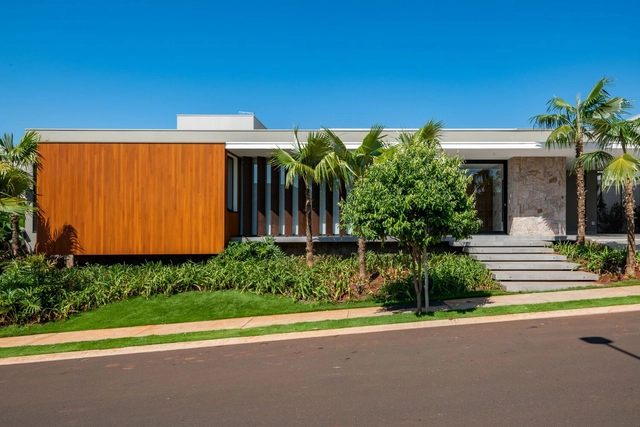
Patio House / Caio Persighini Arquitetura - Exterior Photography, Houses, Courtyard, FacadePatio House / Caio Persighini Arquitetura - Exterior Photography, Houses, Garden, Facade, BenchPatio House / Caio Persighini Arquitetura - Interior Photography, Houses, Door, Beam, Facade, TablePatio House / Caio Persighini Arquitetura - Exterior Photography, Houses, Garden, Facade, Handrail, Lighting, ChairPatio House / Caio Persighini Arquitetura - More Images+ 45

•
Araraquara, Brazil
  • Area Area of this architecture project Area:  2885 ft²
  • Year Completion year of this architecture project Year:  2022
  • Manufacturers Brands with products used in this architecture project
    Manufacturers:  Bulvara, Caio Persighini, Hilton Greco, Kenji Fukuda, Maq1000, +1