1. ArchDaily
  2. Brazil

Brazil

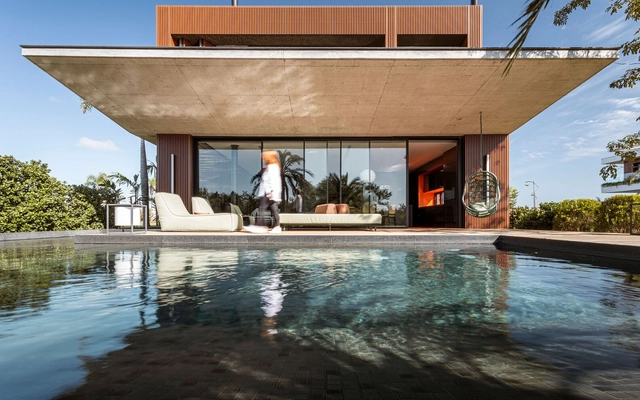
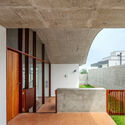
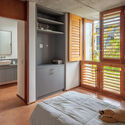
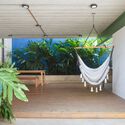
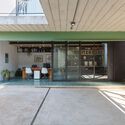
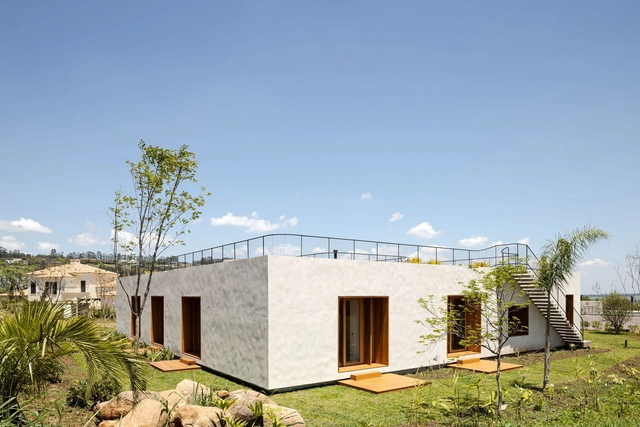
Sun Shelter / AzulPitanga

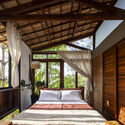
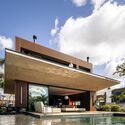
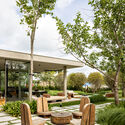
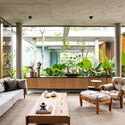
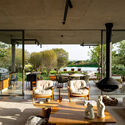
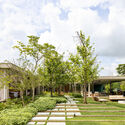
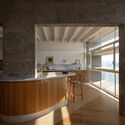
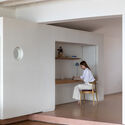
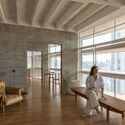
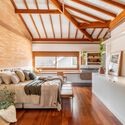
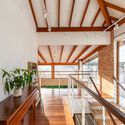
Sun Shelter / AzulPitanga - Exterior Photography, Houses, Facade, Beam, Handrail, BalconySun Shelter / AzulPitanga - Interior Photography, Houses, Bedroom, Beam, Door, BedSun Shelter / AzulPitanga - Interior Photography, Houses, BeamSun Shelter / AzulPitanga - Interior Photography, Houses, Beam, Table, Lighting, ChairSun Shelter / AzulPitanga - More Images+ 30

•
Barbalha, Brazil
  • Architects: AzulPitanga
  • Area Area of this architecture project Area:  62 m²
  • Year Completion year of this architecture project Year:  2021
  • Manufacturers Brands with products used in this architecture project
    Manufacturers:  Fábrica de Mosaicos de Barbalha, Jane dos Granitos, Madeireira Santa Edwirgens

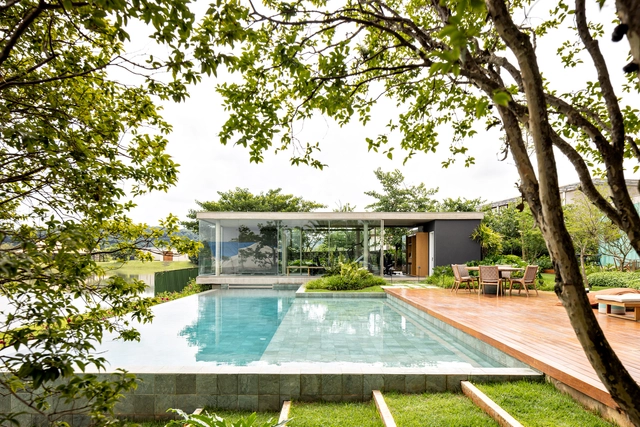
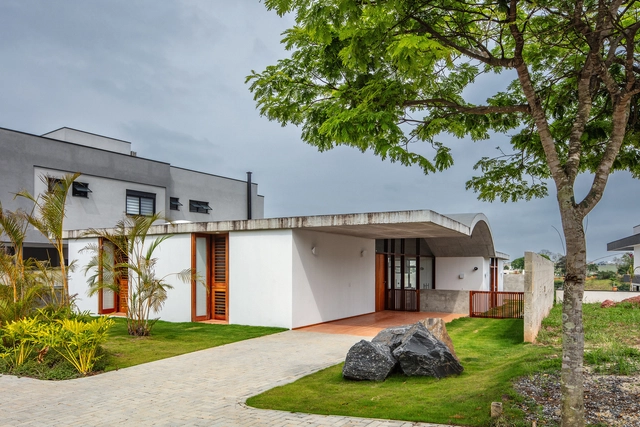
Abóbada House / Obra Arquitetos

Abóbada House / Obra Arquitetos - Interior Photography, Houses, Beam, Door, Facade, Table, Chair, BenchAbóbada House / Obra Arquitetos - Interior Photography, Houses, Beam, Facade, Table, Chair, BenchAbóbada House / Obra Arquitetos - Interior Photography, Houses, Facade, Beam, Door, ArchAbóbada House / Obra Arquitetos - Interior Photography, Houses, Bedroom, Door, Bed, TableAbóbada House / Obra Arquitetos - More Images+ 17

•
São José dos Campos, Brazil
  • Architects: Obra Arquitetos
  • Area Area of this architecture project Area:  515 m²
  • Year Completion year of this architecture project Year:  2023

Experiences, lessons, and exchanges: anti-racist planning practices in Brazil and Canada

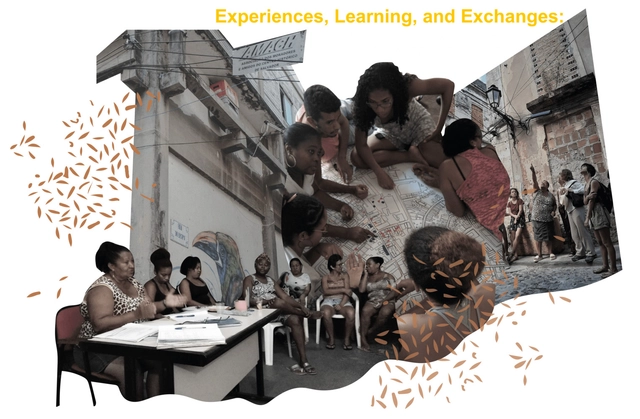
The Ontario Professional Planners Institute (OPPI), the Black Planning Project, and the Faculty of Architecture at UFBA invite you to the webinar "Experiences, Learnings, and Exchanges: Anti-Racist Planning Practices in Brazil and Canada," to be held on February 16 (Friday), from 2:00 PM to 3:30 PM (Salvador/Brazil time).

Workshop NBR9050: Accessibility and Inclusion

The NBR9050: Accessibility and Inclusion Workshop is a project carried out in partnership with Maitá ATHIS and funded by the Council of Architecture and Urbanism (CAU). It aims to train architecture and urban planning professionals to apply NBR 9050 and 16537 standards through theoretical and practical activities. These activities contextualize these regulations within the promotion of fundamental rights, in accordance with the CAU Code of Ethics, which seeks to ensure that human needs regarding functionality, cost-effectiveness, durability, comfort, hygiene, and accessibility in the built environment are met.

Cambuci House / Cambuci Arquitetos

Cambuci House / Cambuci Arquitetos - Exterior Photography, Houses, Garden, Facade, Stairs
© Felco

Cambuci House / Cambuci Arquitetos - Interior Photography, Houses, Kitchen, Countertop, SinkCambuci House / Cambuci Arquitetos - Interior Photography, Houses, BenchCambuci House / Cambuci Arquitetos - Interior Photography, Houses, GardenCambuci House / Cambuci Arquitetos - Interior Photography, Houses, Facade, Door, ChairCambuci House / Cambuci Arquitetos - More Images+ 32

•
São Paulo, Brazil
  • Architects: Cambuci Arquitetos
  • Area Area of this architecture project Area:  285 m²
  • Year Completion year of this architecture project Year:  2019
  • Manufacturers Brands with products used in this architecture project
    Manufacturers:  Blocos ABCD, Ladrilar, Souza & Campos

LKLABIN / Perkins&Will

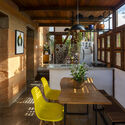
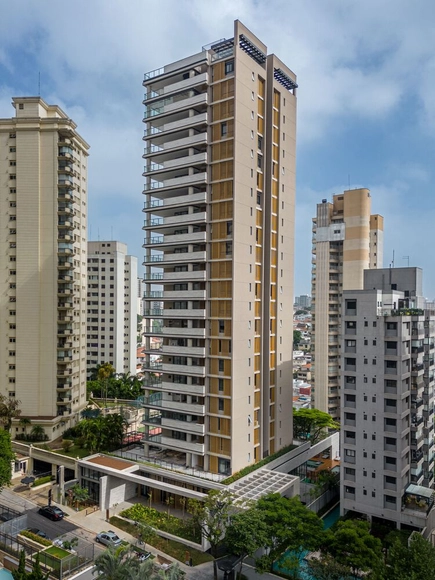
LKLABIN / Perkins&Will - Exterior Photography, Apartments, Garden, Facade, Balcony, FenceLKLABIN / Perkins&Will - Interior Photography, Apartments, Kitchen, Beam, Table, Chair, LightingLKLABIN / Perkins&Will - Exterior Photography, Apartments, Deck, Facade, CityscapeLKLABIN / Perkins&Will - Interior Photography, Apartments, Beam, Table, Lighting, ChairLKLABIN / Perkins&Will - More Images+ 47

•
Jardim Vila Mariana, Brazil
  • Architects: Perkins&Will
  • Area Area of this architecture project Area:  10382 m²
  • Year Completion year of this architecture project Year:  2023
  • Manufacturers Brands with products used in this architecture project
    Manufacturers:  Green Solutions, Innovatori, Pedro Martins, Sulmetais, Terracor Linha Predial

Água House / Stemmer Rodrigues Arquitetura

Água House  / Stemmer Rodrigues Arquitetura - Exterior Photography, Houses, FacadeÁgua House  / Stemmer Rodrigues Arquitetura - Interior Photography, Houses, Stairs, HandrailÁgua House  / Stemmer Rodrigues Arquitetura - Exterior Photography, Houses, Garden, FacadeÁgua House  / Stemmer Rodrigues Arquitetura - Exterior Photography, Houses, FacadeÁgua House  / Stemmer Rodrigues Arquitetura - More Images+ 30

•
Eldorado do Sul, Brazil
  • Architects: Stemmer Rodrigues Arquitetura
  • Area Area of this architecture project Area:  457 m²
  • Year Completion year of this architecture project Year:  2022

Archtrends Portobello opens submissions for the “Projects that tell stories” architecture competition

Archtrends, the architecture and design portal by Portobello, has opened registration for its 4th annual architecture competition. Participants are invited to submit projects under the theme "Projects That Tell Stories" via the Archtrends website by February 23. The authors of the 10 best entries will receive an invitation to an exclusive experience with the Archtrends team at the Portobello booth on March 22, during Expo Revestir—Latin America’s largest surfacing fair, held in São Paulo—in addition to having their proposals featured on the Archtrends website.

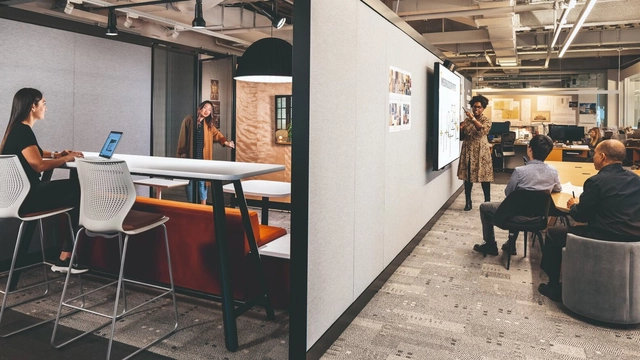
MillerKnoll shares a new perspective on the evolution of the workplace: design with impact

In recent years, traditional ideas about the "workplace" have been completely transformed. With remote and hybrid systems becoming the new normal, employees now expect flexibility regarding where and when they perform their work. However, prolonged remote work has also revealed the irreplaceable value of in-person collaboration and connection.
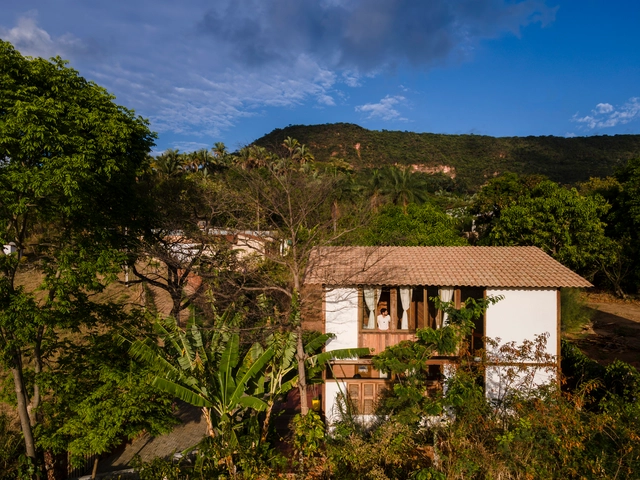
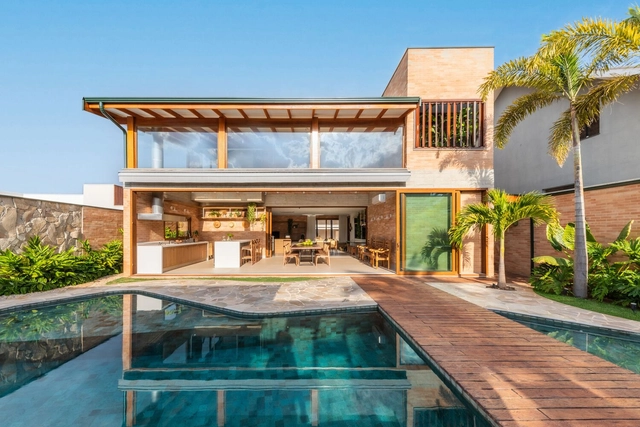
Carvalho House / FGMF

Carvalho House / FGMF - Exterior Photography, Houses, Garden, Facade, ChairCarvalho House / FGMF - Interior Photography, Houses, TableCarvalho House / FGMF - Interior Photography, Houses, LightingCarvalho House / FGMF - Exterior Photography, Houses, Garden, FacadeCarvalho House / FGMF - More Images+ 21

•
Porto Feliz, Brazil
  • Architects: FGMF
  • Area Area of this architecture project Area:  653 m²
  • Year Completion year of this architecture project Year:  2022
  • Manufacturers Brands with products used in this architecture project
    Manufacturers:  Terracor, Docol, Portobello, Tramontina

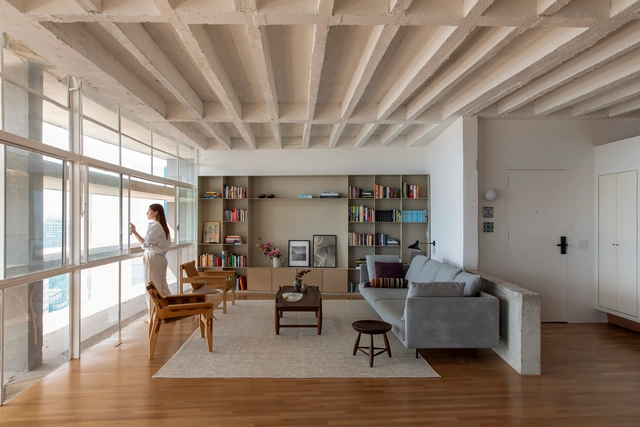
Copan D Apartment / Estúdio Cedo

Copan D Apartment / Estúdio Cedo - Interior Photography, Detail, ChairCopan D Apartment / Estúdio Cedo - Interior Photography, Detail, Kitchen, Beam, Table, Chair, CountertopCopan D Apartment / Estúdio Cedo - Interior Photography, Detail, LightingCopan D Apartment / Estúdio Cedo - Interior Photography, Detail, Beam, FacadeCopan D Apartment / Estúdio Cedo - More Images+ 41

  • Architects: Estúdio Cedo
  • Area Area of this architecture project Area:  175 m²
  • Year Completion year of this architecture project Year:  2023
  • Manufacturers Brands with products used in this architecture project
    Manufacturers:  REKA

Oito House / ARCHITECTS OFFICE

Oito House / ARCHITECTS OFFICE - Exterior Photography, Houses, Facade, DoorOito House / ARCHITECTS OFFICE - Exterior Photography, Houses, Facade, StairsOito House / ARCHITECTS OFFICE - Exterior Photography, Houses, Garden, FacadeOito House / ARCHITECTS OFFICE - Exterior Photography, Houses, Garden, Fence, Facade, HandrailOito House / ARCHITECTS OFFICE - More Images+ 5

•
Pedregulho, Brazil
  • Architects: ARCHITECTS OFFICE
  • Area Area of this architecture project Area:  450 m²
  • Year Completion year of this architecture project Year:  2022

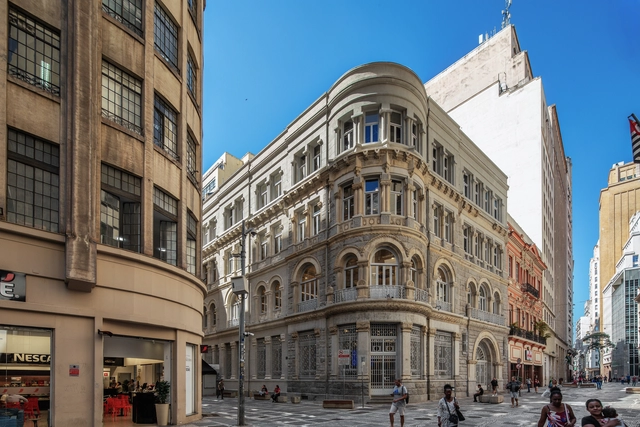
Restoration of the Former Brasilianische Bank Für Deutschland / Bolanho + MLD RAI

Restoration of the Former Brasilianische Bank Für Deutschland / Bolanho + MLD RAI - Exterior Photography, Bank, Courtyard, Facade, Door, Arcade, ArchRestoration of the Former Brasilianische Bank Für Deutschland / Bolanho + MLD RAI - Exterior Photography, Bank, Facade, Arcade, ArchRestoration of the Former Brasilianische Bank Für Deutschland / Bolanho + MLD RAI - Interior Photography, Bank, Facade, Arcade, Arch, ColumnRestoration of the Former Brasilianische Bank Für Deutschland / Bolanho + MLD RAI - Interior Photography, Bank, Facade, Door, Arch, Balcony, Arcade, ColumnRestoration of the Former Brasilianische Bank Für Deutschland / Bolanho + MLD RAI - More Images+ 29

  • Architects: Bolanho, MLD RAI
  • Area Area of this architecture project Area:  1000 m²
  • Year Completion year of this architecture project Year:  2022

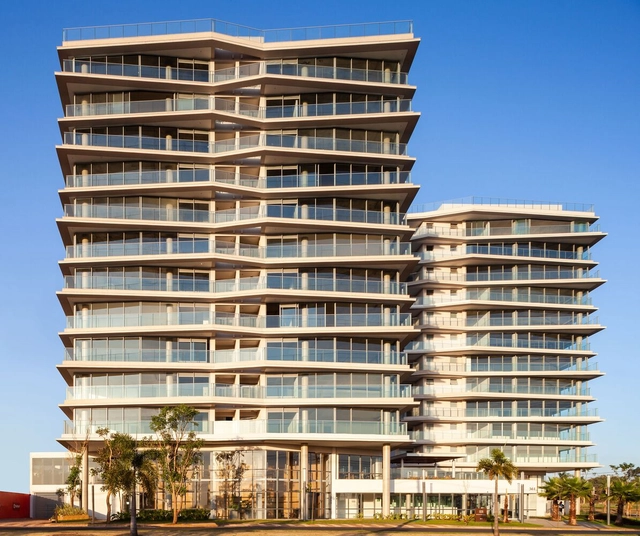
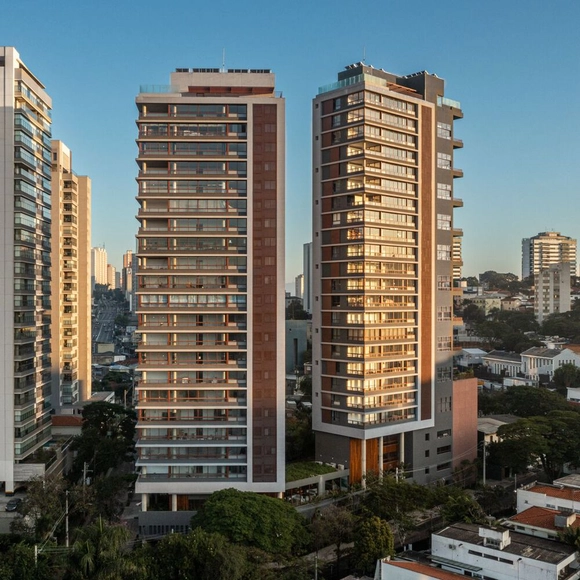
Montelena Building / Königsberger Vannucchi

Montelena Building / Königsberger Vannucchi - Exterior Photography, Residential, FacadeMontelena Building / Königsberger Vannucchi - Drawings, Residential, Facade, Handrail, Stairs, BalconyMontelena Building / Königsberger Vannucchi - Interior Photography, Residential, Facade, Table, ChairMontelena Building / Königsberger Vannucchi - Interior Photography, Residential, Facade, BalconyMontelena Building / Königsberger Vannucchi - More Images+ 34

•
São José do Rio Preto, Brazil

Lima House / Pietro Terlizzi Arquitetura

Lima House / Pietro Terlizzi Arquitetura - Exterior Photography, Houses, Garden, Facade, Beam, LightingLima House / Pietro Terlizzi Arquitetura - Interior Photography, Houses, Deck, Beam, Table, CountertopLima House / Pietro Terlizzi Arquitetura - Interior Photography, Houses, Deck, Stairs, Beam, Facade, Handrail, Table, LightingLima House / Pietro Terlizzi Arquitetura - Interior Photography, Houses, Facade, Beam, Door, Table, ChairLima House / Pietro Terlizzi Arquitetura - More Images+ 40

•
Limeira, Brazil
  • Area Area of this architecture project Area:  400 m²
  • Year Completion year of this architecture project Year:  2023
  • Manufacturers Brands with products used in this architecture project
    Manufacturers:  Bazze Esquadrias, Castelatto, Lumen Santos, Montpedras, Mármoraria Reis, +1

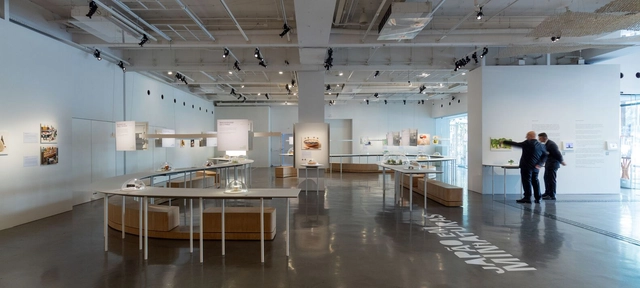
Tatsuya Tanaka "Japan in Miniature" Exhibition / Tatsuya Tanaka + FGMF

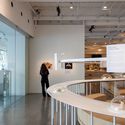
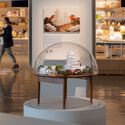
Tatsuya Tanaka "Japan in Miniature" Exhibition  / Tatsuya Tanaka + FGMF - Interior Photography, Temporary Installations, Kitchen, TableTatsuya Tanaka "Japan in Miniature" Exhibition  / Tatsuya Tanaka + FGMF - Interior Photography, Temporary Installations, Kitchen, TableTatsuya Tanaka "Japan in Miniature" Exhibition  / Tatsuya Tanaka + FGMF - Interior Photography, Temporary Installations, KitchenTatsuya Tanaka "Japan in Miniature" Exhibition  / Tatsuya Tanaka + FGMF - Interior Photography, Temporary Installations, TableTatsuya Tanaka Japan in Miniature Exhibition  / Tatsuya Tanaka + FGMF - More Images+ 25

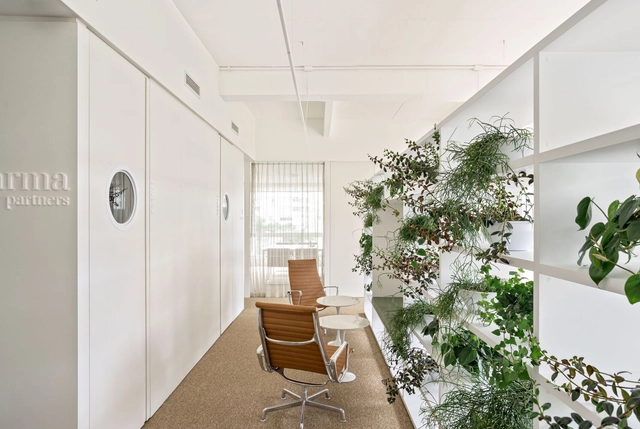
Escritório Faria Lima GK / Felipe SS Rodrigues

Escritório Faria Lima GK / Felipe SS Rodrigues - Exterior Photography, Decoration & Ornament, Facade, CityscapeEscritório Faria Lima GK / Felipe SS Rodrigues - Interior Photography, Decoration & Ornament, Kitchen, Facade, Door, Chair, TableEscritório Faria Lima GK / Felipe SS Rodrigues - Interior Photography, Decoration & Ornament, Garden, Facade, ChairEscritório Faria Lima GK / Felipe SS Rodrigues - Interior Photography, Decoration & Ornament, Facade, Door, Table, ChairEscritório Faria Lima GK / Felipe SS Rodrigues - More Images+ 26

  • Area Area of this architecture project Area:  200 m²
  • Year Completion year of this architecture project Year:  2023

Alba / Arquitetura Gui Mattos

Alba / Arquitetura Gui Mattos - Exterior Photography, Apartments, Facade, HandrailAlba / Arquitetura Gui Mattos - Interior Photography, Apartments, Table, ChairAlba / Arquitetura Gui Mattos - Interior Photography, Apartments, Facade, Beam, Table, ChairAlba / Arquitetura Gui Mattos - Interior Photography, Apartments, Column, FacadeAlba / Arquitetura Gui Mattos - More Images+ 24

•
Jardim das Bandeiras, Brazil
  • Architects: Gui Mattos
  • Area Area of this architecture project Area:  19274 m²
  • Year Completion year of this architecture project Year:  2022