
LKLABIN / Perkins&Will

LKLABIN / Perkins&Will - Exterior Photography, Windows, FacadeLKLABIN / Perkins&Will - Interior Photography, Living Room, Table, Chair, BeamLKLABIN / Perkins&Will - Exterior Photography, FacadeLKLABIN / Perkins&Will - Interior Photography, Living Room, Table, Lighting, ChairLKLABIN / Perkins&Will - More Images+ 47

Jardim Vila Mariana, Brazil
  • Architects: Perkins&Will
  • Area Area of this architecture project Area:  10382
  • Year Completion year of this architecture project Year:  2023
  • Photographs
    Photographs:Pedro Mascaro
  • Category: Apartments
  • Design Team: Douglas Tolaine, Fernando Vidal, Lara Kaiser, Henrique Bustamante, Renato Siqueira, Cesar Ramos, Gabriel Freitas, Fabio Jungstedt, Alice Uemoto, Fatima Oliveira e Daniel Falcão, Gustavo Masotti, Tiago Ferrari, Adriana Sabadi
  • Landscape Design: Rodrigo Oliveira
  • Construction: Paes e Gregori
  • Project Management: Legis
  • Consultants: MasArq Arquitetura
  • Lighting Design: Noyori
  • Structures Design: GEPRO
  • Metallic Structure: Beltec
  • Foundations: Portela
  • Electrical And Hydraulic: Soeng
  • City: Jardim Vila Mariana
  • Country: Brazil
More SpecsLess Specs
LKLABIN / Perkins&Will - Exterior Photography, Windows, Facade
© Pedro Mascaro

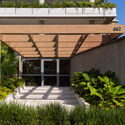
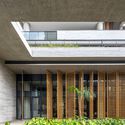

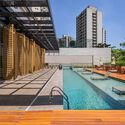
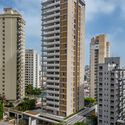
Text description provided by the architects. The signature of Perkins&Will stands out in the landscape of Chácara Klabin, one of the most valued neighborhoods in the southern zone of São Paulo, in a residential project for Paes & Gregori titled L Klabin. In the context of this project, the "L" assumes the role of a Roman numeral fifty in reference to the 50 years of the neighborhood and also alludes to the design of the terraces of the units, which take on the shape of an "L" in their composition. With 24 floors and 3 garage pavements, the building has two active facades facing the two lot fronts, one placed in Luis Molina Street and the other in Pedro Pomponazzi Street. There are 38 standard apartments of 193.42 m² each, as well as 2 garden apartments and 2 duplexes. The ground floor houses common spaces, including the entrance hall, concierge, coworking space, gym, spa, playground, swimming pool, and party hall.

Content Loader

Project gallery

See allShow less
About this office
Cite: "LKLABIN / Perkins&Will" [LKLABIN / Perkins&Will] 07 Jul 2026. ArchDaily. Accessed . <https://www.archdaily.com/1012618/lklabin-perkins-and-will> ISSN 0719-8884
© Pedro Mascaro

LKLABIN / Perkins&Will

You've started following your first account!

Did you know?

You'll now receive updates based on what you follow! Personalize your stream and start following your favorite authors, offices and users.