1. ArchDaily
  2. Brazil

Brazil

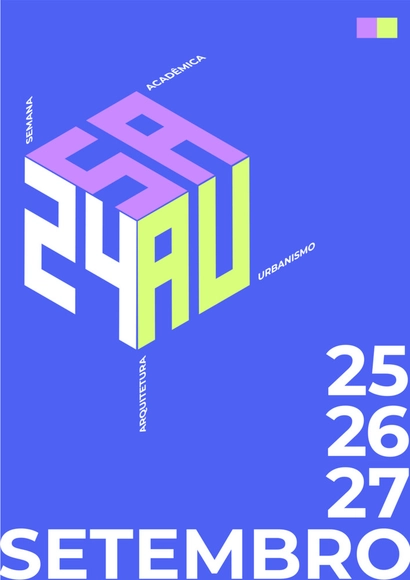
Academic Week of Architecture and Urbanism (SAAU)

The Academic Week of Architecture and Urbanism (SAAU) is an annual event organized by and for students, aiming to provide new knowledge and experiences for all students in the field. It takes place at the Centro Universitário Católica de Santa Catarina in Joinville and hosts an audience of approximately 150 people per day.

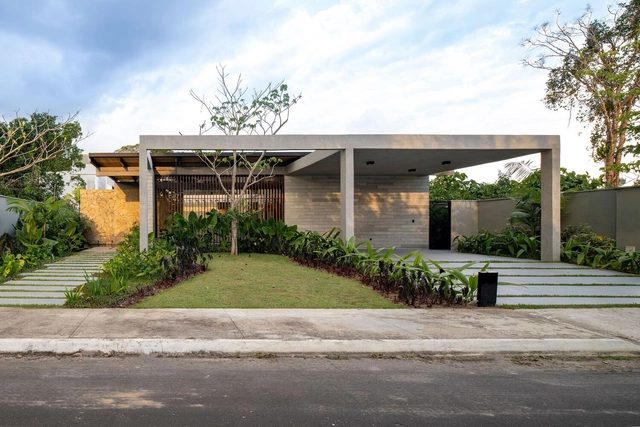
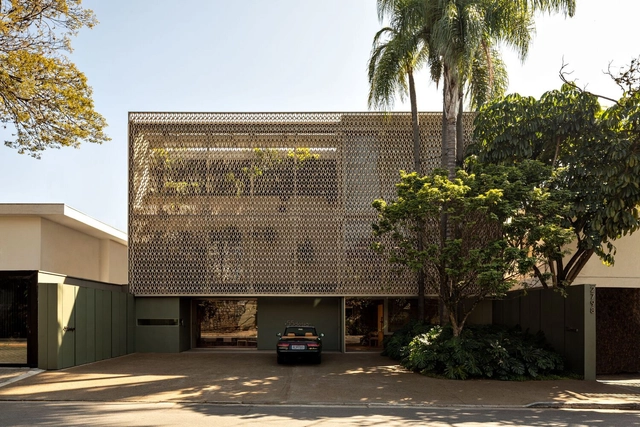
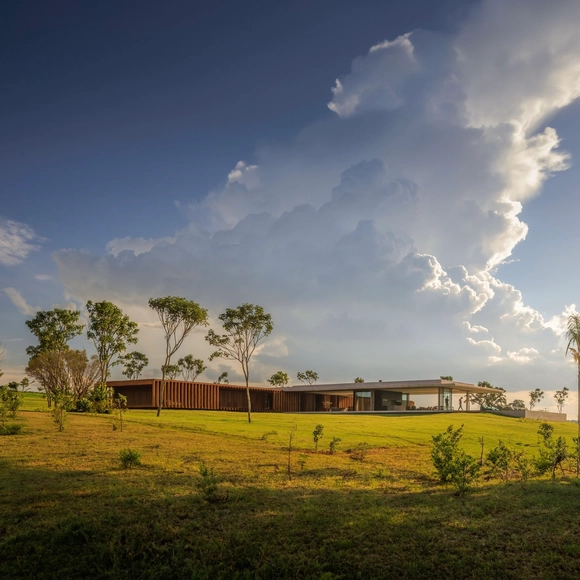
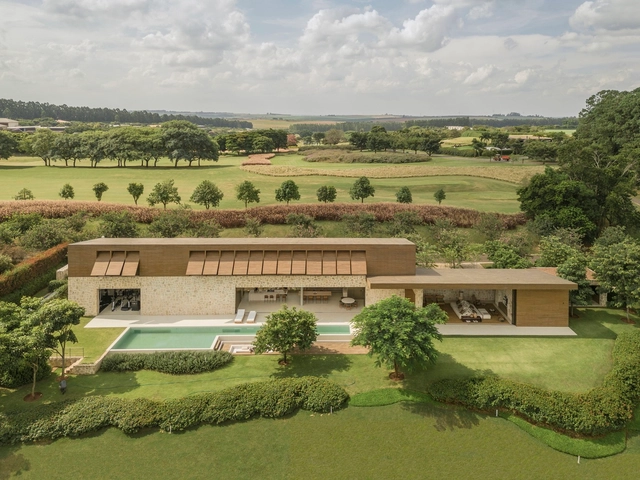
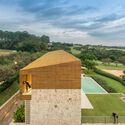
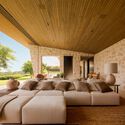
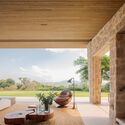
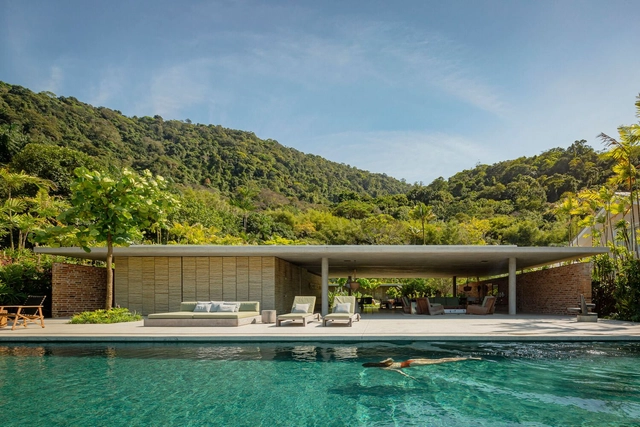
Patios House / studio mk27

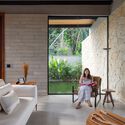
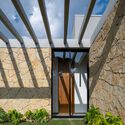
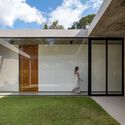
Patios House / studio mk27 - Exterior Photography, Houses, GardenPatios House / studio mk27 - Interior Photography, Houses, Table, ChairPatios House / studio mk27 - Interior Photography, Houses, BathroomPatios House / studio mk27 - Interior Photography, Houses, ArchPatios House / studio mk27 - More Images+ 26

•
Mangaratiba, Brazil
  • Area Area of this architecture project Area:  600 m²
  • Year Completion year of this architecture project Year:  2020
  • Manufacturers Brands with products used in this architecture project
    Manufacturers:  Lightworks, Lumini, Marvelar, Pedras Bellas Artes, Plancus, +2

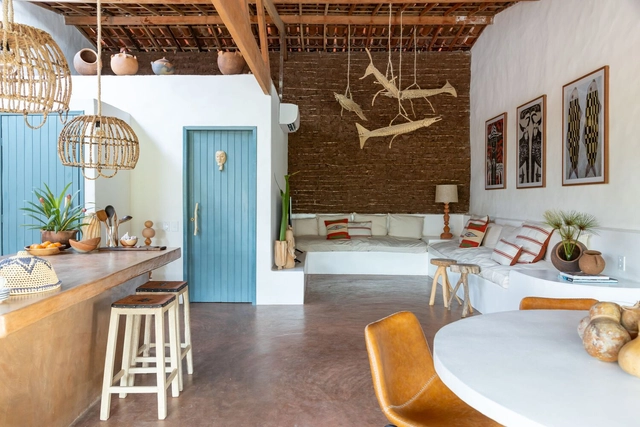
Manaós House / Estúdio Favo

Manaós House / Estúdio Favo - Interior Photography, Sustainability, Table, Chair, LightingManaós House / Estúdio Favo - Interior Photography, Sustainability, BathtubManaós House / Estúdio Favo - Exterior Photography, Sustainability, FacadeManaós House / Estúdio Favo - Exterior Photography, Sustainability, FacadeManaós House / Estúdio Favo - More Images+ 19

  • Architects: Estúdio Favo
  • Area Area of this architecture project Area:  312 m²
  • Year Completion year of this architecture project Year:  2024

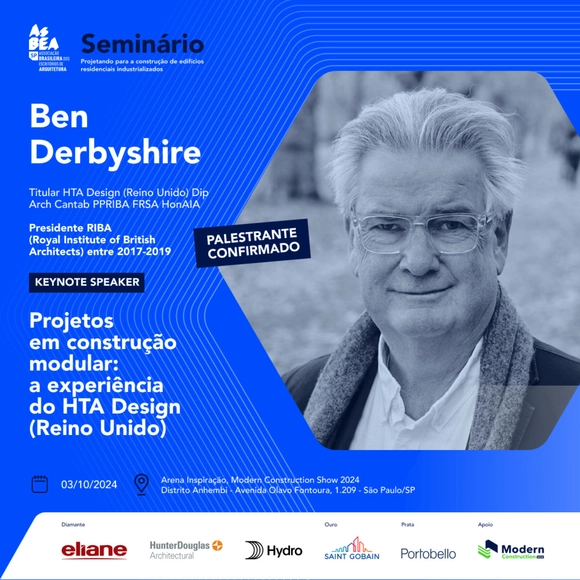
Seminar - Designing for Industrialized Residential Building Construction

Transform the future of the construction industry in Brazil!

Goiva Arquitetura Office / Goiva

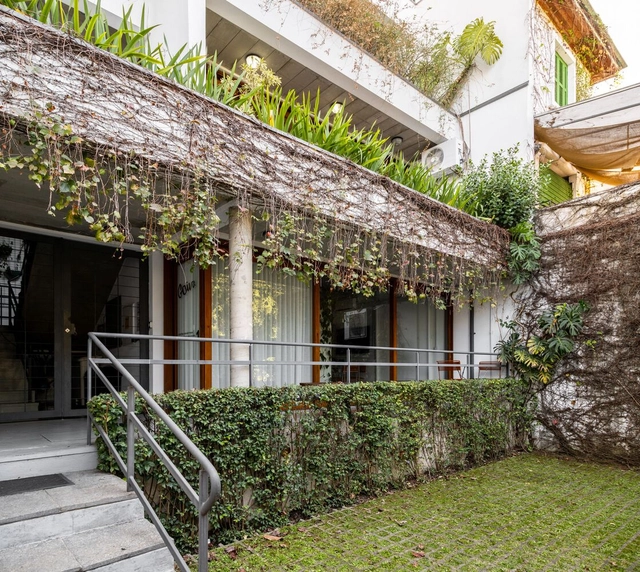
Goiva Arquitetura Office / Goiva - Interior Photography, Office Buildings, Kitchen, Chair, TableGoiva Arquitetura Office / Goiva - Interior Photography, Office Buildings, Kitchen, Chair, Lighting, TableGoiva Arquitetura Office / Goiva - Interior Photography, Office Buildings, ChairGoiva Arquitetura Office / Goiva - Interior Photography, Office Buildings, Kitchen, FacadeGoiva Arquitetura Office / Goiva - More Images+ 11

•
São Paulo, Brazil
  • Architects: Goiva
  • Area Area of this architecture project Area:  50 m²
  • Year Completion year of this architecture project Year:  2024

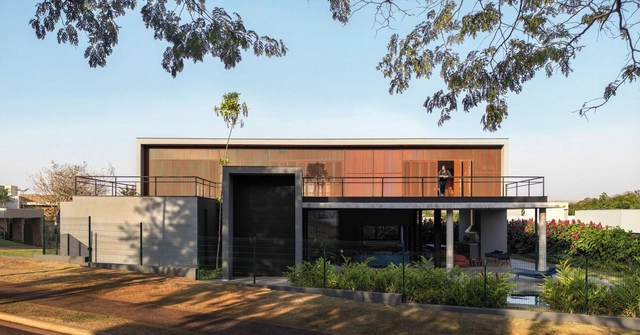
BETA House / Mariana Orsi Arquitetura + Design

BETA House / Mariana Orsi Arquitetura + Design - Interior Photography, Houses, Table, ChairBETA House / Mariana Orsi Arquitetura + Design - Interior Photography, Houses, Table, ChairBETA House / Mariana Orsi Arquitetura + Design - Interior Photography, Houses, TableBETA House / Mariana Orsi Arquitetura + Design - Interior Photography, Houses, Chair, TableBETA House / Mariana Orsi Arquitetura + Design - More Images+ 25

•
Ribeirão Preto, Brazil
  • Area Area of this architecture project Area:  445 m²
  • Year Completion year of this architecture project Year:  2024
  • Manufacturers Brands with products used in this architecture project
    Manufacturers:  Florense, AWH Esquadrias, Arter Atelier, Babá Materiais de Construção, Casa Rara Acabamentos, +2

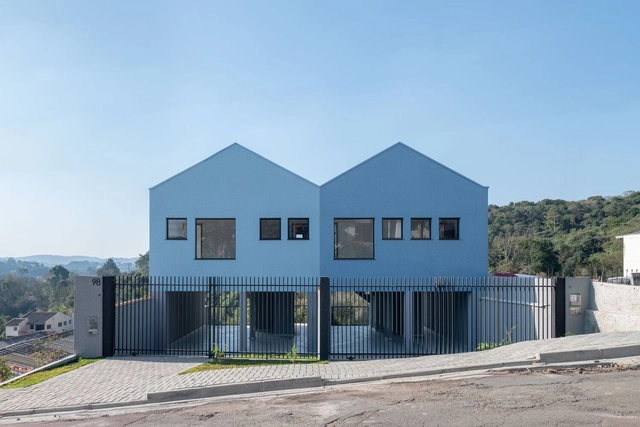
Blue House / Atelier Becker

Blue House / Atelier Becker - Exterior Photography, Housing, Facade, DoorBlue House / Atelier Becker - Interior Photography, Housing, Table, ChairBlue House / Atelier Becker - HousingBlue House / Atelier Becker - Exterior Photography, Housing, Fence, FacadeBlue House / Atelier Becker - More Images+ 18

•
Taboão, Brazil
  • Architects: Atelier Becker
  • Area Area of this architecture project Area:  2153 ft²
  • Year Completion year of this architecture project Year:  2024

+55 Design Store / Studio Arthur Casas

+55 Design Store / Studio Arthur Casas - Interior Photography, Store, Facade, Chair+55 Design Store / Studio Arthur Casas - Interior Photography, Store, Chair+55 Design Store / Studio Arthur Casas - Interior Photography, Store, Table+55 Design Store / Studio Arthur Casas - Interior Photography, Store, Table, Lighting, Chair+55 Design Store / Studio Arthur Casas - More Images+ 21

•
São Paulo, Brazil
  • Area Area of this architecture project Area:  720 m²
  • Year Completion year of this architecture project Year:  2020
  • Manufacturers Brands with products used in this architecture project
    Manufacturers:  InterLight, Lechler, Manufatti Revestimentos, Montele Elevadores, Protecnica, +3

House in Piranhas / Kamile Seiva Interiores

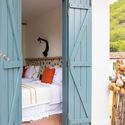
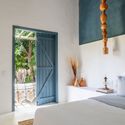
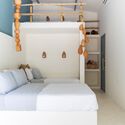
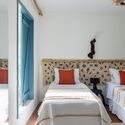
House in Piranhas / Kamile Seiva Interiores - Interior Photography, Houses, Bedroom, Door, ChairHouse in Piranhas / Kamile Seiva Interiores - Interior Photography, Houses, BedroomHouse in Piranhas / Kamile Seiva Interiores - HousesHouse in Piranhas / Kamile Seiva Interiores - Interior Photography, Houses, Bedroom, BedHouse in Piranhas / Kamile Seiva Interiores - More Images+ 29

•
Piranhas, Brazil

PZ HOUSE / mf+arquitetos

PZ HOUSE / mf+arquitetos - Interior Photography, Houses, Facade, Beam, Chair, BenchPZ HOUSE / mf+arquitetos - Interior Photography, Houses, FacadePZ HOUSE / mf+arquitetos - Interior Photography, Houses, Facade, TablePZ HOUSE / mf+arquitetos - HousesPZ HOUSE / mf+arquitetos - More Images+ 28

•
Avaré, Brazil
  • Architects: mf+arquitetos
  • Area Area of this architecture project Area:  1280 m²
  • Year Completion year of this architecture project Year:  2024

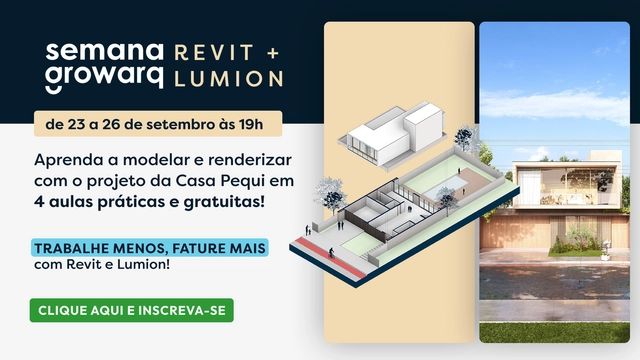
Growarq Week - Revit and Lumion

The Growarq Week is an event dedicated to architects, engineers, designers, and students looking to revolutionize their design process through a methodology that combines two software programs: Revit and Lumion. The event will take place from September 23 to 26, at 7:00 PM daily, and is entirely online.

Itinerant Pucará Bull

Pucará Traveling Bull
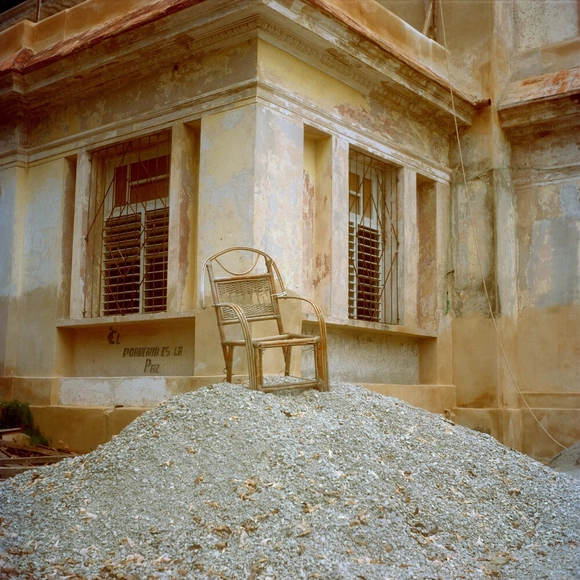
The Consulate General of Peru in Rio de Janeiro, the Instituto Cervantes of Rio de Janeiro, and the Ministry of Foreign Affairs of Peru present the exhibition Toro itinerante de Pucará (Pucará Traveling Bull), a showcase featuring the finest ceramic works of the “Toro de Pucará.” This mythical figure, which represents southern Peru and is recognized as a national cultural heritage, has been touring the world since 2021, visiting all five continents. This collaboration between the Instituto Cervantes of Rio de Janeiro and the Consulate General of Peru in Rio de Janeiro further demonstrates the strong relationship of friendship and cooperation between the Institute and the Peruvian Ministry of Foreign Affairs, through its embassies and consulates abroad.

Exhibition “Relocating the Horizon”

“Relocating the Horizon” opens at the Instituto Cervantes in São Paulo

Resilient Cities: How to Foster New Futures, with Santiago Uribe Rocha

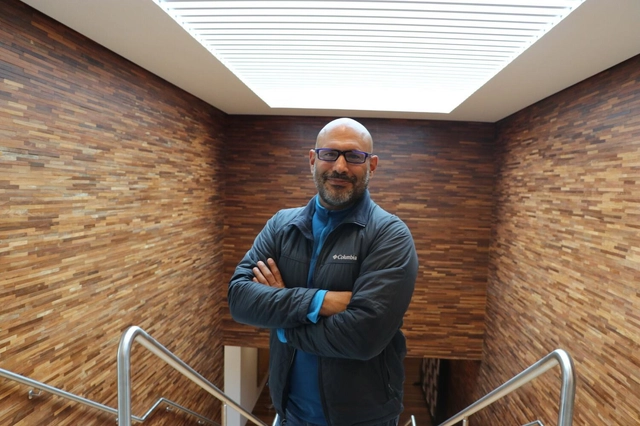
Colombian anthropologist Santiago Uribe will be at the Instituto Ling on Tuesday, September 3, at 7:00 PM, to deliver the lecture "Resilient Cities: How to Promote New Futures." During the event, which is open to anyone interested in the subject, the researcher will discuss the social transformation of their hometown, Medellín. Once the world's most violent city, it became a benchmark for innovation following two decades of social work, resulting in one of Latin America's most successful urban experiences.
Afonso Pena Apartment / Dobra Arquitetura

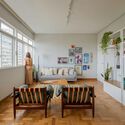
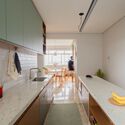
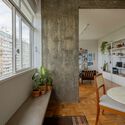
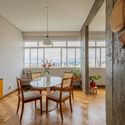
Afonso Pena Apartment / Dobra Arquitetura - Interior Photography, Apartment Interiors, Kitchen, Countertop, Chair, TableAfonso Pena Apartment / Dobra Arquitetura - Interior Photography, Apartment Interiors, Kitchen, CountertopAfonso Pena Apartment / Dobra Arquitetura - Interior Photography, Apartment Interiors, Kitchen, Table, ChairAfonso Pena Apartment / Dobra Arquitetura - Interior Photography, Apartment Interiors, Table, ChairAfonso Pena Apartment / Dobra Arquitetura - More Images+ 21

•
Belo Horizonte, Brazil
  • Architects: Dobra Arquitetura
  • Area Area of this architecture project Area:  129 m²
  • Year Completion year of this architecture project Year:  2023
  • Manufacturers Brands with products used in this architecture project
    Manufacturers:  Aveia Tapeçaria, Botteh Tapetes, Iludi Design

Boa Vista House / Studio Arthur Casas

Boa Vista House / Studio Arthur Casas - HousesBoa Vista House / Studio Arthur Casas - Interior Photography, HousesBoa Vista House / Studio Arthur Casas - HousesBoa Vista House / Studio Arthur Casas - HousesBoa Vista House / Studio Arthur Casas - More Images+ 26

•
Fazenda Boa Vista, Brazil
  • Area Area of this architecture project Area:  14015 ft²
  • Year Completion year of this architecture project Year:  2022
  • Manufacturers Brands with products used in this architecture project
    Manufacturers:  Todeschini

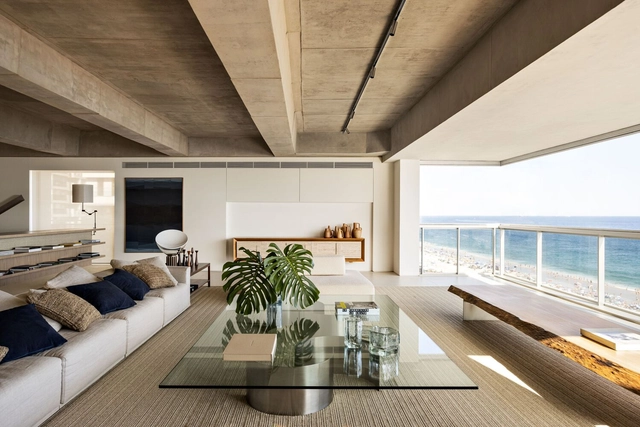
Orla Apartment / Studio Arthur Casas

Orla Apartment / Studio Arthur Casas - Interior Photography, Apartments, TableOrla Apartment / Studio Arthur Casas - Interior Photography, Apartments, Beam, Table, ChairOrla Apartment / Studio Arthur Casas - Interior Photography, Apartments, TableOrla Apartment / Studio Arthur Casas - ApartmentsOrla Apartment / Studio Arthur Casas - More Images+ 22

•
Ipanema, Brazil
  • Area Area of this architecture project Area:  405 m²
  • Year Completion year of this architecture project Year:  2023
  • Manufacturers Brands with products used in this architecture project
    Manufacturers:  +55design, Atlas Plan , CORE Hakwood, Chinellato, Etel, +7

Crona 665 Building / Andrade Morettin Arquitetos Associados

Crona 665 Building / Andrade Morettin Arquitetos Associados - Exterior Photography, Apartments, Facade
© Nelson Kon

Crona 665 Building / Andrade Morettin Arquitetos Associados - Exterior Photography, Apartments, Facade, CityscapeCrona 665 Building / Andrade Morettin Arquitetos Associados - Exterior Photography, Apartments, FacadeCrona 665 Building / Andrade Morettin Arquitetos Associados - ApartmentsCrona 665 Building / Andrade Morettin Arquitetos Associados - Exterior Photography, Apartments, FacadeCrona 665 Building / Andrade Morettin Arquitetos Associados - More Images+ 30

•
Tatuapé, Brazil