1. ArchDaily
  2. Brazil

Brazil

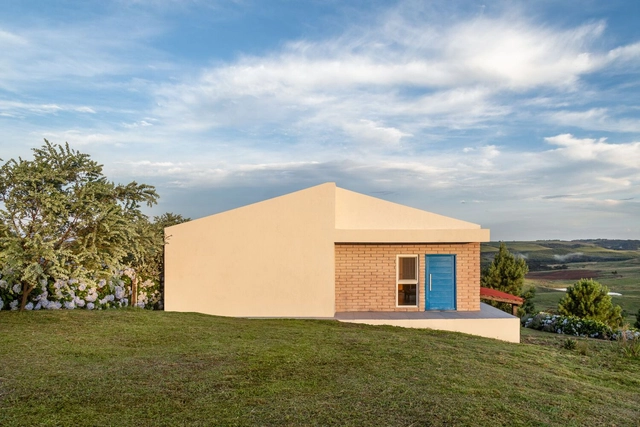
Baroneza 22 House / Gilda Meirelles Arquitetura

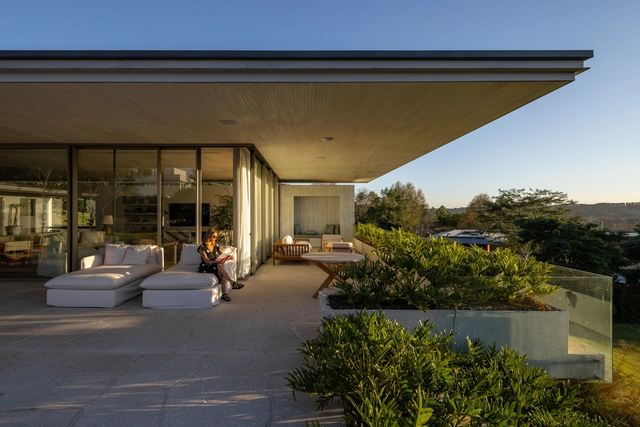
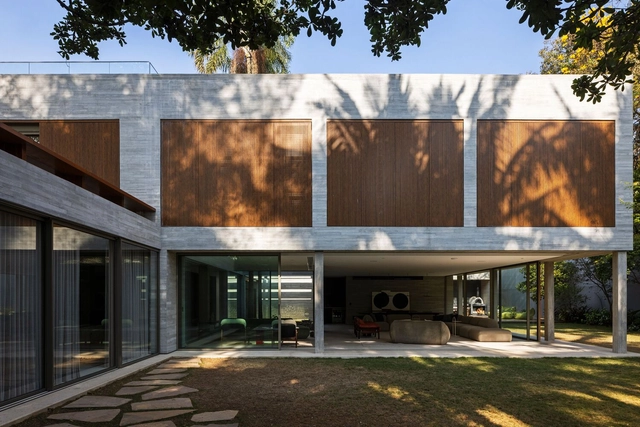
Baroneza 22 House / Gilda Meirelles Arquitetura - HousesBaroneza 22 House / Gilda Meirelles Arquitetura - Interior Photography, Houses, Door, Beam, Table, ChairBaroneza 22 House / Gilda Meirelles Arquitetura - Interior Photography, Houses, Facade, Table, ChairBaroneza 22 House / Gilda Meirelles Arquitetura - HousesBaroneza 22 House / Gilda Meirelles Arquitetura - More Images+ 18

•
Bragança Paulista, Brazil

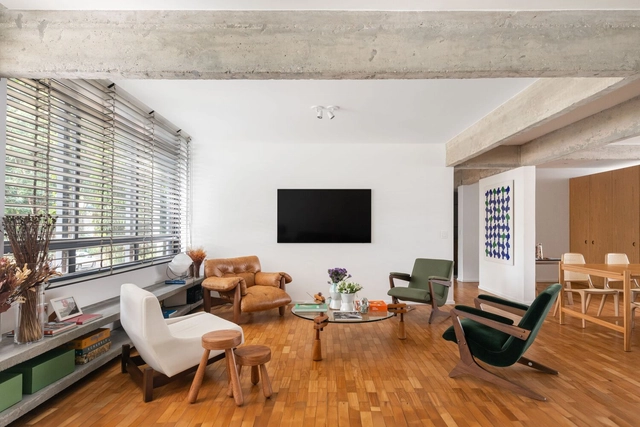
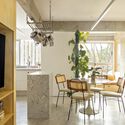
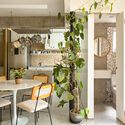
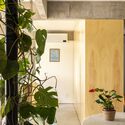
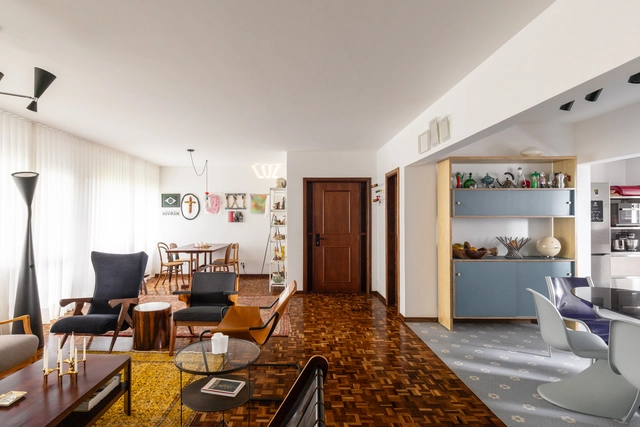
114S Apartment / BLOCO Arquitetos

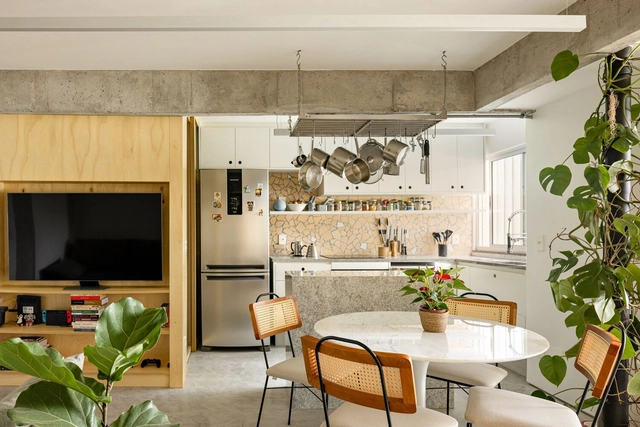
114S Apartment / BLOCO Arquitetos - Interior Photography, Apartment Interiors, Table, Chair114S Apartment / BLOCO Arquitetos - Interior Photography, Apartment Interiors, Door, Stairs114S Apartment / BLOCO Arquitetos - Interior Photography, Apartment Interiors, Table114S Apartment / BLOCO Arquitetos - Interior Photography, Apartment Interiors, Table, Chair114S Apartment / BLOCO Arquitetos - More Images+ 20

Fluir House / Sabella Arquitetura

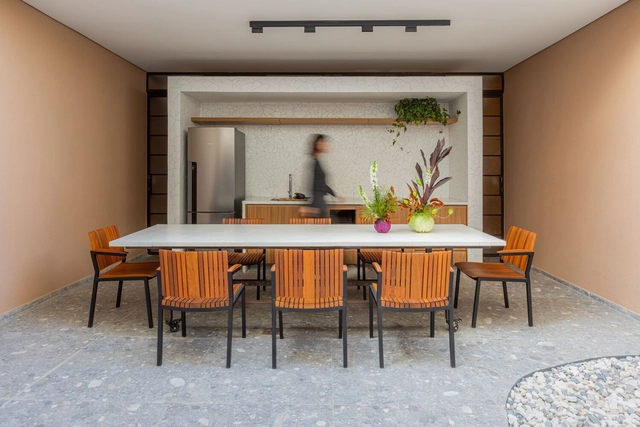
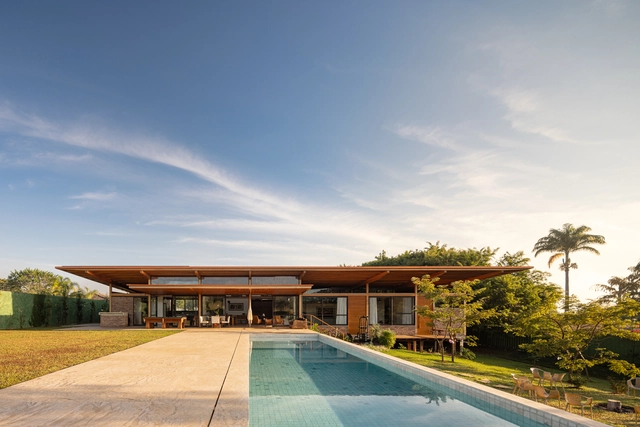
Fluir House / Sabella Arquitetura - Exterior Photography, Houses, FacadeFluir House / Sabella Arquitetura - Interior Photography, HousesFluir House / Sabella Arquitetura - HousesFluir House / Sabella Arquitetura - Interior Photography, Houses, FacadeFluir House / Sabella Arquitetura - More Images+ 22

•
Bragança Paulista, Brazil
  • Area Area of this architecture project Area:  1400 m²
  • Year Completion year of this architecture project Year:  2024
  • Manufacturers Brands with products used in this architecture project
    Manufacturers:  George Condor, NDA Pedras Originais LTDA

Guided tour of the "Monsters" exhibition by Fernanda Leme

This Saturday, October 26, at 5:00 PM, artist Fernanda Leme, curator Alexandre Sá, and art critic Marisa Flórido will host a guided tour of the exhibition “Monstros,” which remains on view through October 31 at Z42 Arte in Cosme Velho. The exhibition provides an overview of the eleven-year career of Rio-based artist Fernanda Leme, featuring approximately 80 paintings—most of which are previously unseen—produced from 2013 to the present. These works explore the intersection of painting and photography in contemporary life. Drawing from her own experiences, the artist uses her work to address universal themes, such as the liquid society we inhabit, the fleeting nature of images, grief, loss, and longing. “The exhibition is a chronicle of our time, a work of memory and imagery,” the artist explains.

Idea and Process

“Idea and Process”
A collective exhibition featuring works in various media, curated by Lia do Rio, opens on Saturday, October 26, at Galeria Casa do Paulo Branquinho.

C21 Encounters | Lessons for São Paulo

C21 Encounters | Lessons for São Paulo
What we can learn from other cities

Exhibition "Lina and Zé: Transgressions"

Organized by the Ministry of Culture and the Instituto Bardi, the exhibition "Lina e Zé: Transgressões" will be held simultaneously at the Casa de Vidro and Teatro Oficina from October 26 to December 7, 2024, revealing previously unseen aspects of the partnership between architect Lina Bo Bardi and theater director José Celso Martinez Correa.

Exhibition "Carmen Portinho: A Pioneer of Urbanism in Brazil"

The exhibition “Carmen Portinho: A Pioneer of Urbanism in Brazil” presents a series of photographs, drawings, and facsimiles that highlight the leading role of Carmen Velasco Portinho in the proposals and programs within the field of modern national architecture and urbanism. The exhibition is installed on the 5th floor of the Jorge Machado Moreira Building, at the University City. The opening takes place this Friday, October 18, at 10:00 AM.
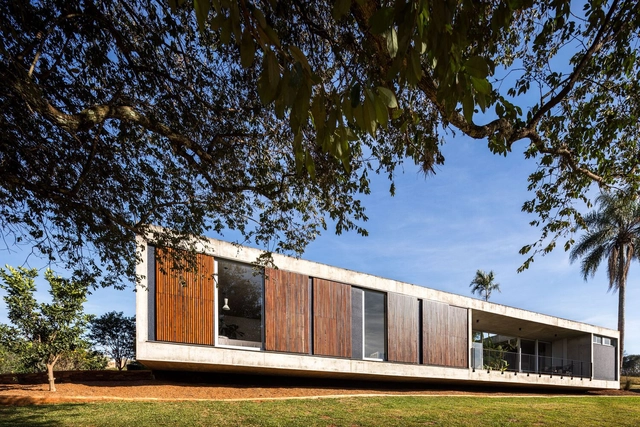
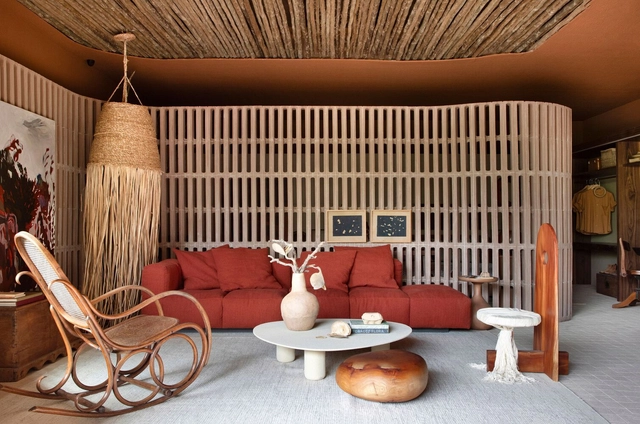
MS House / Michel Macedo Arquitetos

MS House / Michel Macedo Arquitetos - HousesMS House / Michel Macedo Arquitetos - Interior Photography, Houses, Door, Table, ChairMS House / Michel Macedo Arquitetos - Interior Photography, Houses, ChairMS House / Michel Macedo Arquitetos - HousesMS House / Michel Macedo Arquitetos - More Images+ 24

•
Pato Branco, Brazil
  • Area Area of this architecture project Area:  3369 ft²
  • Year Completion year of this architecture project Year:  2023
  • Manufacturers Brands with products used in this architecture project
    Manufacturers:  BOLT Protensão

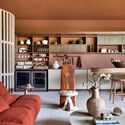
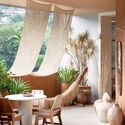
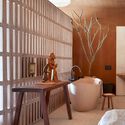
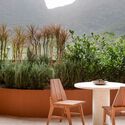
Raízes do Cerrado House and Raízes Veranda / Natália Lemos + Horto Girassol

Raízes do Cerrado House and Raízes Veranda / Natália Lemos + Horto Girassol - Interior Photography, Retail Interiors, TableRaízes do Cerrado House and Raízes Veranda / Natália Lemos + Horto Girassol - Interior Photography, Retail Interiors, Lighting, ChairRaízes do Cerrado House and Raízes Veranda / Natália Lemos + Horto Girassol - Interior Photography, Retail Interiors, Bathroom, TableRaízes do Cerrado House and Raízes Veranda / Natália Lemos + Horto Girassol - Exterior Photography, Retail Interiors, Table, ChairRaízes do Cerrado House and Raízes Veranda / Natália Lemos + Horto Girassol - More Images+ 13

•
Rio de Janeiro, Brazil
  • Area Area of this architecture project Area:  178 m²
  • Year Completion year of this architecture project Year:  2024
  • Manufacturers Brands with products used in this architecture project
    Manufacturers:  Angulo Iluminação, Base Ambiente, CHIARADIA + GAYOSO, Cacchione Marcenaria, Casa Ocre, +15

RDS House / Luiz Paulo Andrade Arquitetos

RDS House / Luiz Paulo Andrade Arquitetos - HousesRDS House / Luiz Paulo Andrade Arquitetos - Interior Photography, Houses, FacadeRDS House / Luiz Paulo Andrade Arquitetos - Interior Photography, Houses, ChairRDS House / Luiz Paulo Andrade Arquitetos - Interior Photography, HousesRDS House / Luiz Paulo Andrade Arquitetos - More Images+ 24

•
São Paulo, Brazil

Caco Apartment / ponto.d

Caco Apartment / ponto.d - Interior Photography, Apartment Interiors, ChairCaco Apartment / ponto.d - Interior Photography, Apartment Interiors, Lighting, Chair, TableCaco Apartment / ponto.d - Interior Photography, Apartment Interiors, Lighting, Table, ChairCaco Apartment / ponto.d - Interior Photography, Apartment InteriorsCaco Apartment / ponto.d - More Images+ 21

  • Architects: ponto.d
  • Area Area of this architecture project Area:  47 m²
  • Year Completion year of this architecture project Year:  2024
  • Manufacturers Brands with products used in this architecture project
    Manufacturers:  Eletrolux, Leandro Móveis , Marmoluz, Microreve

Artists' Apartment / Verri & Galvão Arquitetos

Artists' Apartment / Verri & Galvão Arquitetos - Interior Photography, Apartments, Table, ChairArtists' Apartment / Verri & Galvão Arquitetos - Interior Photography, Apartments, Kitchen, Countertop, SinkArtists' Apartment / Verri & Galvão Arquitetos - Interior Photography, Apartments, Kitchen, Table, ChairArtists' Apartment / Verri & Galvão Arquitetos - Interior Photography, Apartments, Bathroom, Sink, CountertopArtists' Apartment / Verri & Galvão Arquitetos - More Images+ 10

•
Maringá, Brazil

Adriana House / Fittipaldi Arquitetura

Adriana House / Fittipaldi Arquitetura - HousesAdriana House / Fittipaldi Arquitetura - HousesAdriana House / Fittipaldi Arquitetura - HousesAdriana House / Fittipaldi Arquitetura - Exterior Photography, HousesAdriana House / Fittipaldi Arquitetura - More Images+ 22

•
Brasília, Brazil

Pompéia Apartment Renovation / Paraviva Arquitetura

Pompéia Apartment Renovation / Paraviva Arquitetura - Interior Photography, HousesPompéia Apartment Renovation / Paraviva Arquitetura - Interior Photography, Houses, Door, Table, Chair, LightingPompéia Apartment Renovation / Paraviva Arquitetura - Interior Photography, Houses, Lighting, TablePompéia Apartment Renovation / Paraviva Arquitetura - Interior Photography, Houses, Facade, DoorPompéia Apartment Renovation / Paraviva Arquitetura - More Images+ 20

•
Belo Horizonte, Brazil
  • Area Area of this architecture project Area:  157 m²
  • Year Completion year of this architecture project Year:  2024

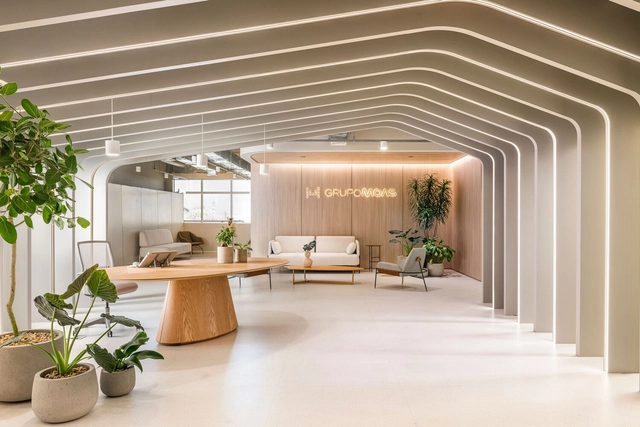
Moas Group / Perkins&Will São Paulo

Moas Group / Perkins&Will São Paulo - Interior Photography, Offices Interiors, Kitchen, ChairMoas Group / Perkins&Will São Paulo - Interior Photography, Offices Interiors, Stairs, Table, ChairMoas Group / Perkins&Will São Paulo - Interior Photography, Offices Interiors, Beam, Chair, TableMoas Group / Perkins&Will São Paulo - Interior Photography, Offices Interiors, Table, Lighting, ChairMoas Group / Perkins&Will São Paulo - More Images+ 25

•
Varzea da Barra Funda, Brazil
  • Architects: Perkins&Will
  • Area Area of this architecture project Area:  3316 m²
  • Year Completion year of this architecture project Year:  2024
  • Manufacturers Brands with products used in this architecture project
    Manufacturers:  Tarkett, ACE Revestimentos, Arkflex, Boobam e Teto Móveis, Branco Casa, +8

The Experimental House / OHMA Design

The Experimental House  / OHMA Design - Exterior Photography, Houses, Facade, CoastThe Experimental House  / OHMA Design - Interior Photography, Houses, Lighting, TableThe Experimental House  / OHMA Design - Interior Photography, Houses, Bathroom, BathtubThe Experimental House  / OHMA Design - Exterior Photography, Houses, Facade, StairsThe Experimental House  / OHMA Design - More Images+ 22

•
Sao Francisco de Paula, Brazil
  • Architects: OHMA Design
  • Area Area of this architecture project Area:  282 m²
  • Year Completion year of this architecture project Year:  2023
  • Manufacturers Brands with products used in this architecture project
    Manufacturers:  Eliane, Portinari

Lecture: "Women in Architecture" with Clarice Debiagi

On October 22 and 29, from 7:00 PM to 9:00 PM, the Rio Grande do Sul chapter of the Brazilian Association of Architectural Offices (AsBEA-RS) is hosting the second short course in its special program series in partnership with the Instituto Ling. Building on last year's success, the "Women in Architecture" course will be led by architect Clarice Debiagi, who will explore the work of various professionals in the field within the contemporary context.