1. ArchDaily
  2. Brazil

Brazil

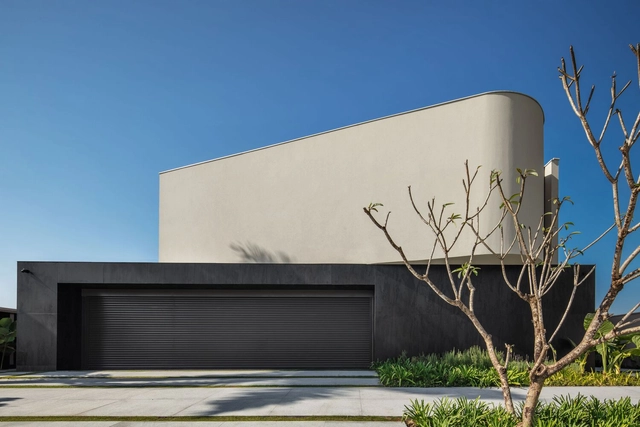
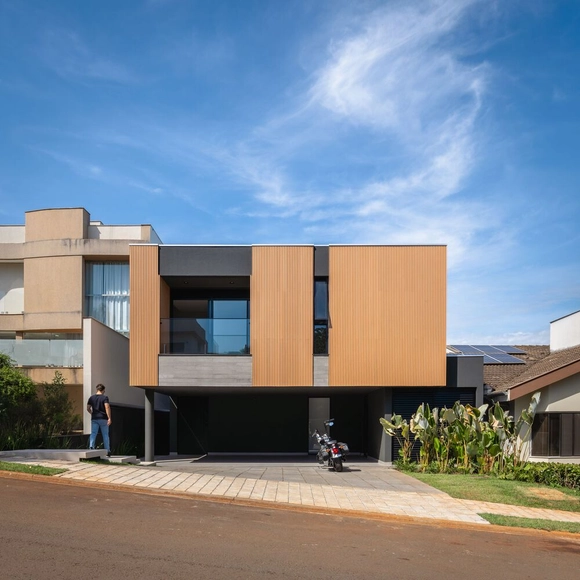
Lake House / Gilda Meirelles Arquitetura

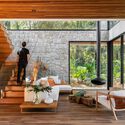
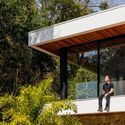
Lake House / Gilda Meirelles Arquitetura - HousesLake House / Gilda Meirelles Arquitetura - Interior Photography, Houses, Beam, ChairLake House / Gilda Meirelles Arquitetura - Interior Photography, Houses, Beam, ChairLake House / Gilda Meirelles Arquitetura - Exterior Photography, Houses, Garden, BeamLake House / Gilda Meirelles Arquitetura - More Images+ 22

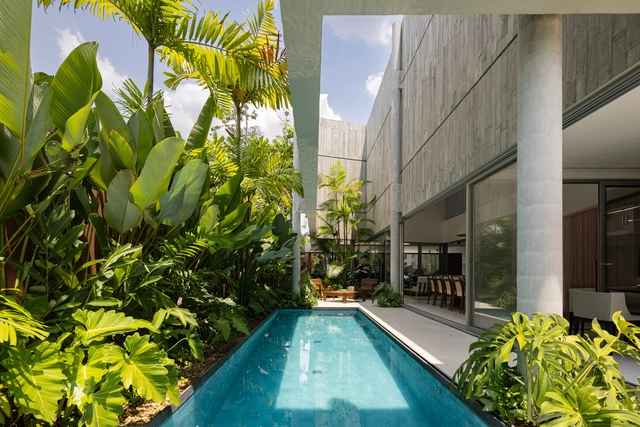
Galeriah House / Okha arquitetura e design

Galeriah House / Okha arquitetura e design - Exterior Photography, Houses, Courtyard, BalconyGaleriah House / Okha arquitetura e design - Interior Photography, Houses, Lighting, Table, ChairGaleriah House / Okha arquitetura e design - Interior Photography, Houses, Courtyard, BalconyGaleriah House / Okha arquitetura e design - Exterior Photography, Houses, Courtyard, BalconyGaleriah House / Okha arquitetura e design - More Images+ 21

•
São José dos Campos, Brazil
  • Area Area of this architecture project Area:  880 m²
  • Year Completion year of this architecture project Year:  2024
  • Manufacturers Brands with products used in this architecture project
    Manufacturers:  Cosentino, Florense, Unibox

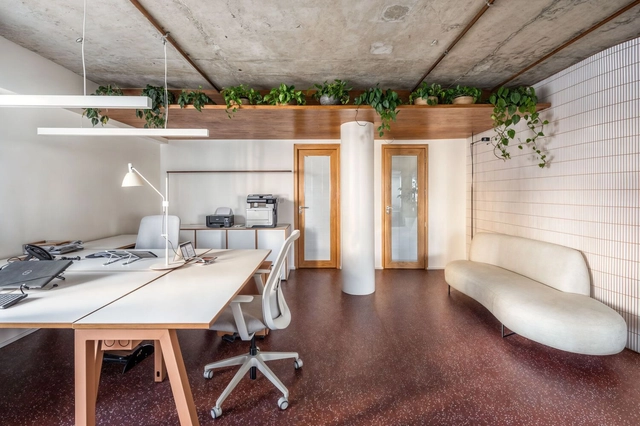
CFL Participações / Peninsula Arquitetura

CFL Participações / Peninsula Arquitetura - Interior Photography, Office Buildings, Kitchen, Lighting, ChairCFL Participações / Peninsula Arquitetura - Interior Photography, Office Buildings, Kitchen, Table, Chair, LightingCFL Participações / Peninsula Arquitetura - Interior Photography, Office Buildings, Table, ChairCFL Participações / Peninsula Arquitetura - Interior Photography, Office Buildings, BathroomCFL Participações / Peninsula Arquitetura - More Images+ 9

•
São Paulo, Brazil
  • Area Area of this architecture project Area:  250 m²
  • Year Completion year of this architecture project Year:  2022
  • Manufacturers Brands with products used in this architecture project
    Manufacturers:  GRAPHISOFT, Casa Franceza, Cia do Metal, Fernando Jaeger, HIPER PEDRAS

Dezessete House / Studio Gontijo Arquitetura

Dezessete House / Studio Gontijo Arquitetura - RenovationDezessete House / Studio Gontijo Arquitetura - RenovationDezessete House / Studio Gontijo Arquitetura - RenovationDezessete House / Studio Gontijo Arquitetura - RenovationDezessete House / Studio Gontijo Arquitetura - More Images+ 24

•
Brasilia, Brazil

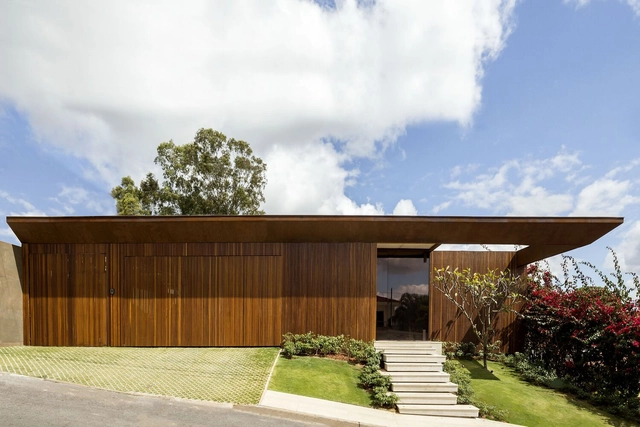
Deltrap House / Aresto Arquitetura

Deltrap House / Aresto Arquitetura - HousesDeltrap House / Aresto Arquitetura - HousesDeltrap House / Aresto Arquitetura - HousesDeltrap House / Aresto Arquitetura - HousesDeltrap House / Aresto Arquitetura - More Images+ 27

•
Jundiaí, Brazil
  • Architects: Aresto Arquitetura
  • Area Area of this architecture project Area:  276 m²
  • Year Completion year of this architecture project Year:  2024
  • Manufacturers Brands with products used in this architecture project
    Manufacturers:  Bela Metais, Cerâmica Portinari, Deca, Decortiles, Immersi, +6

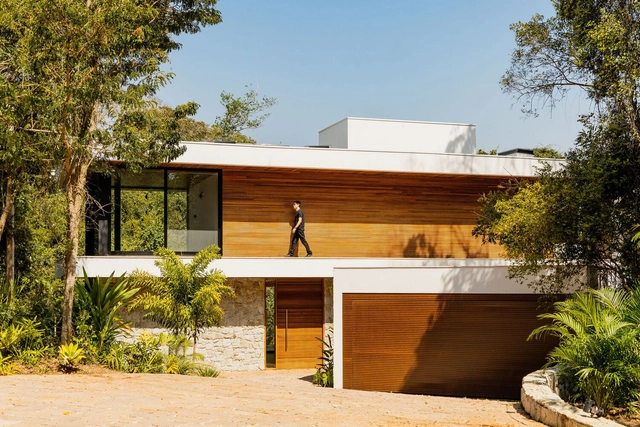
Casa Alva / Ser Arquitetos

Casa Alva / Ser Arquitetos - Exterior Photography, HousesCasa Alva / Ser Arquitetos - HousesCasa Alva / Ser Arquitetos - Interior Photography, Houses, Stairs, HandrailCasa Alva / Ser Arquitetos - Interior Photography, Houses, Bathroom, Lighting, BathtubCasa Alva / Ser Arquitetos - More Images+ 21

•
Londrina, Brazil
  • Architects: Ser Arquitetos
  • Area Area of this architecture project Area:  303 m²
  • Year Completion year of this architecture project Year:  2023
  • Manufacturers Brands with products used in this architecture project
    Manufacturers:  Arauco, Chaos Group, Adobe Systems Incorporated, AutoDesk, Blindex, +6

January Courses - IAB-RJ Shares 2025 Season

January Courses - IAB-RJ Compartilha 2025 Season.

Exhibition “The nature that inhabits me”

"The Nature That Inhabits Me" opens on January 18

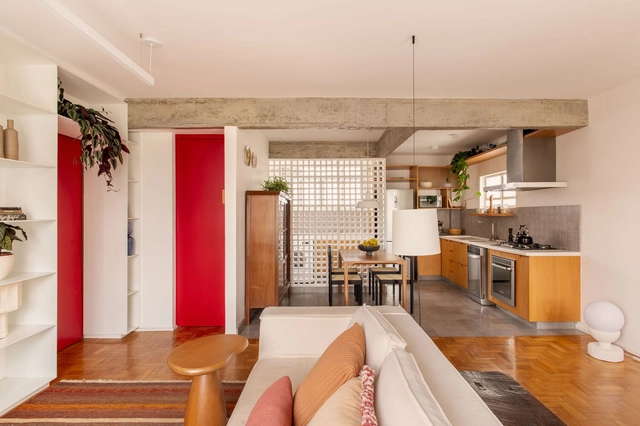
Ziper Apartment / Mana arquitetura

Ziper Apartment / Mana arquitetura - Interior Photography, Apartment Interiors, Kitchen, Table, ChairZiper Apartment / Mana arquitetura - Interior Photography, Apartment Interiors, Kitchen, Countertop, LightingZiper Apartment / Mana arquitetura - Interior Photography, Apartment Interiors, Lighting, TableZiper Apartment / Mana arquitetura - Interior Photography, Apartment Interiors, Table, Lighting, ChairZiper Apartment / Mana arquitetura - More Images+ 18

  • Architects: Mana arquitetura
  • Area Area of this architecture project Area:  79 m²
  • Year Completion year of this architecture project Year:  2023
  • Manufacturers Brands with products used in this architecture project
    Manufacturers:  Carbono, Estúdio Niz, Tramontina

Tishman Speyer Pavilion features works by Tomie Ohtake, Artur Lescher, and Amélia Toledo

The Tishman Speyer Pavilion was conceived to engage with the urban space—facilitating experiences, the exchange of ideas, and connections—while simultaneously serving as a refuge from the bustle of modern life. Open to the public free of charge, the space brings together works by renowned artists such as Artur Lescher, Tomie Ohtake, and Amélia Toledo.
The Pavilion is a work of art that provides experiences and connects the neighborhood to the future. The architectural design was developed by Atelier Peclat and consists of sandblasted glass block walls, reviving an element of 1960s architecture. This structure lends an intangible quality to the space, with its transparencies and opacities, creating a sense of mystery through the interplay of light and shadow formed between the interior and exterior areas.

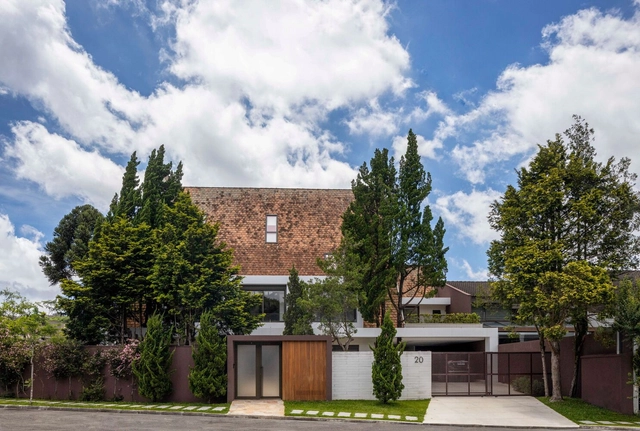
20 House / Studio MG2

20 House / Studio MG2 - Exterior Photography, Extension, Courtyard20 House / Studio MG2 - Interior Photography, Extension20 House / Studio MG2 - Interior Photography, Extension, Beam, Lighting, Table, Chair20 House / Studio MG2 - Interior Photography, Extension, Lighting, Table, Chair20 House / Studio MG2 - More Images+ 31

•
Curitiba, Brazil
  • Architects: Studio MG2
  • Area Area of this architecture project Area:  7061 ft²
  • Year Completion year of this architecture project Year:  2022
  • Manufacturers Brands with products used in this architecture project
    Manufacturers:  FAKRO, Crismoe, Debacco, Deca, Decora Revestimentos Especiais, +8

House on Baleia Beach / André Vainer Arquitetos

House on Baleia Beach / André Vainer Arquitetos - Interior Photography, Houses, Kitchen, Beam, Countertop, ChairHouse on Baleia Beach / André Vainer Arquitetos - Exterior Photography, Houses, Courtyard, BalconyHouse on Baleia Beach / André Vainer Arquitetos - HousesHouse on Baleia Beach / André Vainer Arquitetos - Interior Photography, Houses, ChairHouse on Baleia Beach / André Vainer Arquitetos - More Images+ 24

•
Praia da Baleia, Brazil

House 8 / Marcos Bertoldi Arquitetos

House 8 / Marcos Bertoldi Arquitetos - Exterior Photography, Houses, BalconyHouse 8 / Marcos Bertoldi Arquitetos - Interior Photography, Houses, Beam, ChairHouse 8 / Marcos Bertoldi Arquitetos - Interior Photography, Houses, Courtyard, StairsHouse 8 / Marcos Bertoldi Arquitetos - HousesHouse 8 / Marcos Bertoldi Arquitetos - More Images+ 23

•
Curitiba, Brazil
  • Area Area of this architecture project Area:  596 m²
  • Year Completion year of this architecture project Year:  2023
  • Manufacturers Brands with products used in this architecture project
    Manufacturers:  Abrasil, Alma Light, Alubauen, Alumifer, Casagrande Flores e Jardins, +7

Altos House / OSPA architecture

Altos House / OSPA architecture - Exterior Photography, HousesAltos House / OSPA architecture - HousesAltos House / OSPA architecture - Exterior Photography, HousesAltos House / OSPA architecture - Exterior Photography, HousesAltos House / OSPA architecture - More Images+ 35

•
Canela, Brazil
  • Architects: OSPA architecture
  • Area Area of this architecture project Area:  4015 ft²
  • Year Completion year of this architecture project Year:  2023
  • Manufacturers Brands with products used in this architecture project
    Manufacturers:  Arkowood, Casa do Parquet, Deca, Parrilla Brasil, Santa Luzia, +1

Guided tour of the Paths of Reverie exhibition

The public is invited to learn more about the works and creative processes of the artists and curators behind the Caminhos de Devaneios exhibition during a guided tour and discussion on January 11, 2025, from 4:00 PM to 6:00 PM.
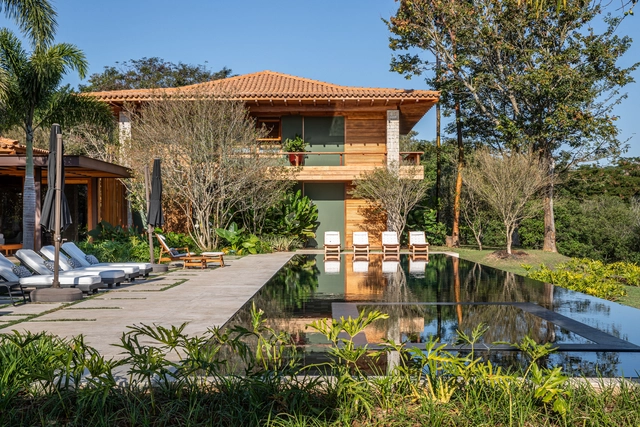
Kato House / Obra Arquitetos

Kato House / Obra Arquitetos - Interior Photography, Houses, BeamKato House / Obra Arquitetos - Interior Photography, Houses, BeamKato House / Obra Arquitetos - Exterior Photography, Houses, ForestKato House / Obra Arquitetos - HousesKato House / Obra Arquitetos - More Images+ 14

•
Ubatuba, Brazil
  • Architects: Obra Arquitetos
  • Area Area of this architecture project Area:  367 m²
  • Year Completion year of this architecture project Year:  2024
  • Manufacturers Brands with products used in this architecture project
    Manufacturers:  Cortesia Concreto, Daolio e Valente Madeiras, Solidus Mármores e Granitos

House of Shadow / Laurent Troost Architectures + Hana Eto Gall Paisagismo

House of Shadow / Laurent Troost Architectures + Hana Eto Gall Paisagismo - Interior Photography, Houses, Table, LightingHouse of Shadow / Laurent Troost Architectures + Hana Eto Gall Paisagismo - Interior Photography, Houses, Facade, Chair, LightingHouse of Shadow / Laurent Troost Architectures + Hana Eto Gall Paisagismo - Interior Photography, Houses, Table, ChairHouse of Shadow / Laurent Troost Architectures + Hana Eto Gall Paisagismo - Interior Photography, Houses, FacadeHouse of Shadow / Laurent Troost Architectures + Hana Eto Gall Paisagismo - More Images+ 39

•
Manaus, Brazil

AGE 360 Building / ARCHITECTS OFFICE + TRIPTYQUE

AGE 360 Building / ARCHITECTS OFFICE + TRIPTYQUE - Exterior Photography, Residential, Cityscape
© Joana França

AGE 360 Building / ARCHITECTS OFFICE + TRIPTYQUE - Exterior Photography, Residential, CityscapeAGE 360 Building / ARCHITECTS OFFICE + TRIPTYQUE - Exterior Photography, Residential, CityscapeAGE 360 Building / ARCHITECTS OFFICE + TRIPTYQUE - Interior Photography, Residential, BalconyAGE 360 Building / ARCHITECTS OFFICE + TRIPTYQUE - Interior Photography, ResidentialAGE 360 Building / ARCHITECTS OFFICE + TRIPTYQUE - More Images+ 33

  • Architects: ARCHITECTS OFFICE, Triptyque
  • Area Area of this architecture project Area:  17000 m²
  • Year Completion year of this architecture project Year:  2024