1. ArchDaily
  2. Brazil

Brazil

Grupo Fragnani launches design award for students

Winners will receive R$3,000 and have their design applied to porcelain or ceramic tiles to be launched at Expo Revestir
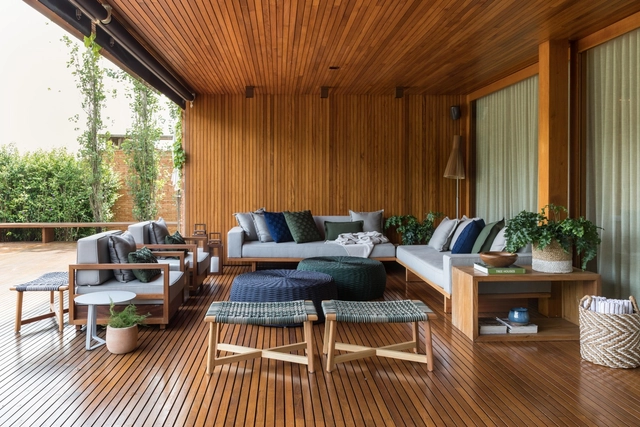
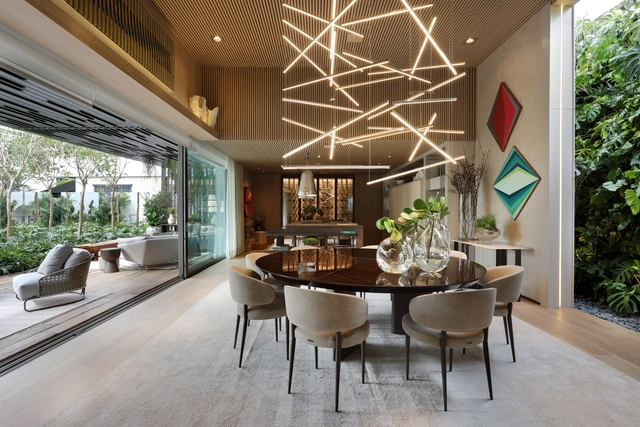
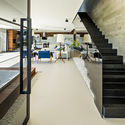
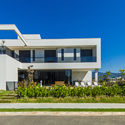
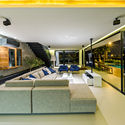
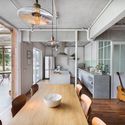
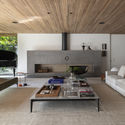
Boa Vista House / Très Arquitetura

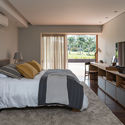
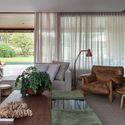
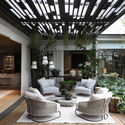
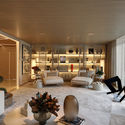
Boa Vista House / Très Arquitetura - House InteriorsBoa Vista House / Très Arquitetura - House InteriorsBoa Vista House / Très Arquitetura - House InteriorsBoa Vista House / Très Arquitetura - House InteriorsBoa Vista House / Très Arquitetura - More Images+ 32

  • Architects: Très Arquitetura
  • Area Area of this architecture project Area:  4305 ft²
  • Manufacturers Brands with products used in this architecture project
    Manufacturers:  Bertolucci, By Kamy, CasaPronta, Dpot, Etel, +7

Dolce Villa Todeschini House / Débora Aguiar

Dolce Villa Todeschini House / Débora Aguiar - HousesDolce Villa Todeschini House / Débora Aguiar - HousesDolce Villa Todeschini House / Débora Aguiar - HousesDolce Villa Todeschini House / Débora Aguiar - HousesDolce Villa Todeschini House / Débora Aguiar - More Images+ 33

•
Cidade Jardim, Brazil
  • Architects: Débora Aguiar
  • Area Area of this architecture project Area:  480 m²
  • Year Completion year of this architecture project Year:  2019
  • Manufacturers Brands with products used in this architecture project
    Manufacturers:  Cosentino, Indusparquet, LG Electronics, Todeschini, Agrotexas, +62

14th Curitiba Biennial presents artworks by Sergei Tchoban

14th Curitiba Biennial presents Sergei Tchoban for the first time with the concept "Open Borders" by Tereza de Arruda and Adolfo Montejo Navas, the event aims to establish reflection on the relationship between subjects and spaces.
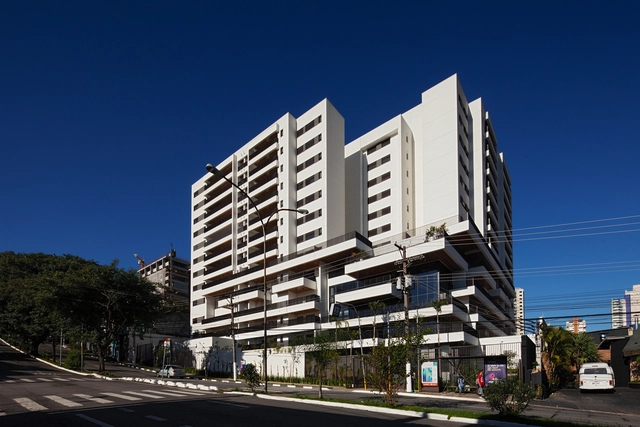

Autoral Building / Königsberger Vannucchi Arquitetos Associados

Autoral Building / Königsberger Vannucchi Arquitetos Associados - ResidentialAutoral Building / Königsberger Vannucchi Arquitetos Associados - ResidentialAutoral Building / Königsberger Vannucchi Arquitetos Associados - ResidentialAutoral Building / Königsberger Vannucchi Arquitetos Associados - ResidentialAutoral Building / Königsberger Vannucchi Arquitetos Associados - More Images+ 9

•
Vila Anastácio, Brazil

When We Were Modern: Architecture and Design in Brazil

The legacy of Brazilian modernism is currently the subject of intense revisionism and serves as a central reference for many contemporary works, including those that reject its principles. This course seeks to historically define the category of "the modern" within the fields of architecture and design in Brazil, understanding its emergence in the context of the formation of a national identity.
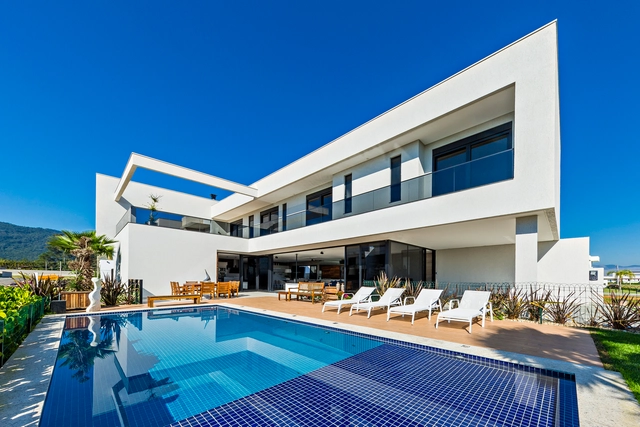
BC Residence / NK Architetura

BC Residence / NK Architetura - HousesBC Residence / NK Architetura - HousesBC Residence / NK Architetura - HousesBC Residence / NK Architetura - HousesBC Residence / NK Architetura - More Images+ 10

•
Bairro Areias, Brazil
  • Architects: NK Architetura
  • Area Area of this architecture project Area:  3767 ft²
  • Year Completion year of this architecture project Year:  2014
  • Manufacturers Brands with products used in this architecture project
    Manufacturers:  Todeschini, Natur, Portobello, Saccaro, Stone Gallery

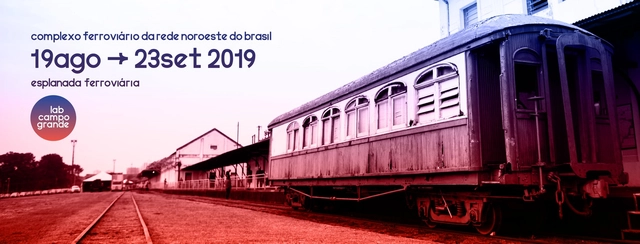
Ephemeral Urban Laboratory in Campo Grande

The Campo Grande Ephemeral Urban Laboratory is a series of activities that will temporarily generate interventions and debate alternative visions for the future of the Esplanada Ferroviária territory.

HABITAR Forum 2019: Housing and Sustainable Development

This Forum aims to bring together, over four days in Belo Horizonte, various stakeholders involved in housing issues—architects, planners, public officials, members of municipal housing councils, grassroots movements, government representatives, organizations, and other professionals working in the field, as well as researchers and students. In doing so, it aims to provide a space for multidisciplinary discussion, addressing both theoretical and practical issues related to urban living.
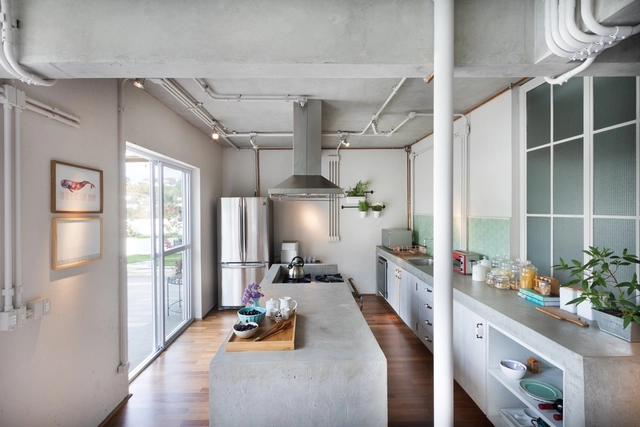
Simpatia Apartment / Memola Estúdio + Vitor Penha

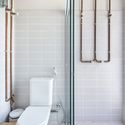
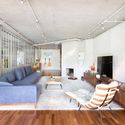
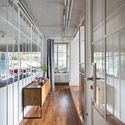
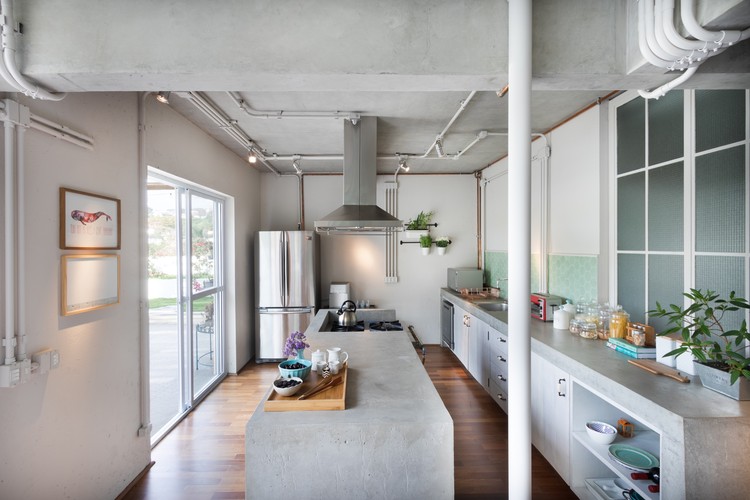
Simpatia Apartment / Memola Estúdio + Vitor Penha - Interior Photography, Renovation, Kitchen, Beam, Table, Lighting, ChairSimpatia Apartment / Memola Estúdio + Vitor Penha - Interior Photography, Renovation, Bathroom, Toilet, ShowerSimpatia Apartment / Memola Estúdio + Vitor Penha - Interior Photography, Renovation, Chair, TableSimpatia Apartment / Memola Estúdio + Vitor Penha - Interior Photography, Renovation, FacadeSimpatia Apartment / Memola Estúdio + Vitor Penha - More Images+ 18

•
Jardim das Bandeiras, Brazil
  • Area Area of this architecture project Area:  398 m²
  • Year Completion year of this architecture project Year:  2018
  • Manufacturers Brands with products used in this architecture project
    Manufacturers:  Casa Franceza, Jf Móveis, LG2 Engenharia, Labluz, Museu do azulejo, +3

Escola da Cidade hosts the first edition of the "Open Doors" program

Escola da Cidade – School of Architecture and Urbanism is hosting the third edition of the Portas Abertas program, featuring a series of activities for prospective students interested in pursuing a degree in Architecture and Urbanism. The program, which has been running since 2017, aims to provide students with the opportunity to experience the school firsthand, explore its facilities, and interact with faculty and current students.

NUNO – Contemporary textile poetics

The Japanese textile universe, with its richness and variety of fabrics and prints, is the latest facet of Japanese culture to be presented at Japan House São Paulo through the exhibition "NUNO – Contemporary Textile Poetics," on view from August 20 to October 27, 2019. The exhibition highlights pieces created by Japanese designer Reiko Sudo, from the brand NUNO (a word meaning "fabric" in Japanese), which develops aesthetic lines, materials, and techniques, often reinterpreting Japan's textile tradition for the contemporary world.

CALL FOR PAPERS - UrbBA [19] Teaching, Practice, Learning

Under the theme URBANISMS: TEACHING, PRACTICE, LEARNING, urbBA[19] is organized around three central themes covering: 1) Urbanism as policy; 2) Teaching and Learning Experiences; and 3) Professional Practice and Action. These are intended to continue the debate process initiated in 2011, the year of its first edition, promoting cooperation between academic institutions, civil society, and public authorities, while discussing central issues regarding the promising relationship between urbanism, collective action, and the right to the city.

Stadslab MasterClass Teresina

Women4Climate is a global movement that addresses climate change through the empowerment of women. It aims to inspire leaders, influence decisions, promote innovation, and raise awareness regarding critical urban issues, while encouraging research and action at the intersection of gender, cities, and climate change. While this phenomenon is gaining momentum in developed countries, female leadership in climate action has yet to take center stage in discussions on urban resilience in developing nations.
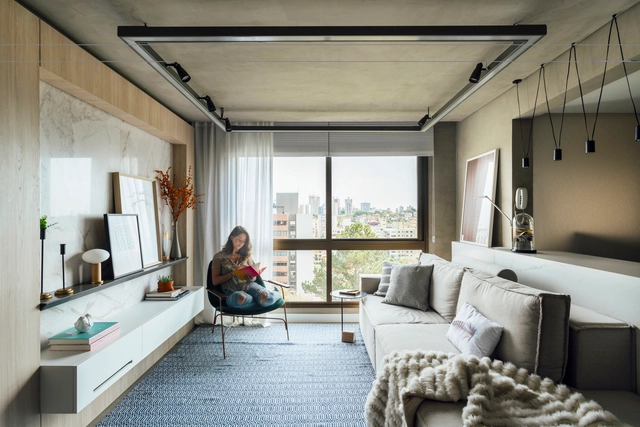
TN Apartment / South Arquitetura

TN Apartment / South Arquitetura - Interior Photography, Apartment Interiors, Bedroom, BedTN Apartment / South Arquitetura - Interior Photography, Apartment Interiors, Kitchen, CountertopTN Apartment / South Arquitetura - Interior Photography, Apartment Interiors, Table, Lighting, ChairTN Apartment / South Arquitetura - Interior Photography, Apartment Interiors, Kitchen, CountertopTN Apartment / South Arquitetura - More Images+ 16

•
Passo d'Areia, Brazil
  • Architects: South Arquitetura
  • Area Area of this architecture project Area:  538 ft²
  • Year Completion year of this architecture project Year:  2018
  • Manufacturers Brands with products used in this architecture project
    Manufacturers:  AutoDesk

Panamericana House / Bernardes Arquitetura + Sala2 Arquitetura

Panamericana House / Bernardes Arquitetura + Sala2 Arquitetura - Interior Photography, House Interiors, FacadePanamericana House / Bernardes Arquitetura + Sala2 Arquitetura - House InteriorsPanamericana House / Bernardes Arquitetura + Sala2 Arquitetura - Interior Photography, House Interiors, TablePanamericana House / Bernardes Arquitetura + Sala2 Arquitetura - Interior Photography, House InteriorsPanamericana House / Bernardes Arquitetura + Sala2 Arquitetura - More Images+ 28

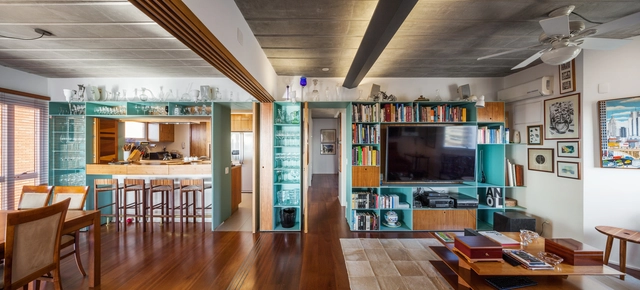
Rodésia Apartment / GOAA - Gusmão Otero Arquitetos Associados

Rodésia Apartment / GOAA - Gusmão Otero Arquitetos Associados - Apartment InteriorsRodésia Apartment / GOAA - Gusmão Otero Arquitetos Associados - Apartment InteriorsRodésia Apartment / GOAA - Gusmão Otero Arquitetos Associados - Apartment InteriorsRodésia Apartment / GOAA - Gusmão Otero Arquitetos Associados - Apartment InteriorsRodésia Apartment / GOAA - Gusmão Otero Arquitetos Associados - More Images+ 29

•
Vila Madalena, Brazil
  • Area Area of this architecture project Area:  200 m²
  • Year Completion year of this architecture project Year:  2018
  • Manufacturers Brands with products used in this architecture project
    Manufacturers:  Formica, Fernando Jaeger, REKA

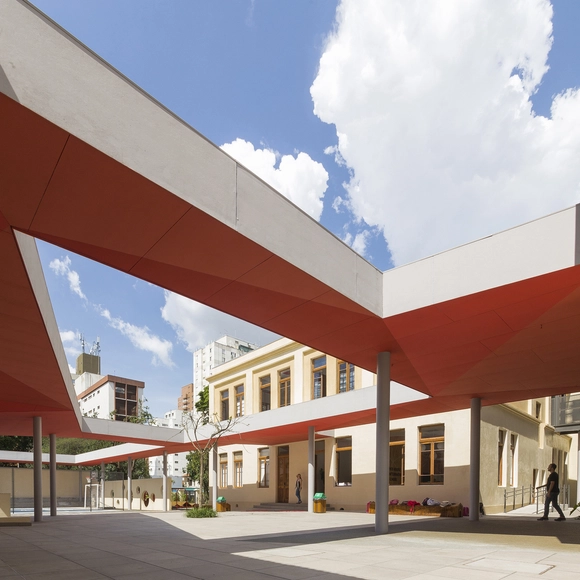
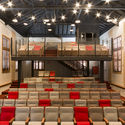
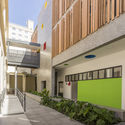
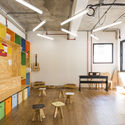
Red House International School / COMANOST

Red House International School / COMANOST - RenovationRed House International School / COMANOST - RenovationRed House International School / COMANOST - RenovationRed House International School / COMANOST - RenovationRed House International School / COMANOST - More Images+ 21

  • Architects: COMANOST, STUDIO DLUX
  • Area Area of this architecture project Area:  2706 m²
  • Year Completion year of this architecture project Year:  2018