1. ArchDaily
  2. Brazil

Brazil

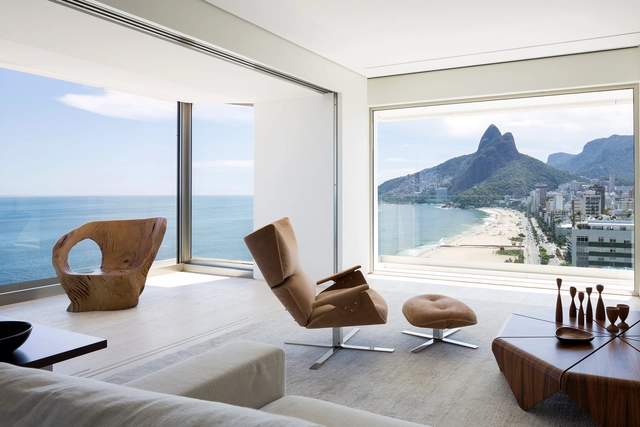
RS Apartment / Studio Arthur Casas

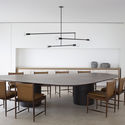
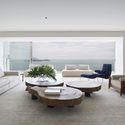
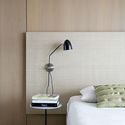
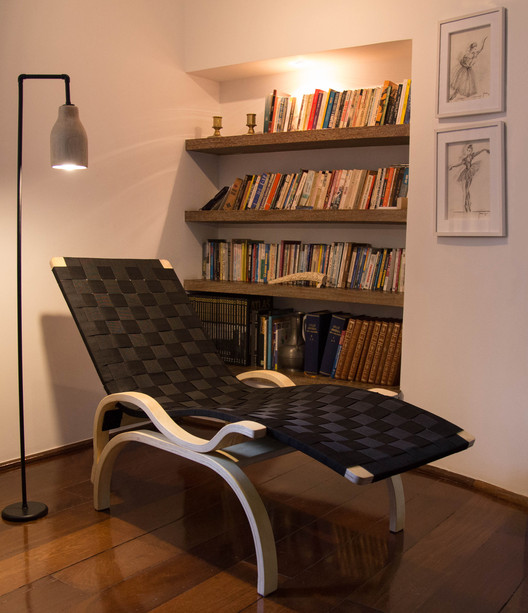
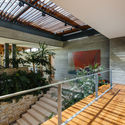
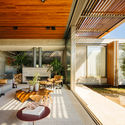
RS Apartment / Studio Arthur Casas - Interior Photography, Apartment Interiors, Table, BenchRS Apartment / Studio Arthur Casas - Interior Photography, Apartment Interiors, Table, ChairRS Apartment / Studio Arthur Casas - Interior Photography, Apartment Interiors, TableRS Apartment / Studio Arthur Casas - Interior Photography, Apartment Interiors, BedroomRS Apartment / Studio Arthur Casas - More Images+ 25

•
Rio de Janeiro, Brazil
  • Area Area of this architecture project Area:  520 m²
  • Year Completion year of this architecture project Year:  Project Year
  • Manufacturers Brands with products used in this architecture project
    Manufacturers:  Flexform, Andrew Neyer, Cassina

Black Women in Architecture: Pioneering and Contemporaneity

The Arquitetas Negras project emerged from the need to provide visibility to the work of Black Brazilian architects. By mapping the production of these professionals, the project is building a platform for both research and the hiring of architectural services across Brazil.

Google Campus São Paulo / SuperLimão

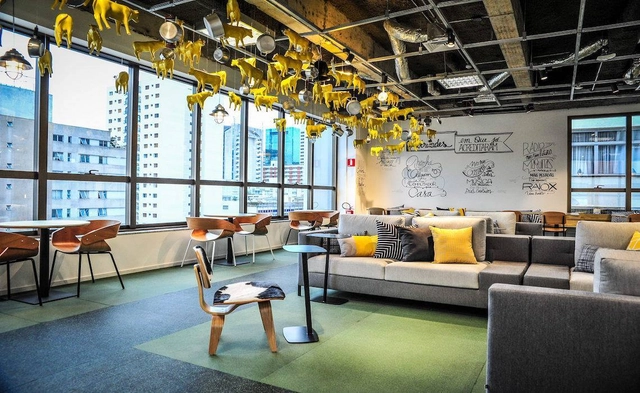
Google Campus São Paulo / SuperLimão - Offices InteriorsGoogle Campus São Paulo / SuperLimão - Offices InteriorsGoogle Campus São Paulo / SuperLimão - Offices InteriorsGoogle Campus São Paulo / SuperLimão - Offices InteriorsGoogle Campus São Paulo / SuperLimão - More Images+ 8

  • Architects: SuperLimão
  • Year Completion year of this architecture project Year:  2016

W270 House / São Paulo Arquitetos + Fabio Jorge Arquitetura

W270 House / São Paulo Arquitetos  + Fabio Jorge Arquitetura - HousesW270 House / São Paulo Arquitetos  + Fabio Jorge Arquitetura - Interior Photography, Houses, Table, ChairW270 House / São Paulo Arquitetos  + Fabio Jorge Arquitetura - HousesW270 House / São Paulo Arquitetos  + Fabio Jorge Arquitetura - Interior Photography, Houses, Table, ChairW270 House / São Paulo Arquitetos  + Fabio Jorge Arquitetura - More Images+ 43

•
Bragança Paulista, Brazil
  • Area Area of this architecture project Area:  975 m²
  • Year Completion year of this architecture project Year:  2015
  • Manufacturers Brands with products used in this architecture project
    Manufacturers:  Assa Abloy, Aricanduva Esquadrias Metálicas, Daikin Mcquay Ar condicionado, Deca, Engemetal, +8

Garden House / asdesign

Garden House  / asdesign - HousesGarden House  / asdesign - HousesGarden House  / asdesign - HousesGarden House  / asdesign - HousesGarden House  / asdesign - More Images+ 26

•
São Paulo, Brazil
  • Area Area of this architecture project Area:  1076 ft²
  • Year Completion year of this architecture project Year:  2018
  • Manufacturers Brands with products used in this architecture project
    Manufacturers:  Ariston Mármores, AutoCAD, Casa Franceza, Inovar Esquadrias, Madê Marcenaria, +7

Caracol Bar / gru.a

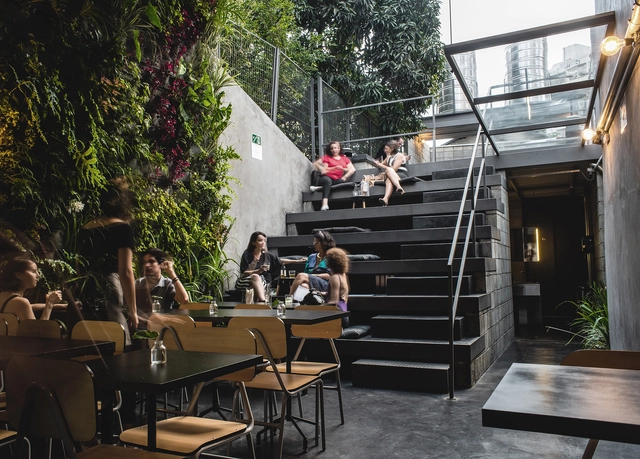
Caracol Bar / gru.a - RenovationCaracol Bar / gru.a - RenovationCaracol Bar / gru.a - RenovationCaracol Bar / gru.a - RenovationCaracol Bar / gru.a - More Images+ 12

•
Consolação, Brazil
  • Architects: gru.a
  • Area Area of this architecture project Area:  150 m²
  • Year Completion year of this architecture project Year:  2018

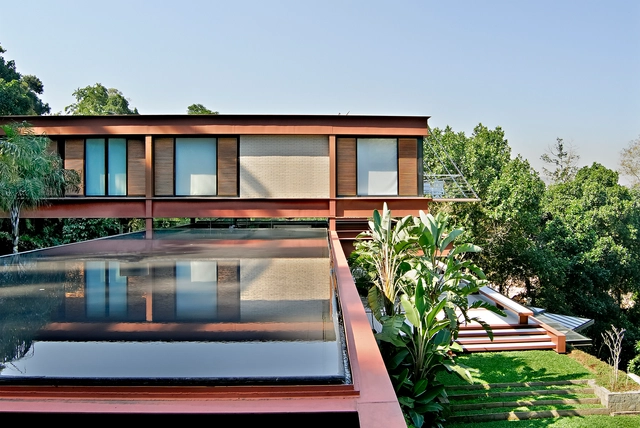

Encosta do Corcovado Residence / Indio da Costa Arquitetura

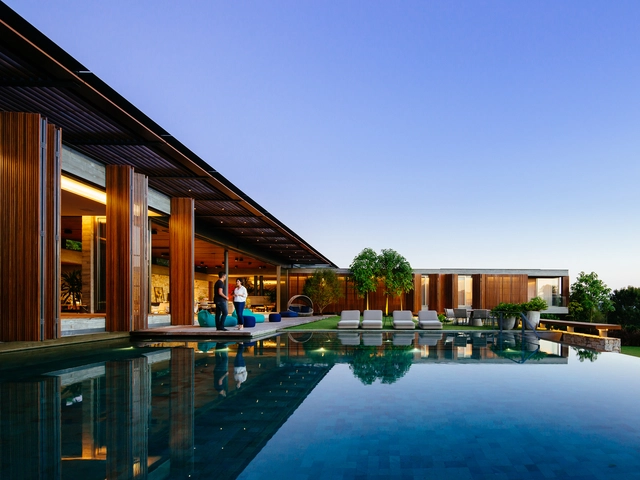
Encosta do Corcovado Residence / Indio da Costa Arquitetura - Exterior Photography, Houses, FacadeEncosta do Corcovado Residence / Indio da Costa Arquitetura - Interior Photography, Houses, TableEncosta do Corcovado Residence / Indio da Costa Arquitetura - HousesEncosta do Corcovado Residence / Indio da Costa Arquitetura - HousesEncosta do Corcovado Residence / Indio da Costa Arquitetura - More Images+ 11

•
Río de Janeiro, Brazil
  • Area Area of this architecture project Area:  9472 ft²
  • Year Completion year of this architecture project Year:  2001
  • Manufacturers Brands with products used in this architecture project
    Manufacturers:  AutoDesk, Holcim, Cerâmica Gail, Deca, Difibra, +7

Book launch of Gustavo Penna 73/83

On August 23 at 7:00 PM, at IAB SP, the project Gustavo Penna 73/23 – 50 Years of Architecture, Design, and Word will launch the first volume of a five-book collection to be produced through 2023. Titled Gustavo Penna 73/83, the book covers the architect’s first decade of work, including their mentors, professional colleagues, and the early years of the firm, assembling a vast chronological puzzle.

Vkhutemas & Bauhaus: Space, Volume, Design, and Colors

The workshop focuses on executing numerous foundational exercises proposed by masters from the Soviet "Vkhutemas" school and the German "Bauhaus." These exercises, which were part of introductory curricula, involve sensory experiments regarding volume, space, form, and color theory, featuring masters such as Nikolai Ladovsky, László Moholy-Nagy, Lyubov Popova, Lyudmila Mayakovskaya, Johannes Itten, among others. Each session will feature two masters and their respective foundational experimental proposals.

Bullguer Center / SuperLimão

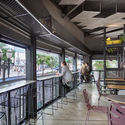
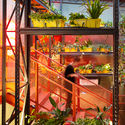
Bullguer Center / SuperLimão - Interior Photography, Restaurant, Facade, Stairs
© Israel Gollino

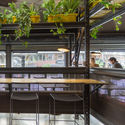
Bullguer Center / SuperLimão - Interior Photography, Restaurant, ColumnBullguer Center / SuperLimão - Interior Photography, Restaurant, Beam, Table, ChairBullguer Center / SuperLimão - Interior Photography, Restaurant, FacadeBullguer Center / SuperLimão - Interior Photography, Restaurant, FacadeBullguer Center / SuperLimão - More Images+ 29

•
São Paulo, Brazil
  • Architects: SuperLimão
  • Year Completion year of this architecture project Year:  2019
  • Manufacturers Brands with products used in this architecture project
    Manufacturers:  Construção Maec, Ldarti, Teco Paisagismo

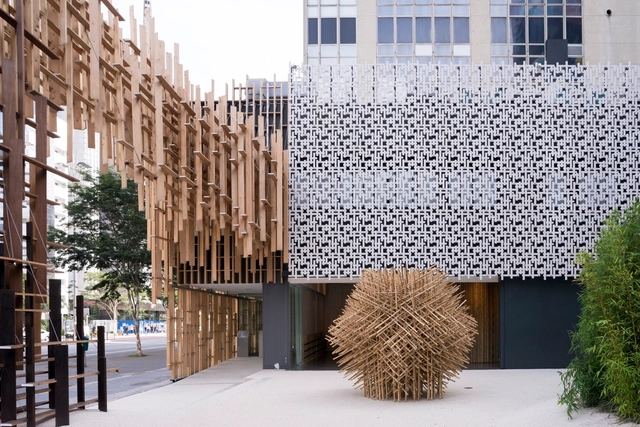
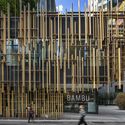
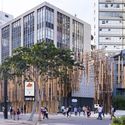
Japan House São Paulo / Kengo Kuma & Associates + FGMF

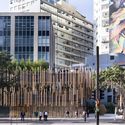
Japan House São Paulo / Kengo Kuma & Associates + FGMF - Cultural InteriorsJapan House São Paulo / Kengo Kuma & Associates + FGMF - Exterior Photography, Cultural Interiors, FacadeJapan House São Paulo / Kengo Kuma & Associates + FGMF - Cultural InteriorsJapan House São Paulo / Kengo Kuma & Associates + FGMF - Exterior Photography, Cultural Interiors, FacadeJapan House São Paulo / Kengo Kuma & Associates + FGMF - More Images+ 6

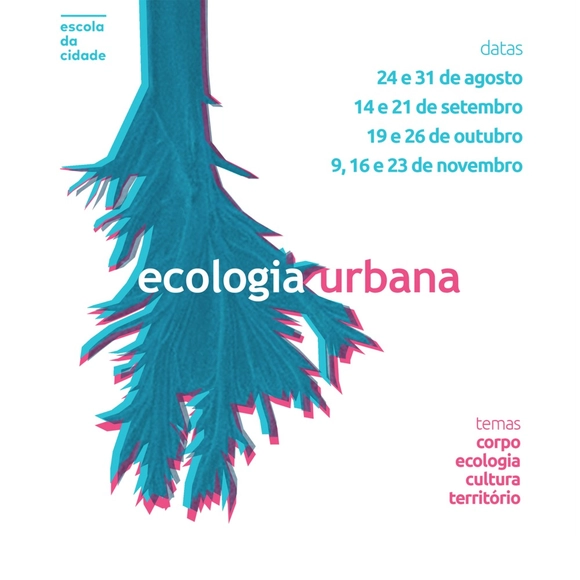
Urban Ecology: From the Body to the Territory

How can we cultivate a holistic, complex, and systemic perspective on what we call home? How can we produce new ways of valuing and recognizing non-hegemonic cultures? What are the pathologies of the systems we are taught to believe in, and how can we create new forms of perception and action that recognize the interconnectedness of life’s production and organizational systems?

II Workshop Gustavo Penna 73/23 | Comprehensive City – A New Vision for the Metropolis

On August 26 and 27, the second workshop of the project will take place, themed: “Comprehensive City – A New Vision of the Metropolis.” The proposal is to reflect on the issues surrounding large metropolises in the 21st century, focusing primarily on the perspective of people, the connections created between them and the city, and, above all, how architects, as professionals, can act as mediators in the challenges of the contemporary city.

Paulistana Architecture Open Course - M13

The course is structured around visits to contemporary architectural works in São Paulo, always in the company of the architect who developed the project.
A public inaugural class will be held to present the course and explain the logistics of the visits.
The selection of sites to be visited is based on the following criteria: location, scale, author, and use.
Each visit includes discussions on topics such as the practical realities of architectural practice, education, new technologies, work processes, and the project's relationship with the city.
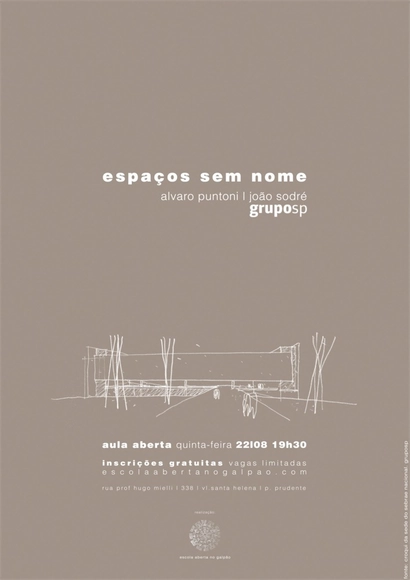
Open Lecture | Nameless Spaces

Open Lecture | Nameless Spaces

1st IAB Cinecubo Short Film Showcase

1st CineCubo IAB Short Film Festival
Followed by a conversation with the filmmakers and members of the jury

CSP House / PJV Arquitetura + MRA Arquitetura

CSP House / PJV Arquitetura + MRA Arquitetura - HousesCSP House / PJV Arquitetura + MRA Arquitetura - HousesCSP House / PJV Arquitetura + MRA Arquitetura - HousesCSP House / PJV Arquitetura + MRA Arquitetura - HousesCSP House / PJV Arquitetura + MRA Arquitetura - More Images+ 49

  • Area Area of this architecture project Area:  7965 ft²
  • Year Completion year of this architecture project Year:  2014
  • Manufacturers Brands with products used in this architecture project
    Manufacturers:  Florense, Camilo Calhas, Casetex, Climatização, Formatec, +8

Launch of the Chaise Longue featuring precision construction technology

Furniture, developed by a 92-year-old designer, features a contemporary design and is crafted from wood, fabric, and steel.