1. ArchDaily
  2. Brazil

Brazil

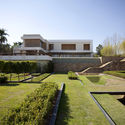
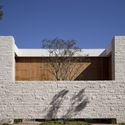
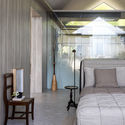
Lake Annex / SAAG Arquitetura

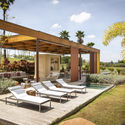
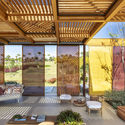
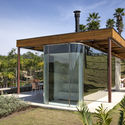
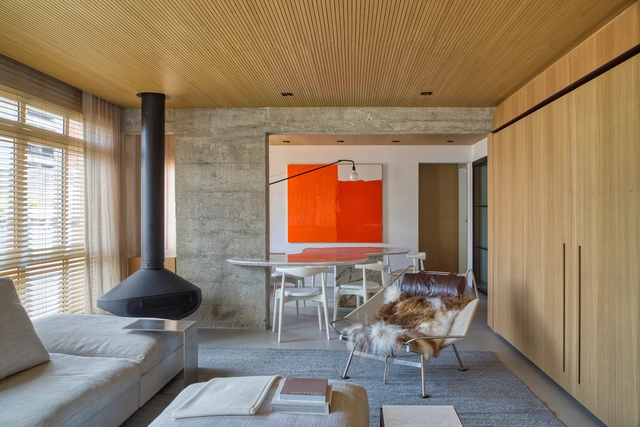
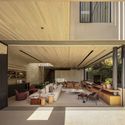
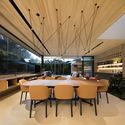
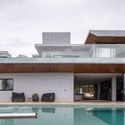
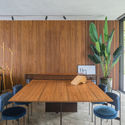
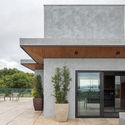
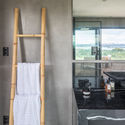
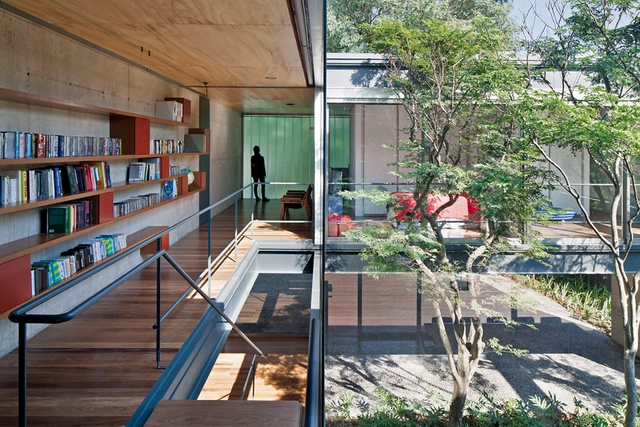
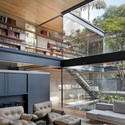
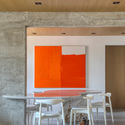
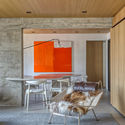
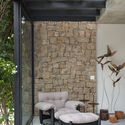
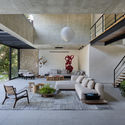
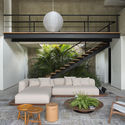
Lake Annex  / SAAG Arquitetura - Interior Photography, Other Structures, Beam, Table, ChairLake Annex  / SAAG Arquitetura - Other StructuresLake Annex  / SAAG Arquitetura - Interior Photography, Other Structures, Table, Lighting, ChairLake Annex  / SAAG Arquitetura - Other StructuresLake Annex  / SAAG Arquitetura - More Images+ 20

  • Architects: SAAG Arquitetura
  • Area Area of this architecture project Area:  180 m²
  • Year Completion year of this architecture project Year:  2016
  • Manufacturers Brands with products used in this architecture project
    Manufacturers:  GRAPHISOFT, Artecor Homewear, Arthur Decor, Colormix, Palimanan, +2

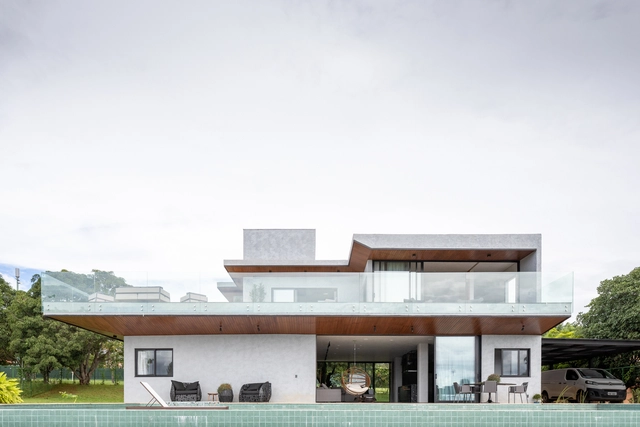
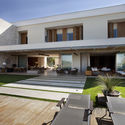
GGL House / SAAG Arquitetura

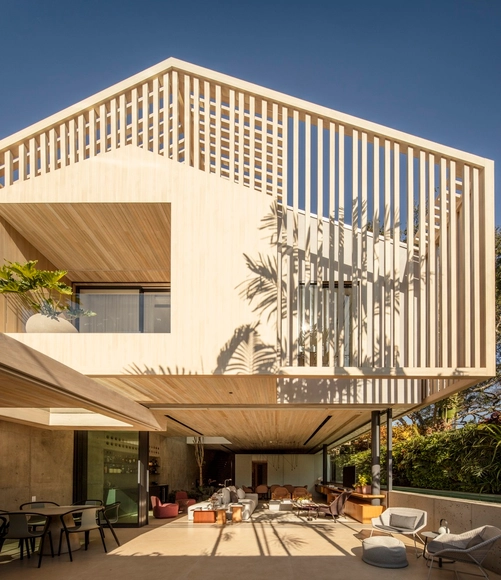
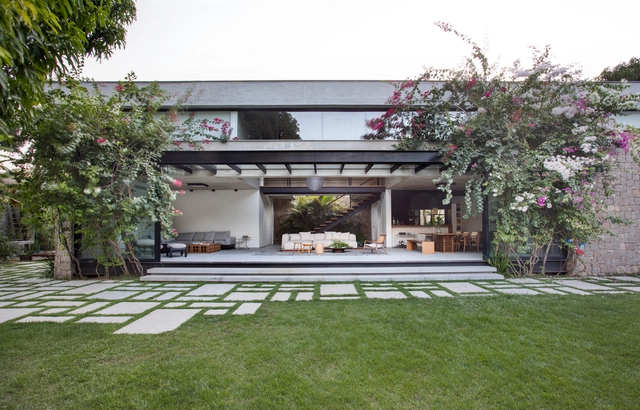
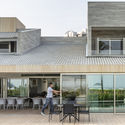
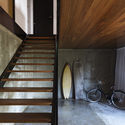
GGL House / SAAG Arquitetura - Exterior Photography, Houses, FacadeGGL House / SAAG Arquitetura - Interior Photography, Houses, Facade, Chair, TableGGL House / SAAG Arquitetura - Interior Photography, Houses, Table, ChairGGL House / SAAG Arquitetura - Exterior Photography, Houses, FacadeGGL House / SAAG Arquitetura - More Images+ 39

•
São Paulo, Brazil
  • Architects: SAAG Arquitetura
  • Area Area of this architecture project Area:  450 m²
  • Year Completion year of this architecture project Year:  2018
  • Manufacturers Brands with products used in this architecture project
    Manufacturers:  Vibia, A&E Brasil, Arkos, Arthur Decor, Arthus Mármore e Granitos, +21

Lecture with Kazuyo Sejima (SANAA)

A new initiative from the cultural center, the project ‘Japan at the Pritzker: Architectural Legacy in the Contemporary Scene’ celebrates the fact that Japan is the most represented country in the Pritzker Prize. To kick off the series, Kazuyo Sejima of the duo SANAA, winner of the 2010 Pritzker Prize, will give a lecture on her solo career and her work within the architecture firm SANAA, as well as present recent projects, on September 9th at 7:00 PM.

Book Launch: Interiores da Casa Brasileira – artifact, gender, space

Book Launch: Interiores da Casa Brasileira - artefato, gênero, espaço.
At the Museum of Contemporary Art (MAC), Edusp Bookstore, on September 21, from 4:00 PM to 6:30 PM.

Escola da Cidade hosts the second edition of the Open Doors program

A class on building structural models, taught by professors Roberto Alfredo Pompéia and Maria Rosa Almeida, will take place on September 17. Registration is open. Free of charge.

summIT Real Estate

Proposing a look at new paradigms in the real estate, architecture, and civil construction markets in the face of the rapid pace of digital transformation is the goal of summIT IMOB. This event, promoted by TRACE and Somos Lares, will take place on September 12 at the Teatro da Unisinos (Av. Dr. Nilo Peçanha, 1600). The gathering will bring together experts and major market players, while also providing networking opportunities for industry professionals. The program is divided into four thematic tracks: people, buildings, cities, and connections, in addition to a virtual reality experience taking place in the theater foyer throughout the event.
Renovation apartment in Prudencia Building / messina | rivas

Renovation apartment in Prudencia Building / messina | rivas - Apartment InteriorsRenovation apartment in Prudencia Building / messina | rivas - Apartment InteriorsRenovation apartment in Prudencia Building / messina | rivas - Apartment InteriorsRenovation apartment in Prudencia Building / messina | rivas - Apartment InteriorsRenovation apartment in Prudencia Building / messina | rivas - More Images+ 17

•
Consolação, Brazil
  • Architects: messina | rivas
  • Year Completion year of this architecture project Year:  2018
  • Manufacturers Brands with products used in this architecture project
    Manufacturers:  Camargo e Silva

Natura NASP Reception / Memola Estúdio + Vitor Penha

Natura NASP Reception / Memola Estúdio + Vitor Penha - Interior Photography, Offices Interiors, Facade, StairsNatura NASP Reception / Memola Estúdio + Vitor Penha - Interior Photography, Offices Interiors, Table, ChairNatura NASP Reception / Memola Estúdio + Vitor Penha - Interior Photography, Offices Interiors, FacadeNatura NASP Reception / Memola Estúdio + Vitor Penha - Interior Photography, Offices Interiors, Beam, BenchNatura NASP Reception / Memola Estúdio + Vitor Penha - More Images+ 15

  • Area Area of this architecture project Area:  504 m²
  • Year Completion year of this architecture project Year:  2017
  • Manufacturers Brands with products used in this architecture project
    Manufacturers:  Adérito Preto, Clatt, Dpot, FGE LUMI, Firgal, +2

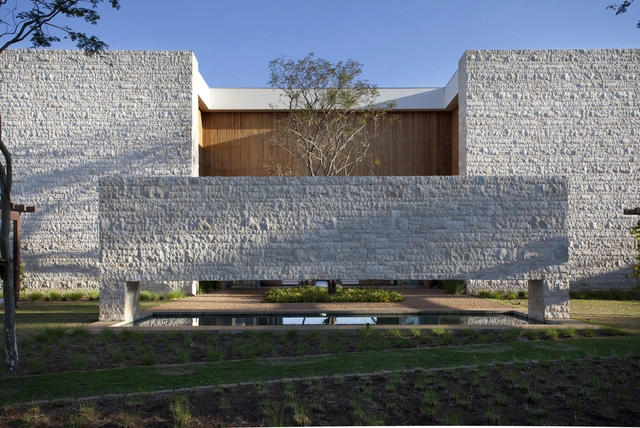
S2 House / Debaixo do Bloco Arquitetura

S2 House / Debaixo do Bloco Arquitetura - HousesS2 House / Debaixo do Bloco Arquitetura - HousesS2 House / Debaixo do Bloco Arquitetura - HousesS2 House / Debaixo do Bloco Arquitetura - HousesS2 House / Debaixo do Bloco Arquitetura - More Images+ 39

•
Brasilia, Brazil

Quinta da Baroneza Residence / Débora Aguiar

Quinta da Baroneza Residence / Débora Aguiar - Interior Photography, Houses, Facade, Table, LightingQuinta da Baroneza Residence / Débora Aguiar - HousesQuinta da Baroneza Residence / Débora Aguiar - HousesQuinta da Baroneza Residence / Débora Aguiar - Exterior Photography, Houses, Facade, ChairQuinta da Baroneza Residence / Débora Aguiar - More Images+ 38

•
Bragança Paulista, Brazil
  • Architects: Débora Aguiar
  • Area Area of this architecture project Area:  1220 m²
  • Year Completion year of this architecture project Year:  2013
  • Manufacturers Brands with products used in this architecture project
    Manufacturers:  Artefacto, Casual, Dpot, Emporio Beraldin, Interni, +5

Creta Loft / Gabriel Magalhães Arquitetura + Sinta Arquitetura

Creta Loft / Gabriel Magalhães Arquitetura + Sinta Arquitetura - LoftCreta Loft / Gabriel Magalhães Arquitetura + Sinta Arquitetura - LoftCreta Loft / Gabriel Magalhães Arquitetura + Sinta Arquitetura - LoftCreta Loft / Gabriel Magalhães Arquitetura + Sinta Arquitetura - LoftCreta Loft / Gabriel Magalhães Arquitetura + Sinta Arquitetura - More Images+ 25

•
Salvador, Brazil

Loft da Alma Feminina / Simone Pedreschi Arquitetura

Loft da Alma Feminina / Simone Pedreschi Arquitetura - LoftLoft da Alma Feminina / Simone Pedreschi Arquitetura - LoftLoft da Alma Feminina / Simone Pedreschi Arquitetura - LoftLoft da Alma Feminina / Simone Pedreschi Arquitetura - LoftLoft da Alma Feminina / Simone Pedreschi Arquitetura - More Images+ 25

•
Jardim Canada, Brazil
  • Area Area of this architecture project Area:  60 m²
  • Year Completion year of this architecture project Year:  2019
  • Manufacturers Brands with products used in this architecture project
    Manufacturers:  AutoDesk, Cosentino, ACB Casa, Aline Bergson, Arter Atelier, +14

Bacopari House / UNA Arquitetos

Bacopari House / UNA Arquitetos - HousesBacopari House / UNA Arquitetos - HousesBacopari House / UNA Arquitetos - HousesBacopari House / UNA Arquitetos - Interior Photography, Houses, FacadeBacopari House / UNA Arquitetos - More Images+ 17

•
São Paulo, Brazil

KZ Apartment / Nildo José

KZ Apartment / Nildo José - Apartment InteriorsKZ Apartment / Nildo José - Apartment InteriorsKZ Apartment / Nildo José - Apartment InteriorsKZ Apartment / Nildo José - Apartment InteriorsKZ Apartment / Nildo José - More Images+ 18

  • Architects: Nildo José
  • Area Area of this architecture project Area:  170 m²
  • Manufacturers Brands with products used in this architecture project
    Manufacturers:  VALVO, Falmec, Gorenje, Mekal

MN Residence / Sabugosa Arquitetura

MN Residence / Sabugosa Arquitetura - House InteriorsMN Residence / Sabugosa Arquitetura - House InteriorsMN Residence / Sabugosa Arquitetura - House InteriorsMN Residence / Sabugosa Arquitetura - House InteriorsMN Residence / Sabugosa Arquitetura - More Images+ 17

  • Area Area of this architecture project Area:  511 m²
  • Year Completion year of this architecture project Year:  2013
  • Manufacturers Brands with products used in this architecture project
    Manufacturers:  Gerdau Corsa, All light, AutoDesk, Deca, Formalux, +1

Riviera House / Basiches Arquitetos Associados

Riviera House / Basiches Arquitetos Associados - Houses InteriorsRiviera House / Basiches Arquitetos Associados - Houses InteriorsRiviera House / Basiches Arquitetos Associados - Houses InteriorsRiviera House / Basiches Arquitetos Associados - Houses InteriorsRiviera House / Basiches Arquitetos Associados - More Images+ 37

Greenhouse Felissimo Exclusive Hotel / Jobim Carlevaro Arquitetos

Greenhouse Felissimo Exclusive Hotel / Jobim Carlevaro Arquitetos - Interior Photography, Extension, Stairs, DoorGreenhouse Felissimo Exclusive Hotel / Jobim Carlevaro Arquitetos - ExtensionGreenhouse Felissimo Exclusive Hotel / Jobim Carlevaro Arquitetos - Interior Photography, Extension, Chair, TableGreenhouse Felissimo Exclusive Hotel / Jobim Carlevaro Arquitetos - Exterior Photography, Extension, FacadeGreenhouse Felissimo Exclusive Hotel / Jobim Carlevaro Arquitetos - More Images+ 15

•
Balneário Camboriú, Brazil
  • Area Area of this architecture project Area:  120 m²
  • Year Completion year of this architecture project Year:  2018
  • Manufacturers Brands with products used in this architecture project
    Manufacturers:  BOSE, Cebrace, Construsat, Deca, JB Mármores e granitos, +12

Apartamento Varanda / Estúdio Chäo

Apartamento Varanda / Estúdio Chäo - Apartment InteriorsApartamento Varanda / Estúdio Chäo - Apartment InteriorsApartamento Varanda / Estúdio Chäo - Apartment InteriorsApartamento Varanda / Estúdio Chäo - Apartment InteriorsApartamento Varanda / Estúdio Chäo - More Images+ 12

  • Architects: Estúdio Chäo
  • Area Area of this architecture project Area:  210 m²
  • Year Completion year of this architecture project Year:  2014
  • Manufacturers Brands with products used in this architecture project
    Manufacturers:  Atlas Concorde, Clear esquadrias de vidro, FOREX, Roberto Machado Marcenaria