1. ArchDaily
  2. Brazil

Brazil

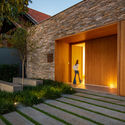
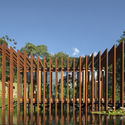
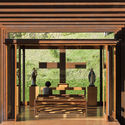
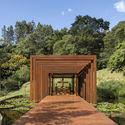
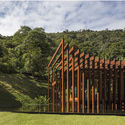
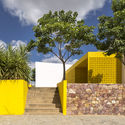
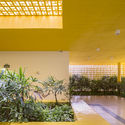
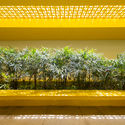
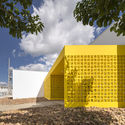
The Chapel Ingá-Mirim / messina | rivas

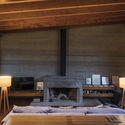
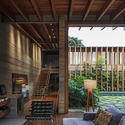
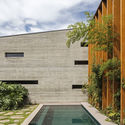
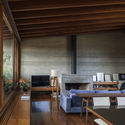
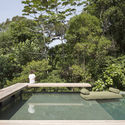
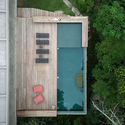
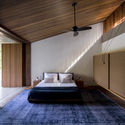
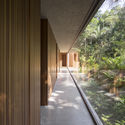
The Chapel Ingá-Mirim / messina | rivas - ChapelThe Chapel Ingá-Mirim / messina | rivas - ChapelThe Chapel Ingá-Mirim / messina | rivas - ChapelThe Chapel Ingá-Mirim / messina | rivas - ChapelThe Chapel Ingá-Mirim / messina | rivas - More Images+ 14

•
Itupeva, Brazil
  • Architects: messina | rivas
  • Area Area of this architecture project Area:  370 m²
  • Year Completion year of this architecture project Year:  2018

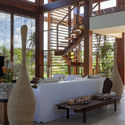
SL House / VERSA oficina de construção, arquitetura e urbanismo + Gabriel Barro Fiuza

SL House / VERSA oficina de construção, arquitetura e urbanismo + Gabriel Barro Fiuza - Interior Photography, Houses, Beam, Facade, Table, ChairSL House / VERSA oficina de construção, arquitetura e urbanismo + Gabriel Barro Fiuza - HousesSL House / VERSA oficina de construção, arquitetura e urbanismo + Gabriel Barro Fiuza - Interior Photography, Houses, Beam, Table, ChairSL House / VERSA oficina de construção, arquitetura e urbanismo + Gabriel Barro Fiuza - Interior Photography, Houses, TableSL House / VERSA oficina de construção, arquitetura e urbanismo + Gabriel Barro Fiuza - More Images+ 17

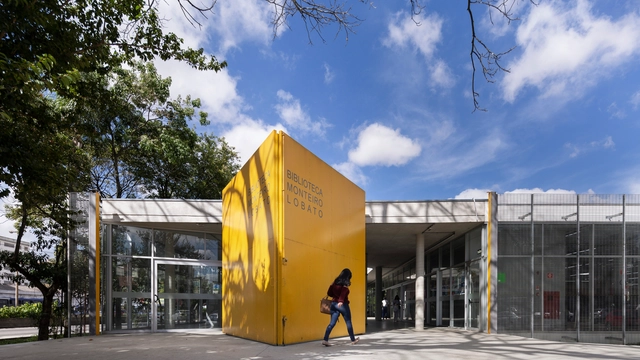
Renovation of the Monteiro Lobato Library / MMBB Arquitetos

Renovation of the Monteiro Lobato Library / MMBB Arquitetos - RenovationRenovation of the Monteiro Lobato Library / MMBB Arquitetos - RenovationRenovation of the Monteiro Lobato Library / MMBB Arquitetos - RenovationRenovation of the Monteiro Lobato Library / MMBB Arquitetos - RenovationRenovation of the Monteiro Lobato Library / MMBB Arquitetos - More Images+ 25

•
São Bernardo do Campo, Brazil
  • Architects: MMBB Arquitetos
  • Area Area of this architecture project Area:  1688 m²
  • Year Completion year of this architecture project Year:  2014
  • Manufacturers Brands with products used in this architecture project
    Manufacturers:  AutoDesk, Trimble Navigation

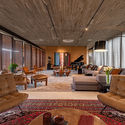
Noronha Gustavo Advogados Law Office / Thalita Aguilar Architecture | Interiors

Noronha Gustavo Advogados Law Office / Thalita Aguilar Architecture | Interiors - Offices Interiors
© Favaro Jr.

Noronha Gustavo Advogados Law Office / Thalita Aguilar Architecture | Interiors - Offices InteriorsNoronha Gustavo Advogados Law Office / Thalita Aguilar Architecture | Interiors - Offices InteriorsNoronha Gustavo Advogados Law Office / Thalita Aguilar Architecture | Interiors - Offices InteriorsNoronha Gustavo Advogados Law Office / Thalita Aguilar Architecture | Interiors - Offices InteriorsNoronha Gustavo Advogados Law Office / Thalita Aguilar Architecture | Interiors - More Images+ 24

•
Nova Campinas, Brazil

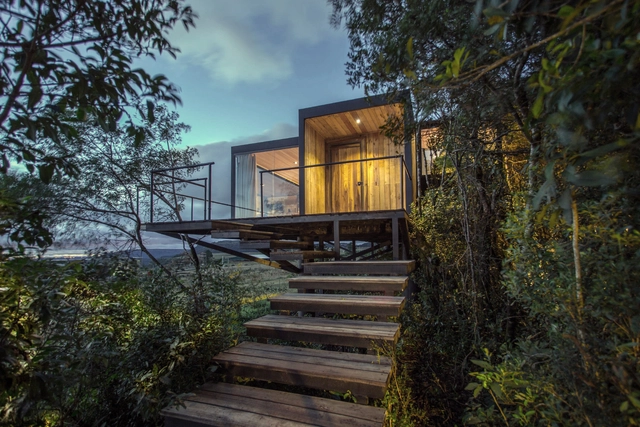
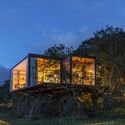
Purunã Cabin / Bruno Zaitter Arquitetura e Urbanismo

Purunã Cabin / Bruno Zaitter Arquitetura e Urbanismo - Cabins & LodgesPurunã Cabin / Bruno Zaitter Arquitetura e Urbanismo - Cabins & LodgesPurunã Cabin / Bruno Zaitter Arquitetura e Urbanismo - Cabins & LodgesPurunã Cabin / Bruno Zaitter Arquitetura e Urbanismo - Cabins & LodgesPurunã Cabin / Bruno Zaitter Arquitetura e Urbanismo - More Images+ 10

  • Area Area of this architecture project Area:  50 m²
  • Year Completion year of this architecture project Year:  2016
  • Manufacturers Brands with products used in this architecture project
    Manufacturers:  Berneck, Blue Glass, Duraflor Nature, Gerdal, Madeiras Monte Claro

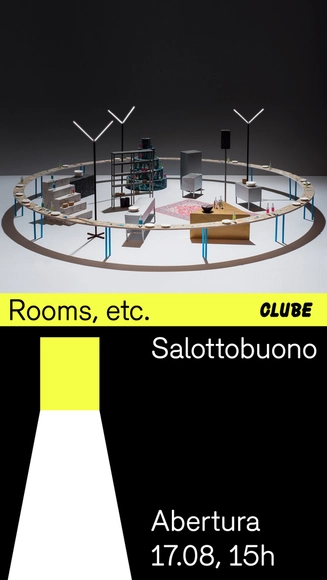
Opening: Rooms, etc.

The entrance is a corner. The office, a museum.
The bathroom, a cemetery. The backyard is a Desert.
In the living room, a castle. In the hall, the banquet.
In a basement, the volcano. The theater, the garden, the pool,
and the tower.

"Bodies for Capital": Ana Beatriz Ribeiro launches book at IAB.pb

The issue of occupational hazards and their repercussions on the capital-labor relationship, mediated by the State, is the central theme connecting the discussions in this book, with a special focus on cases that occurred during the military dictatorship and their impacts on the Brazilian working class.

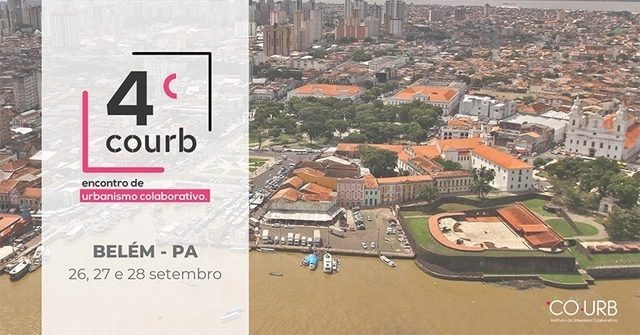
4th COURB - Collaborative Urbanism Meeting

The 4th COURB, the Collaborative Urbanism Meeting, aims to connect the plurality of actors involved in the co-creation of cities, seeking collaborative solutions and fostering social technologies and tools for social participation in the development of urban actions, projects, and policies. With each edition, the network of people, institutions, universities, and organizations engaged in the inclusive transformation of Brazilian cities has grown.

9th FAU-Mackenzie Research Forum

The 9th FAU-Mackenzie Research Forum will take place on October 21, 22, and 23. The event is organized by the Undergraduate Thesis and Research Coordination in partnership with the Graduate Program in Architecture and Urbanism at Mackenzie Presbyterian University (PPGAU). The event is supported by the Mackenzie Research Fund (MackPesquisa) and the Coordination for the Improvement of Higher Education Personnel (CAPES).

Arq. Futuro hosts the course "Learning to live in the city" at SESC São Paulo and Escola da Cidade

ARQ. FUTURO HOSTS "LEARNING TO LIVE IN THE CITY" COURSE AT SESC SÃO PAULO AND ESCOLA DA CIDADE

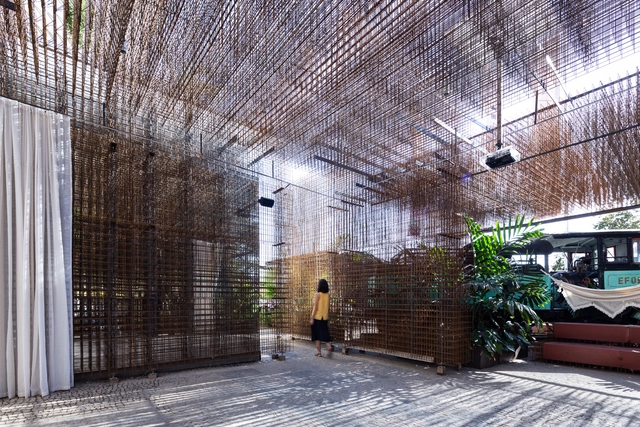
Cloud Pavilion / Arquitetos Associados

Cloud Pavilion / Arquitetos Associados - PavilionCloud Pavilion / Arquitetos Associados - PavilionCloud Pavilion / Arquitetos Associados - Exterior Photography, Pavilion, Facade, Lighting, ChairCloud Pavilion / Arquitetos Associados - PavilionCloud Pavilion / Arquitetos Associados - More Images+ 17

•
Floresta, Brazil
  • Year Completion year of this architecture project Year:  2018
  • Manufacturers Brands with products used in this architecture project
    Manufacturers:  Accero, Arcelor Mittal, Artwork, Aterra, Coral/Varejão das Tintas, +22

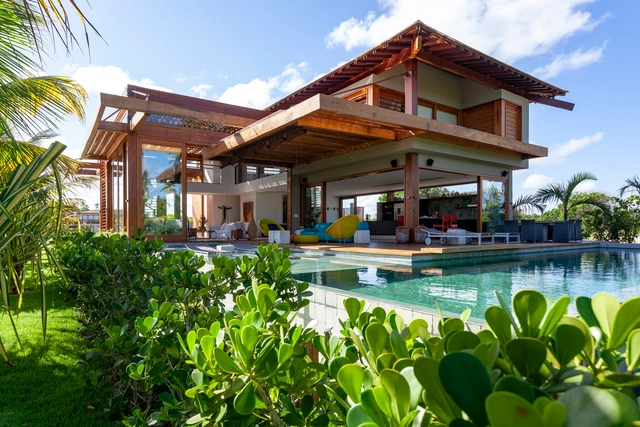
Praia do Forte House / David Bastos

Praia do Forte House / David Bastos - HousesPraia do Forte House / David Bastos - HousesPraia do Forte House / David Bastos - HousesPraia do Forte House / David Bastos - HousesPraia do Forte House / David Bastos - More Images+ 15

  • Architects: David Bastos
  • Area Area of this architecture project Area:  427 m²
  • Year Completion year of this architecture project Year:  2018
  • Manufacturers Brands with products used in this architecture project
    Manufacturers:  Casual Móveis, Demuner, Donatelli, Entreposto, Jocal, +2

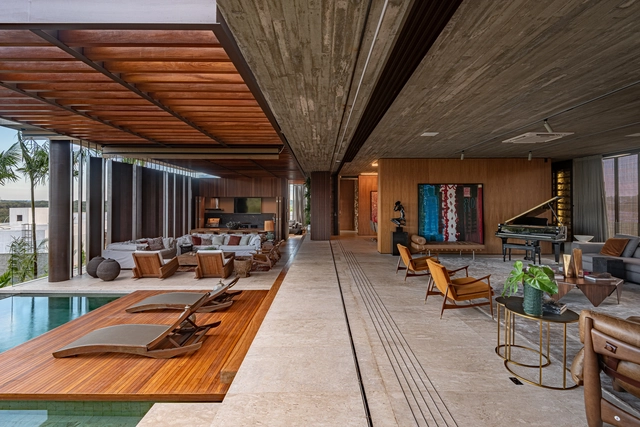
Corten House / Costaveras Arquitetos

Corten House / Costaveras Arquitetos - Interior Photography, Houses, Table, ChairCorten House / Costaveras Arquitetos - Interior Photography, HousesCorten House / Costaveras Arquitetos - HousesCorten House / Costaveras Arquitetos - Interior Photography, Houses, Beam, TableCorten House / Costaveras Arquitetos - More Images+ 18

•
Jardins Munique, Brazil
  • Area Area of this architecture project Area:  665 m²
  • Year Completion year of this architecture project Year:  2019
  • Manufacturers Brands with products used in this architecture project
    Manufacturers:  AutoDesk, Aj acabamentos, Aluflex, Automatize, Deca, +6

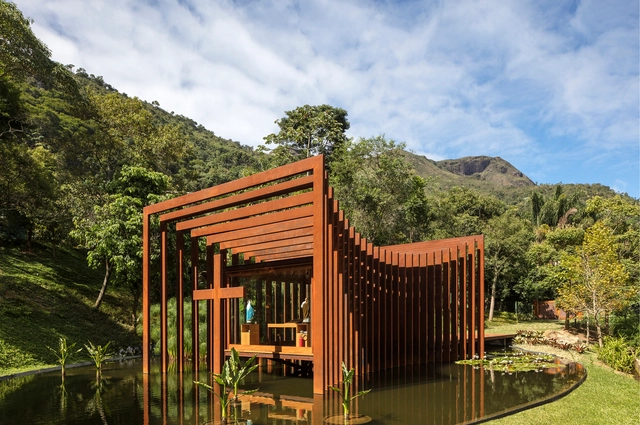
GN Chapel / Miguel Pinto Guimarães Arquitetos Associados

GN Chapel / Miguel Pinto Guimarães Arquitetos Associados - ChapelGN Chapel / Miguel Pinto Guimarães Arquitetos Associados - Interior Photography, Chapel, Door, FacadeGN Chapel / Miguel Pinto Guimarães Arquitetos Associados - ChapelGN Chapel / Miguel Pinto Guimarães Arquitetos Associados - ChapelGN Chapel / Miguel Pinto Guimarães Arquitetos Associados - More Images+ 21

•
Itaipava, Brazil

Poa House / Bernardes Arquitetura

Poa House / Bernardes Arquitetura - Interior Photography, Houses, Bedroom, Beam, TablePoa House / Bernardes Arquitetura - Interior Photography, Houses, Beam, Fence, FacadePoa House / Bernardes Arquitetura - Exterior Photography, Houses, FacadePoa House / Bernardes Arquitetura - Interior Photography, Houses, Beam, TablePoa House / Bernardes Arquitetura - More Images+ 16

•
Porto Alegre, Brazil
  • Area Area of this architecture project Area:  660 m²
  • Year Completion year of this architecture project Year:  2018
  • Manufacturers Brands with products used in this architecture project
    Manufacturers:  Alwitra, NPK, Scheid Esquadrias, Uniflex

AsBEA Convention: Exploring the Future of Spaces

Seeking to renew thinking about the future of the profession, AsBEA has chosen "Exploring the Future of Spaces" as the theme for its 2019 convention, to be held on September 20, 21, and 22 in Armação dos Búzios, Rio de Janeiro. The event will address issues relevant to the future possibilities of the profession. It will feature prominent figures and authorities in their fields, as well as experts from outside the architecture world, to further enrich the content for participating architects.

All House / Gui Mattos

All House  / Gui Mattos - HousesAll House  / Gui Mattos - HousesAll House  / Gui Mattos - Interior Photography, Houses, Bedroom, Beam, BedAll House  / Gui Mattos - HousesAll House  / Gui Mattos - More Images+ 28

  • Architects: Gui Mattos
  • Area Area of this architecture project Area:  625 m²
  • Year Completion year of this architecture project Year:  2019
  • Manufacturers Brands with products used in this architecture project
    Manufacturers:  GRAPHISOFT

Legal Practice Center / Unileão / Lins Arquitetos Associados

Legal Practice Center / Unileão / Lins Arquitetos Associados  - UniversityLegal Practice Center / Unileão / Lins Arquitetos Associados  - UniversityLegal Practice Center / Unileão / Lins Arquitetos Associados  - UniversityLegal Practice Center / Unileão / Lins Arquitetos Associados  - UniversityLegal Practice Center / Unileão / Lins Arquitetos Associados  - More Images+ 39

•
Lagoa Seca, Brazil
  • Area Area of this architecture project Area:  14109 ft²
  • Year Completion year of this architecture project Year:  2016
  • Manufacturers Brands with products used in this architecture project
    Manufacturers:  Américo Pré-Moldados, Bendermix, Coper Vidros, Isoeste