1. ArchDaily
  2. Brazil

Brazil

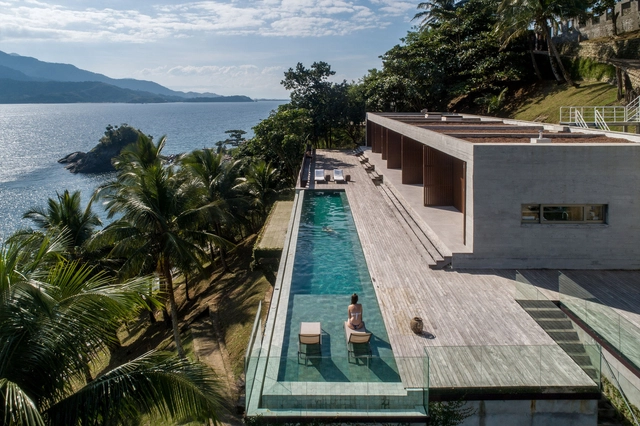
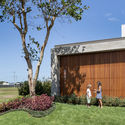
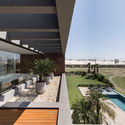
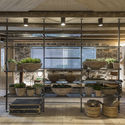
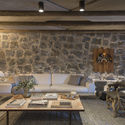
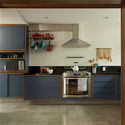
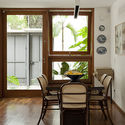
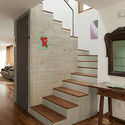
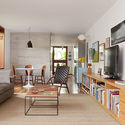
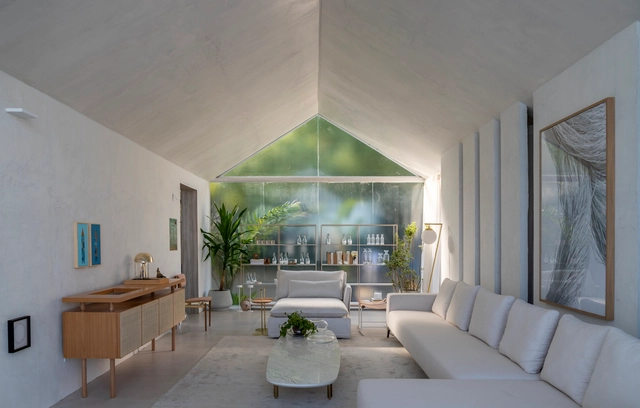
Living Barra Grande / NR Arquitetura

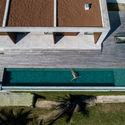
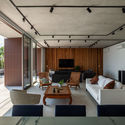
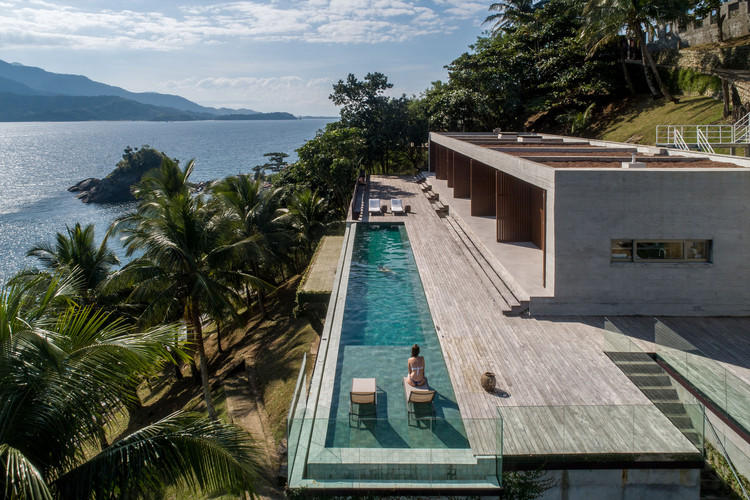
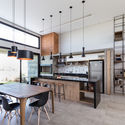
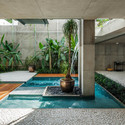
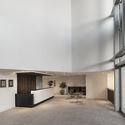
Living Barra Grande / NR Arquitetura - House InteriorsLiving Barra Grande / NR Arquitetura - House InteriorsLiving Barra Grande / NR Arquitetura - House InteriorsLiving Barra Grande / NR Arquitetura - House InteriorsLiving Barra Grande / NR Arquitetura - More Images+ 12

  • Architects: NR Arquitetura
  • Year Completion year of this architecture project Year:  2019
  • Manufacturers Brands with products used in this architecture project
    Manufacturers:  AutoDesk

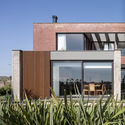
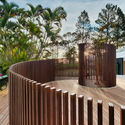
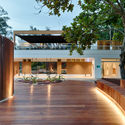
Feiticeira House / HUS Arquitetos

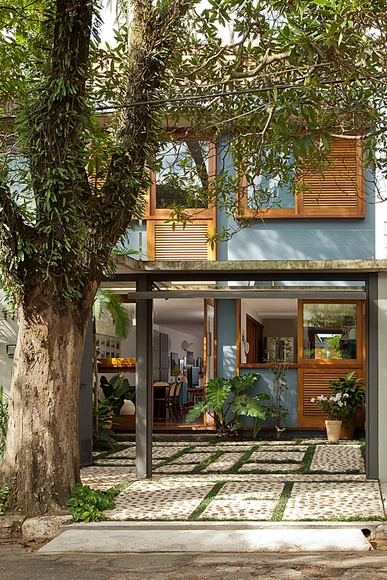
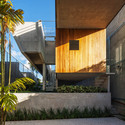
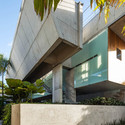
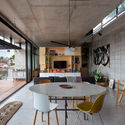
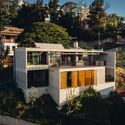
Feiticeira House / HUS Arquitetos - Exterior Photography, Houses, FacadeFeiticeira House / HUS Arquitetos - HousesFeiticeira House / HUS Arquitetos - Interior Photography, Houses, Table, ChairFeiticeira House / HUS Arquitetos - Interior Photography, Houses, Table, ChairFeiticeira House / HUS Arquitetos - More Images+ 16

•
Feiticeira, Brazil
  • Architects: HUS Arquitetos
  • Area Area of this architecture project Area:  12916 ft²
  • Year Completion year of this architecture project Year:  2018
  • Manufacturers Brands with products used in this architecture project
    Manufacturers:  AutoDesk, Chaos Group, Adobe Systems Incorporated, Bontempo, D´Antones Marcenaria, +4

9th Architecture and Urbanism Moment at the Federal University of Paraíba - MAU-UFPB

WHAT IS MAU?

The Architecture and Urbanism Moment at the Federal University of Paraíba (MAU-UFPB) is an annual, non-profit event organized by students in collaboration with the Academic Center for the Architecture and Urbanism Program (CACAU-UFPB). It aims to foster participatory and democratic discussions regarding the proposed theme within the field of architecture and urbanism. The event is structured around various activities planned according to specific themes, organized into discussion circles, lectures, workshops, experiential sessions, and conferences. Much like the National Federation of Architecture and Urbanism Students (FeNEA), the event aims to foster a creative, innovative, collaborative, human-centered, and socially conscious education, with the goal of expanding student participation as citizens within the student movement and as future professionals.

Open school in the warehouse | open class | a ghost takes you to dinner

Escola Aberta no Galpão is a non-profit educational entity that promotes debates, meetings, and workshops on architecture, the city, the arts, and related fields.
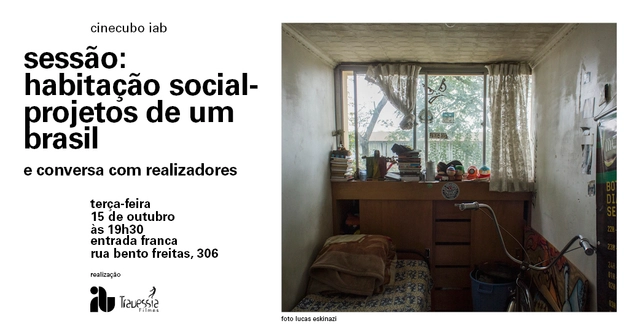
Cinecubo IAB Screening: Social Housing – Projects of a Brazil

Cinecubo is a film club hosted by the Institute of Architects of Brazil (IAB) designed to foster dialogue between audiovisual and architectural languages while debating perspectives on the city. On the third Tuesday of every month at 7:30 PM, Cinecubo presents film screenings followed by discussions at the IAB-SP headquarters. Curated and moderated by Nana Maiolini, Travessia Filmes, and guests, the sessions are free and open to the general public.

Photoshop Course for Architects

Do you know which key factor can significantly impact how architects and interior designers present their work, helping them attract new clients and maintain a strong market presence?

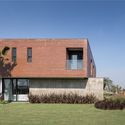
C5 House / Martin arquitetura + engenharia

C5 House / Martin arquitetura + engenharia - Exterior Photography, Houses, FacadeC5 House / Martin arquitetura + engenharia - HousesC5 House / Martin arquitetura + engenharia - Interior Photography, Houses, Kitchen, Table, CountertopC5 House / Martin arquitetura + engenharia - Exterior Photography, Houses, FacadeC5 House / Martin arquitetura + engenharia - More Images+ 15

•
Capão da Canoa, Brazil
  • Area Area of this architecture project Area:  204 m²
  • Year Completion year of this architecture project Year:  2018
  • Manufacturers Brands with products used in this architecture project
    Manufacturers:  GRAPHISOFT, Arcelor Mittal, Deca, Jatobá, Portobello, +2

RD Container House / KS arquitetos

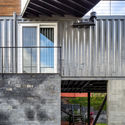
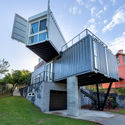
RD Container House / KS arquitetos - HousesRD Container House / KS arquitetos - HousesRD Container House / KS arquitetos - HousesRD Container House / KS arquitetos - HousesRD Container House / KS arquitetos - More Images+ 40

•
Porto Alegre, Brazil
  • Architects: KS arquitetos
  • Area Area of this architecture project Area:  350 m²
  • Year Completion year of this architecture project Year:  2018
  • Manufacturers Brands with products used in this architecture project
    Manufacturers:  Beaulieu, Brise Remo, Castilla, Deca, Docol, +2

Weekend House in Downtown São Paulo / SPBR Arquitetos

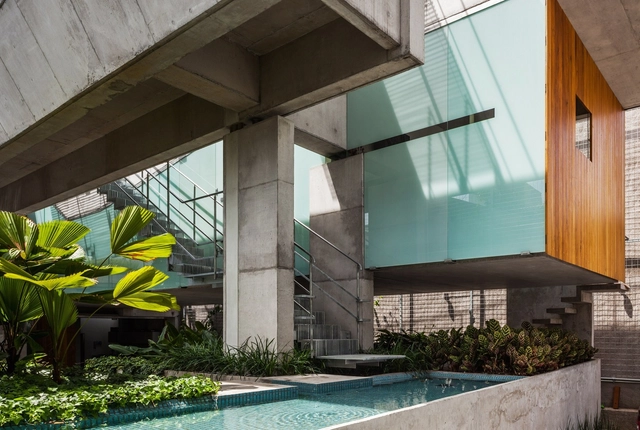
Weekend House in Downtown São Paulo / SPBR Arquitetos - HousesWeekend House in Downtown São Paulo / SPBR Arquitetos - Interior Photography, Houses, Garden, FacadeWeekend House in Downtown São Paulo / SPBR Arquitetos - HousesWeekend House in Downtown São Paulo / SPBR Arquitetos - HousesWeekend House in Downtown São Paulo / SPBR Arquitetos - More Images+ 38

•
São Paulo, Brazil
  • Architects: SPBR Arquitetos
  • Area Area of this architecture project Area:  183 m²
  • Year Completion year of this architecture project Year:  2013
  • Manufacturers Brands with products used in this architecture project
    Manufacturers:  Concresteel, Desmobilia, Hunter Douglas, Legno Nibile, Life Fitness, +6

DQ House / Torres Arquitetos Associados

DQ House / Torres Arquitetos Associados - Exterior Photography, Houses, Facade
© Marcelo Donadussi

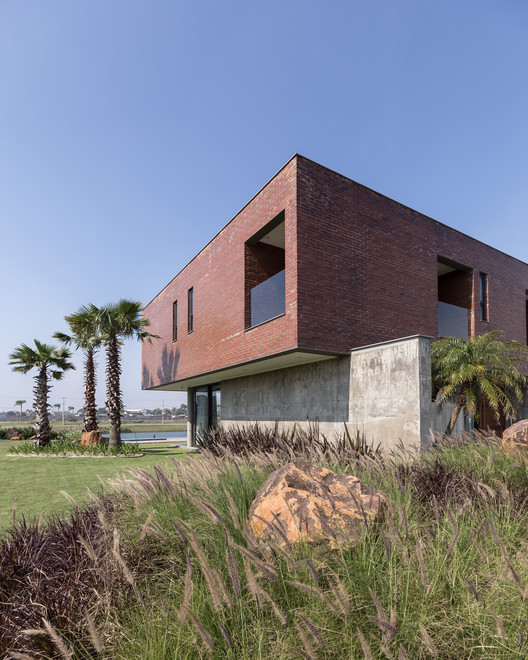
DQ House / Torres Arquitetos Associados - Exterior Photography, Houses, FacadeDQ House / Torres Arquitetos Associados - Exterior Photography, Houses, FacadeDQ House / Torres Arquitetos Associados - Exterior Photography, Houses, FacadeDQ House / Torres Arquitetos Associados - Exterior Photography, Houses, FacadeDQ House / Torres Arquitetos Associados - More Images+ 17

•
Porto Alegre, Brazil
  • Architects: Torres arquitetos associados
  • Area Area of this architecture project Area:  659 m²
  • Year Completion year of this architecture project Year:  2018
  • Manufacturers Brands with products used in this architecture project
    Manufacturers:  AutoDesk

Smart Cities and Social Guarantees Seminar: Limits and Possibilities

To highlight the themes of Urban October, the United Nations Human Settlements Programme (UN-Habitat) office in Brazil created the Urban Circuit in 2018—a call for events organized by various stakeholders on topics related to Urban October. The second edition of the Urban Circuit in 2019 will feature the general theme "Innovative and Inclusive Cities" and the guiding question: "How can innovation improve urban services and policies in an inclusive and sustainable way?"

Open Lecture on Retail Design | The Soul of the Store: Architecture, Visual Merchandising, and Team - A Path Toward Differentiation

On October 8 at 7:30 PM, the Istituto Europeo di Design will host engineer Luiz Antonio Secco, one of the most prominent figures in Rio de Janeiro's retail sector, for the inaugural lecture of the Libero course in Retail Design, which begins on October 14. The “Open Lecture on Retail Design | The Soul of the Store: Architecture, Visual Merchandising, and Team - Moving Toward Differentiation” is free and open to the public, with prior registration available via the link: https://iedr.io/aula-aberta-luiz-antonio-secco

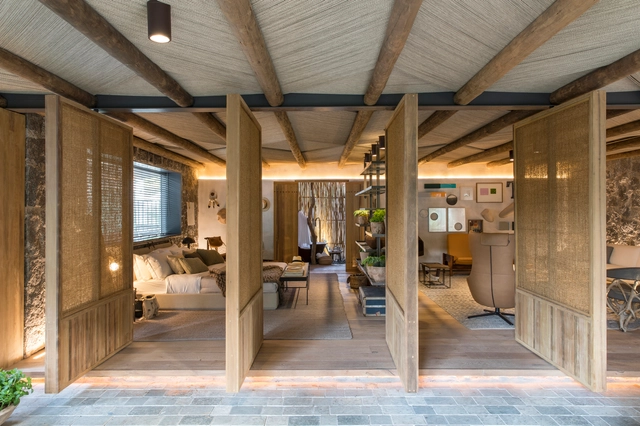
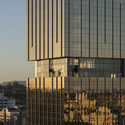
Golden Tower / Torres Arquitetos Associados

Golden Tower / Torres Arquitetos Associados - Exterior Photography, Office Buildings, Facade, Cityscape
© Marcelo Donadussi

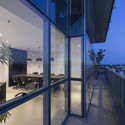
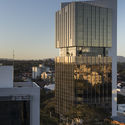
Golden Tower / Torres Arquitetos Associados - Exterior Photography, Office Buildings, Facade, CityscapeGolden Tower / Torres Arquitetos Associados - Office BuildingsGolden Tower / Torres Arquitetos Associados - Interior Photography, Office Buildings, FacadeGolden Tower / Torres Arquitetos Associados - Exterior Photography, Office Buildings, Facade, CityscapeGolden Tower / Torres Arquitetos Associados - More Images+ 19

•
Porto Alegre, Brazil
  • Architects: Torres arquitetos associados
  • Area Area of this architecture project Area:  9553 m²
  • Year Completion year of this architecture project Year:  2017
  • Manufacturers Brands with products used in this architecture project
    Manufacturers:  Atlas Concorde, AutoDesk, Arcelor Mittal, Belmetal, Bronzelux, +17

Roots House / Triplex Arquitetura

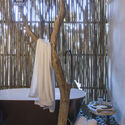
Roots House / Triplex Arquitetura - Interior DesignRoots House / Triplex Arquitetura - Interior Photography, Interior Design, Bathroom, Beam, FenceRoots House / Triplex Arquitetura - Interior DesignRoots House / Triplex Arquitetura - Interior Photography, Interior Design, Beam, TableRoots House / Triplex Arquitetura - More Images+ 14

•
Cidade Jardim, Brazil
  • Area Area of this architecture project Area:  150 m²
  • Year Completion year of this architecture project Year:  2018
  • Manufacturers Brands with products used in this architecture project
    Manufacturers:  Casa Moysés, Casual Móveis, Cinex Inovação e Emoção, Construflama, Coral, +7

OCA - Contemplation Space / Murad Sarrià Arquitetura + Bárbara Barbi Arquitetura

OCA - Contemplation Space / Murad Sarrià Arquitetura + Bárbara Barbi Arquitetura - Temporary Installations
© Gustavo Xavier

OCA - Contemplation Space / Murad Sarrià Arquitetura + Bárbara Barbi Arquitetura - Temporary InstallationsOCA - Contemplation Space / Murad Sarrià Arquitetura + Bárbara Barbi Arquitetura - Temporary InstallationsOCA - Contemplation Space / Murad Sarrià Arquitetura + Bárbara Barbi Arquitetura - Temporary InstallationsOCA - Contemplation Space / Murad Sarrià Arquitetura + Bárbara Barbi Arquitetura - Temporary InstallationsOCA - Contemplation Space / Murad Sarrià Arquitetura + Bárbara Barbi Arquitetura - More Images+ 19

  • Year Completion year of this architecture project Year:  2019
  • Manufacturers Brands with products used in this architecture project
    Manufacturers:  Amém Casa, Arcelor Mittal, Atelie Rodrigo Calixto, Divinal Vidros, Galeria Celma Albuquerque, +4

Piacá House I / Gil Mello Arquitetura

Piacá House I / Gil Mello Arquitetura - RenovationPiacá House I / Gil Mello Arquitetura - RenovationPiacá House I / Gil Mello Arquitetura - RenovationPiacá House I / Gil Mello Arquitetura - RenovationPiacá House I / Gil Mello Arquitetura - More Images+ 18

•
Alto de Pinheiros, Brazil
  • Area Area of this architecture project Area:  160 m²
  • Year Completion year of this architecture project Year:  2009
  • Manufacturers Brands with products used in this architecture project
    Manufacturers:  Marcenaria Almudena, Pedras Amazonas, Salatino Dejavite, Stella Ferraz Cerâmica, reka iluminacao

Urban green infrastructure project

São Paulo, like other global metropolises, faces significant challenges in managing its water resources, including diffuse urban water pollution and flooding—consequences of an accelerated urbanization process that often overlooks the biophysical potential of its natural landscapes.
In this context, Green Infrastructure is recognized as a landscape design method capable of mitigating and treating water pollutants through the creation of multifunctional landscapes. These integrate Nature-Based Solutions (NbS) for ecological source-control management and adapt gray infrastructure to the hydrological cycle, while simultaneously reducing flood risks, providing opportunities for the revitalization of urban watercourses, and delivering additional ecosystem services to society.
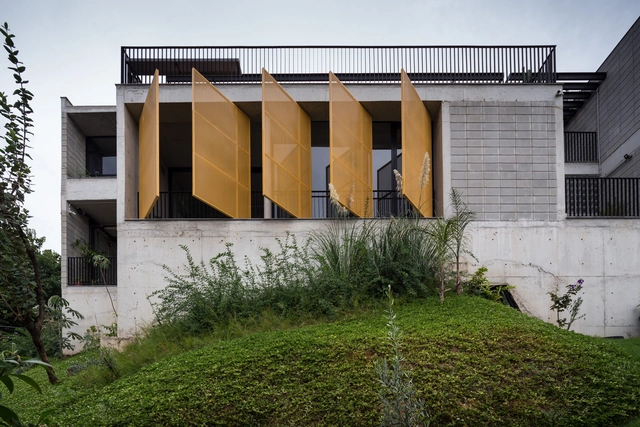
Comiteco House / BIRI

Comiteco House / BIRI - Interior Photography, Houses, Table, ChairComiteco House / BIRI - Exterior Photography, Houses, FacadeComiteco House / BIRI - Interior Photography, Houses, FacadeComiteco House / BIRI - HousesComiteco House / BIRI - More Images+ 30

•
Mangabeiras, Brazil
  • Architects: BIRI
  • Area Area of this architecture project Area:  2195 ft²
  • Year Completion year of this architecture project Year:  2018
  • Manufacturers Brands with products used in this architecture project
    Manufacturers:  Blojaf, Carpintería Edmóveis, Fabrica Jangada, Madepal, Marmoraria Artesanato, +6