Piacá House I / Gil Mello Arquitetura

Piacá House I / Gil Mello Arquitetura - Image 11 of 23Piacá House I / Gil Mello Arquitetura - Image 13 of 23Piacá House I / Gil Mello Arquitetura - Image 15 of 23Piacá House I / Gil Mello Arquitetura - Image 2 of 23Piacá House I / Gil Mello Arquitetura - More Images+ 18

•
Alto de Pinheiros, Brazil
  • Area Area of this architecture project Area:  160 m²
  • Year Completion year of this architecture project Year:  2009
  • Photographs
    Photographs:Cacá Bratke
  • Manufacturers Brands with products used in this architecture project
    Manufacturers:  Marcenaria Almudena, Pedras Amazonas, Salatino Dejavite, Stella Ferraz Cerâmica, reka iluminacao
  • Lead Architects: Gil Mello
More SpecsLess Specs
Piacá House I / Gil Mello Arquitetura - Image 6 of 23
© Cacá Bratke

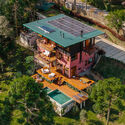
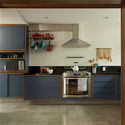
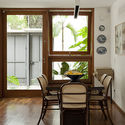
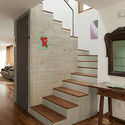
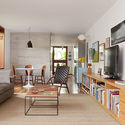
Text description provided by the architects. This semi-detached house was completely renovated, keeping only its original structure, which simplified the legal approval process and reduced construction costs.

Content Loader

Project gallery

See allShow less
About this office
Cite: "Piacá House I / Gil Mello Arquitetura" [Casa Piacá I / Gil Mello Arquitetura] 02 Oct 2019. ArchDaily. Accessed . <https://www.archdaily.com/1156740/piaca-house-i-gil-mello-arquitetura> ISSN 0719-8884
© Cacá Bratke

Piacá 之家 I / Gil Mello Arquitetura

是否

You've started following your first account!

Did you know?

You'll now receive updates based on what you follow! Personalize your stream and start following your favorite authors, offices and users.