1. ArchDaily
  2. Brazil

Brazil

Cajás House / Aguirre Arquitetura

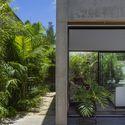
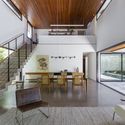
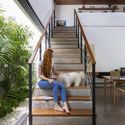
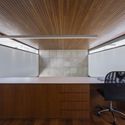
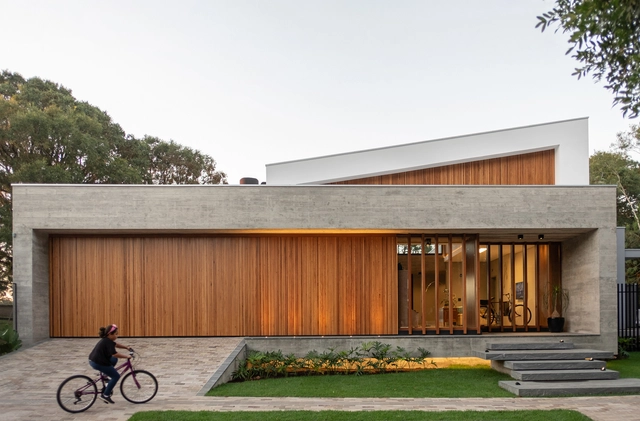
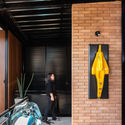
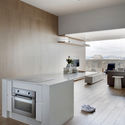
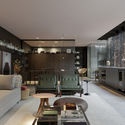
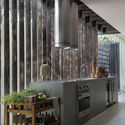
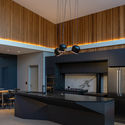
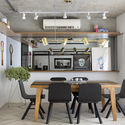
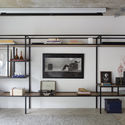
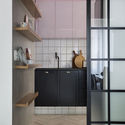
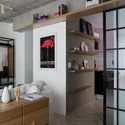
Cajás House / Aguirre Arquitetura - Exterior Photography, HousesCajás House / Aguirre Arquitetura - Interior Photography, Houses, StairsCajás House / Aguirre Arquitetura - Interior Photography, Houses, StairsCajás House / Aguirre Arquitetura - Interior Photography, Houses, KitchenCajás House / Aguirre Arquitetura - More Images+ 21

•
Uberlândia, Brazil
  • Area Area of this architecture project Area:  365 m²
  • Year Completion year of this architecture project Year:  2020
  • Manufacturers Brands with products used in this architecture project
    Manufacturers:  Indusparket, Infinite, Morani Decor, Móveis Resende

7th DOCOMOMO São Paulo Seminar will be online and free

This event continues the seminar series developed by the Docomomo São Paulo Chapter, which resumed in 2017 with the 5th Docomomo São Paulo Seminar held in the capital and organized in collaboration with the School of Architecture and Urbanism at Mackenzie Presbyterian University (FAU-UPM). That seminar was followed in 2018 by the 6th Docomomo São Paulo Seminar, co-hosted with the Institute of Architecture and Urbanism (IAU-USP) at the University of São Paulo’s São Carlos campus. Scheduled for 2020, this new seminar fits naturally into the national DOCOMOMO calendar, which hosts national events in odd-numbered years and regional events in even-numbered years. However, given the ongoing pandemic and social distancing requirements, the organizers have opted for a remote format; consequently, the event will take place entirely online. This will be the first online Docomomo Seminar in Brazil.

Anexo Nuage House / Yamagata Arquitetura

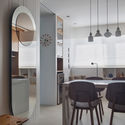
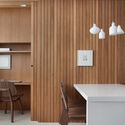
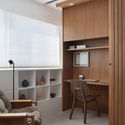
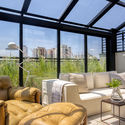
Anexo Nuage House / Yamagata Arquitetura - Interior Photography, Interior Design, Door, ChairAnexo Nuage House / Yamagata Arquitetura - Interior Photography, Interior Design, Table, ChairAnexo Nuage House / Yamagata Arquitetura - Interior Photography, Interior Design, ChairAnexo Nuage House / Yamagata Arquitetura - Interior Photography, Interior Design, Bedroom, LightingAnexo Nuage House / Yamagata Arquitetura - More Images+ 11

Family School / ARKITITO Arquitetura + Oficina umauma + Luiza Gottschalk

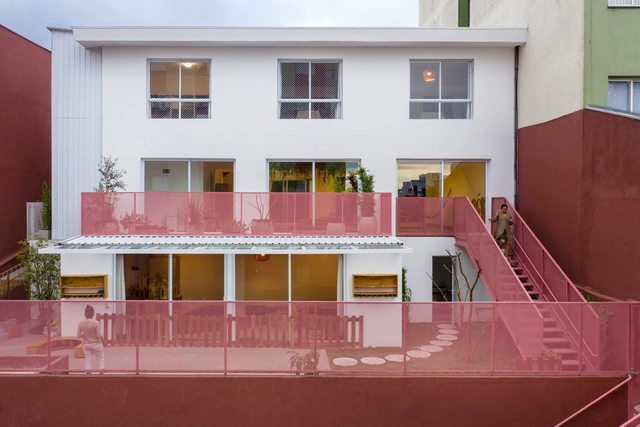
Family School / ARKITITO Arquitetura + Oficina umauma + Luiza Gottschalk - Exterior Photography, Renovation, DoorFamily School / ARKITITO Arquitetura + Oficina umauma + Luiza Gottschalk - Interior Photography, RenovationFamily School / ARKITITO Arquitetura + Oficina umauma + Luiza Gottschalk - Exterior Photography, Renovation, Stairs, Facade, HandrailFamily School / ARKITITO Arquitetura + Oficina umauma + Luiza Gottschalk - Exterior Photography, RenovationFamily School / ARKITITO Arquitetura + Oficina umauma + Luiza Gottschalk - More Images+ 17

•
São Bernardo do Campo, Brazil
  • Area Area of this architecture project Area:  450 m²
  • Year Completion year of this architecture project Year:  2019
  • Manufacturers Brands with products used in this architecture project
    Manufacturers:  Alcoa, CSN, Cerâmica Portinari, Deca, Dell Anno, +15

Pulse Office Building / Jacobsen Arquitetura

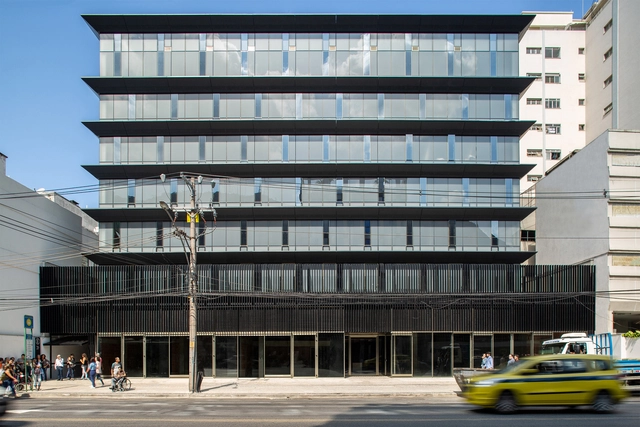
Pulse Office Building / Jacobsen Arquitetura - Interior Photography, Office BuildingsPulse Office Building / Jacobsen Arquitetura - Interior Photography, Office Buildings, Stairs, FacadePulse Office Building / Jacobsen Arquitetura - Exterior Photography, Office BuildingsPulse Office Building / Jacobsen Arquitetura - Exterior Photography, Office BuildingsPulse Office Building / Jacobsen Arquitetura - More Images+ 9

•
Jardim Botânico, Brazil
  • Architects: Jacobsen arquitetura
  • Area Area of this architecture project Area:  8250 m²
  • Year Completion year of this architecture project Year:  2019

Torto House / Taguá Arquitetura

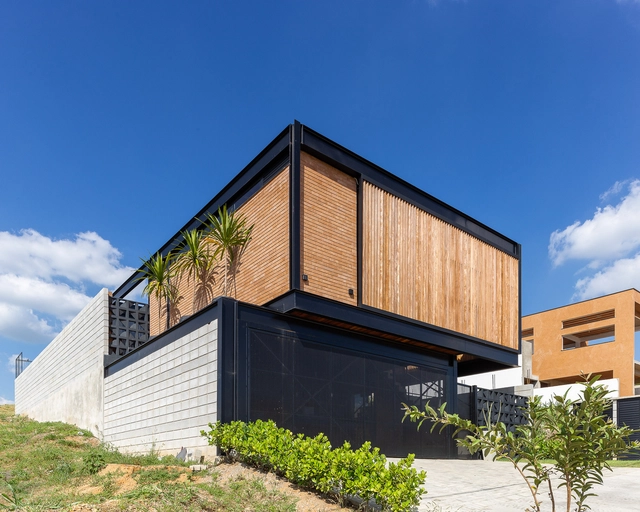
Torto House / Taguá Arquitetura - Interior Photography, Houses, BeamTorto House / Taguá Arquitetura - Interior Photography, Houses, Kitchen, Beam, Countertop, ChairTorto House / Taguá Arquitetura - Exterior Photography, HousesTorto House / Taguá Arquitetura - Interior Photography, Houses, Facade, ChairTorto House / Taguá Arquitetura - More Images+ 29

  • Architects: Taguá Arquitetura
  • Area Area of this architecture project Area:  2852 ft²
  • Year Completion year of this architecture project Year:  2018
  • Manufacturers Brands with products used in this architecture project
    Manufacturers:  Alumi, Ceramic Portinari, Guerdau, Roca, Samsung, +3

PP Apartment / Nildo José

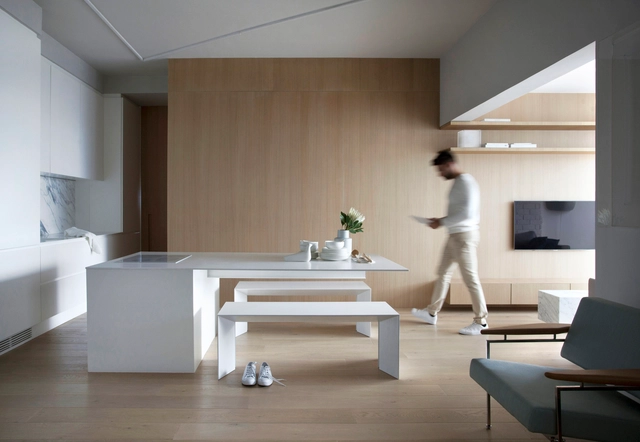
PP Apartment / Nildo José - Interior Photography, Apartment Interiors, KitchenPP Apartment / Nildo José - Interior Photography, Apartment Interiors, Kitchen, SinkPP Apartment / Nildo José - Interior Photography, Apartment Interiors, Kitchen, CountertopPP Apartment / Nildo José - Interior Photography, Apartment Interiors, KitchenPP Apartment / Nildo José - More Images+ 7

•
Vila Nova Conceição, Brazil
  • Architects: Nildo José
  • Area Area of this architecture project Area:  95 m²
  • Year Completion year of this architecture project Year:  2017
  • Manufacturers Brands with products used in this architecture project
    Manufacturers:  VitrA

Casa Niwa / Yamagata Arquitetura

Casa Niwa / Yamagata Arquitetura - Interior Photography, Interior DesignCasa Niwa / Yamagata Arquitetura - Interior Photography, Interior DesignCasa Niwa / Yamagata Arquitetura - Exterior Photography, Interior DesignCasa Niwa / Yamagata Arquitetura - Interior Photography, Interior Design, KitchenCasa Niwa / Yamagata Arquitetura - More Images+ 17

  • Area Area of this architecture project Area:  2152 ft²
  • Year Completion year of this architecture project Year:  2017
  • Manufacturers Brands with products used in this architecture project
    Manufacturers:  Accoya, Cosentino, Todeschini, Ad Studio, Arnaldo Danemberg, +24

GA Apartment / PKB Arquitetura

GA Apartment / PKB Arquitetura - Interior Photography, Apartment InteriorsGA Apartment / PKB Arquitetura - Interior Photography, Apartment InteriorsGA Apartment / PKB Arquitetura - Interior Photography, Apartment InteriorsGA Apartment / PKB Arquitetura - Interior Photography, Apartment Interiors, Kitchen, CountertopGA Apartment / PKB Arquitetura - More Images+ 11

  • Architects: PKB Arquitetura
  • Area Area of this architecture project Area:  49 m²
  • Year Completion year of this architecture project Year:  2019
  • Manufacturers Brands with products used in this architecture project
    Manufacturers:  Cosentino, Tramontina, Arquivo Contemporâneo, Blindex, Bossa Mármores, +7

OZ House / Andrade Morettin Arquitetos Associados

OZ House / Andrade Morettin Arquitetos Associados - HousesOZ House / Andrade Morettin Arquitetos Associados - HousesOZ House / Andrade Morettin Arquitetos Associados - HousesOZ House / Andrade Morettin Arquitetos Associados - HousesOZ House / Andrade Morettin Arquitetos Associados - More Images+ 19

•
São Roque, Brazil
  • Year Completion year of this architecture project Year:  2013
  • Manufacturers Brands with products used in this architecture project
    Manufacturers:  Ananda, Day Brasil, Induparket

Apartamento Maranhão / Flavio Castro

Apartamento Maranhão  / Flavio Castro - Interior Photography, Apartment InteriorsApartamento Maranhão  / Flavio Castro - Exterior Photography, Apartment InteriorsApartamento Maranhão  / Flavio Castro - Interior Photography, Apartment InteriorsApartamento Maranhão  / Flavio Castro - Interior Photography, Apartment InteriorsApartamento Maranhão  / Flavio Castro - More Images+ 20

Ricco Burger Restaurant / BLOCO Arquitetos
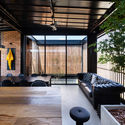
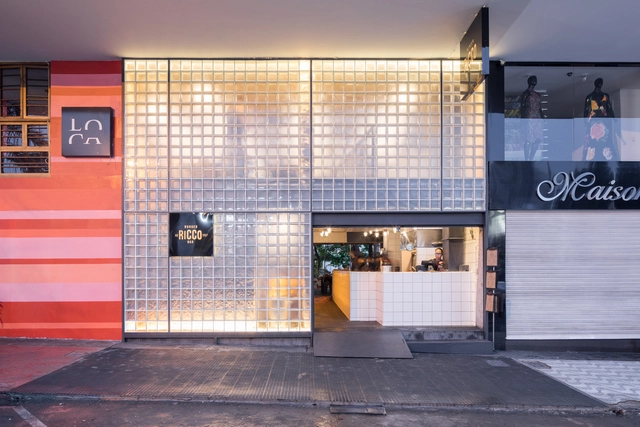
Ricco Burger Restaurant / BLOCO Arquitetos - Interior Photography, Renovation, Kitchen, Beam, Countertop, Table, ChairRicco Burger Restaurant / BLOCO Arquitetos - Interior Photography, Renovation, Kitchen, Table, ChairRicco Burger Restaurant / BLOCO Arquitetos - Exterior Photography, Renovation, Stairs, Handrail, BeamRicco Burger Restaurant / BLOCO Arquitetos - Interior Photography, Renovation, Kitchen, Beam, Table, Lighting, ChairRicco Burger Restaurant / BLOCO Arquitetos - More Images+ 15
ALMAP BBDO Office / Consuelo Jorge Arquitetos

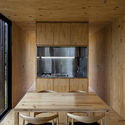
ALMAP BBDO Office / Consuelo Jorge Arquitetos - Interior Photography, Offices InteriorsALMAP BBDO Office / Consuelo Jorge Arquitetos - Interior Photography, Offices InteriorsALMAP BBDO Office / Consuelo Jorge Arquitetos - Interior Photography, Offices InteriorsALMAP BBDO Office / Consuelo Jorge Arquitetos - Interior Photography, Offices InteriorsALMAP BBDO Office / Consuelo Jorge Arquitetos - More Images+ 14

  • Area Area of this architecture project Area:  320 m²
  • Year Completion year of this architecture project Year:  2020
  • Manufacturers Brands with products used in this architecture project
    Manufacturers:  Allure Design de Iluminação, Beltech, Cerâmica Portinari, Cozil, Design Supplier, +12

House in Tamandare / Karina Guidolin Arquitetura

House in Tamandare / Karina Guidolin Arquitetura - Exterior Photography, HousesHouse in Tamandare / Karina Guidolin Arquitetura - Interior Photography, Houses, Kitchen, Countertop, ChairHouse in Tamandare / Karina Guidolin Arquitetura - Interior Photography, Houses, Bedroom, LightingHouse in Tamandare / Karina Guidolin Arquitetura - Exterior Photography, Houses, GardenHouse in Tamandare / Karina Guidolin Arquitetura - More Images+ 19

  • Area Area of this architecture project Area:  3498 ft²
  • Year Completion year of this architecture project Year:  2019
  • Manufacturers Brands with products used in this architecture project
    Manufacturers:  Cinex, Deca, Esquadrias Moschetta, Indus Parquet, Portinari

NK Apartment / Nildo José

NK Apartment / Nildo José - Exterior Photography, Apartment InteriorsNK Apartment / Nildo José - Interior Photography, Apartment InteriorsNK Apartment / Nildo José - Interior Photography, Apartment Interiors, Bedroom, BedNK Apartment / Nildo José - Interior Photography, Apartment Interiors, KitchenNK Apartment / Nildo José - More Images+ 15

Fazenda Boa Vista – Equestrian Center Clubhouse / Isay Weinfeld

Fazenda Boa Vista – Equestrian Center Clubhouse / Isay Weinfeld - Sports FieldFazenda Boa Vista – Equestrian Center Clubhouse / Isay Weinfeld - Sports FieldFazenda Boa Vista – Equestrian Center Clubhouse / Isay Weinfeld - Sports FieldFazenda Boa Vista – Equestrian Center Clubhouse / Isay Weinfeld - Sports FieldFazenda Boa Vista – Equestrian Center Clubhouse / Isay Weinfeld - More Images+ 9

  • Architects: Isay Weinfeld
  • Area Area of this architecture project Area:  259 m²
  • Year Completion year of this architecture project Year:  2012
  • Manufacturers Brands with products used in this architecture project
    Manufacturers:  Atlas Concorde, CEMENT Grupomix, Companhia de Iluminação, DNA Vidros e Esquadrias, Deca, +5
  • Professionals: Benedictis Engenharia, JHSF

MINIMOD Catuçaba / MAPA

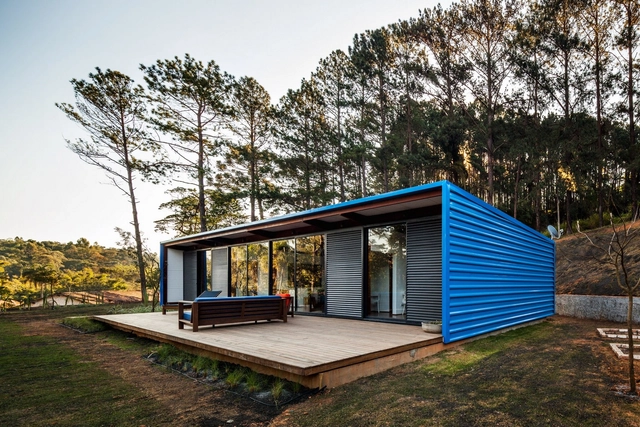
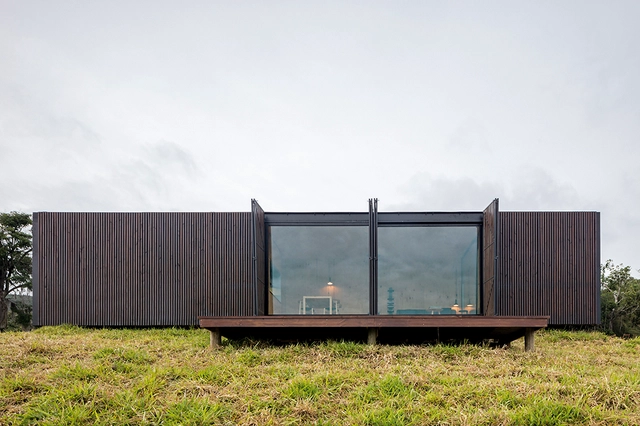
MINIMOD Catuçaba  / MAPA - Houses, FacadeMINIMOD Catuçaba  / MAPA - Houses, Bedroom, Door, Facade, Table, ChairMINIMOD Catuçaba  / MAPA - Houses, Garden, Facade, BenchMINIMOD Catuçaba  / MAPA - Houses, Kitchen, Beam, Facade, Table, Chair, CountertopMINIMOD Catuçaba  / MAPA - More Images+ 13

•
Catuçaba, Brazil
  • Architects: MAPA
  • Area Area of this architecture project Area:  42 m²
  • Year Completion year of this architecture project Year:  2015
  • Professionals: CG Sistemas

Apartamento JH / PKB Arquitetura

Apartamento JH / PKB Arquitetura - Interior Photography, Apartment InteriorsApartamento JH / PKB Arquitetura - Interior Photography, Apartment InteriorsApartamento JH / PKB Arquitetura - Interior Photography, Apartment Interiors, KitchenApartamento JH / PKB Arquitetura - Interior Photography, Apartment InteriorsApartamento JH / PKB Arquitetura - More Images+ 13

  • Architects: PKB Arquitetura
  • Area Area of this architecture project Area:  72 m²
  • Year Completion year of this architecture project Year:  2018
  • Manufacturers Brands with products used in this architecture project
    Manufacturers:  Tramontina, Blindex, Bossa Mármores, Deca, Decortiles, +9