1. ArchDaily
  2. Brazil

Brazil

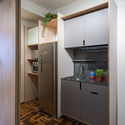
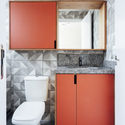
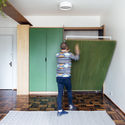
Andradas Apartment / OCRE arquitetura

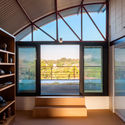
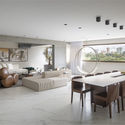
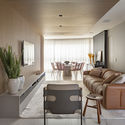
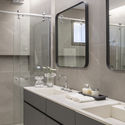
Andradas Apartment  / OCRE arquitetura - Interior Photography, Apartment InteriorsAndradas Apartment  / OCRE arquitetura - Interior Photography, Apartment Interiors, Kitchen, CountertopAndradas Apartment  / OCRE arquitetura - Interior Photography, Apartment Interiors, Bathroom, Toilet, SinkAndradas Apartment  / OCRE arquitetura - Interior Photography, Apartment Interiors, DoorAndradas Apartment  / OCRE arquitetura - More Images+ 21

  • Architects: OCRE arquitetura
  • Area Area of this architecture project Area:  29 m²
  • Year Completion year of this architecture project Year:  2020
  • Manufacturers Brands with products used in this architecture project
    Manufacturers:  Electrolux, Agpétrea Marmoraria, Brillia, Deca, Marcenaria Tedeschi, +2

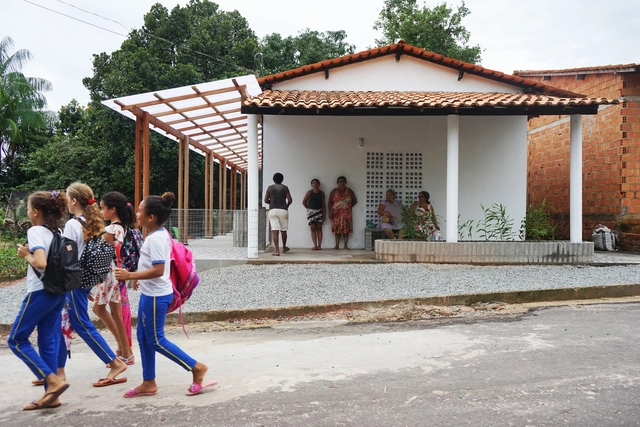
Casa de Farinha de babaçu Refurbishment / Estudio Flume

Casa de Farinha de babaçu Refurbishment / Estudio Flume - Interior Photography, Adaptive Reuse, DoorCasa de Farinha de babaçu Refurbishment / Estudio Flume - Interior Photography, Adaptive Reuse, ChairCasa de Farinha de babaçu Refurbishment / Estudio Flume - Exterior Photography, Adaptive ReuseCasa de Farinha de babaçu Refurbishment / Estudio Flume - Exterior Photography, Adaptive Reuse, FacadeCasa de Farinha de babaçu Refurbishment / Estudio Flume - More Images+ 15

  • Architects: Estudio Flume
  • Area Area of this architecture project Area:  102 m²
  • Year Completion year of this architecture project Year:  2020
  • Manufacturers Brands with products used in this architecture project
    Manufacturers:  Amanco, Blender, Casa da Madeira, Deca, Forlux, +10

Nexus Space / Fleury Arquitetura

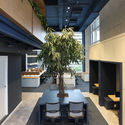
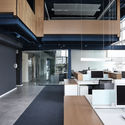
Nexus Space / Fleury Arquitetura - Sustainability & Green DesignNexus Space / Fleury Arquitetura - Sustainability & Green DesignNexus Space / Fleury Arquitetura - Sustainability & Green DesignNexus Space / Fleury Arquitetura - Sustainability & Green DesignNexus Space / Fleury Arquitetura - More Images+ 23

  • Area Area of this architecture project Area:  400 m²
  • Year Completion year of this architecture project Year:  2016
  • Manufacturers Brands with products used in this architecture project
    Manufacturers:  Erco, Formica, Arcelor Mittal, Braston, Cerâmica Seleta, +5

Pedras House / Hueb Ferreira Architects

•
Itu, Brazil
  • Area Area of this architecture project Area:  800 m²
  • Year Completion year of this architecture project Year:  2018
  • Manufacturers Brands with products used in this architecture project
    Manufacturers:  GRAPHISOFT

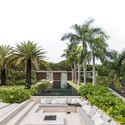
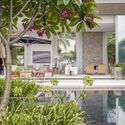
Pedras House / Hueb Ferreira Architects - HousesPedras House / Hueb Ferreira Architects - HousesPedras House / Hueb Ferreira Architects - HousesPedras House / Hueb Ferreira Architects - HousesPedras House / Hueb Ferreira Architects - More Images+ 32

FF Apartment / Studio 2 Arquitetura e Interiores

FF Apartment / Studio 2 Arquitetura e Interiores - Interior Photography, Apartment Interiors, TableFF Apartment / Studio 2 Arquitetura e Interiores - Interior Photography, Apartment Interiors, Table, Lighting, ChairFF Apartment / Studio 2 Arquitetura e Interiores - Interior Photography, Apartment Interiors, Table, ChairFF Apartment / Studio 2 Arquitetura e Interiores - Interior Photography, Apartment Interiors, Bathroom, Sink, CountertopFF Apartment / Studio 2 Arquitetura e Interiores - More Images+ 11

  • Area Area of this architecture project Area:  283 m²
  • Year Completion year of this architecture project Year:  2020
  • Manufacturers Brands with products used in this architecture project
    Manufacturers:  AutoDesk, Arquivo Contemporâneo, Bontempo Brasília, Carminati tapetes, Danilo Vale, +8

J&G Leisure Space / Barino Arquitetura

J&G Leisure Space / Barino Arquitetura - Exterior Photography, Other StructuresJ&G Leisure Space / Barino Arquitetura - Exterior Photography, Other StructuresJ&G Leisure Space / Barino Arquitetura - Interior Photography, Other StructuresJ&G Leisure Space / Barino Arquitetura - Exterior Photography, Other StructuresJ&G Leisure Space / Barino Arquitetura - More Images+ 10

  • Architects: Barino Arquitetura
  • Area Area of this architecture project Area:  1032 m²
  • Year Completion year of this architecture project Year:  2019
  • Manufacturers Brands with products used in this architecture project
    Manufacturers:  AutoDesk, Madereira Gonçalves, Pastilha Jatobá, Portobello

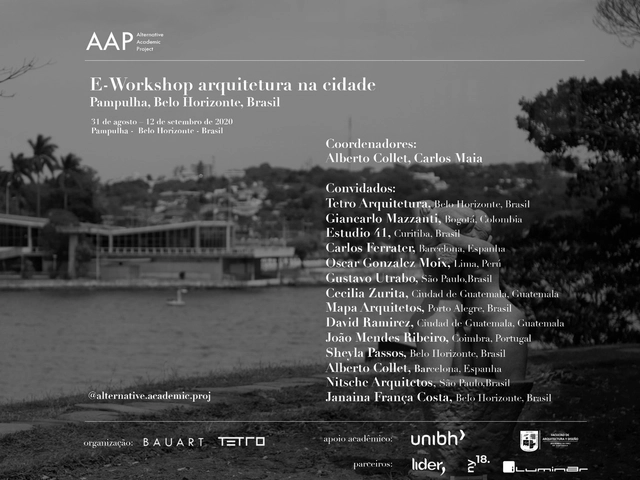
Architecture in the City Workshop 2020

The workshop will be held online from August 31 to September 12, 2020. Its primary objective is to examine the challenges surrounding the Pampulha Lagoon, a UNESCO World Heritage site defined by the works of Oscar Niemeyer.

Online course "The Place of Contemporary Photography in Architecture and the City" with Manuel Sá

Architectural photography has existed for nearly 200 years. With a fluid nature, caught between commercial and artistic photography, the act of photographing spaces since 1826—and the impact and relevance of these images—are increasingly being debated.

NIBS.02 Seminar: Audiovisual Nuances in Architecture and Urbanism

Promoted by the Student Council of the Architecture and Urbanism program at UFJF (CACAU UFJF), the doCACAU audiovisual program aims to democratize architectural education for the community, integrating cultural and social knowledge to share insights beyond the university walls. The program includes internal initiatives focused on audiovisual production and, currently, podcasts, which are also published on the Student Council's media channels.

FAAP Live: "Post-Pandemic Urban Life: A New Normal?", with Bete França

Municipal Secretary of Mobility and Transport, Bete França, is the next guest for the live stream hosted by the Architecture and Urbanism program at the Armando Alvares Penteado Foundation (FAAP), where she is a faculty member. On Wednesday, August 19, at 4:00 PM, she will discuss urban life in the post-pandemic era and the so-called "new normal" with the audience.

3rd Seminar "Accessibility: Limits and Possibilities", online

The 3rd Seminar "Accessibility: Limits and Possibilities" (online) is an event organized by the "Accessibility in the Interior Space" extension project, linked to the INTRA and LEAUD groups of the Faculty of Architecture and Urbanism at the Federal University of Juiz de Fora (FAU UFJF), as well as the Graduate Program in Built Environment (PROAC). The seminar will take place on August 24 and 25, 2020, from 7:00 PM to 9:00 PM.

Momenttum Apartment / BOSCARDIN CORSI

Momenttum Apartment / BOSCARDIN CORSI - Apartment InteriorsMomenttum Apartment / BOSCARDIN CORSI - Apartment InteriorsMomenttum Apartment / BOSCARDIN CORSI - Apartment InteriorsMomenttum Apartment / BOSCARDIN CORSI - Apartment InteriorsMomenttum Apartment / BOSCARDIN CORSI - More Images+ 7

  • Architects: BOSCARDIN CORSI
  • Area Area of this architecture project Area:  484 ft²
  • Year Completion year of this architecture project Year:  2020
  • Manufacturers Brands with products used in this architecture project
    Manufacturers:  Dsgnselo, Eduardo Macarios, Monofloor, Ner Casa de Luz, Urban Arts Curitiba

Studio Saint Hilaire / Antonio Armando de Araújo - Architecture and Design

Studio Saint Hilaire / Antonio Armando de Araújo - Architecture and Design - Interior Photography, Apartment Interiors, KitchenStudio Saint Hilaire / Antonio Armando de Araújo - Architecture and Design - Interior Photography, Apartment InteriorsStudio Saint Hilaire / Antonio Armando de Araújo - Architecture and Design - Interior Photography, Apartment InteriorsStudio Saint Hilaire / Antonio Armando de Araújo - Architecture and Design - Interior Photography, Apartment InteriorsStudio Saint Hilaire / Antonio Armando de Araújo - Architecture and Design - More Images+ 38

  • Area Area of this architecture project Area:  24 m²
  • Year Completion year of this architecture project Year:  2019
  • Manufacturers Brands with products used in this architecture project
    Manufacturers:  Bel Colore, Bella Iluminação, Bontempo, Desmobilia, Fernando Jaeger, +2

Docket Office / Livia Dalmaso Arquitetura

Docket Office / Livia Dalmaso Arquitetura - Interior Photography, Offices Interiors, KitchenDocket Office / Livia Dalmaso Arquitetura - Interior Photography, Offices Interiors, KitchenDocket Office / Livia Dalmaso Arquitetura - Interior Photography, Offices InteriorsDocket Office / Livia Dalmaso Arquitetura - Interior Photography, Offices Interiors, ChairDocket Office / Livia Dalmaso Arquitetura - More Images+ 17

  • Area Area of this architecture project Area:  500 m²
  • Year Completion year of this architecture project Year:  2018
  • Manufacturers Brands with products used in this architecture project
    Manufacturers:  Arte em Ladrilhos, Bortolini, Dello Móveis, Ofinia do Tapete, P&C Home, +2

Forest House / Rogoski Arquitetura

Forest House / Rogoski Arquitetura - House InteriorsForest House / Rogoski Arquitetura - House InteriorsForest House / Rogoski Arquitetura - House InteriorsForest House / Rogoski Arquitetura - House InteriorsForest House / Rogoski Arquitetura - More Images+ 36

  • Area Area of this architecture project Area:  5048 ft²
  • Year Completion year of this architecture project Year:  2019
  • Manufacturers Brands with products used in this architecture project
    Manufacturers:  Alcoa, Deca, Guararapes, Lin Brasil, Munó, +5

Book launch livestream: "Brasil Arquitetura: Francisco Fanucci and Marcelo Ferraz, projects 2005-2020"

Virtual launch with Francisco Fanucci, Marcelo Ferraz, Marta Bogéa, Abilio Guerra, and Guilherme Wisnik on August 25 at 7:00 PM, live on the Vitruvius Facebook page: facebook.com/vitruvius.com.br
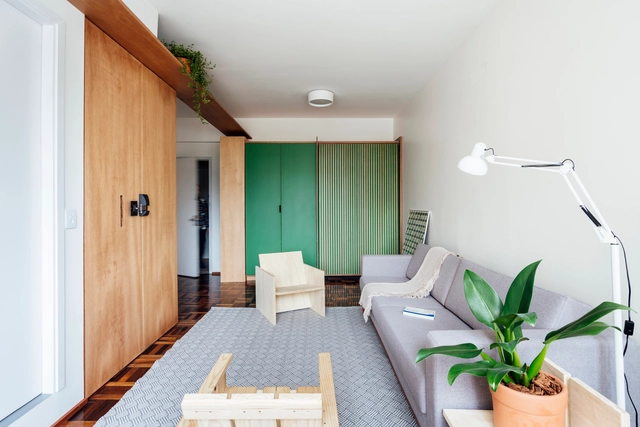
Lufthansa Office / AFGR Arquitetos

Lufthansa Office / AFGR Arquitetos - Interior Photography, Offices Interiors, FacadeLufthansa Office / AFGR Arquitetos - Interior Photography, Offices Interiors, Kitchen, ChairLufthansa Office / AFGR Arquitetos - Interior Photography, Offices Interiors, Kitchen, Table, ChairLufthansa Office / AFGR Arquitetos - Interior Photography, Offices Interiors, KitchenLufthansa Office / AFGR Arquitetos - More Images+ 36

•
Vila Olímpia, Brazil
  • Architects: AFGR Arquitetos
  • Area Area of this architecture project Area:  6996 ft²
  • Year Completion year of this architecture project Year:  2019
  • Manufacturers Brands with products used in this architecture project
    Manufacturers:  AutoDesk, Chaos Group, Tarkett

CGD Gramado Garden / Alex Hanazaki Paisagismo

CGD Gramado Garden / Alex Hanazaki Paisagismo - Exterior Photography, House InteriorsCGD Gramado Garden / Alex Hanazaki Paisagismo - Exterior Photography, House InteriorsCGD Gramado Garden / Alex Hanazaki Paisagismo - Interior Photography, House InteriorsCGD Gramado Garden / Alex Hanazaki Paisagismo - Exterior Photography, House InteriorsCGD Gramado Garden / Alex Hanazaki Paisagismo - More Images+ 33

  • Landscape Architects: Hanazaki Paisagismo
  • Area Area of this architecture project Area:  32291 ft²
  • Year Completion year of this architecture project Year:  2018