1. ArchDaily
  2. Brazil

Brazil

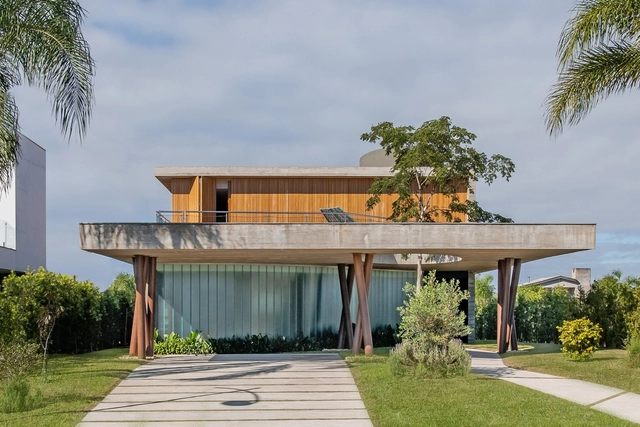
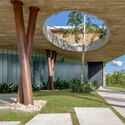
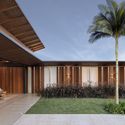
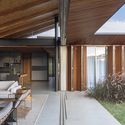
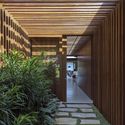
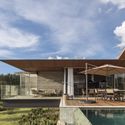
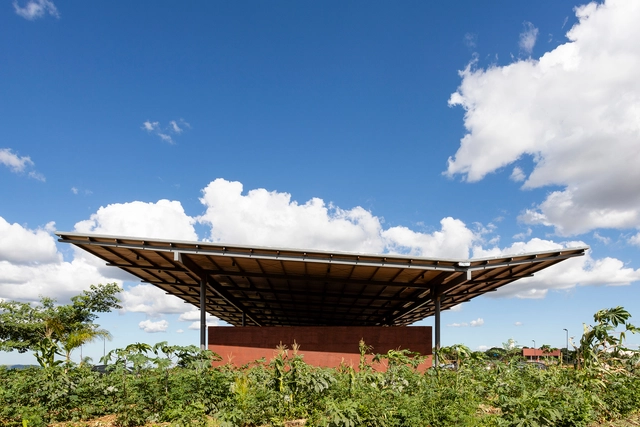
Painal Farm / N2B Arquitetura

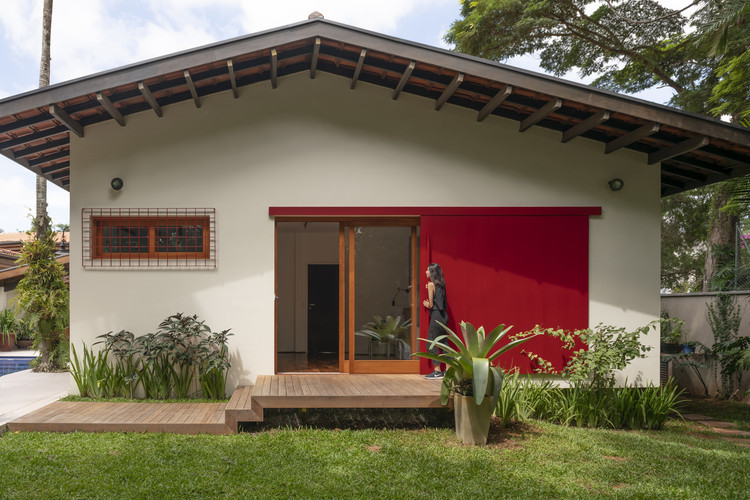
Painal Farm / N2B Arquitetura - Exterior Photography, HousesPainal Farm / N2B Arquitetura - Exterior Photography, HousesPainal Farm / N2B Arquitetura - Interior Photography, Houses, BedroomPainal Farm / N2B Arquitetura - Exterior Photography, HousesPainal Farm / N2B Arquitetura - More Images+ 17

•
Cravinhos, Brazil
  • Architects: N2B Arquitetura
  • Area Area of this architecture project Area:  1293 m²
  • Year Completion year of this architecture project Year:  2020
  • Manufacturers Brands with products used in this architecture project
    Manufacturers:  Esmage Marcenaria, MMC metálica, Ângelo Casa Dei

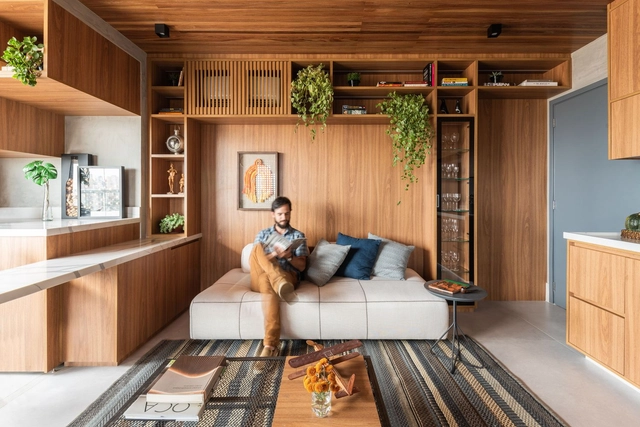
CPL House / COTA760 + Bruno Stephan

CPL House / COTA760 + Bruno Stephan - Interior Photography, RenovationCPL House / COTA760 + Bruno Stephan - Interior Photography, RenovationCPL House / COTA760 + Bruno Stephan - Interior Photography, RenovationCPL House / COTA760 + Bruno Stephan - Interior Photography, Renovation, ChairCPL House / COTA760 + Bruno Stephan - More Images+ 20

•
Alto da Boa Vista, Brazil
  • Architects: Bruno Stephan, COTA760
  • Area Area of this architecture project Area:  540 m²
  • Year Completion year of this architecture project Year:  2019
  • Manufacturers Brands with products used in this architecture project
    Manufacturers:  Florense, Concresteel, Deca, Italínea Planejare, Lightsource, +7

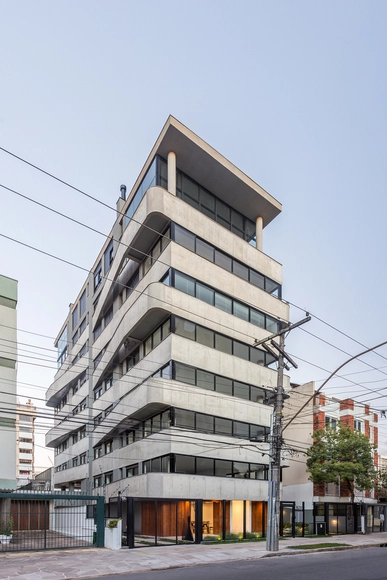
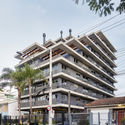
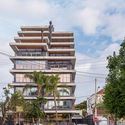
Residential Building iO Menino Deus / OSPA Arquitetura e Urbanismo

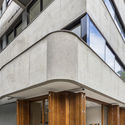
Residential Building iO Menino Deus / OSPA Arquitetura e Urbanismo - Exterior Photography, Residential
© Alcindo Dedavid

Residential Building iO Menino Deus / OSPA Arquitetura e Urbanismo - Exterior Photography, ResidentialResidential Building iO Menino Deus / OSPA Arquitetura e Urbanismo - Exterior Photography, Residential, FacadeResidential Building iO Menino Deus / OSPA Arquitetura e Urbanismo - Exterior Photography, ResidentialResidential Building iO Menino Deus / OSPA Arquitetura e Urbanismo - Exterior Photography, ResidentialResidential Building iO Menino Deus / OSPA Arquitetura e Urbanismo - More Images+ 25

•
Porto Alegre, Brazil
  • Architects: OSPA architecture
  • Area Area of this architecture project Area:  2865 m²
  • Year Completion year of this architecture project Year:  2019
  • Manufacturers Brands with products used in this architecture project
    Manufacturers:  Alusistem, AutoDesk, Deca, Docol, Guardian Vidros, +2
  • Professionals: AMBIDESTRO, OSPA, Estádio 3

Sand House / studio mk27

Sand House / studio mk27 - Exterior Photography, HousesSand House / studio mk27 - Interior Photography, Houses, Garden, Beam, Facade, ArchSand House / studio mk27 - Interior Photography, HousesSand House / studio mk27 - Interior Photography, Houses, Bedroom, BedSand House / studio mk27 - More Images+ 29

•
Trancoso, Brazil

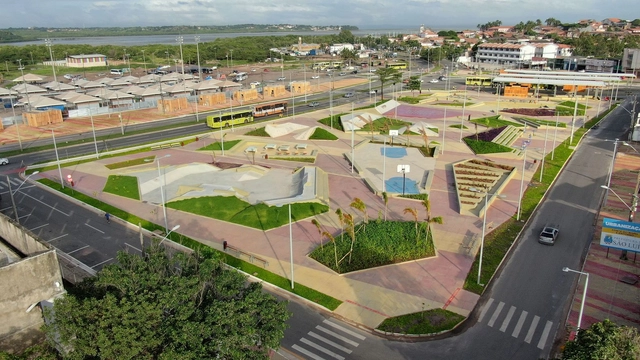
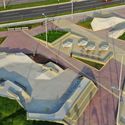
Bus Terminal and Urban Renovation in São Luís / Natureza Urbana

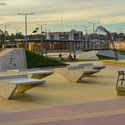
Bus Terminal and Urban Renovation in São Luís / Natureza Urbana - Drawings, Bus StationBus Terminal and Urban Renovation in São Luís / Natureza Urbana - Interior Photography, Bus StationBus Terminal and Urban Renovation in São Luís / Natureza Urbana - Exterior Photography, Bus StationBus Terminal and Urban Renovation in São Luís / Natureza Urbana - Interior Photography, Bus StationBus Terminal and Urban Renovation in São Luís / Natureza Urbana - More Images+ 23

  • Architects: Natureza Urbana
  • Area Area of this architecture project Area:  225850 m²
  • Year Completion year of this architecture project Year:  2020

Muxarabi Apartment / Pietro Terlizzi Arquitetura

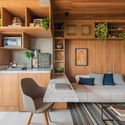
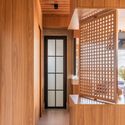
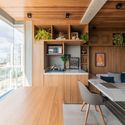
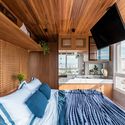
Muxarabi Apartment / Pietro Terlizzi Arquitetura - Interior Photography, Decoration & Ornament, ChairMuxarabi Apartment / Pietro Terlizzi Arquitetura - Interior Photography, Decoration & Ornament, DoorMuxarabi Apartment / Pietro Terlizzi Arquitetura - Interior Photography, Decoration & Ornament, Kitchen, CountertopMuxarabi Apartment / Pietro Terlizzi Arquitetura - Interior Photography, Decoration & Ornament, BedroomMuxarabi Apartment / Pietro Terlizzi Arquitetura - More Images+ 16

  • Area Area of this architecture project Area:  45 m²
  • Year Completion year of this architecture project Year:  2020
  • Manufacturers Brands with products used in this architecture project
    Manufacturers:  Chaos Group, AutoDesk, By Kamy, Casa Atual, Clami, +6

Bem Viver General Jardim Common Areas and Landscaping / Felipe SS Rodrigues

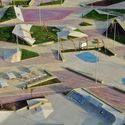
Bem Viver General Jardim Common Areas and Landscaping / Felipe SS Rodrigues - Exterior Photography, Landscape ArchitectureBem Viver General Jardim Common Areas and Landscaping / Felipe SS Rodrigues - Drawings, Landscape Architecture, ChairBem Viver General Jardim Common Areas and Landscaping / Felipe SS Rodrigues - Exterior Photography, Landscape Architecture, ChairBem Viver General Jardim Common Areas and Landscaping / Felipe SS Rodrigues - Exterior Photography, Landscape Architecture, FacadeBem Viver General Jardim Common Areas and Landscaping / Felipe SS Rodrigues - More Images+ 29

  • Year Completion year of this architecture project Year:  2021
  • Manufacturers Brands with products used in this architecture project
    Manufacturers:  AL Marcenaria, Aluv Móveis Externos, Arqlinea Móveis, JRL Marmoraria, Morada da Floresta, +2

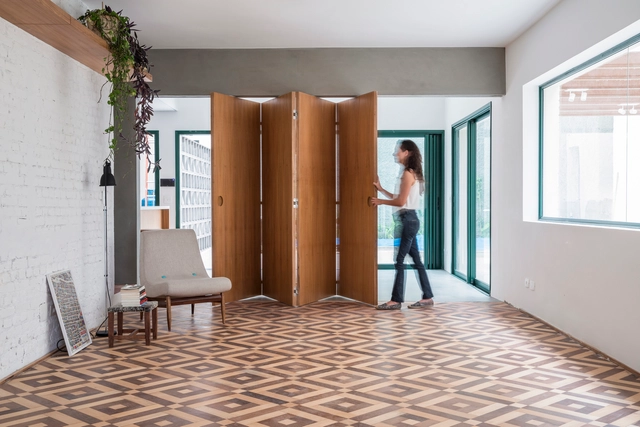
Vila Mariana House / M Magalhães Estúdio

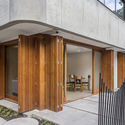
Vila Mariana House / M Magalhães Estúdio - Interior Photography, Renovation, DoorVila Mariana House / M Magalhães Estúdio - Interior Photography, Renovation, Garden, FacadeVila Mariana House / M Magalhães Estúdio - Interior Photography, Renovation, Door, Facade, Chair, TableVila Mariana House / M Magalhães Estúdio - Interior Photography, Renovation, Door, Facade, FenceVila Mariana House / M Magalhães Estúdio - More Images+ 24

•
São Paulo, Brazil
  • Area Area of this architecture project Area:  400 m²
  • Year Completion year of this architecture project Year:  2017
  • Manufacturers Brands with products used in this architecture project
    Manufacturers:  DallePiagge, Engenharia do mármore, Grupo Castillo, Labluz, Marcenaria Reis, +3
  • Professionals: Avenge, Bioma Lab

Ananda House / Stemmer Rodrigues Arquitetura

Ananda House / Stemmer Rodrigues Arquitetura - Exterior Photography, HousesAnanda House / Stemmer Rodrigues Arquitetura - Exterior Photography, Houses, ChairAnanda House / Stemmer Rodrigues Arquitetura - Exterior Photography, HousesAnanda House / Stemmer Rodrigues Arquitetura - Interior Photography, HousesAnanda House / Stemmer Rodrigues Arquitetura - More Images+ 11

•
Eldorado do Sul, Brazil

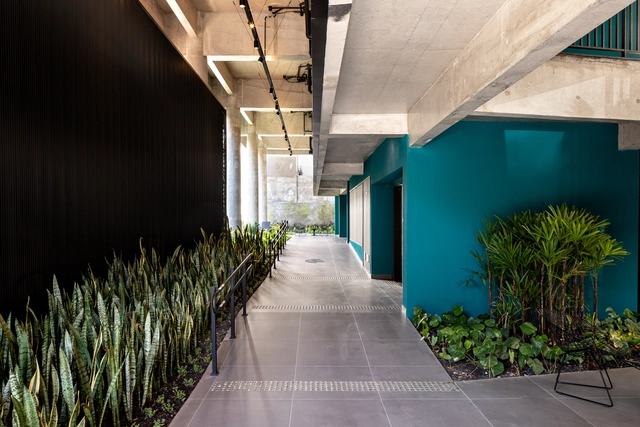
São Luiz Condominium Ground Floor Renovation / Perkins&Will

São Luiz Condominium Ground Floor Renovation / Perkins&Will - Interior Photography, ExtensionSão Luiz Condominium Ground Floor Renovation / Perkins&Will - Exterior Photography, ExtensionSão Luiz Condominium Ground Floor Renovation / Perkins&Will - Exterior Photography, ExtensionSão Luiz Condominium Ground Floor Renovation / Perkins&Will - Exterior Photography, ExtensionSão Luiz Condominium Ground Floor Renovation / Perkins&Will - More Images+ 13

  • Architects: Perkins&Will
  • Area Area of this architecture project Area:  16701 m²
  • Year Completion year of this architecture project Year:  2021
  • Manufacturers Brands with products used in this architecture project
    Manufacturers:  AED Mármores, Light Design, Marcenaria Insight, Penha Vidros, Tensoflex

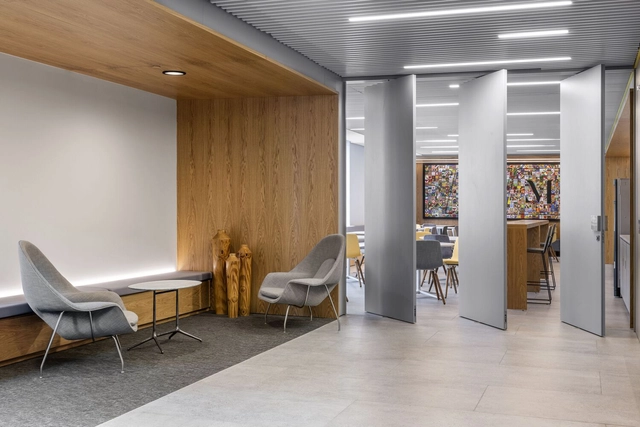
Machado Meyer Advogados Office / Perkins&Will

Machado Meyer Advogados Office / Perkins&Will - Interior Photography, Offices InteriorsMachado Meyer Advogados Office / Perkins&Will - Interior Photography, Offices Interiors, ChairMachado Meyer Advogados Office / Perkins&Will - Interior Photography, Offices InteriorsMachado Meyer Advogados Office / Perkins&Will - Interior Photography, Offices Interiors, ChairMachado Meyer Advogados Office / Perkins&Will - More Images+ 27

  • Architects: Perkins&Will
  • Area Area of this architecture project Area:  7000 m²
  • Year Completion year of this architecture project Year:  2020
  • Manufacturers Brands with products used in this architecture project
    Manufacturers:  Abatex, Beltech, Caveletti, D Fatto, Dramalux, +14

TKN House / OTP Arquitetura

TKN House / OTP Arquitetura - Exterior Photography, HousesTKN House / OTP Arquitetura - Exterior Photography, HousesTKN House / OTP Arquitetura - Interior Photography, Houses, Beam, Table, ChairTKN House / OTP Arquitetura - Interior Photography, Houses, Table, ChairTKN House / OTP Arquitetura - More Images+ 17

Specialization "Cities: Strategic Management of the Urban Territory" at Unisinos

How is a city managed? What makes a good city? Approaching urban territory management from multiple perspectives, the Specialization in Cities offers a unique educational experience, training students in consulting, as well as the development and implementation of strategic management plans and projects for municipal territories.

Do Vale House / Gabriel Castro (MOBIO) + Marcos Franchini (BIRI)

Do Vale House / Gabriel Castro (MOBIO) + Marcos Franchini (BIRI) - Exterior Photography, HousesDo Vale House / Gabriel Castro (MOBIO) + Marcos Franchini (BIRI) - Interior Photography, HousesDo Vale House / Gabriel Castro (MOBIO) + Marcos Franchini (BIRI) - HousesDo Vale House / Gabriel Castro (MOBIO) + Marcos Franchini (BIRI) - Interior Photography, Houses, FacadeDo Vale House / Gabriel Castro (MOBIO) + Marcos Franchini (BIRI) - More Images+ 28

•
Nova Lima, Brazil
  • Area Area of this architecture project Area:  150 m²
  • Year Completion year of this architecture project Year:  2021
  • Manufacturers Brands with products used in this architecture project
    Manufacturers:  Allmad, Alox, Olaria do Pedrinho, Roca, Seves Glassblock, +1

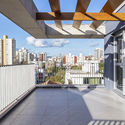
Yourban Residential Building / OSPA Arquitetura e Urbanismo

Yourban Residential Building / OSPA Arquitetura e Urbanismo - Exterior Photography, ApartmentsYourban Residential Building / OSPA Arquitetura e Urbanismo - Exterior Photography, Apartments, Door, FacadeYourban Residential Building / OSPA Arquitetura e Urbanismo - Interior Photography, Apartments, DoorYourban Residential Building / OSPA Arquitetura e Urbanismo - Interior Photography, ApartmentsYourban Residential Building / OSPA Arquitetura e Urbanismo - More Images+ 23

•
Porto Alegre, Brazil
  • Architects: OSPA architecture
  • Area Area of this architecture project Area:  2270 m²
  • Year Completion year of this architecture project Year:  2015
  • Manufacturers Brands with products used in this architecture project
    Manufacturers:  Guardian Glass, Eliane, Esquadrias Peres, Finestra, thyssenkrupp

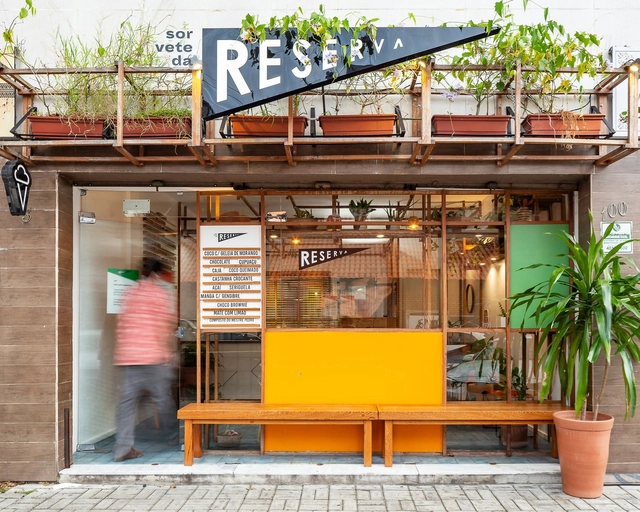
Sorvete da Reserva Ice Cream Shop / PORO Arquitetura

Sorvete da Reserva Ice Cream Shop / PORO Arquitetura - Interior Photography, Store, Beam, Facade, LightingSorvete da Reserva Ice Cream Shop / PORO Arquitetura - Interior Photography, Store, FacadeSorvete da Reserva Ice Cream Shop / PORO Arquitetura - Interior Photography, StoreSorvete da Reserva Ice Cream Shop / PORO Arquitetura - Interior Photography, Store, FacadeSorvete da Reserva Ice Cream Shop / PORO Arquitetura - More Images+ 16

3rd SEPPAS - Seminar on Urban Planning, Landscape, and Sustainability

Now in its third edition, SEPPAS will take place from December 1 to 4, 2021. The event will be held entirely online, featuring lectures and debates with professors, researchers, academics, renowned professionals, and members of the public across various fields of expertise. The event is organized by the Graduate Program in Project and City at the Faculty of Visual Arts of the Federal University of Goiás, with support from the Universidad Nacional del Nordeste (Argentina), the Grupal.UFCG research group, and Revista Jatobá.
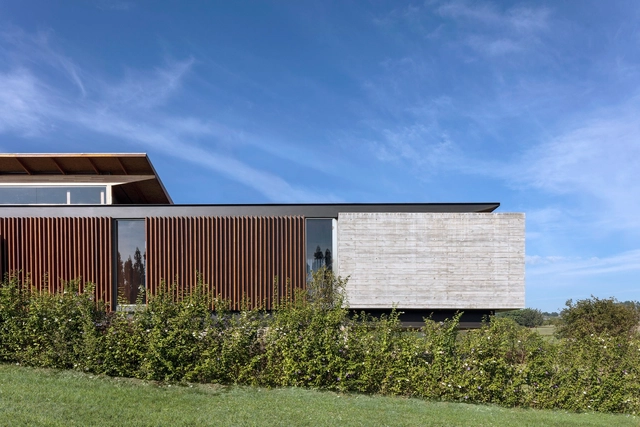
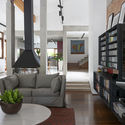
Lake House / Felipe Caboclo Arquitetura

Lake House / Felipe Caboclo Arquitetura - Exterior Photography, HousesLake House / Felipe Caboclo Arquitetura - Interior Photography, Houses, Facade, Beam, TableLake House / Felipe Caboclo Arquitetura - Exterior Photography, Houses, FacadeLake House / Felipe Caboclo Arquitetura - Exterior Photography, HousesLake House / Felipe Caboclo Arquitetura - More Images+ 18

•
Fazenda Boa Vista, Brazil
  • Area Area of this architecture project Area:  607 m²
  • Year Completion year of this architecture project Year:  2019
  • Manufacturers Brands with products used in this architecture project
    Manufacturers:  Alwitra, Inovar, Neobambu, Rewood, Santa Clara