1. ArchDaily
  2. Brazil

Brazil

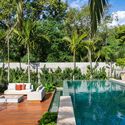
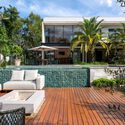
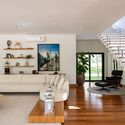
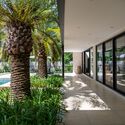
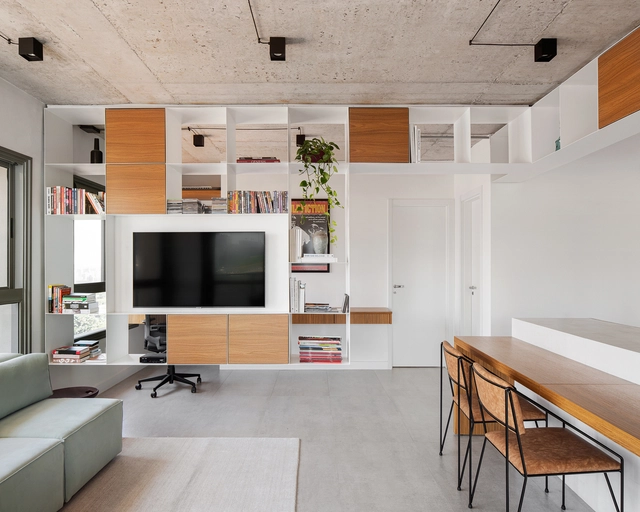
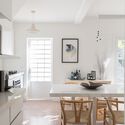
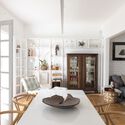
Vila House / Rafa Zampini

Vila House / Rafa Zampini - Exterior Photography, Houses
© Maira Acayaba

Vila House / Rafa Zampini - Exterior Photography, HousesVila House / Rafa Zampini - Interior Photography, HousesVila House / Rafa Zampini - Interior Photography, Houses, KitchenVila House / Rafa Zampini - Interior Photography, Houses, ChairVila House / Rafa Zampini - More Images+ 12

•
São Paulo, Brazil
  • Architects: Rafa Zampini
  • Area Area of this architecture project Area:  250 m²
  • Year Completion year of this architecture project Year:  2019
  • Manufacturers Brands with products used in this architecture project
    Manufacturers:  Breton, Cremme, Desmobilia, Dpot, D´Antones Marcenaria, +5

P+J House / LOZÍ

P+J House / LOZÍ - Exterior Photography, HousesP+J House / LOZÍ - Exterior Photography, HousesP+J House / LOZÍ - Interior Photography, HousesP+J House / LOZÍ - Interior Photography, HousesP+J House / LOZÍ - More Images+ 20

  • Architects: LOZÍ
  • Area Area of this architecture project Area:  600 m²
  • Year Completion year of this architecture project Year:  2019
  • Manufacturers Brands with products used in this architecture project
    Manufacturers:  Indusparquet, Alves Grill, DecorUp, Impacto Gesso, Madeireira Gardenal, +9

Eucalyptus House / Ultravioleta - Arquitetura sem Filtro

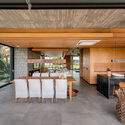
Eucalyptus House / Ultravioleta - Arquitetura sem Filtro - Interior Photography, Sustainability, Table, ChairEucalyptus House / Ultravioleta - Arquitetura sem Filtro - Interior Photography, Sustainability, Kitchen, Beam, Table, Countertop, ChairEucalyptus House / Ultravioleta - Arquitetura sem Filtro - Interior Photography, Sustainability, Kitchen, DoorEucalyptus House / Ultravioleta - Arquitetura sem Filtro - Interior Photography, Sustainability, FacadeEucalyptus House / Ultravioleta - Arquitetura sem Filtro - More Images+ 24

  • Area Area of this architecture project Area:  1292 ft²
  • Year Completion year of this architecture project Year:  2018
  • Manufacturers Brands with products used in this architecture project
    Manufacturers:  AutoDesk, D&A Vidros e Esquadrias, Grupo Coname, Qualitta Decor Pisos, Trimble Navigation, +2

Apartment GMS / SOEK Arquitetura

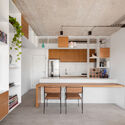
Apartment GMS / SOEK Arquitetura - Interior Photography, DetailApartment GMS / SOEK Arquitetura - Interior Photography, Detail, KitchenApartment GMS / SOEK Arquitetura - Interior Photography, Detail, Kitchen, CountertopApartment GMS / SOEK Arquitetura - Interior Photography, Detail, Kitchen, CountertopApartment GMS / SOEK Arquitetura - More Images+ 4

  • Architects: SOEK Arquitetura
  • Area Area of this architecture project Area:  70 m²
  • Year Completion year of this architecture project Year:  2021
  • Manufacturers Brands with products used in this architecture project
    Manufacturers:  Arquitetura da Luz /, AutoDesk, Botteh, Cremme, Florense Riviera, +1

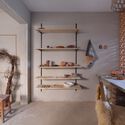
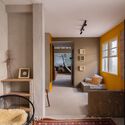
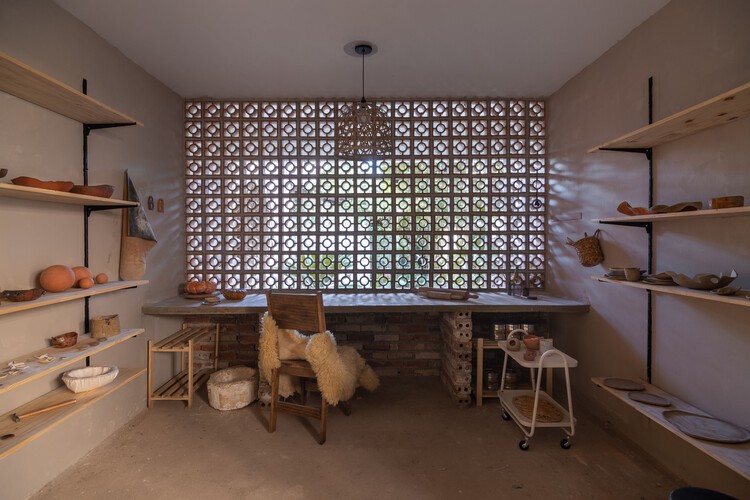
Amórfik_Creative Workshop / Amórfik_oficina criativa

Amórfik_Creative Workshop / Amórfik_oficina criativa - Exterior Photography, Adaptive Reuse
© Brenda Pontes

Amórfik_Creative Workshop / Amórfik_oficina criativa - Interior Photography, Adaptive Reuse, KitchenAmórfik_Creative Workshop / Amórfik_oficina criativa - Exterior Photography, Adaptive Reuse, FacadeAmórfik_Creative Workshop / Amórfik_oficina criativa - Interior Photography, Adaptive Reuse, BeamAmórfik_Creative Workshop / Amórfik_oficina criativa - Interior Photography, Adaptive Reuse, Door, ChairAmórfik_Creative Workshop / Amórfik_oficina criativa - More Images+ 16

  • Area Area of this architecture project Area:  54 m²
  • Year Completion year of this architecture project Year:  2020
  • Manufacturers Brands with products used in this architecture project
    Manufacturers:  Coral, Ordenare, Tramontina

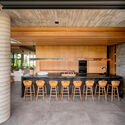
Sea House / Mayresse Arquitetura

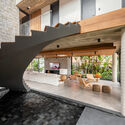
Sea House / Mayresse Arquitetura - Interior Photography, HousesSea House / Mayresse Arquitetura - Interior Photography, Houses, Kitchen, Beam, ChairSea House / Mayresse Arquitetura - Interior Photography, HousesSea House / Mayresse Arquitetura - Interior Photography, Houses, Kitchen, ChairSea House / Mayresse Arquitetura - More Images+ 19
•
Xangri-Lá, Brazil
  • Area Area of this architecture project Area:  413 m²
  • Year Completion year of this architecture project Year:  2020

C House / Studio Arthur Casas

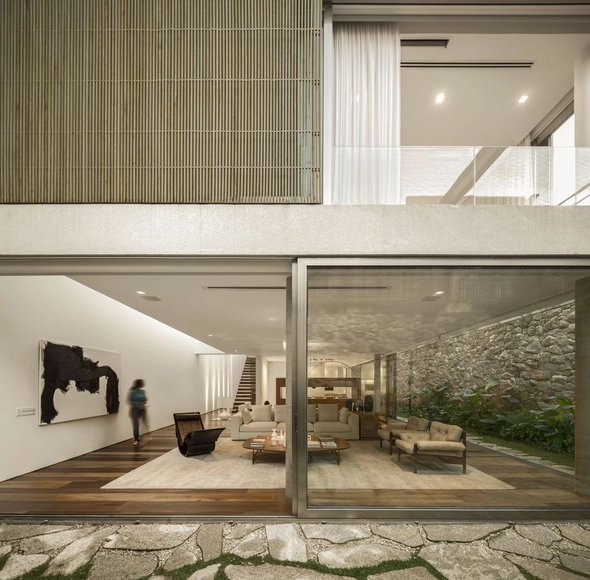
C House / Studio Arthur Casas - Interior Photography, House InteriorsC House / Studio Arthur Casas - Interior Photography, House InteriorsC House / Studio Arthur Casas - Exterior Photography, House Interiors, GardenC House / Studio Arthur Casas - Interior Photography, House Interiors, Table, ChairC House / Studio Arthur Casas - More Images+ 24

  • Area Area of this architecture project Area:  425 m²
  • Year Completion year of this architecture project Year:  2013
  • Manufacturers Brands with products used in this architecture project
    Manufacturers:  Valcucine, Aricanduva Caixilhos, Arthur Decor, Asia Pedras, Deca, +11

House of Gables / Verri & Galvão Arquitetos
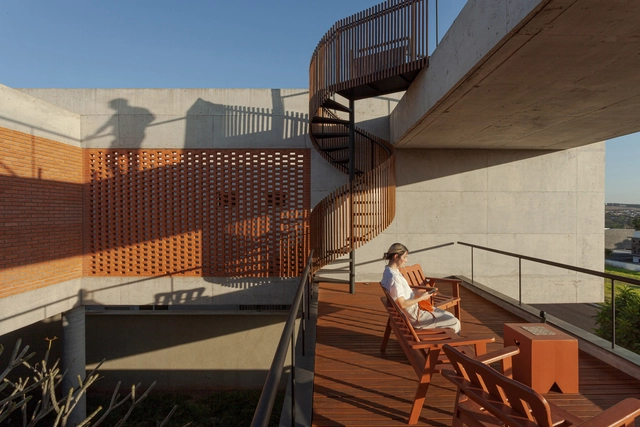
House of Gables / Verri & Galvão Arquitetos - Interior Photography, Houses, Facade, Chair, TableHouse of Gables / Verri & Galvão Arquitetos - Interior Photography, HousesHouse of Gables / Verri & Galvão Arquitetos - Interior Photography, Houses, Stairs, Facade, Handrail, ChairHouse of Gables / Verri & Galvão Arquitetos - Exterior Photography, Houses, FacadeHouse of Gables / Verri & Galvão Arquitetos - More Images+ 19

•
Conjunto Residencial Cidade Alta, Brazil
  • Area Area of this architecture project Area:  4349 ft²
  • Year Completion year of this architecture project Year:  2018
  • Manufacturers Brands with products used in this architecture project
    Manufacturers:  Depósito João de Barro - Maringá, Floricultura Viverde, Kelvin LD: Lighting Design, Madeiras Nicoletti, Marcenaria & Cia, +5

Enrollment for the online Landscape Architecture postgraduate program - PUC Minas

The "Landscape Architecture" specialization aims to train specialists committed to landscape planning and intervention from an interdisciplinary perspective, considering environmental, social, and cultural issues. The program has the potential to attract a nationwide audience due to the contemporary discourse on landscape, the need to update concepts—expanding the functional aspect of the landscape—and the broadening of perspectives through methodological practices aimed at long-term urban sustainability, resilience, and responses to urban ecosystem services. The online format facilitates reaching a more diverse audience, targeting independent professionals or those employed by private companies, public agencies, or non-governmental organizations who hold an undergraduate degree.

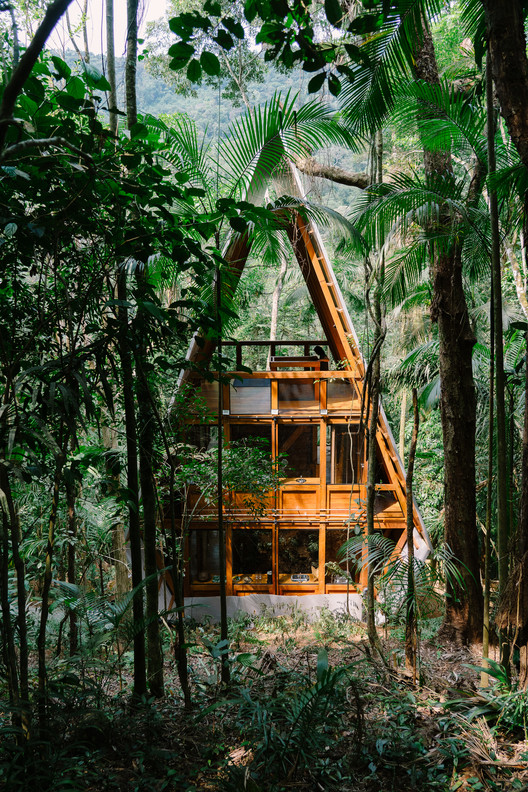
Monkey House / Atelier Marko Brajovic

Monkey House / Atelier Marko Brajovic - Exterior Photography, Houses
© Rafael Medeiros

Monkey House / Atelier Marko Brajovic - Interior Photography, Houses, Beam, Chair, TableMonkey House / Atelier Marko Brajovic - Interior Photography, Houses, Beam, TableMonkey House / Atelier Marko Brajovic - Interior Photography, HousesMonkey House / Atelier Marko Brajovic - Interior Photography, Houses, BeamMonkey House / Atelier Marko Brajovic - More Images+ 20
  • Area Area of this architecture project Area:  86 m²
  • Year Completion year of this architecture project Year:  2020
  • Manufacturers Brands with products used in this architecture project
    Manufacturers:  Docol, Mekal

Fachinetto Ceramic Museum / Brasil Arquitetura

Fachinetto Ceramic Museum / Brasil Arquitetura - Interior Photography, MuseumFachinetto Ceramic Museum / Brasil Arquitetura - Exterior Photography, MuseumFachinetto Ceramic Museum / Brasil Arquitetura - Interior Photography, MuseumFachinetto Ceramic Museum / Brasil Arquitetura - Interior Photography, MuseumFachinetto Ceramic Museum / Brasil Arquitetura - More Images+ 23

  • Architects: Brasil Arquitetura
  • Area Area of this architecture project Area:  6211 ft²
  • Year Completion year of this architecture project Year:  2021

Section Haus / Debaixo do Bloco Arquitetura

Section Haus / Debaixo do Bloco Arquitetura - Interior Photography, Renovation, BeamSection Haus / Debaixo do Bloco Arquitetura - Interior Photography, Renovation, TableSection Haus / Debaixo do Bloco Arquitetura - Interior Photography, Renovation, Table, ChairSection Haus / Debaixo do Bloco Arquitetura - Interior Photography, Renovation, TableSection Haus / Debaixo do Bloco Arquitetura - More Images+ 34

•
Brasília, Brazil

Registration Open for the São Joaquim Igarapé Park Competition in Belém, Pará

The Belém City Hall and the National Board of the Institute of Architects of Brazil (IAB) are hosting a national competition for the development of the Igarapé São Joaquim Urban Park in the Una basin. The competition invites participants to develop proposals for the urban, environmental, and landscape redevelopment of the area surrounding the Igarapé São Joaquim, with the goal of creating a park spanning 6.48 hectares.

The competition brief stipulates that proposals must align with the concept of social urbanism, aiming to empower, accommodate, and support citizens while transforming vulnerable territories.

Pizzeria Casuale / Roby Macedo arquitetura e design
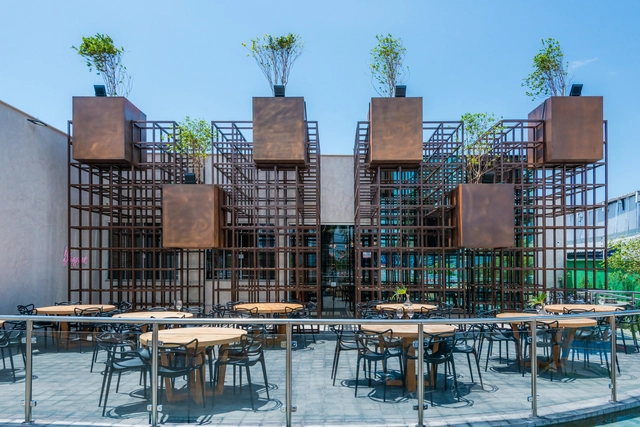
Pizzeria Casuale  / Roby Macedo arquitetura e design - Interior Photography, Restaurant & Bar Interiors, BeamPizzeria Casuale  / Roby Macedo arquitetura e design - Interior Photography, Restaurant & Bar Interiors, Table, ChairPizzeria Casuale  / Roby Macedo arquitetura e design - Interior Photography, Restaurant & Bar Interiors, Kitchen, Door, Facade, CountertopPizzeria Casuale  / Roby Macedo arquitetura e design - Interior Photography, Restaurant & Bar Interiors, Facade, Table, Lighting, ChairPizzeria Casuale  / Roby Macedo arquitetura e design - More Images+ 24
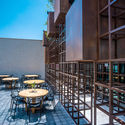
  • Area Area of this architecture project Area:  300 m²
  • Year Completion year of this architecture project Year:  2020
  • Manufacturers Brands with products used in this architecture project
    Manufacturers:  Biancogres, Ladrilhos Santa Rosa, Palimanan, SAYER, Textura e Cia

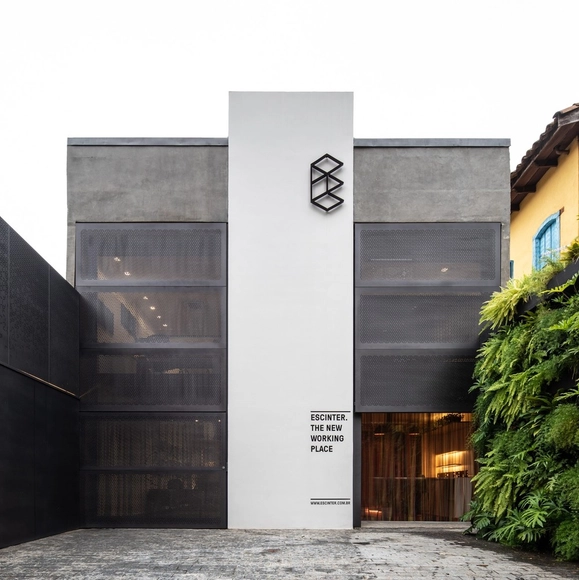
Escinter Store / SuperLimão

Escinter Store / SuperLimão - Exterior Photography, StoreEscinter Store / SuperLimão - Interior Photography, Store, Chair, TableEscinter Store / SuperLimão - Interior Photography, Store, Table, ChairEscinter Store / SuperLimão - Interior Photography, Store, Stairs, Table, ChairEscinter Store / SuperLimão - More Images+ 20

•
São Paulo, Brazil
  • Architects: Superlimão
  • Area Area of this architecture project Area:  350 m²
  • Year Completion year of this architecture project Year:  2021
  • Manufacturers Brands with products used in this architecture project
    Manufacturers:  Escinter

Tree Square / Lazo Arquitetura e Urbanismo
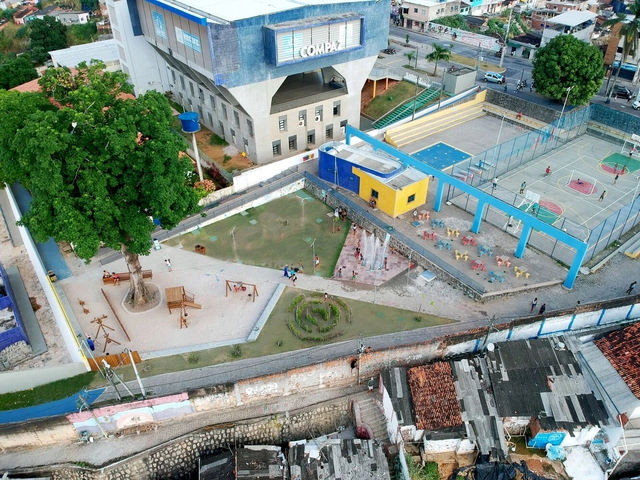
Tree Square / Lazo Arquitetura e Urbanismo - Exterior Photography, Public SpaceTree Square / Lazo Arquitetura e Urbanismo - Exterior Photography, Public SpaceTree Square / Lazo Arquitetura e Urbanismo - Exterior Photography, Public Space, StairsTree Square / Lazo Arquitetura e Urbanismo - Exterior Photography, Public SpaceTree Square / Lazo Arquitetura e Urbanismo - More Images+ 11

•
Alto Santa Teresinha, Brazil
  • Area Area of this architecture project Area:  920 m²
  • Year Completion year of this architecture project Year:  2020
  • Manufacturers Brands with products used in this architecture project
    Manufacturers:  Ana Madeiras, Concrepoxi Artefatos, Petrofontes, Postemax, Villa Garden Paisagismo

Maga Apartment / Angá Arquitetura
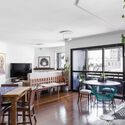
Maga Apartment / Angá Arquitetura - Interior Photography, Apartment Interiors, ChairMaga Apartment / Angá Arquitetura - Interior Photography, Apartment Interiors, ChairMaga Apartment / Angá Arquitetura - Interior Photography, Apartment InteriorsMaga Apartment / Angá Arquitetura - Interior Photography, Apartment Interiors, ChairMaga Apartment / Angá Arquitetura - More Images+ 11

  • Architects: Angá Arquitetura
  • Area Area of this architecture project Area:  146 m²
  • Year Completion year of this architecture project Year:  2019
  • Manufacturers Brands with products used in this architecture project
    Manufacturers:  Marcenaria do Vandelson, Pvr Pedra Marmoraria

MJE House / Jacobsen Arquitetura

MJE House / Jacobsen Arquitetura - Exterior Photography, HousesMJE House / Jacobsen Arquitetura - Interior Photography, Houses, Table, ChairMJE House / Jacobsen Arquitetura - Interior Photography, Houses, Stairs, HandrailMJE House / Jacobsen Arquitetura - Interior Photography, HousesMJE House / Jacobsen Arquitetura - More Images+ 15

•
São Paulo, Brazil
  • Area Area of this architecture project Area:  15457 ft²
  • Year Completion year of this architecture project Year:  2021