1. ArchDaily
  2. Brazil

Brazil

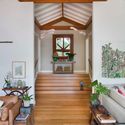
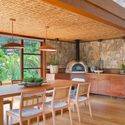
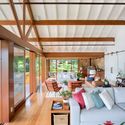
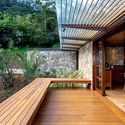
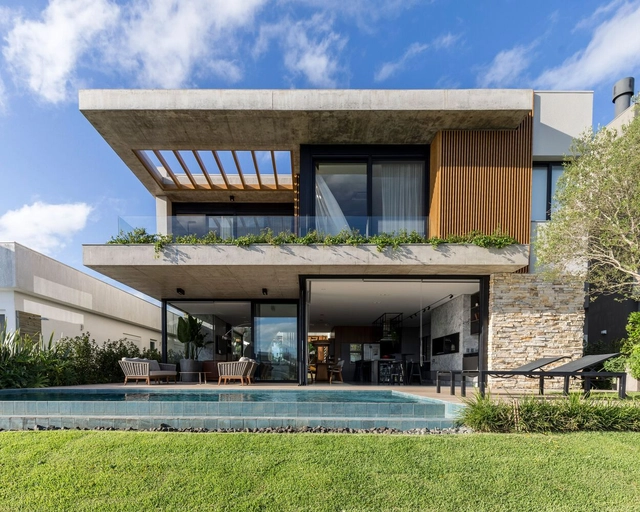
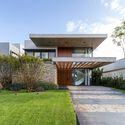
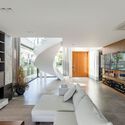
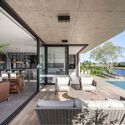
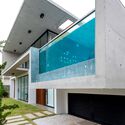
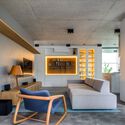
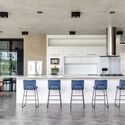
CE House / Jobim Carlevaro Arquitetos

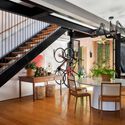
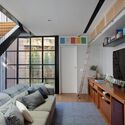
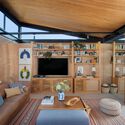
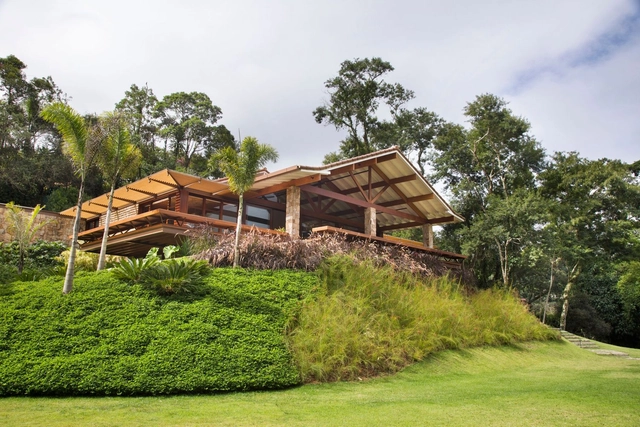
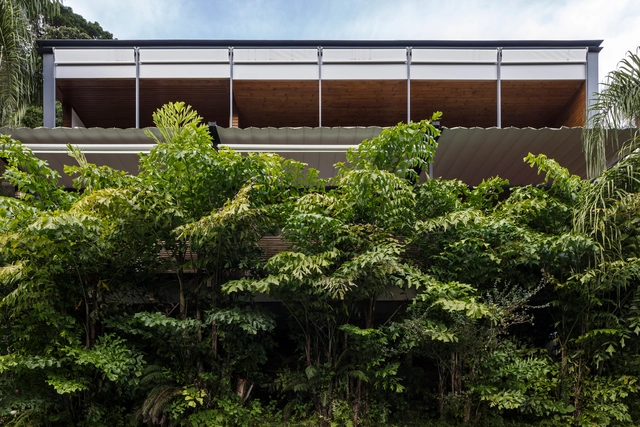
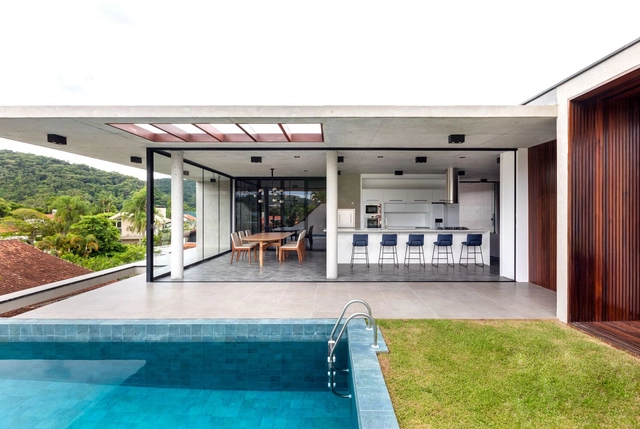
CE House / Jobim Carlevaro Arquitetos - Exterior Photography, Houses, Facade, Door, StairsCE House / Jobim Carlevaro Arquitetos - Exterior Photography, Houses, Facade, Door, HandrailCE House / Jobim Carlevaro Arquitetos - Interior Photography, Houses, Facade, Handrail, BeamCE House / Jobim Carlevaro Arquitetos - Exterior Photography, Houses, Garden, Facade, ChairCE House / Jobim Carlevaro Arquitetos - More Images+ 20

•
Florianópolis, Brazil
  • Area Area of this architecture project Area:  6878 ft²
  • Year Completion year of this architecture project Year:  2021
  • Manufacturers Brands with products used in this architecture project
    Manufacturers:  Altero Metais, Deca, Docol, Doka, Franke, +6

Sexta no Galpão Festival: The Contemporary Subject

The Sexta no Galpão festival aims to address themes related to culture, art, cities, and contemporary ways of being and living, fostering encounters between experts from various fields to debate among themselves and with the public.

Parrilla Restaurant / Aalva arquitetos
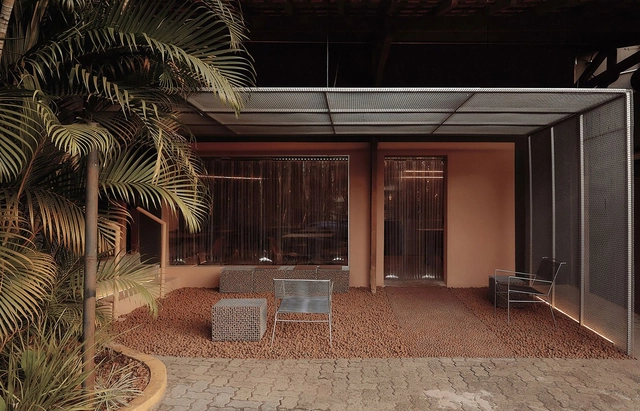
Parrilla Restaurant / Aalva arquitetos - Interior Photography, Restaurant & Bar Interiors, Table, ChairParrilla Restaurant / Aalva arquitetos - Interior Photography, Restaurant & Bar Interiors, Facade, Chair, TableParrilla Restaurant / Aalva arquitetos - Interior Photography, Restaurant & Bar Interiors, Table, ChairParrilla Restaurant / Aalva arquitetos - Interior Photography, Restaurant & Bar Interiors, Table, ChairParrilla Restaurant / Aalva arquitetos - More Images+ 14

  • Architects: Aalva arquitetos
  • Area Area of this architecture project Area:  148 m²
  • Year Completion year of this architecture project Year:  2019
  • Manufacturers Brands with products used in this architecture project
    Manufacturers:  Arauco, Docol

RR House / Escala Arquitetura

RR House / Escala Arquitetura - Exterior Photography, Houses, Door, Facade
© MCA Estúdio

RR House / Escala Arquitetura - Interior Photography, Houses, Beam, Facade, Fence, Handrail, Table, ChairRR House / Escala Arquitetura - Interior Photography, Houses, Table, ChairRR House / Escala Arquitetura - Interior Photography, Houses, Kitchen, Facade, Table, Chair, CountertopRR House / Escala Arquitetura - Interior Photography, Houses, Beam, Table, ChairRR House / Escala Arquitetura - More Images+ 25

•
Rio de Janeiro, Brazil
  • Architects: Escala Arquitetura
  • Area Area of this architecture project Area:  315 m²
  • Year Completion year of this architecture project Year:  2019
  • Manufacturers Brands with products used in this architecture project
    Manufacturers:  Florense, Angulo Iluminação, Artemad

CBCA resumes in-person RoadShows addressing the dialogue between steel structures and modular construction.

CBCA resumes in-person RoadShows addressing the dialogue between steel structures and modular construction

Private Concrete Apartment / Paulo Melo e Paulo Andrade
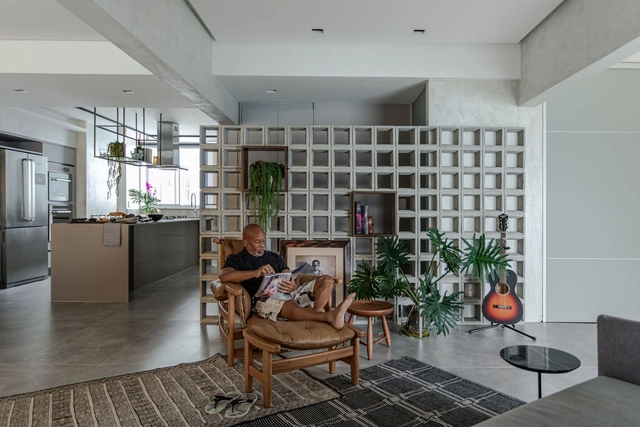
Private Concrete Apartment / Paulo Melo e Paulo Andrade - Interior Photography, Apartment Interiors, Kitchen, DoorPrivate Concrete Apartment / Paulo Melo e Paulo Andrade - Interior Photography, Apartment Interiors, FacadePrivate Concrete Apartment / Paulo Melo e Paulo Andrade - Interior Photography, Apartment Interiors, Facade, TablePrivate Concrete Apartment / Paulo Melo e Paulo Andrade - Interior Photography, Apartment Interiors, Facade, ChairPrivate Concrete Apartment / Paulo Melo e Paulo Andrade - More Images+ 17

  • Area Area of this architecture project Area:  160 m²
  • Year Completion year of this architecture project Year:  2021
  • Manufacturers Brands with products used in this architecture project
    Manufacturers:  Bontempo, Cinex, Grifo, Omni Light, Pavimenti, +3

FF House / Escala Arquitetura

FF House / Escala Arquitetura - Interior Photography, Extension, Beam, TableFF House / Escala Arquitetura - Interior Photography, Extension, Kitchen, Beam, Table, Chair, CountertopFF House / Escala Arquitetura - Interior Photography, Extension, Patio, Beam, Facade, TableFF House / Escala Arquitetura - Exterior Photography, Extension, Deck, Beam, Door, FacadeFF House / Escala Arquitetura - More Images+ 34

  • Architects: Escala Arquitetura
  • Area Area of this architecture project Area:  440 m²
  • Year Completion year of this architecture project Year:  2018
  • Manufacturers Brands with products used in this architecture project
    Manufacturers:  Decortiles

Course "Exhibition Design: From Concept to Practice" with Helena Cavalheiro and guests
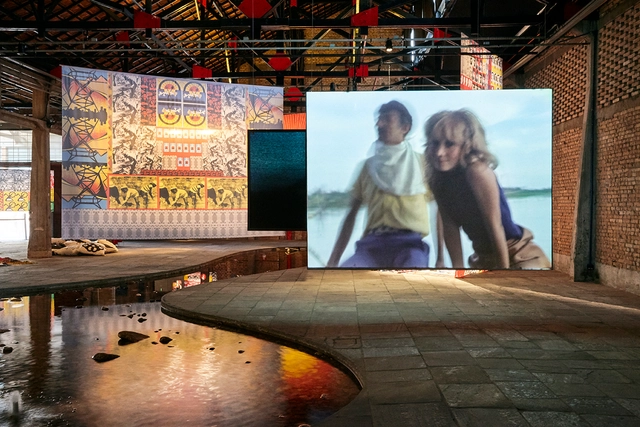
with Helena Cavalheiro and guests
online course
14 SESSIONS
APRIL 25 and 28
MAY 02, 05, 09, 12, 16, 23, and 30
JUNE 06, 13, 20, and 27
JULY 04
Mondays, 7:00 PM to 9:30 PM
Thursdays, 7:00 PM to 9:30 PM (Thursday sessions occur only during the first three weeks, given the theoretical nature of the course's beginning)
R$1,700.00 in up to 8 interest-free installments

Itararé Apartment / Estúdio Lota

Itararé Apartment / Estúdio Lota - Interior Photography, Apartment Interiors, Bedroom, Table, Chair
© Guilherme Uemura

Itararé Apartment / Estúdio Lota - Interior Photography, Apartment Interiors, ChairItararé Apartment / Estúdio Lota - Interior Photography, Apartment Interiors, Kitchen, CountertopItararé Apartment / Estúdio Lota - Interior Photography, Apartment Interiors, Kitchen, Table, Countertop, SinkItararé Apartment / Estúdio Lota - Interior Photography, Apartment Interiors, Kitchen, Door, CountertopItararé Apartment / Estúdio Lota - More Images+ 13

  • Architects: Estúdio Lota
  • Area Area of this architecture project Area:  60 m²
  • Year Completion year of this architecture project Year:  2022
  • Manufacturers Brands with products used in this architecture project
    Manufacturers:  Ladrilar

Bento Building / Trinia Arquitetura

Bento Building / Trinia Arquitetura - Exterior Photography, Store, Facade
© Jomar Bragança

Bento Building / Trinia Arquitetura - Exterior Photography, StoreBento Building / Trinia Arquitetura - Interior Photography, Store, Door, Facade, Table, ChairBento Building / Trinia Arquitetura - Exterior Photography, Store, Door, Facade, Column, Arch, ChairBento Building / Trinia Arquitetura - Interior Photography, Store, Deck, Facade, Fence, Handrail, BeamBento Building / Trinia Arquitetura - More Images+ 18

•
Belo Horizonte, Brazil
  • Architects: Trinia Arquitetura
  • Area Area of this architecture project Area:  836 m²
  • Year Completion year of this architecture project Year:  2020
  • Manufacturers Brands with products used in this architecture project
    Manufacturers:  Interface, Alumafer, Preall, iluminar, thyssenkrupp

Casa Dotta / Galeria 733

Casa Dotta / Galeria 733 - Exterior Photography, Houses, Garden, FacadeCasa Dotta / Galeria 733 - Exterior Photography, Houses, Courtyard, Facade, ChairCasa Dotta / Galeria 733 - Interior Photography, Houses, TableCasa Dotta / Galeria 733 - Interior Photography, Houses, Facade, ChairCasa Dotta / Galeria 733 - More Images+ 17

  • Architects: Galeria 733
  • Area Area of this architecture project Area:  400 m²
  • Year Completion year of this architecture project Year:  2020
  • Manufacturers Brands with products used in this architecture project
    Manufacturers:  Magni & Rosa, Portobello, Singular Iluminação, Todeschini Atlântida

Tropical Shed / Laurent Troost Architectures
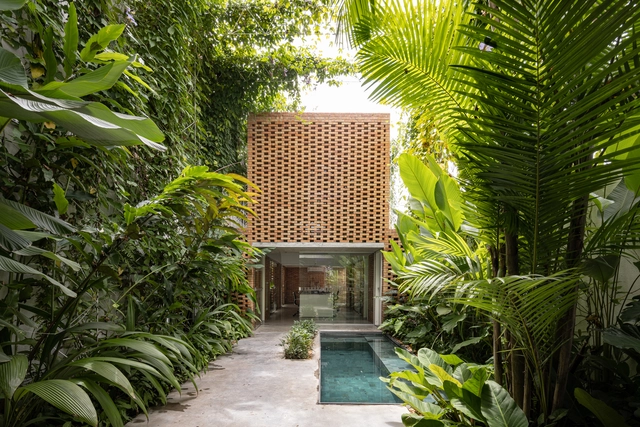
Tropical Shed / Laurent Troost Architectures - Exterior Photography, Office Buildings, Garden, Facade, DoorTropical Shed / Laurent Troost Architectures - Exterior Photography, Office Buildings, Garden, FacadeTropical Shed / Laurent Troost Architectures - Interior Photography, Office Buildings, FacadeTropical Shed / Laurent Troost Architectures - Interior Photography, Office Buildings, GardenTropical Shed / Laurent Troost Architectures - More Images+ 23

  • Area Area of this architecture project Area:  100 m²
  • Year Completion year of this architecture project Year:  2021
  • Manufacturers Brands with products used in this architecture project
    Manufacturers:  Cerâmica Rio Negro, Di Carbone, Flora Eto, Rainbird

Kukrum Factory / Estúdio Artigas

Kukrum Factory / Estúdio Artigas - Interior Photography, Factory, Kitchen, Beam, Table, CountertopKukrum Factory / Estúdio Artigas - Exterior Photography, Factory, Door, FacadeKukrum Factory / Estúdio Artigas - Interior Photography, Factory, Bedroom, Facade, Beam, Arch, Handrail, Chair, Table, BedKukrum Factory / Estúdio Artigas - Interior Photography, Factory, FacadeKukrum Factory / Estúdio Artigas - More Images+ 14

•
São Paulo, Brazil
  • Architects: Estúdio Artigas
  • Area Area of this architecture project Area:  95 m²
  • Year Completion year of this architecture project Year:  2021
  • Manufacturers Brands with products used in this architecture project
    Manufacturers:  Ace Pisos e Revestimentos, Coberchapas, Leroy Merlín, Panisol, Suvinil

ER House / Jobim Carlevaro Arquitetos

ER House / Jobim Carlevaro Arquitetos - Exterior Photography, Extension, Facade, Stairs, DoorER House / Jobim Carlevaro Arquitetos - Interior Photography, Extension, Table, ChairER House / Jobim Carlevaro Arquitetos - Interior Photography, Extension, Beam, Facade, HandrailER House / Jobim Carlevaro Arquitetos - Exterior Photography, Extension, Garden, FacadeER House / Jobim Carlevaro Arquitetos - More Images+ 26

•
Florianópolis, Brazil
  • Area Area of this architecture project Area:  145 m²
  • Year Completion year of this architecture project Year:  2020
  • Manufacturers Brands with products used in this architecture project
    Manufacturers:  Deca, Eliane, Energiluz, Hunter Douglas, Magia das Cores, +2

Paraíso Apartment / RUÍNA + Elky Santos
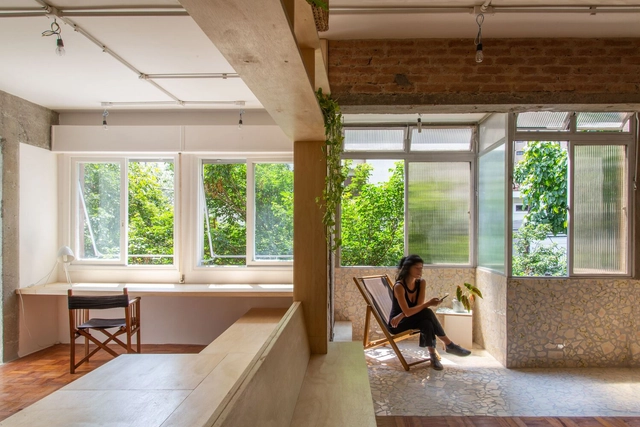
Paraíso Apartment / RUÍNA + Elky Santos - Interior Photography, Apartment Interiors, Beam, TableParaíso Apartment / RUÍNA + Elky Santos - Interior Photography, Apartment Interiors, FacadeParaíso Apartment / RUÍNA + Elky Santos - Interior Photography, Apartment Interiors, Door, Facade, ChairParaíso Apartment / RUÍNA + Elky Santos - Interior Photography, Apartment Interiors, BenchParaíso Apartment / RUÍNA + Elky Santos - More Images+ 41
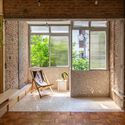
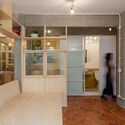
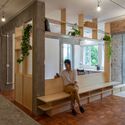
  • Architects: Elky Santos, RUÍNA
  • Area Area of this architecture project Area:  123 m²
  • Year Completion year of this architecture project Year:  2022

Moou Building / FGMF

Moou Building / FGMF - Exterior Photography, Apartments, Facade

Moou Building / FGMF - Exterior Photography, Apartments, FacadeMoou Building / FGMF - Interior Photography, Apartments, TableMoou Building / FGMF - Interior Photography, Apartments, FacadeMoou Building / FGMF - Interior Photography, Apartments, Courtyard, Facade, Table, Lighting, ChairMoou Building / FGMF - More Images+ 21

•
São Paulo, Brazil
  • Architects: FGMF
  • Area Area of this architecture project Area:  1200 m²
  • Year Completion year of this architecture project Year:  2020

S&R Residence / VOO®

S&R Residence / VOO® - Exterior Photography, Houses, Garden, Facade, DoorS&R Residence / VOO® - Interior Photography, Houses, FacadeS&R Residence / VOO® - Interior Photography, Houses, ChairS&R Residence / VOO® - Interior Photography, Houses, Kitchen, Facade, ChairS&R Residence / VOO® - More Images+ 23

•
Blumenau, Brazil
  • Architects: VOO®
  • Area Area of this architecture project Area:  380 m²
  • Year Completion year of this architecture project Year:  2020
  • Manufacturers Brands with products used in this architecture project
    Manufacturers:  GRAPHISOFT, Portobello

Intersections between Art and Architecture in Modern Mexico
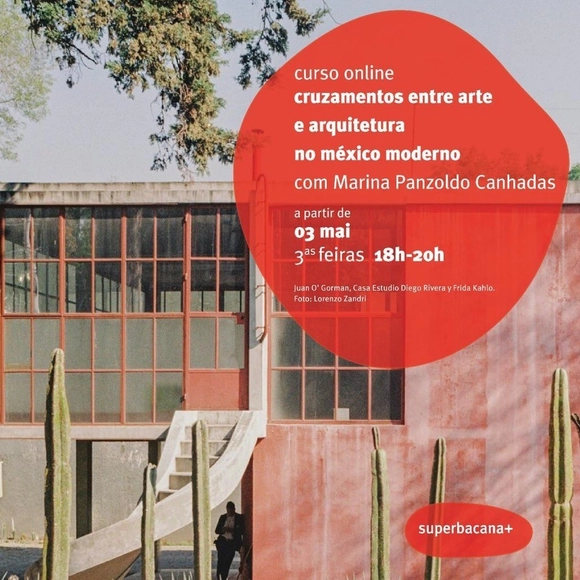
The early 20th century in Mexico was marked by a series of social, cultural, and political transformations. European neoclassical artistic influences began to be heavily questioned, and muralism—adopted by the government as a strategy to educate the Mexican people—began to incorporate new narratives, including indigenous and ancestral cultures, while celebrating the revolutionary process.
Collaborative practices between artists and architects intensified during this period. This course seeks to explore and discuss the intersections between art and architecture from 1910 to 1979, based on the work of key figures from this era: Juan O'Gorman and Diego Rivera (1920s–1930s); Mario Pani and Carlos Mérida (the construction of the University City and plastic integration in the 1940s–1950s); Luis Barragán and Mathias Goeritz (1940s–1950s); and Pedro Ramírez Vázquez and La Ruta de la Amistad (1968), concluding with the Espacio Escultórico (1979).