1. ArchDaily
  2. Brazil

Brazil

Guto Requena presents projects that blend technology and emotion at DW! 22

Estudio Guto Requena is opening its creative hub—a historic mansion in downtown São Paulo—to the public for the first time, showcasing projects and works developed through research at Juntxs.Lab, its laboratory for empathy, design, and technology studies. The studio will host guided tours on September 8 as part of the DW! 22 program at Rua Major Diogo, 91, in Bela Vista, by appointment.

Harmonia 1250 Building / TRIPTYQUE

Harmonia 1250 Building / TRIPTYQUE - Exterior Photography, Apartments
© Ricardo Bassetti

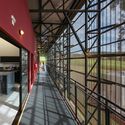
Harmonia 1250 Building / TRIPTYQUE - Exterior Photography, ApartmentsHarmonia 1250 Building / TRIPTYQUE - Exterior Photography, ApartmentsHarmonia 1250 Building / TRIPTYQUE - Interior Photography, Apartments, FacadeHarmonia 1250 Building / TRIPTYQUE - Interior Photography, Apartments, Facade, HandrailHarmonia 1250 Building / TRIPTYQUE - More Images+ 24

•
São Paulo, Brazil
  • Architects: Triptyque
  • Area Area of this architecture project Area:  11173 m²
  • Year Completion year of this architecture project Year:  2020
  • Manufacturers Brands with products used in this architecture project
    Manufacturers:  Agrotexas, Constata, Dimagra, PWJ, Solepoxy, +4

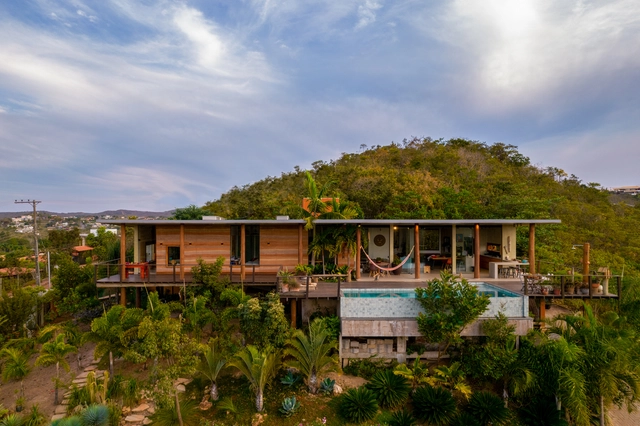
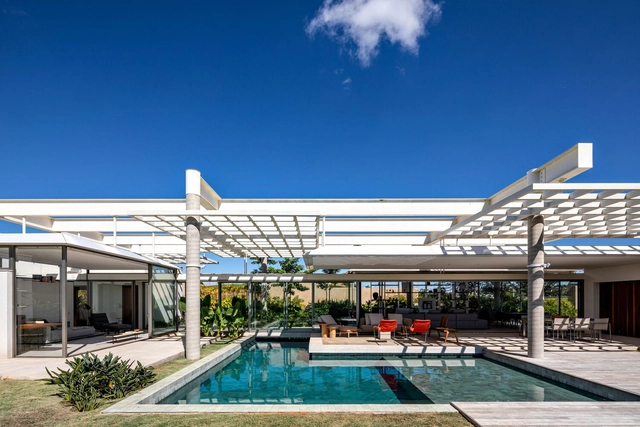
Earth House / TAY Arquitetura Ecológica

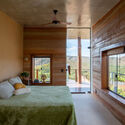
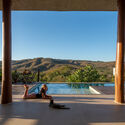
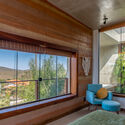
Earth House / TAY Arquitetura Ecológica - Exterior Photography, Houses, Garden, FacadeEarth House / TAY Arquitetura Ecológica - Interior Photography, Houses, Bedroom, Door, Beam, Facade, BedEarth House / TAY Arquitetura Ecológica - Interior Photography, Houses, Deck, Beam, Chair, CoastEarth House / TAY Arquitetura Ecológica - Interior Photography, Houses, Facade, BeamEarth House / TAY Arquitetura Ecológica - More Images+ 22

•
Brasília, Brazil
  • Area Area of this architecture project Area:  420 m²
  • Year Completion year of this architecture project Year:  2020
  • Manufacturers Brands with products used in this architecture project
    Manufacturers:  Portobello

G 20 + 19 House / Rafael Pinoti Arquitetura

G 20 + 19 House / Rafael Pinoti Arquitetura - Interior Photography, Houses, Garden, Facade, Chair, Table, LightingG 20 + 19 House / Rafael Pinoti Arquitetura - Exterior Photography, Houses, Facade, Table, ChairG 20 + 19 House / Rafael Pinoti Arquitetura - Exterior Photography, Houses, Garden, Facade, Lighting, ChairG 20 + 19 House / Rafael Pinoti Arquitetura - Exterior Photography, Houses, Garden, Facade, Table, ChairG 20 + 19 House / Rafael Pinoti Arquitetura - More Images+ 28

•
Birigui, Brazil
  • Area Area of this architecture project Area:  340 m²
  • Year Completion year of this architecture project Year:  2021
  • Manufacturers Brands with products used in this architecture project
    Manufacturers:  Decasa class, Giba Madeiras, Santa Serra Móveis Planejados

Stage Lighting Online Course

“Stage Lighting,” the new course from EAD Sesc Digital, will be open to the public starting August 31, featuring content developed by Marisa Bentivegna across a series of six video lessons.

Porto Madero House / grupoDEArquitetura

Porto Madero House / grupoDEArquitetura - Interior Photography, Houses, Facade, Beam, ColumnPorto Madero House / grupoDEArquitetura - Interior Photography, Houses, Kitchen, Beam, Table, ChairPorto Madero House / grupoDEArquitetura - Interior Photography, Houses, Kitchen, Door, Table, Chair, CountertopPorto Madero House / grupoDEArquitetura - Interior Photography, Houses, Facade, Beam, ChairPorto Madero House / grupoDEArquitetura - More Images+ 33

•
Presidente Prudente, Brazil
  • Architects: grupoDEArquitetura
  • Area Area of this architecture project Area:  318 m²
  • Year Completion year of this architecture project Year:  2022
  • Manufacturers Brands with products used in this architecture project
    Manufacturers:  Deca, GMAD, Gerdau, Home Móveis

Astrud Restaurant / grupoDEArquitetura

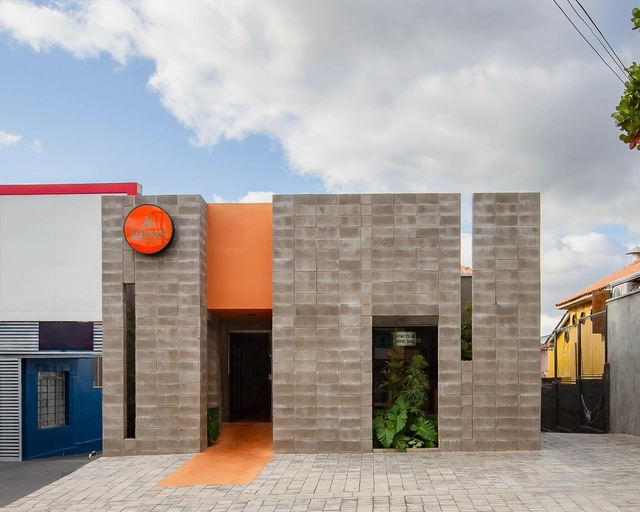
Astrud Restaurant / grupoDEArquitetura - Exterior Photography, Retail , Facade, DoorAstrud Restaurant / grupoDEArquitetura - Interior Photography, Retail , Table, ChairAstrud Restaurant / grupoDEArquitetura - Interior Photography, Retail , Door, TableAstrud Restaurant / grupoDEArquitetura - Interior Photography, Retail , Bedroom, Door, Beam, Table, Lighting, Countertop, ChairAstrud Restaurant / grupoDEArquitetura - More Images+ 24

•
Presidente Prudente, Brazil
  • Architects: grupoDEArquitetura
  • Year Completion year of this architecture project Year:  2021
  • Manufacturers Brands with products used in this architecture project
    Manufacturers:  Sapotti Móveis, Suzhou Gstarsoft, Trimble Navigation

Belas Artes hosts a lecture and talks on national design during DW

On September 6th, Belas Artes is hosting the Belas Artes Design Week. The initiative takes place during DW! São Paulo Design Weekend, the largest design festival in Latin America, and will bring together professionals and companies from various fields within architecture and design to discuss innovation, creativity, art, and entrepreneurship in Brazilian design.

House n.03 / Mana arquitetura

House n.03 / Mana arquitetura - Interior Photography, Renovation, Kitchen, Beam, Countertop, Table, Lighting, ChairHouse n.03 / Mana arquitetura - Interior Photography, Renovation, Kitchen, Door, Table, Chair, CountertopHouse n.03 / Mana arquitetura - Interior Photography, Renovation, Kitchen, Beam, Table, Chair, Lighting, CountertopHouse n.03 / Mana arquitetura - Interior Photography, Renovation, Kitchen, Door, Facade, Table, ChairHouse n.03 / Mana arquitetura - More Images+ 13

•
Higienópolis, Brazil
  • Architects: Mana arquitetura
  • Year Completion year of this architecture project Year:  2021
  • Manufacturers Brands with products used in this architecture project
    Manufacturers:  Tramontina

Georgia House / ARKITITO Arquitetura

Georgia House / ARKITITO Arquitetura - Exterior Photography, Houses, Garden, FacadeGeorgia House / ARKITITO Arquitetura - Interior Photography, Houses, Facade, Beam, Table, LightingGeorgia House / ARKITITO Arquitetura - Interior Photography, Houses, Beam, Facade, TableGeorgia House / ARKITITO Arquitetura - Exterior Photography, Houses, FacadeGeorgia House / ARKITITO Arquitetura - More Images+ 17

•
Brooklin, Brazil
  • Area Area of this architecture project Area:  442 m²
  • Year Completion year of this architecture project Year:  2021
  • Manufacturers Brands with products used in this architecture project
    Manufacturers:  AutoDesk

"Rio, an Anti-Racist City" Congress

The Rio, an Anti-Racist City congress invites us to rethink the city as a democratic, open, and humanized environment. By developing a city project rooted in the fight against racism, it seeks to promote well-being for everyone, in every corner of Rio de Janeiro.

Cliff House / Vivian Hunnicutt arquitetas e associadas

Cliff House / Vivian Hunnicutt arquitetas e associadas - Exterior Photography, Houses, Garden, Facade, Stairs
© Oka fotografia

Cliff House / Vivian Hunnicutt arquitetas e associadas - Exterior Photography, Houses, Beam, Facade, Table, ChairCliff House / Vivian Hunnicutt arquitetas e associadas - Exterior Photography, Houses, Garden, Facade, Beam, HandrailCliff House / Vivian Hunnicutt arquitetas e associadas - Interior Photography, Houses, Kitchen, Beam, TableCliff House / Vivian Hunnicutt arquitetas e associadas - Exterior Photography, Houses, Garden, Facade, StairsCliff House / Vivian Hunnicutt arquitetas e associadas - More Images+ 19

•
Caraíva, Brazil
  • Area Area of this architecture project Area:  120 m²
  • Year Completion year of this architecture project Year:  2017
  • Manufacturers Brands with products used in this architecture project
    Manufacturers:  Casarão Pedro Baiano, Cerâmica Trancoso, DATE, Deca, Palimanan, +3

Sombrero House / FGMF

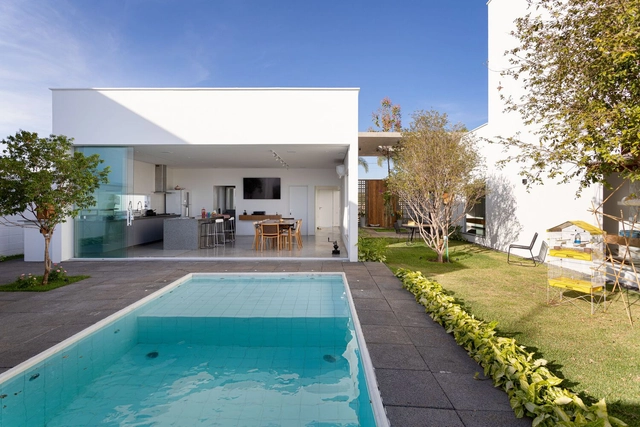
Sombrero House / FGMF - Exterior Photography, Houses, Garden, Facade, Beam, ChairSombrero House / FGMF - Exterior Photography, Houses, Facade, Beam, ChairSombrero House / FGMF - Exterior Photography, Houses, Garden, Facade, BeamSombrero House / FGMF - Exterior Photography, Houses, Garden, Facade, BeamSombrero House / FGMF - More Images+ 28

•
Campinas, Brazil
  • Architects: FGMF
  • Area Area of this architecture project Area:  573 m²
  • Year Completion year of this architecture project Year:  2022

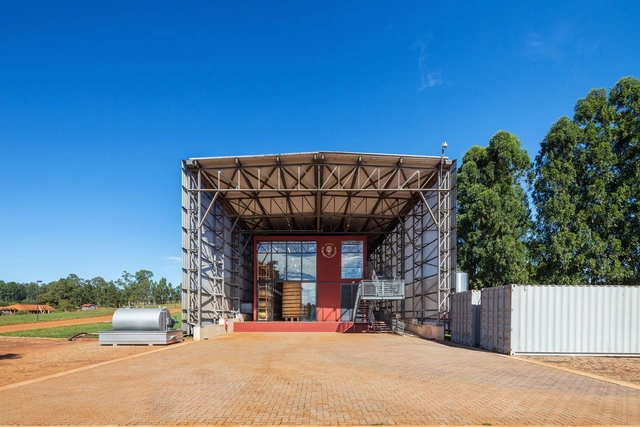
Distillery in Torrinha / Nitsche Arquitetos

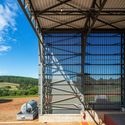
Distillery in Torrinha / Nitsche Arquitetos - Exterior Photography, BreweryDistillery in Torrinha / Nitsche Arquitetos - Interior Photography, Brewery, Stairs, BeamDistillery in Torrinha / Nitsche Arquitetos - Interior Photography, Brewery, FacadeDistillery in Torrinha / Nitsche Arquitetos - Exterior Photography, Brewery, BeamDistillery in Torrinha / Nitsche Arquitetos - More Images+ 37

  • Architects: Nitsche Arquitetos
  • Area Area of this architecture project Area:  1661 m²
  • Year Completion year of this architecture project Year:  2018
  • Manufacturers Brands with products used in this architecture project
    Manufacturers:  Alvorada Cópias, Arcelor Mittal, Clodoaldo Tintas, Hunter Douglas, Império das Tintas

Contemporary Archive Brasília / ORLA ARQUITETURA

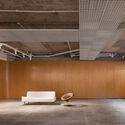
Contemporary Archive Brasília  / ORLA ARQUITETURA - Interior Photography, Store, Facade, Table, ChairContemporary Archive Brasília  / ORLA ARQUITETURA - Interior Photography, Store, BeamContemporary Archive Brasília  / ORLA ARQUITETURA - Interior Photography, Store, Lighting, TableContemporary Archive Brasília  / ORLA ARQUITETURA - Interior Photography, Store, Column, Beam, Lighting, ChairContemporary Archive Brasília  / ORLA ARQUITETURA - More Images+ 22

•
Brasilia, Brazil
  • Architects: Orla Arquitetura
  • Area Area of this architecture project Area:  500 m²
  • Year Completion year of this architecture project Year:  2021

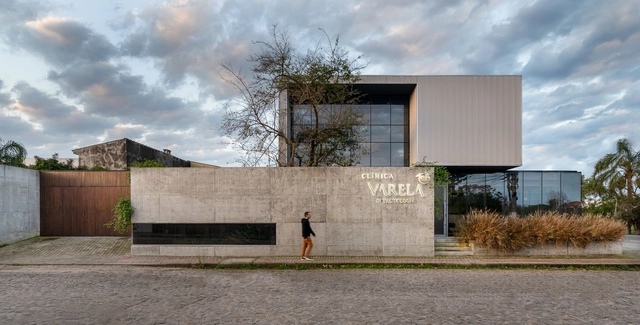
Varela Clinic / RMK Arquitetura

Varela Clinic / RMK Arquitetura - Exterior Photography, Clinic, FacadeVarela Clinic / RMK Arquitetura - Interior Photography, Clinic, Chair, TableVarela Clinic / RMK Arquitetura - Interior Photography, Clinic, Table, ChairVarela Clinic / RMK Arquitetura - Exterior Photography, Clinic, Garden, Fence, Facade, HandrailVarela Clinic / RMK Arquitetura - More Images+ 22

•
Pelotas, Brazil
  • Architects: RMK! Arquitetura
  • Area Area of this architecture project Area:  234 m²
  • Year Completion year of this architecture project Year:  2019

Contemporary Dialogues in the Interior of São Paulo: Music

The "Contemporary Dialogues in the Interior of São Paulo" festival aims to address topics related to culture, art, cities, and contemporary ways of being and living, fostering encounters between experts in specific fields of knowledge to debate among themselves and with the public.
In 2022, eight free digital meetings will be held under the theme:

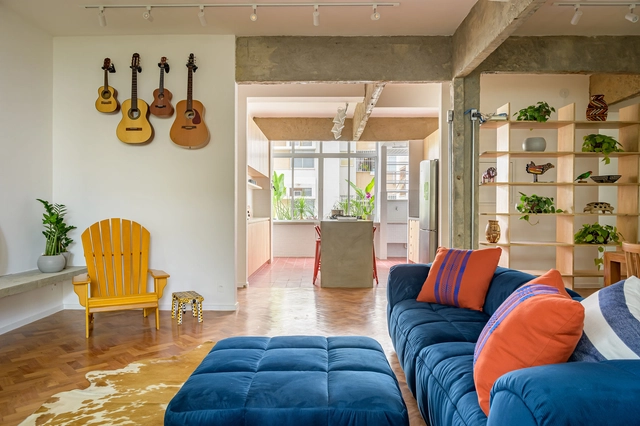
Apartment General Artigas / Castro Cyon Arquitetas

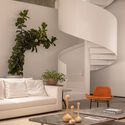
Apartment General Artigas / Castro Cyon Arquitetas - Interior Photography, Renovation, ChairApartment General Artigas / Castro Cyon Arquitetas - Interior Photography, Renovation, Kitchen, Beam, Countertop, Table, Chair, SinkApartment General Artigas / Castro Cyon Arquitetas - Interior Photography, Renovation, TableApartment General Artigas / Castro Cyon Arquitetas - Interior Photography, Renovation, Table, ChairApartment General Artigas / Castro Cyon Arquitetas - More Images+ 19

  • Area Area of this architecture project Area:  1399 ft²
  • Year Completion year of this architecture project Year:  2022
  • Manufacturers Brands with products used in this architecture project
    Manufacturers:  100% Rouparia, Arm Marcenaria, Atlas ceramica, Deca, LZ Studio, +5