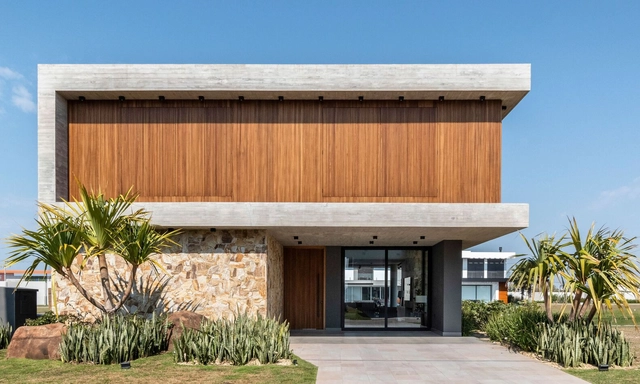
1. ArchDaily
  2. Brazil

Brazil

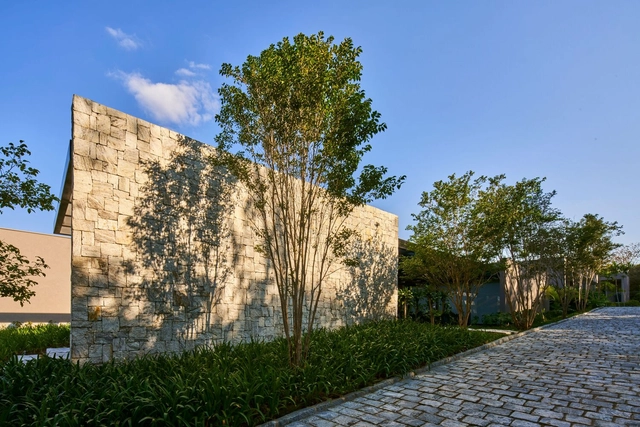
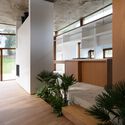
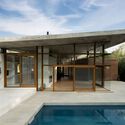
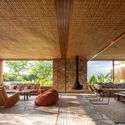
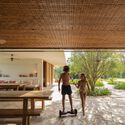
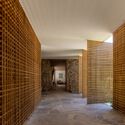
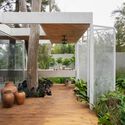
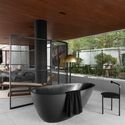
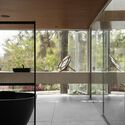
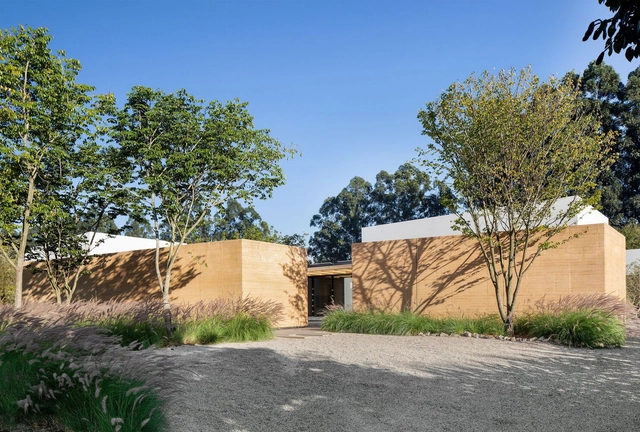
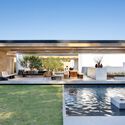
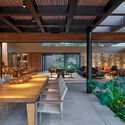
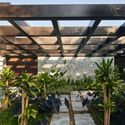
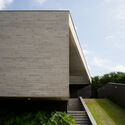
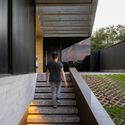
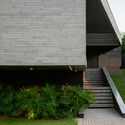
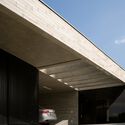
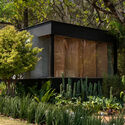
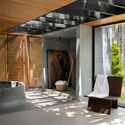
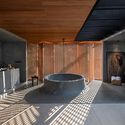
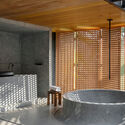
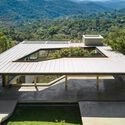
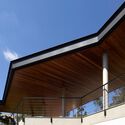
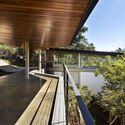
Uruguay House / Occa Urbana

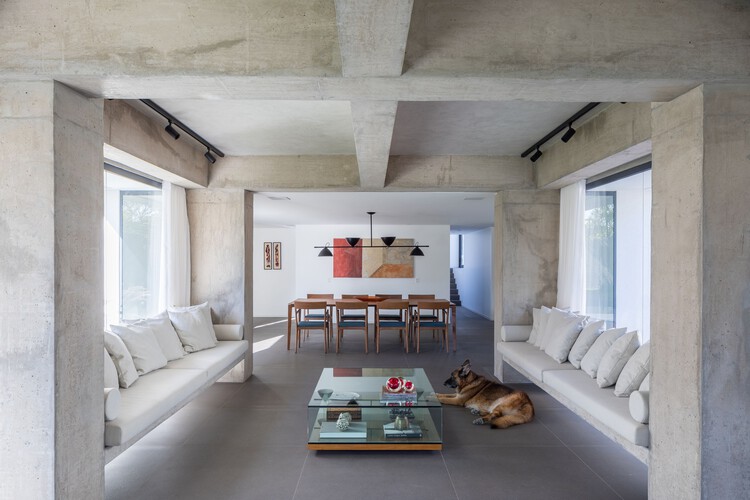
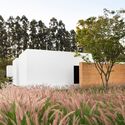
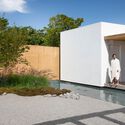
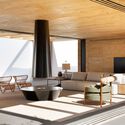
Uruguay House / Occa Urbana - Exterior Photography, Houses, Facade, DoorUruguay House / Occa Urbana - Interior Photography, Houses, Kitchen, Table, Chair, CountertopUruguay House / Occa Urbana - Interior Photography, Houses, Table, ChairUruguay House / Occa Urbana - Exterior Photography, Houses, Deck, Facade, TableUruguay House / Occa Urbana - More Images+ 23

•
Xangri-Lá, Brazil
  • Architects: Occa Urbana
  • Area Area of this architecture project Area:  401 m²
  • Year Completion year of this architecture project Year:  2021
  • Manufacturers Brands with products used in this architecture project
    Manufacturers:  Deca, Portinari

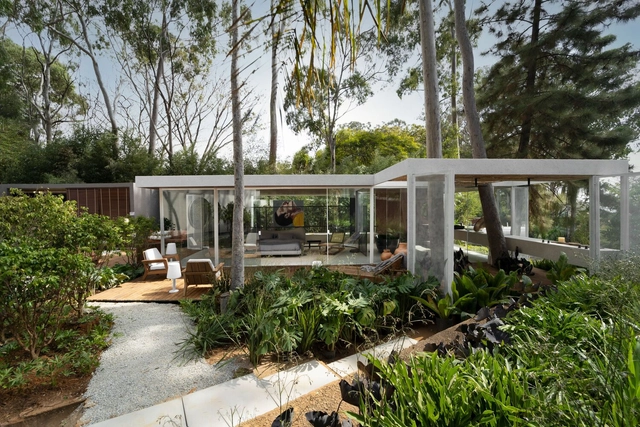
Plans House / Rede Arquitetos

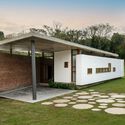
Plans House / Rede Arquitetos - Exterior Photography, Houses
© Igor Ribeiro

Plans House / Rede Arquitetos - Exterior Photography, HousesPlans House / Rede Arquitetos - Exterior Photography, HousesPlans House / Rede Arquitetos - Interior Photography, HousesPlans House / Rede Arquitetos - Exterior Photography, HousesPlans House / Rede Arquitetos - More Images+ 24

  • Architects: Rede Arquitetos
  • Area Area of this architecture project Area:  260 m²
  • Year Completion year of this architecture project Year:  2020

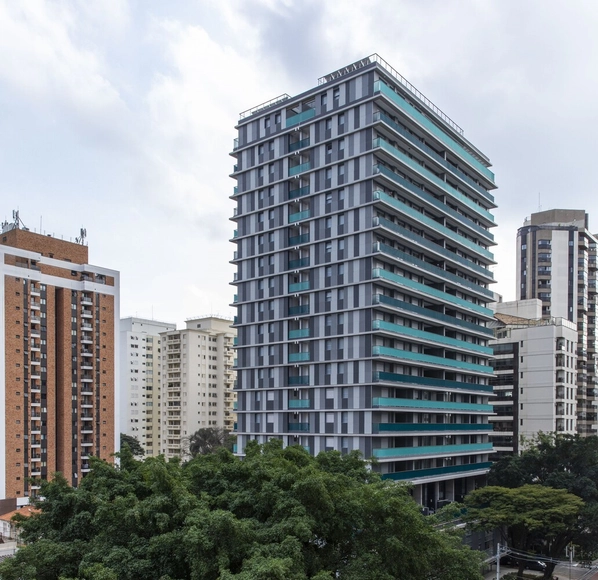
Tracker Office Building / VOO®

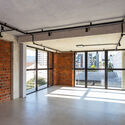
Tracker Office Building / VOO® - Exterior Photography, Residential, Facade, Balcony
© Alcindo Dedavid

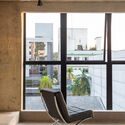
Tracker Office Building / VOO® - Exterior Photography, Residential, Facade, StairsTracker Office Building / VOO® - Interior Photography, Residential, Stairs, Facade, Handrail, BeamTracker Office Building / VOO® - Interior Photography, Residential, Door, Beam, FacadeTracker Office Building / VOO® - Interior Photography, Residential, ChairTracker Office Building / VOO® - More Images+ 32

  • Architects: VOO®
  • Area Area of this architecture project Area:  651 m²
  • Year Completion year of this architecture project Year:  2022
  • Manufacturers Brands with products used in this architecture project
    Manufacturers:  GRAPHISOFT

9th Saint-Gobain AsBEA Architecture Award

The Saint-Gobain Group, a global leader in construction solutions, and the Brazilian Association of Architectural Offices (AsBEA) will host the 9th edition of the Saint-Gobain AsBEA Architecture Award on October 25 at 7:30 PM. The awards ceremony, which will be broadcast online, aims to recognize innovative architectural projects that combine comfort and sustainability, encouraging clean technologies and processes that prioritize the environment.
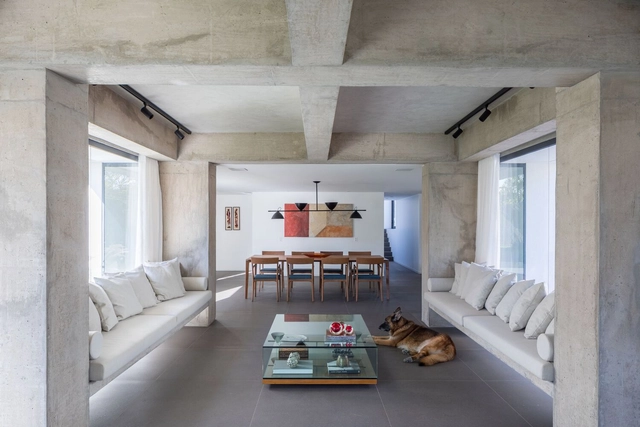
Fischgold House Renovation / BLOCO Arquitetos

Fischgold House Renovation / BLOCO Arquitetos - Exterior Photography, Renovation, Courtyard, FacadeFischgold House Renovation / BLOCO Arquitetos - Interior Photography, RenovationFischgold House Renovation / BLOCO Arquitetos - Exterior Photography, Renovation, Courtyard, Facade, DoorFischgold House Renovation / BLOCO Arquitetos - Exterior Photography, Renovation, Garden, FacadeFischgold House Renovation / BLOCO Arquitetos - More Images+ 32

  • Architects: BLOCO Arquitetos
  • Area Area of this architecture project Area:  5920 ft²
  • Year Completion year of this architecture project Year:  2020
  • Manufacturers Brands with products used in this architecture project
    Manufacturers:  Lumini

4th Meeting on Art, City, and Urbanities

The 4th Art, City, and Urbanities Meeting proposes a dialogue with the concepts of "borders" and "confluences" to foster reflection on the current urgencies and emergencies of art within urban space and the context of the geopolitical dynamics involving Brazil's North and Northeast regions. In doing so, we ask: what can we learn about urban contexts when we bring such diverse regions together? We know that, despite their diversity, cities face similar challenges. Political, economic, and environmental divisions increasingly reinforce separations, privileges, and dynamics of marginalization. Such conditions delineate and reinforce borders beyond the geographical, affecting the quality of life for humans and more-than-humans, as well as prospects for a collective future.
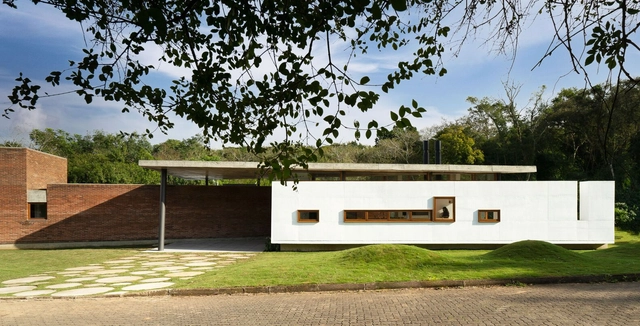
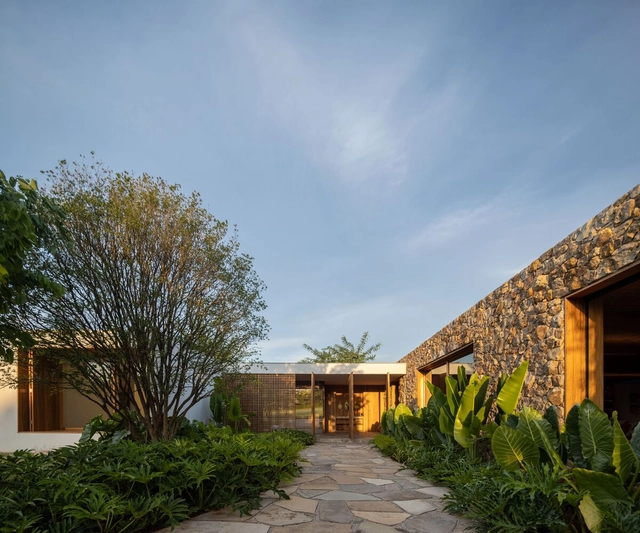
Casagranda / Trika Arquitetura

Casagranda / Trika Arquitetura - Exterior Photography, Houses, Garden, Door, FacadeCasagranda / Trika Arquitetura - Exterior Photography, Houses, Garden, Door, FacadeCasagranda / Trika Arquitetura - Interior Photography, Houses, Bedroom, FacadeCasagranda / Trika Arquitetura - Exterior Photography, Houses, Patio, Door, FacadeCasagranda / Trika Arquitetura - More Images+ 36

•
Gravataí district, Brazil
  • Architects: Trika Arquitetura
  • Area Area of this architecture project Area:  2906 ft²
  • Year Completion year of this architecture project Year:  2022
  • Manufacturers Brands with products used in this architecture project
    Manufacturers:  Elevato, Estudio Luiza Pilau, Geomatec, Laboratório da Luz, Lucente, +5

FBV WP House / Gabriel Garbin Arquitetura

FBV WP House / Gabriel Garbin Arquitetura - Exterior Photography, Houses, Facade, DoorFBV WP House / Gabriel Garbin Arquitetura - Interior Photography, Houses, Chair, TableFBV WP House / Gabriel Garbin Arquitetura - Interior Photography, Houses, Table, BenchFBV WP House / Gabriel Garbin Arquitetura - Interior Photography, Houses, DoorFBV WP House / Gabriel Garbin Arquitetura - More Images+ 40

•
Porto Feliz, Brazil
  • Area Area of this architecture project Area:  865 m²
  • Year Completion year of this architecture project Year:  2021
  • Manufacturers Brands with products used in this architecture project
    Manufacturers:  Vectorworks, Belas Artes, Deca, Lightworks, Marcenaria Neves, +7

Palafita do Curral / Studio 126 Arquitetura

Palafita do Curral / Studio 126 Arquitetura - Interior Photography, House Interiors, FacadePalafita do Curral / Studio 126 Arquitetura - Interior Photography, House Interiors, Garden, Facade, DoorPalafita do Curral / Studio 126 Arquitetura - Interior Photography, House Interiors, Beam, TablePalafita do Curral / Studio 126 Arquitetura - Interior Photography, House Interiors, Facade, Door, Beam, ChairPalafita do Curral / Studio 126 Arquitetura - More Images+ 22

•
Mangabeiras, Brazil
  • Area Area of this architecture project Area:  1184 ft²
  • Year Completion year of this architecture project Year:  2022
  • Manufacturers Brands with products used in this architecture project
    Manufacturers:  31 MOBILIARIO, A de arte, AM Galeria, Deca, Duratex, +5

Jatobá House / Studio Guilherme Torres

Jatobá House / Studio Guilherme Torres - Exterior Photography, Houses, Garden, FacadeJatobá House / Studio Guilherme Torres - Exterior Photography, Houses, FacadeJatobá House / Studio Guilherme Torres - Interior Photography, Houses, Bedroom, Beam, Facade, Table, ChairJatobá House / Studio Guilherme Torres - Exterior Photography, Houses, Courtyard, FacadeJatobá House / Studio Guilherme Torres - More Images+ 39

IC Residence / Anastasia Arquitetos

IC Residence / Anastasia Arquitetos - Exterior Photography, Houses, Garden, Facade, BenchIC Residence / Anastasia Arquitetos - Interior Photography, Houses, TableIC Residence / Anastasia Arquitetos - Interior Photography, Houses, Beam, Table, ChairIC Residence / Anastasia Arquitetos - Exterior Photography, Houses, Garden, Beam, FacadeIC Residence / Anastasia Arquitetos - More Images+ 16

•
Lagoa Santa, Brazil
  • Area Area of this architecture project Area:  1230 m²
  • Year Completion year of this architecture project Year:  2022
  • Manufacturers Brands with products used in this architecture project
    Manufacturers:  Aludesign, Bellar, L'Idea, Mharmaros, Patrik Cizilio, +5

R2 House / Fpoles Arquitetos

R2 House / Fpoles Arquitetos - Exterior Photography, Houses, Garden, Facade, StairsR2 House / Fpoles Arquitetos - Interior Photography, Houses, Stairs, Facade, HandrailR2 House / Fpoles Arquitetos - Exterior Photography, Houses, Garden, Facade, StairsR2 House / Fpoles Arquitetos - Exterior Photography, Houses, FacadeR2 House / Fpoles Arquitetos - More Images+ 21

•
Votorantim, Brazil
  • Architects: Fpoles Arquitetos
  • Area Area of this architecture project Area:  308 m²
  • Year Completion year of this architecture project Year:  2020
  • Manufacturers Brands with products used in this architecture project
    Manufacturers:  Construal Alumínios, Decora Revestimentos Especiais, Disparquet, LED Express, Luxus Haus, +3

Course "Heritage, a non-linear path"

A course shaped by journeys. The city is a space for constructing knowledge, and walking serves as the tool for a critical analysis of its conditions of existence. Cultural heritage is, above all, how we live, socialize, navigate, and think over time; it is about how we engage with what exists and what we produce for the future. Through four routes across different neighborhoods in São Paulo, the classes seek to deepen the analysis of the city through the lens of cultural heritage and explore the development of routes as a tool for inquiry. Cultural references, urban heritage, daily uses, the obsolete, politics, and the fetishization of cultural heritage will be the guiding themes of the activities.
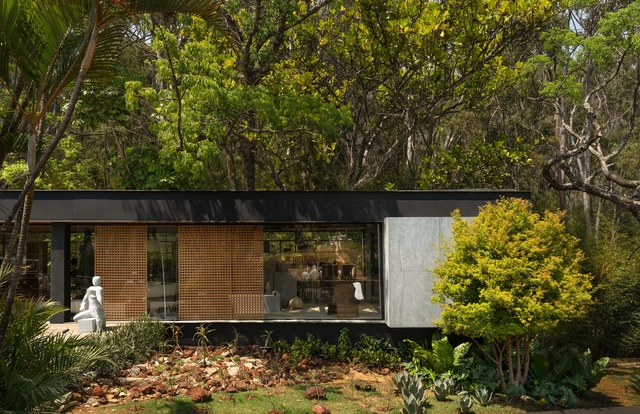
Bateia Bungalow Bathroom / Studio 126 Arquitetura

Bateia Bungalow Bathroom / Studio 126 Arquitetura - Exterior Photography, Bath House, Garden, Facade, Door, ForestBateia Bungalow Bathroom / Studio 126 Arquitetura - Interior Photography, Bath House, Beam, ColumnBateia Bungalow Bathroom / Studio 126 Arquitetura - Interior Photography, Bath House, BeamBateia Bungalow Bathroom / Studio 126 Arquitetura - Interior Photography, Bath House, Bathroom, Beam, Facade, Table, ChairBateia Bungalow Bathroom / Studio 126 Arquitetura - More Images+ 33

•
Belo Horizonte, Brazil

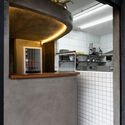
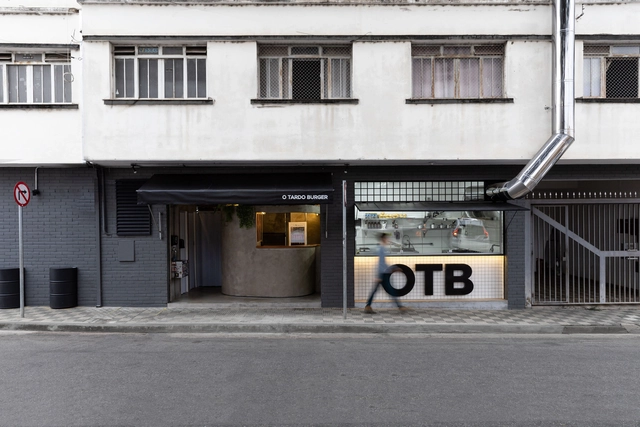
OTB Burger Shop / Miguel Croce

OTB Burger Shop / Miguel Croce - Interior Photography, Fast Food, FacadeOTB Burger Shop / Miguel Croce - Interior Photography, Fast Food, Kitchen, FacadeOTB Burger Shop / Miguel Croce - Interior Photography, Fast Food, Kitchen, FacadeOTB Burger Shop / Miguel Croce - Interior Photography, Fast Food, Kitchen, Facade, Handrail, BeamOTB Burger Shop / Miguel Croce - More Images+ 12
•
Pouso Alegre, Brazil
  • Architects: Miguel Croce
  • Area Area of this architecture project Area:  377 ft²
  • Year Completion year of this architecture project Year:  2021
  • Manufacturers Brands with products used in this architecture project
    Manufacturers:  Comercial Vulcan Hobart, Couto Inox, Grupo Ceral

Elevo (Pavão) Building / Andrade Morettin Arquitetos Associados

Elevo (Pavão) Building / Andrade Morettin Arquitetos Associados - Exterior Photography, Office BuildingsElevo (Pavão) Building / Andrade Morettin Arquitetos Associados - Exterior Photography, Office BuildingsElevo (Pavão) Building / Andrade Morettin Arquitetos Associados - Exterior Photography, Office BuildingsElevo (Pavão) Building / Andrade Morettin Arquitetos Associados - Exterior Photography, Office BuildingsElevo (Pavão) Building / Andrade Morettin Arquitetos Associados - More Images+ 16

House in the Woods / TETRO Arquitetura

House in the Woods / TETRO Arquitetura - Exterior Photography, Houses, Garden, FacadeHouse in the Woods / TETRO Arquitetura - Exterior Photography, Houses, Facade, Beam, HandrailHouse in the Woods / TETRO Arquitetura - Exterior Photography, Houses, Beam, ForestHouse in the Woods / TETRO Arquitetura - Exterior Photography, Houses, Garden, FacadeHouse in the Woods / TETRO Arquitetura - More Images+ 14

•
Nova Lima, Brazil
  • Architects: TETRO Arquitetura
  • Area Area of this architecture project Area:  600 m²
  • Year Completion year of this architecture project Year:  2022
  • Manufacturers Brands with products used in this architecture project
    Manufacturers:  Allmad, Artpedras, Dacapo, Deca, iluminar

Reviver Centro - A new real estate vector in Belo Horizonte

Seminar: REVIVER CENTRO: A New Real Estate Vector in BH
• AsBEA-MG Opening
• Lecture 1 - Reviver Centro
Washington Fajardo, Architect and Urban Planner | Harvard GSD Loeb Fellow
In this lecture, Fajardo will share their experience as the creator and executor of the Reviver Rio project.
• Lecture 2 - Possible Urban Redevelopments
Raul Juste Lores, journalist and writer specializing in architecture. Lores served as a correspondent for Folha in Washington, New York, and Beijing, and for Veja in Buenos Aires. They were also the Market editor at Folha, a presenter for the news program "Jornal da Cultura" on TV Cultura, and a 2012 Eisenhower Foundation fellow in urbanism and digital innovation.
• Sponsor Space